Justin Havre / eXp Realty

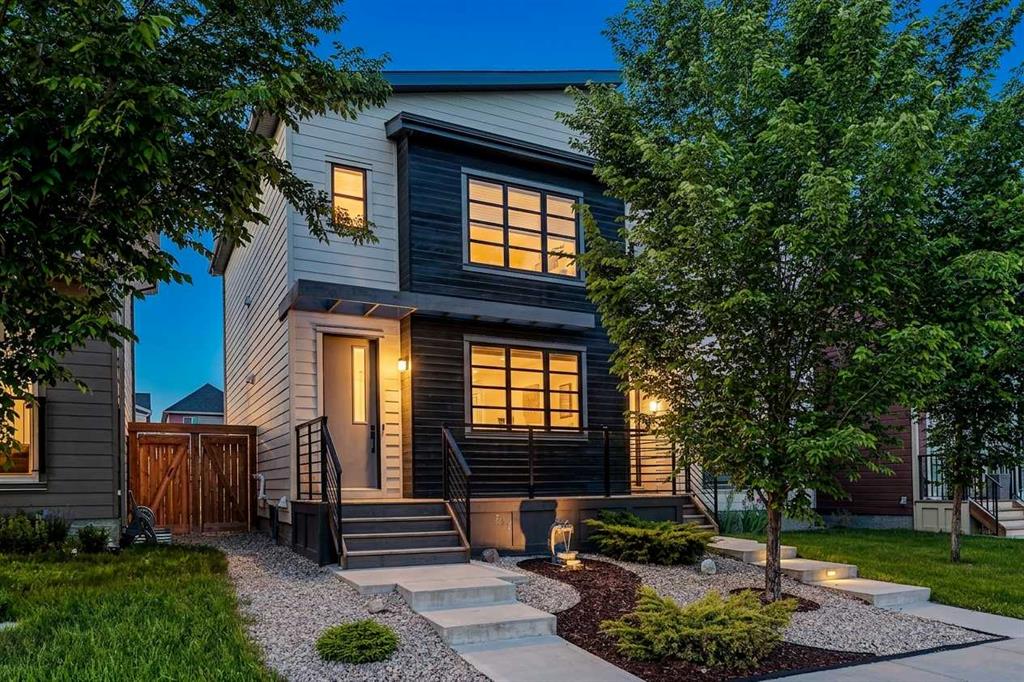
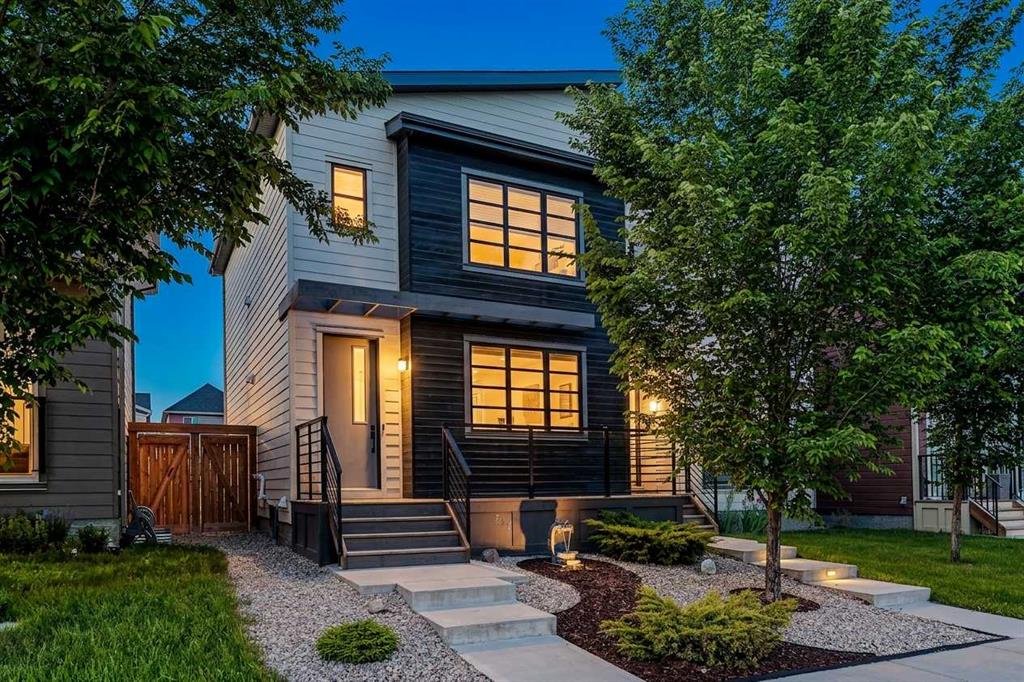
851 Walgrove Boulevard SE Calgary , Alberta , T2X 4G1

 MLS® # A2340901

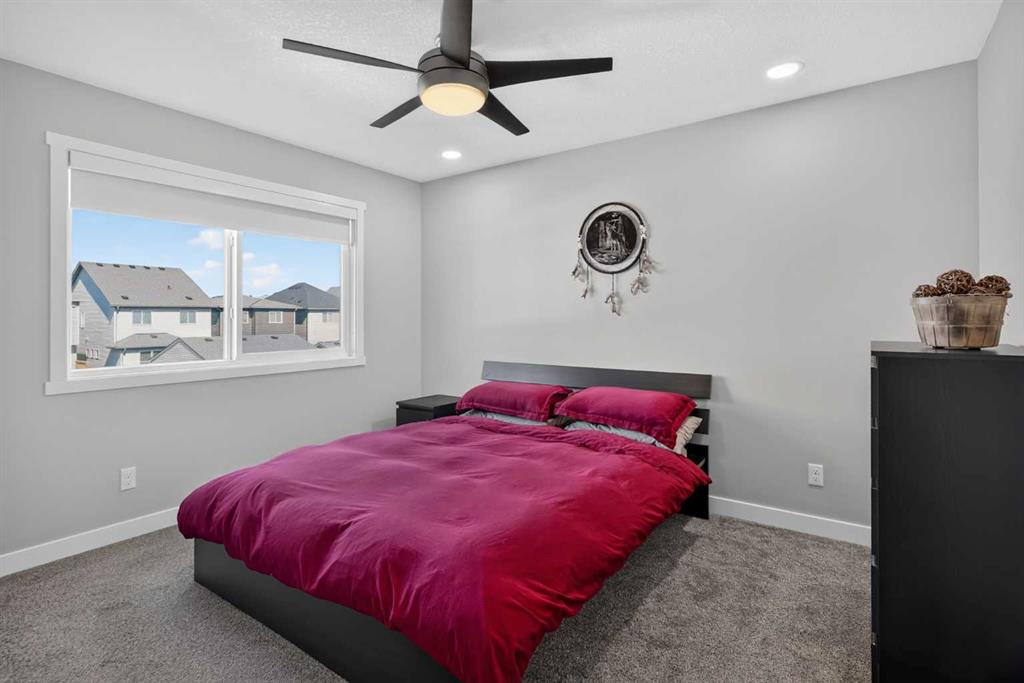
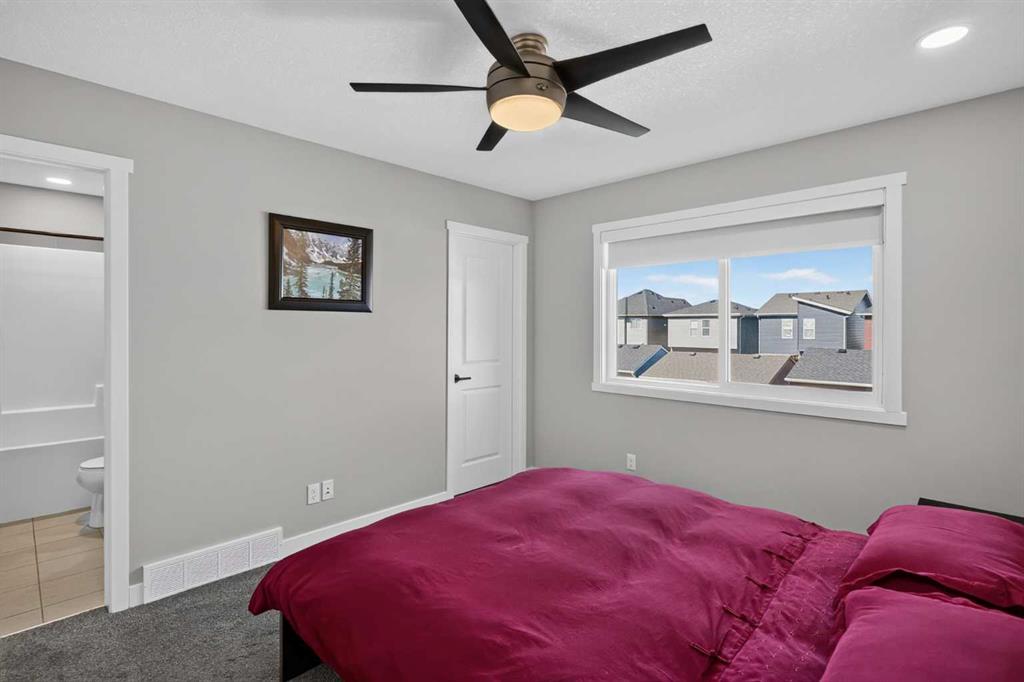
2 bedrooms

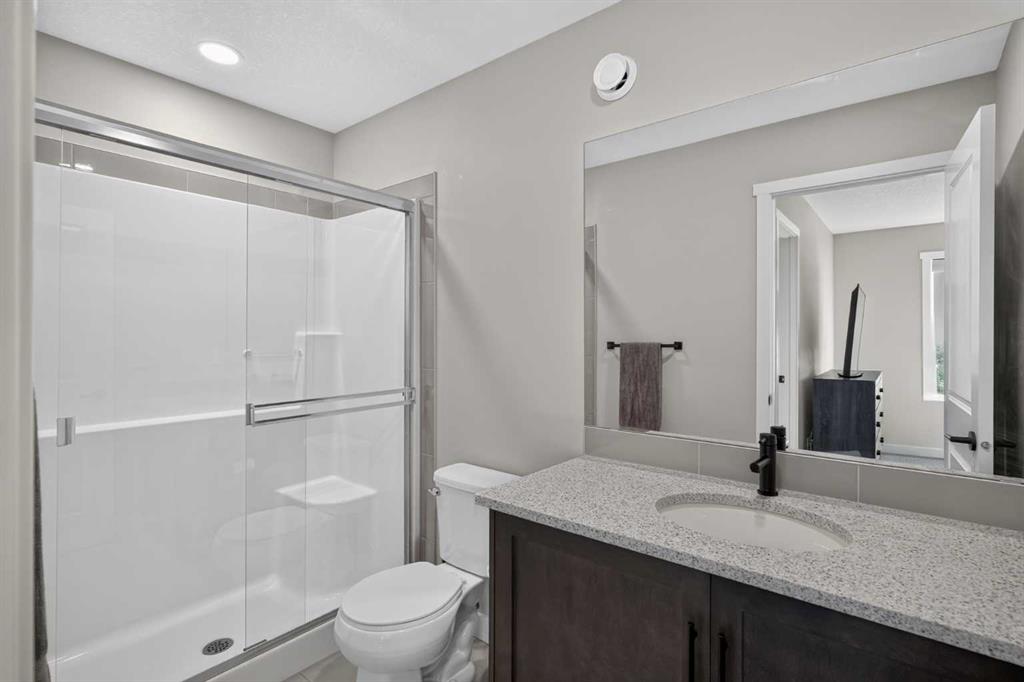
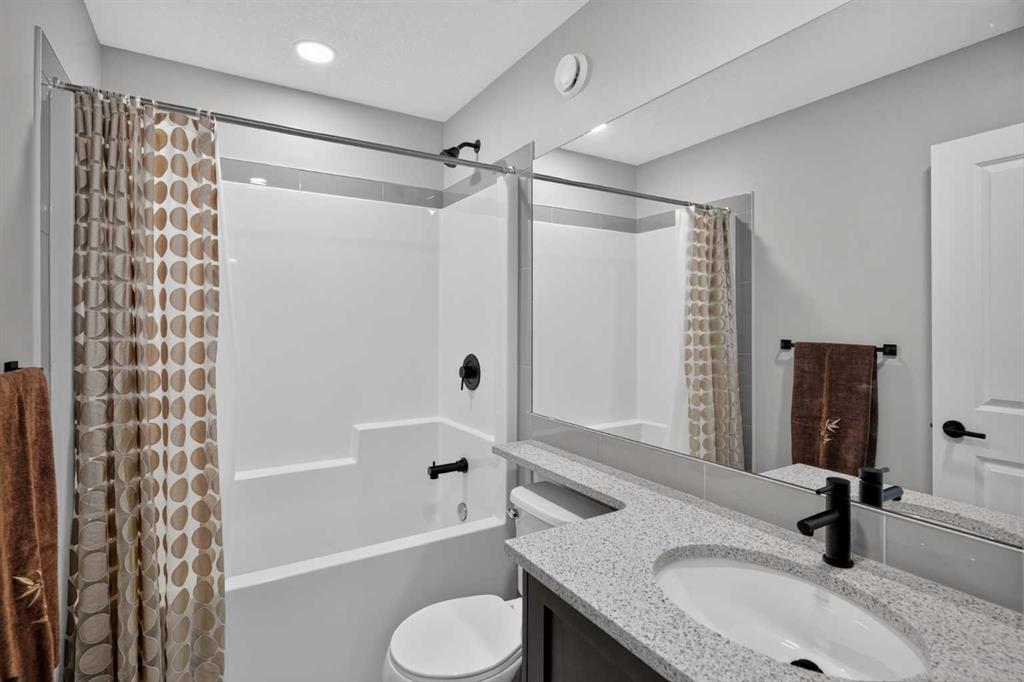
3 bathrooms

1,468 sqft

Sign up to View

Days on Market

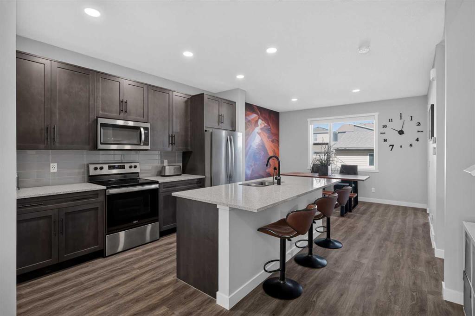
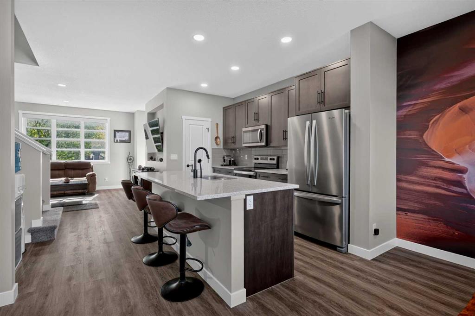
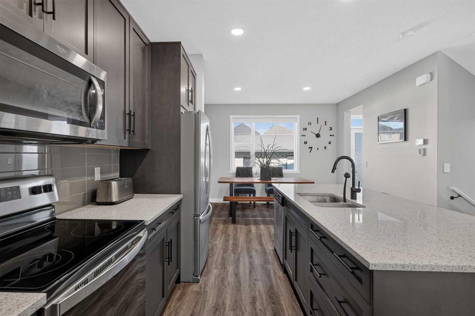
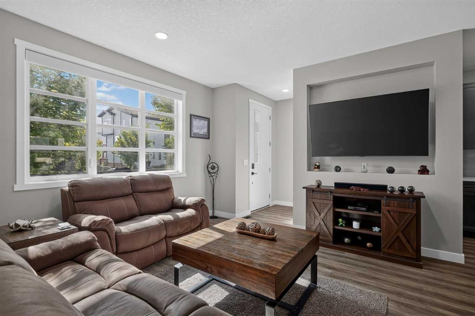
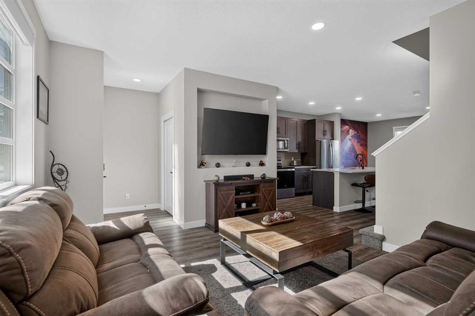
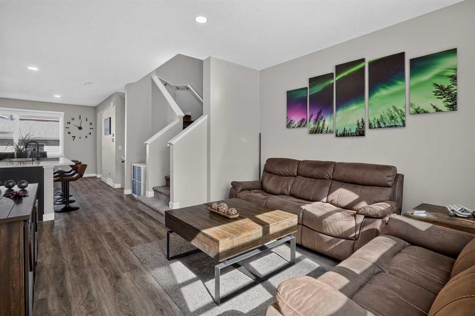
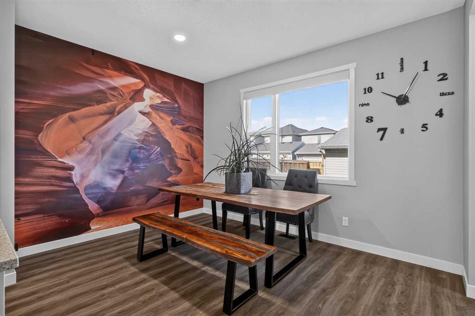
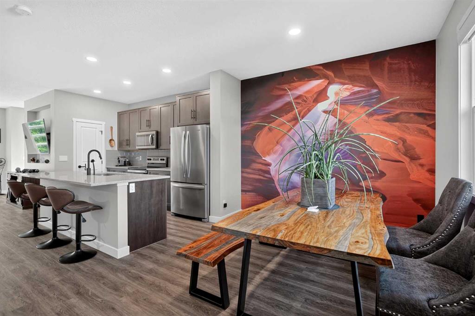
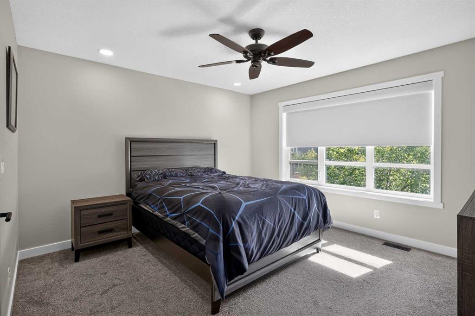
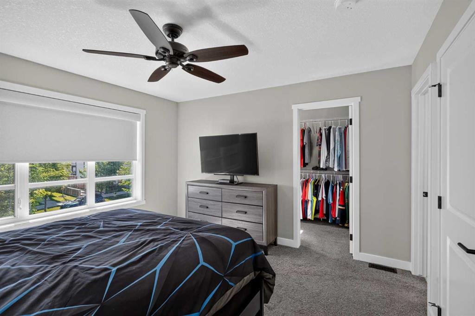
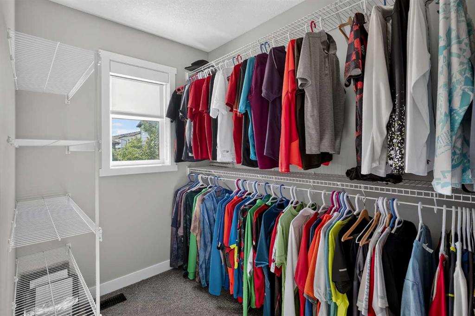
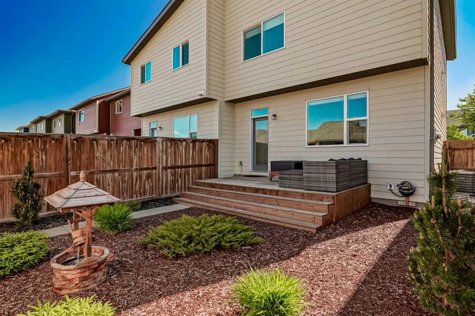
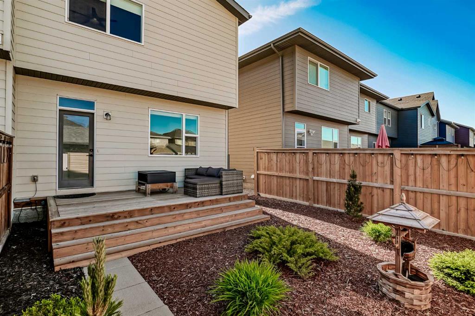
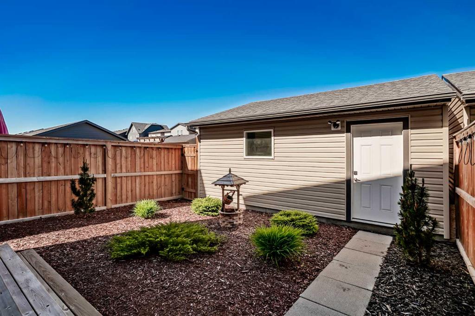
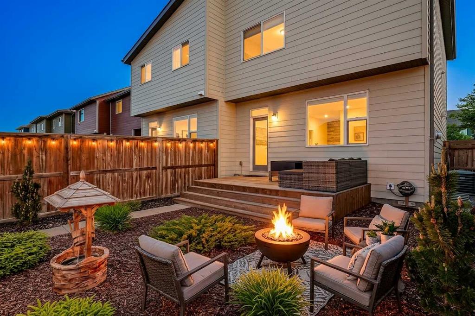
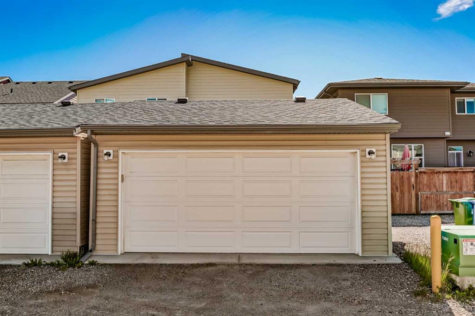
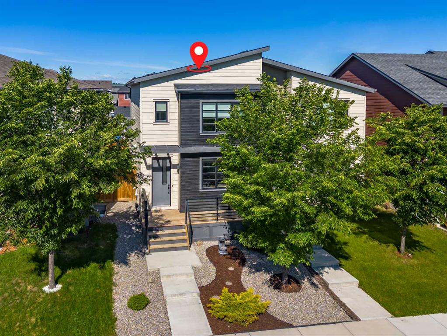
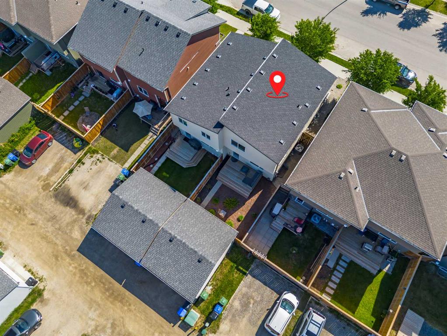
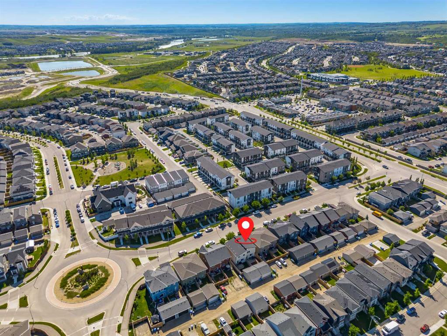
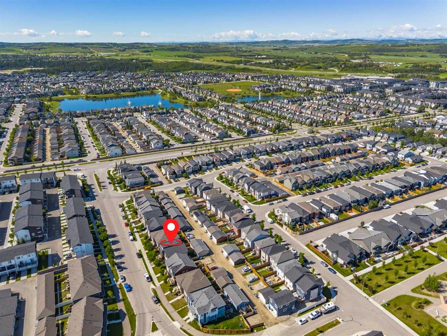
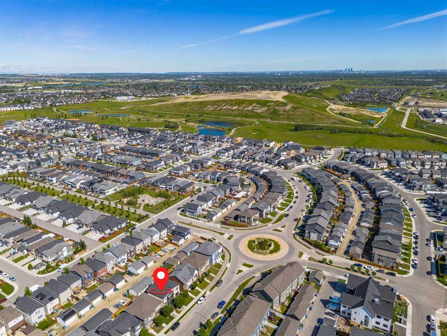
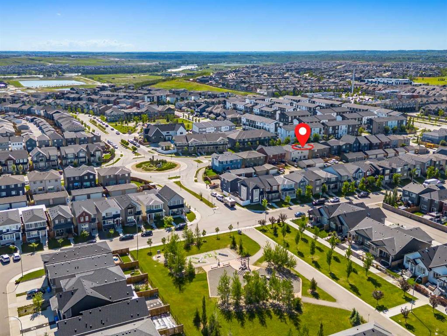
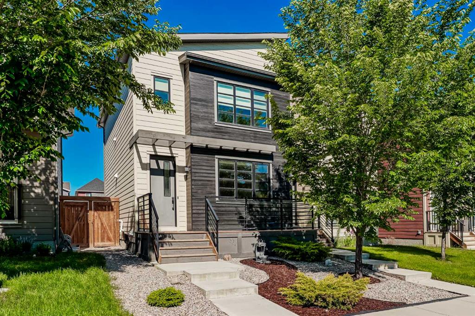
Open House Saturday September 5th noon-2pm. 851 Walgrove Boulevard SE, an exceptional 2019-built semi-detached home nestled in the vibrant community of Walden. Spanning 1,468 sq. ft. of above-grade living space, this 2-storey residence features central air conditioning for year-round comfort, an inviting "maintenance-free" front porch and back yard with a private, oversized 41 sq. m detached garage. Inside, modern convenience meets comfort with base-price included automated shades servicing the living room,...

Read More

Essential Information

  • MLS® #
    A2340901
  • Full Bathrooms
    2
  • Partial Bathrooms
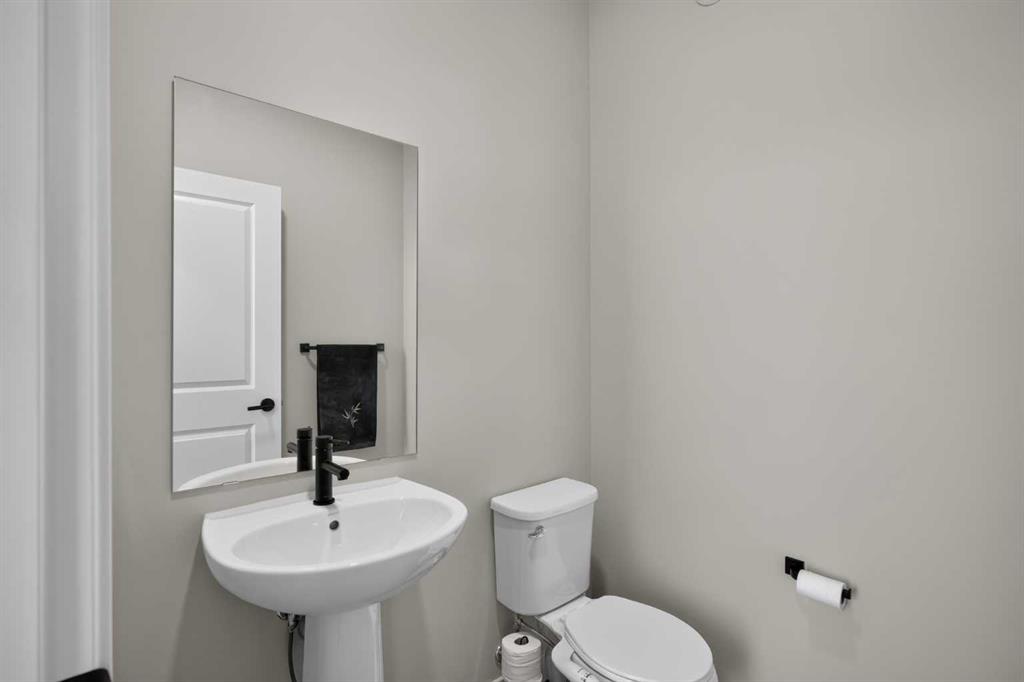
    1
  • Year Built
    2019
  • Property Type
    Semi Detached (Half Duplex)
  • Property Style
    2 Storey
    Attached-Side by Side
  • MLS® #
    A2340901
  • Full Bathrooms
    2
  • Partial Bathrooms
    1
  • Year Built
    2019
  • Property Type
    Semi Detached (Half Duplex)
  • Property Style
    2 Storey, Attached-Side by Side
  • MLS® #
    A2340901
  • Full Bathrooms
    2
  • Partial Bathrooms
    1
  • Year Built
    2019
  • Property Type
    Semi Detached (Half Duplex)
  • Property Style
    2 Storey
    Attached-Side by Side

Community Information

  • Postal Code
    T2X 4G1
  • Postal Code
    T2X 4G1
  • Postal Code
    T2X 4G1

Services & Amenities

  • Parking
    Alley Access
    Double Garage Detached
  • Parking
    Alley Access, Double Garage Detached
  • Parking
    Alley Access
    Double Garage Detached

Interior

  • Floor Finish
    Carpet
    Ceramic Tile
    Vinyl Plank
  • Heating
    Forced Air
    Natural Gas
  • Interior Feature
    Breakfast Bar
    Kitchen Island
    No Smoking Home
    Open Floorplan
    Pantry
    Quartz Counters
    Smart Home
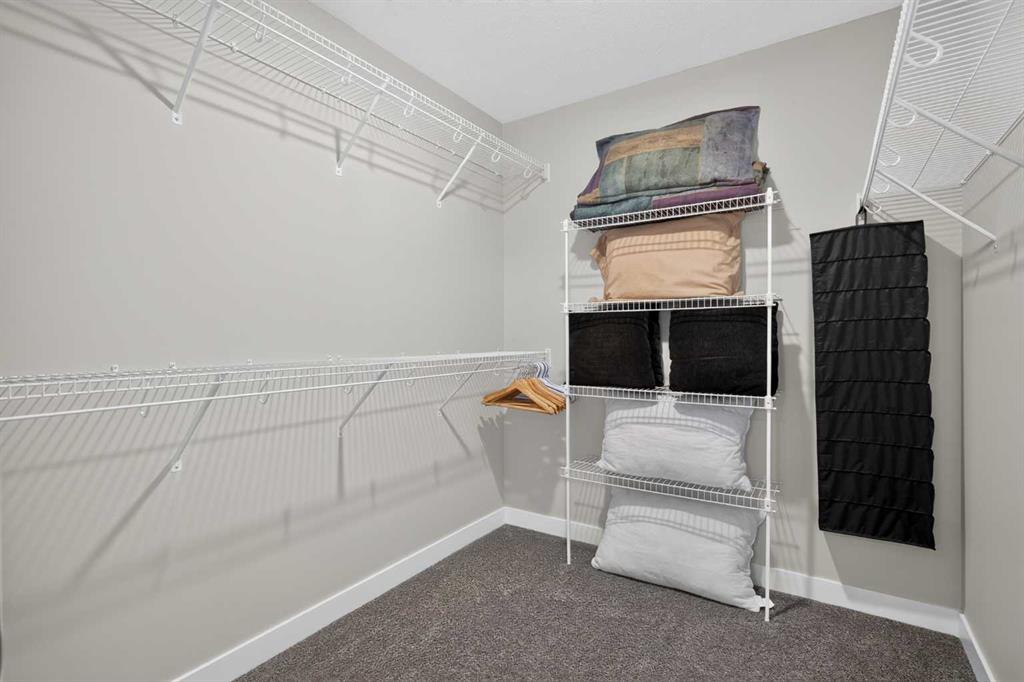
    Walk-In Closet(s)
  • Floor Finish
    Carpet, Ceramic Tile, Vinyl Plank
  • Heating
    Forced Air, Natural Gas
  • Interior Feature
    Breakfast Bar, Kitchen Island, No Smoking Home, Open Floorplan, Pantry, Quartz Counters, Smart Home, Walk-In Closet(s)
  • Floor Finish
    Carpet
    Ceramic Tile
    Vinyl Plank
  • Heating
    Forced Air
    Natural Gas
  • Interior Feature
    Breakfast Bar
    Kitchen Island
    No Smoking Home
    Open Floorplan
    Pantry
    Quartz Counters
    Smart Home
    Walk-In Closet(s)

Exterior

  • Lot/Exterior Features
    BBQ gas line
  • Roof
    Asphalt Shingle
  • Construction
    Vinyl Siding
    Wood Frame
  • Lot/Exterior Features
    BBQ gas line
  • Roof
    Asphalt Shingle
  • Construction
    Vinyl Siding, Wood Frame
  • Lot/Exterior Features
    BBQ gas line
  • Roof
    Asphalt Shingle
  • Construction
    Vinyl Siding
    Wood Frame

Additional Details

  • Zoning
    R-GM
  • Zoning
    R-GM
  • Zoning
    R-GM

$550,000

851 Walgrove Boulevard SE

Schedule Tour
Contact Agent

$2505/month
Est. Monthly Payment
$
$
%
Learn More