Ian Porter / CIR Realty

7715 67 Avenue NW, House for sale in Silver Springs Calgary , Alberta , T3B 4P2

 MLS® # A2329430

4 bedrooms

4 bathrooms

1,253 sqft

Sign up to View

Days on Market

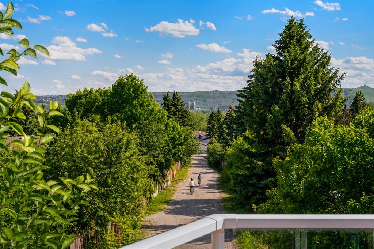
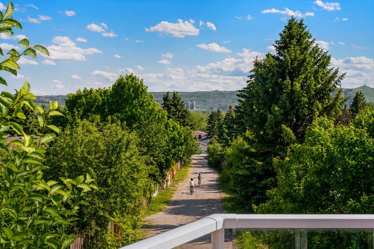
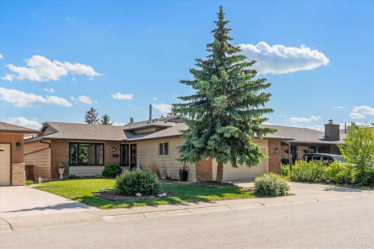
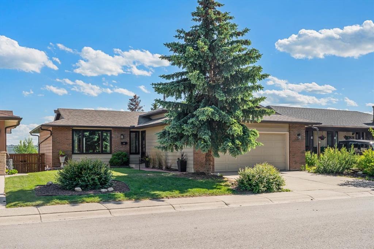
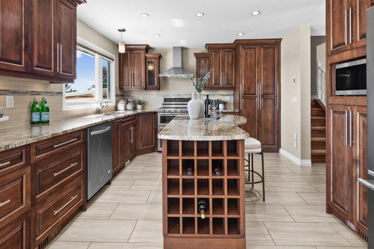
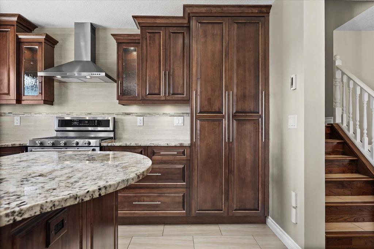
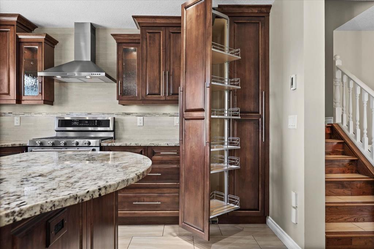
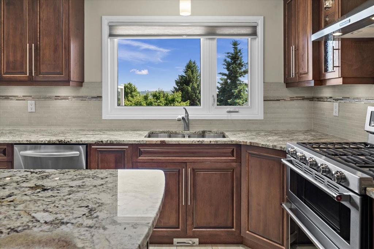
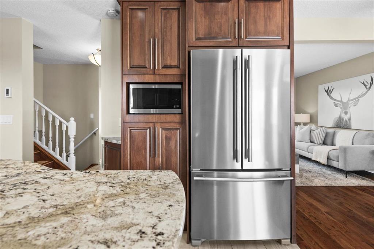
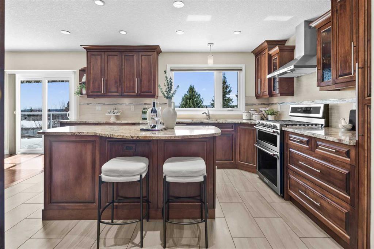
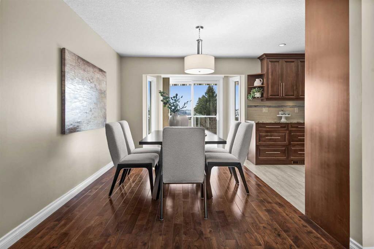
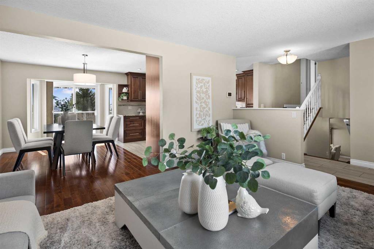
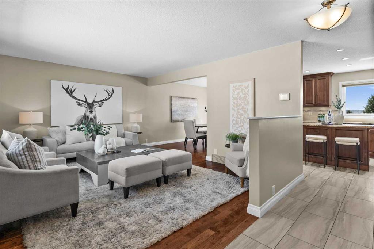
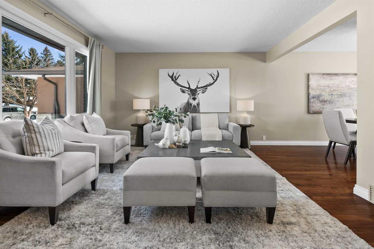
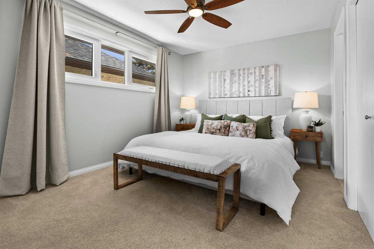
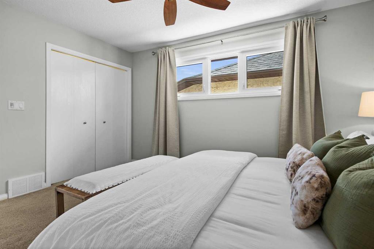
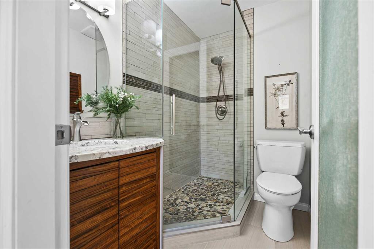
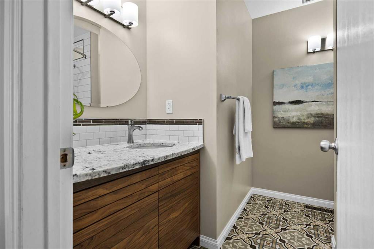
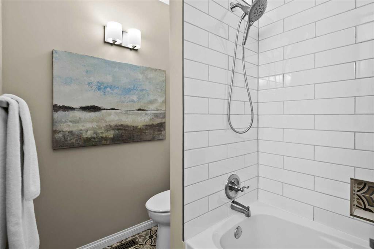
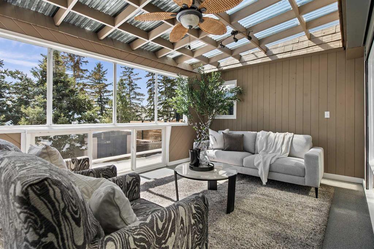
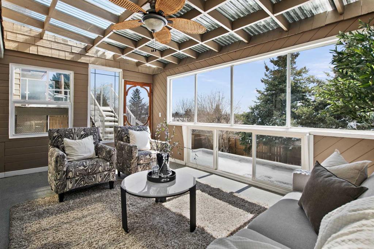
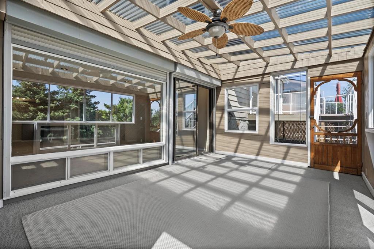
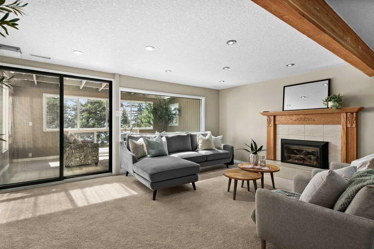
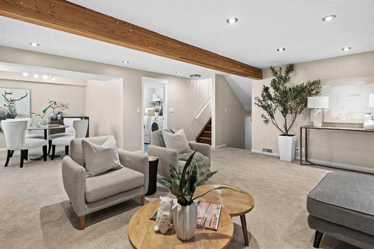
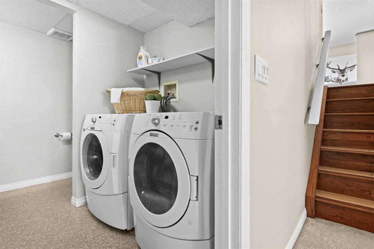
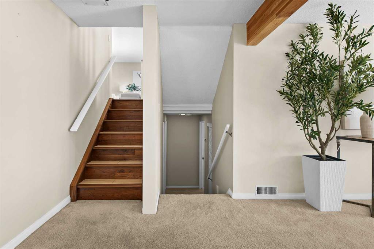
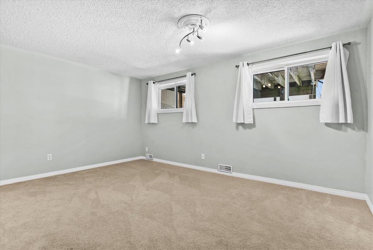
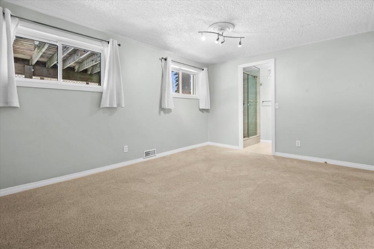
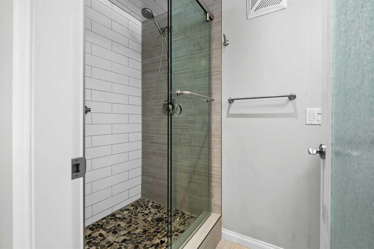
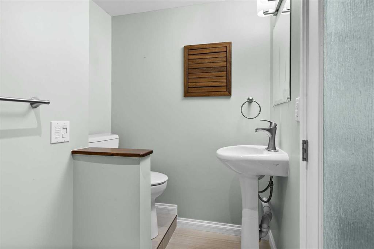
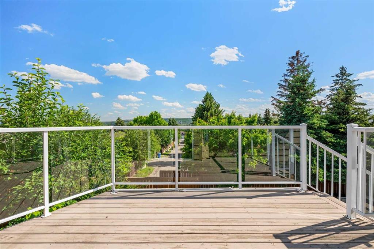
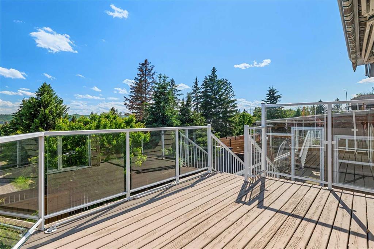
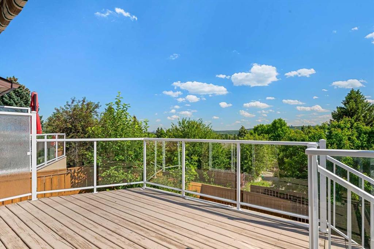
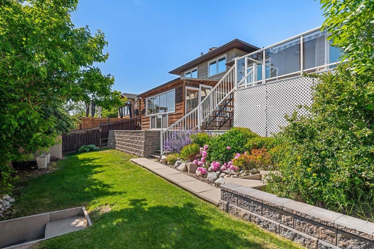
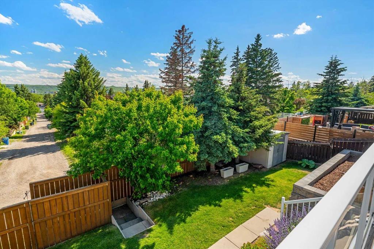
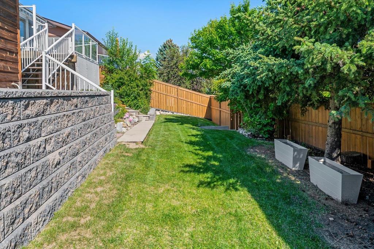
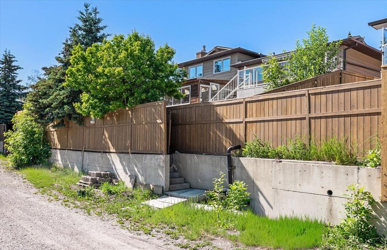
THIS IS QUINTESSENTIAL SILVER SPRINGS. MASSIVE FOOT PRINT. SPLIT LEVEL. OVER 2300/SQFT OF RENOVATED AND UPDATED LIVING SPACE. THIS KIND OF HOME DOES NOT GET BUILT ANYMORE. THE LOT IS TOO BIG. THE HOUSE IS TOO WIDE. BUILDING ON A SLOPE IS TOO EXPENSIVE AND THE RESULTING VIEWS AND LIVABILITY DON'T GENERATE ENOUGH REVENUE FOR BUILDERS!!! VALLEY, CITY and MOUNTAIN VIEWS. 4 BEDROOMS; 3 UPSTAIRS WITH 2 FULL BATHROOMS. ONE 2 PIECE FOR ENTERTAINING AND THEN ANOTHER PRIMARY WITH A FULL ENSUITE DOWNSTAIRS (FOR THE I...

Read More

Essential Information

  • MLS® #
    A2329430
  • Full Bathrooms
    3
  • Partial Bathrooms
    1
  • Year Built
    1976
  • Property Type
    Detached
  • Property Style
    4 Level Split
  • MLS® #
    A2329430
  • Full Bathrooms
    3
  • Partial Bathrooms
    1
  • Year Built
    1976
  • Property Type
    Detached
  • Property Style
    4 Level Split
  • MLS® #
    A2329430
  • Full Bathrooms
    3
  • Partial Bathrooms
    1
  • Year Built
    1976
  • Property Type
    Detached
  • Property Style
    4 Level Split

Community Information

  • Postal Code
    T3B 4P2
  • Postal Code
    T3B 4P2
  • Postal Code
    T3B 4P2

Services & Amenities

  • Parking
    Double Garage Attached
    Heated Garage
    Insulated
    Oversized
    Workshop in Garage
  • Parking
    Double Garage Attached, Heated Garage, Insulated, Oversized, Workshop in Garage
  • Parking
    Double Garage Attached
    Heated Garage
    Insulated
    Oversized
    Workshop in Garage

Interior

  • Floor Finish
    Carpet
    Ceramic Tile
    Hardwood
  • Heating
    Forced Air
  • Interior Feature
    Beamed Ceilings
    Kitchen Island
    Open Floorplan
    Pantry
    Stone Counters
    Storage
    Wet Bar
  • Floor Finish
    Carpet, Ceramic Tile, Hardwood
  • Heating
    Forced Air
  • Interior Feature
    Beamed Ceilings, Kitchen Island, Open Floorplan, Pantry, Stone Counters, Storage, Wet Bar
  • Floor Finish
    Carpet
    Ceramic Tile
    Hardwood
  • Heating
    Forced Air
  • Interior Feature
    Beamed Ceilings
    Kitchen Island
    Open Floorplan
    Pantry
    Stone Counters
    Storage
    Wet Bar

Exterior

  • Lot/Exterior Features
    Balcony
    BBQ gas line
    Garden
    Private Yard
  • Roof
    Mixed
    Other
    See Remarks
  • Construction
    Wood Frame
  • Lot/Exterior Features
    Balcony, BBQ gas line, Garden, Private Yard
  • Roof
    Mixed, Other, See Remarks
  • Construction
    Wood Frame
  • Lot/Exterior Features
    Balcony
    BBQ gas line
    Garden
    Private Yard
  • Roof
    Mixed
    Other
    See Remarks
  • Construction
    Wood Frame

Additional Details

  • Zoning
    R-CG
  • Zoning
    R-CG
  • Zoning
    R-CG

$948,800

7715 67 Avenue NW

Schedule Tour
Contact Agent

$4321/month
Est. Monthly Payment
$
$
%
Learn More