Nilesh Kotadiya / CIR Realty

7 Lakewood Point , House for sale in Lakewood Strathmore , Alberta , T1P0G7

 MLS® # A2351645

3 bedrooms

3 bathrooms

2,243 sqft

Sign up to View

Days on Market

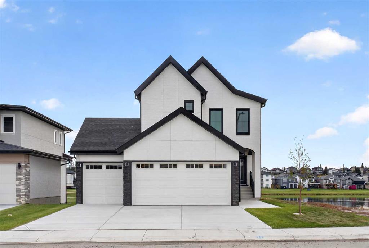
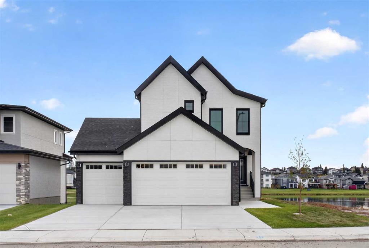
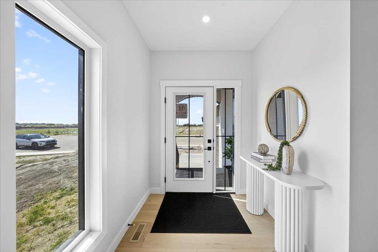
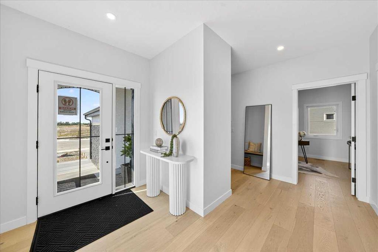
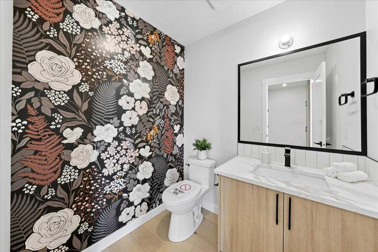
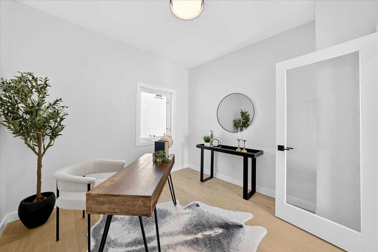
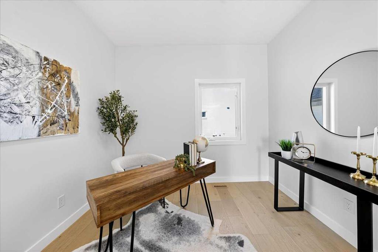
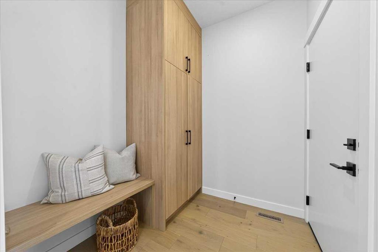
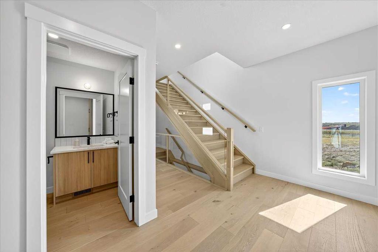
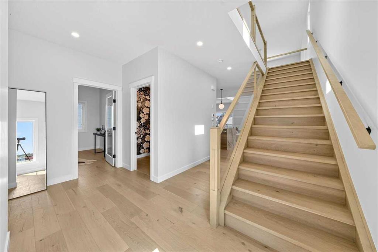
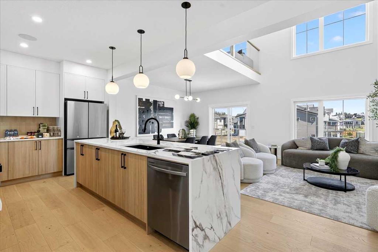
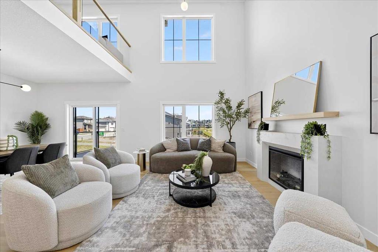
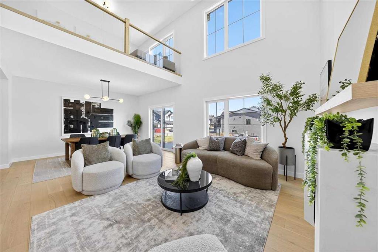
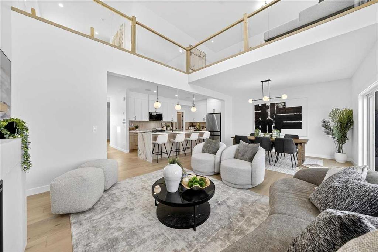
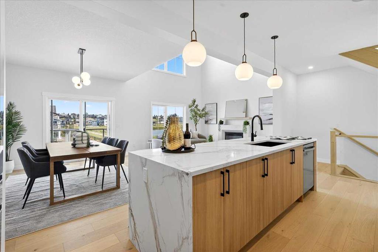
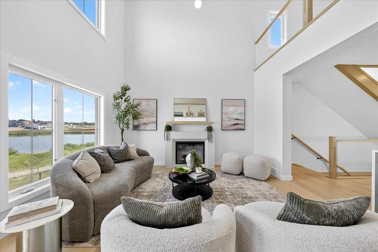
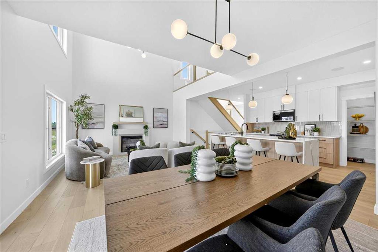
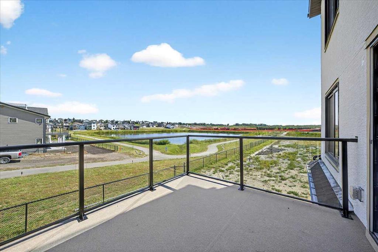
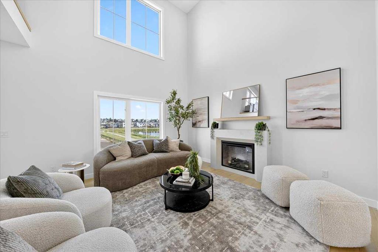
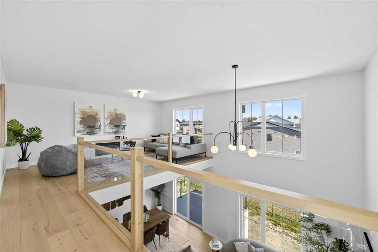
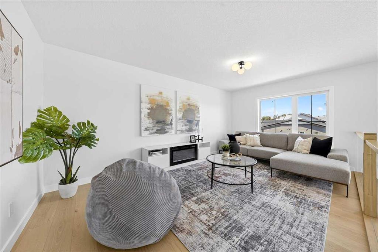
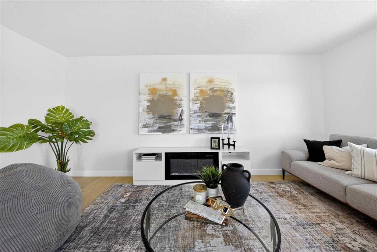
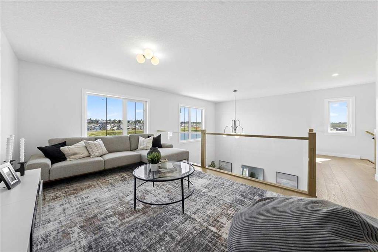
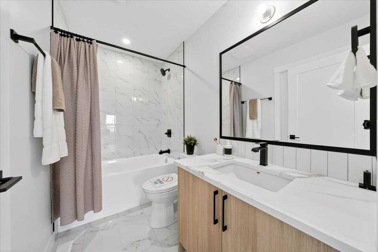
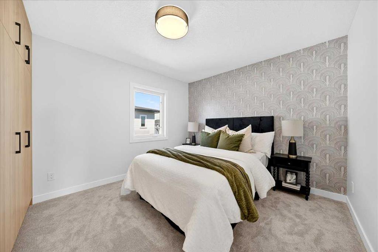
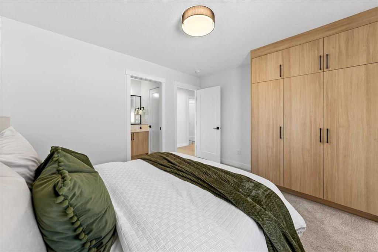
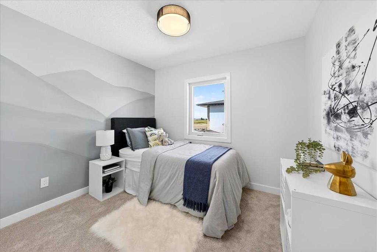
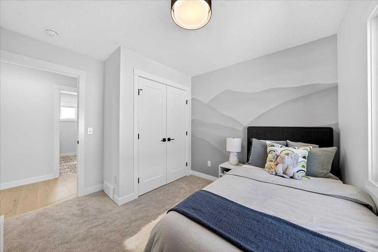
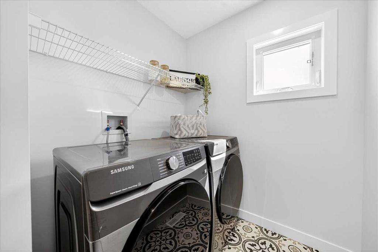
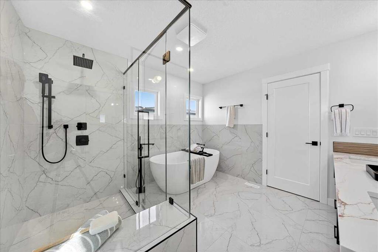
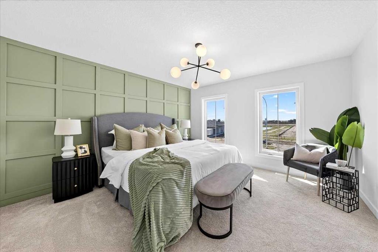
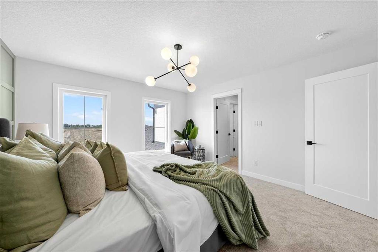
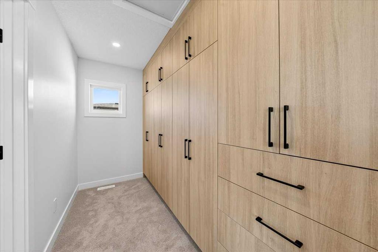
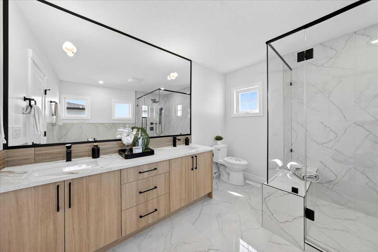
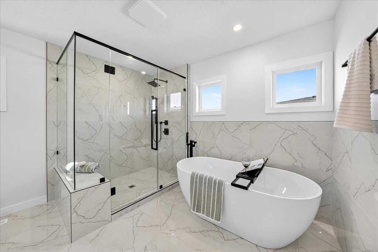
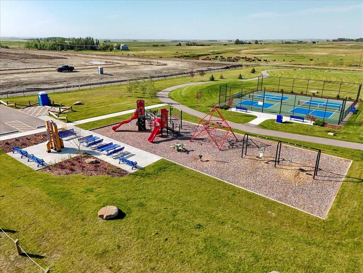
Welcome to 7 Lakewood Point, an impressive two storey home in Strathmore's desirable Lakewood community, offering the perfect combination of luxury, comfort, and scenic waterfront living. Situated on a spacious 50-foot-wide lot, this beautifully designed home features 3 bedrooms, 2.5 bathrooms, an oversized triple attached garage, attractive stucco exterior, and a full walkout basement backing directly onto a peaceful pond and walking pathway. Step inside to discover a bright, open-concept main floor featur...

Read More

Essential Information

  • MLS® #
    A2351645
  • Full Bathrooms
    2
  • Partial Bathrooms
    1
  • Year Built
    2025
  • Property Type
    Detached
  • Property Style
    2 Storey
  • MLS® #
    A2351645
  • Full Bathrooms
    2
  • Partial Bathrooms
    1
  • Year Built
    2025
  • Property Type
    Detached
  • Property Style
    2 Storey
  • MLS® #
    A2351645
  • Full Bathrooms
    2
  • Partial Bathrooms
    1
  • Year Built
    2025
  • Property Type
    Detached
  • Property Style
    2 Storey

Community Information

  • Postal Code
    T1P0G7
  • Postal Code
    T1P0G7
  • Postal Code
    T1P0G7

Services & Amenities

  • Parking
    Triple Garage Attached
  • Parking
    Triple Garage Attached
  • Parking
    Triple Garage Attached

Interior

  • Floor Finish
    Carpet
    Ceramic Tile
    Concrete
    Tile
    Vinyl Plank
  • Heating
    Forced Air
    Natural Gas
  • Interior Feature
    Built-in Features
    Chandelier
    Closet Organizers
    Double Vanity
    High Ceilings
    Kitchen Island
    No Animal Home
    No Smoking Home
    Open Floorplan
    Pantry
    Quartz Counters
    Separate Entrance
    Storage
    Walk-In Closet(s)
  • Floor Finish
    Carpet, Ceramic Tile, Concrete, Tile, Vinyl Plank
  • Heating
    Forced Air, Natural Gas
  • Interior Feature
    Built-in Features, Chandelier, Closet Organizers, Double Vanity, High Ceilings, Kitchen Island, No Animal Home, No Smoking Home, Open Floorplan, Pantry, Quartz Counters, Separate Entrance, Storage, Walk-In Closet(s)
  • Floor Finish
    Carpet
    Ceramic Tile
    Concrete
    Tile
    Vinyl Plank
  • Heating
    Forced Air
    Natural Gas
  • Interior Feature
    Built-in Features
    Chandelier
    Closet Organizers
    Double Vanity
    High Ceilings
    Kitchen Island
    No Animal Home
    No Smoking Home
    Open Floorplan
    Pantry
    Quartz Counters
    Separate Entrance
    Storage
    Walk-In Closet(s)

Exterior

  • Lot/Exterior Features
    BBQ gas line
    Private Yard
  • Roof
    Asphalt Shingle
  • Construction
    Brick
    Concrete
    Stone
    Stucco
    Wood Frame
  • Lot/Exterior Features
    BBQ gas line, Private Yard
  • Roof
    Asphalt Shingle
  • Construction
    Brick, Concrete, Stone, Stucco, Wood Frame
  • Lot/Exterior Features
    BBQ gas line
    Private Yard
  • Roof
    Asphalt Shingle
  • Construction
    Brick
    Concrete
    Stone
    Stucco
    Wood Frame

Additional Details

  • Zoning
    R1N
  • Zoning
    R1N
  • Zoning
    R1N

$799,000

7 Lakewood Point

Schedule Tour
Contact Agent

$3639/month
Est. Monthly Payment
$
$
%
Learn More