Mike Dreger / Century 21 Bamber Realty LTD.

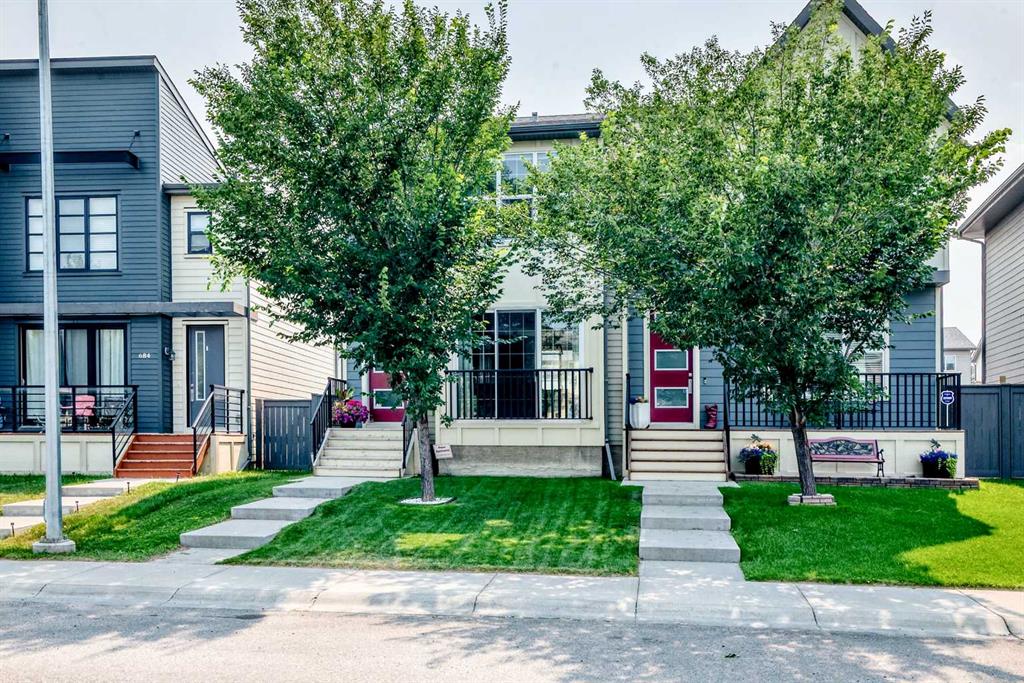
680 Walden Drive SE Calgary , Alberta , T2X 0Z7

 MLS® # A2341661

2 bedrooms

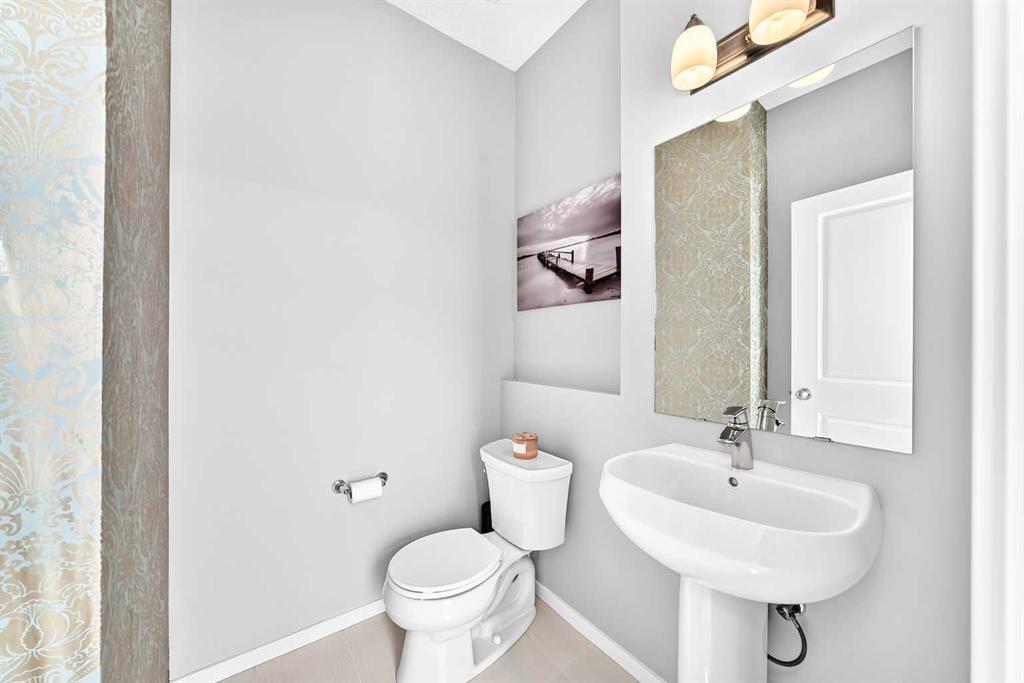
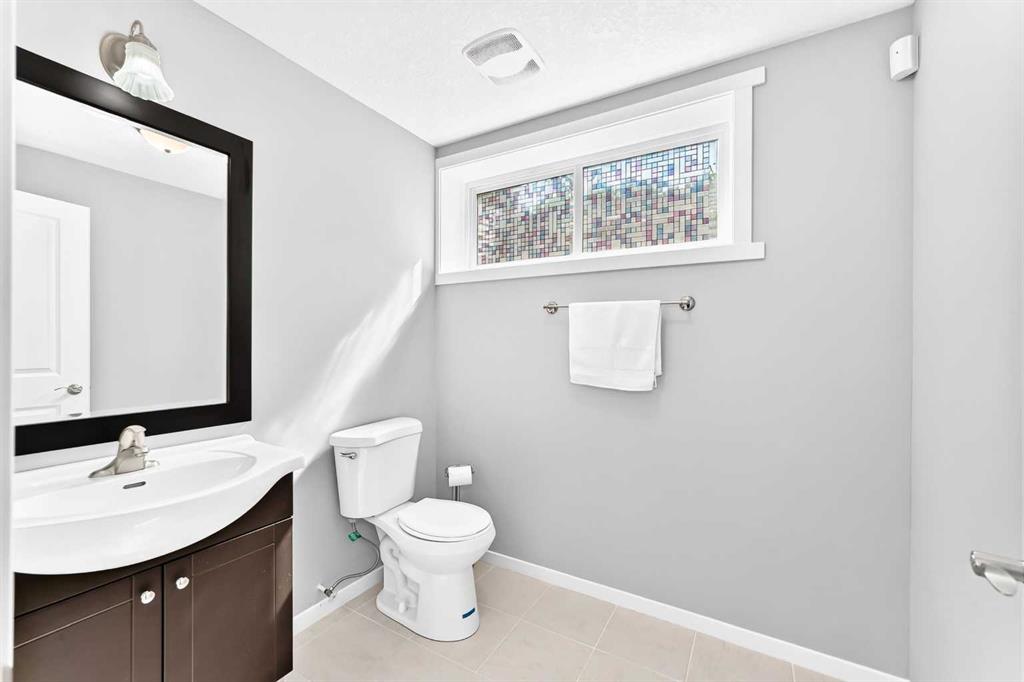
4 bathrooms

1,224 sqft

Sign up to View

Days on Market

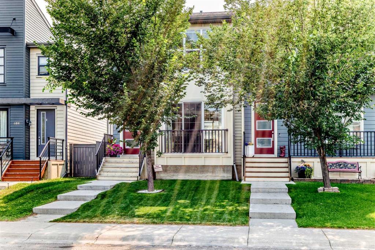
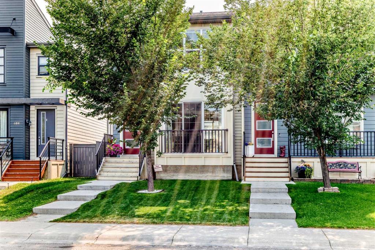
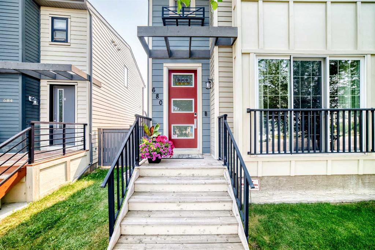
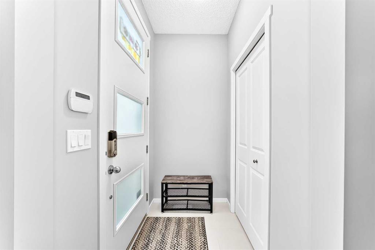
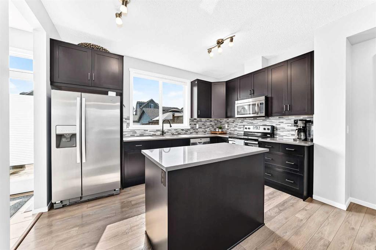
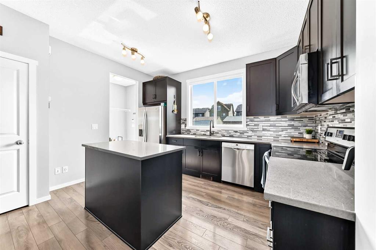
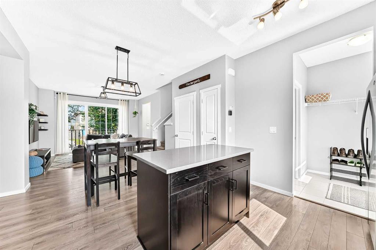
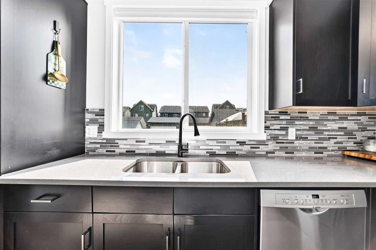
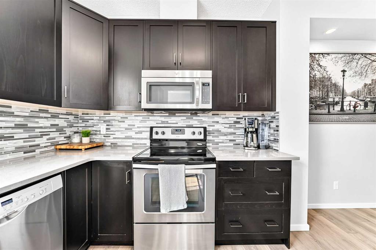
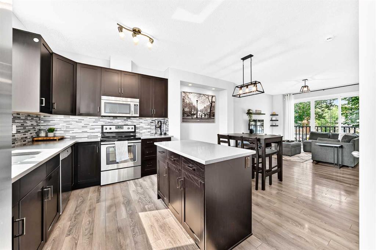
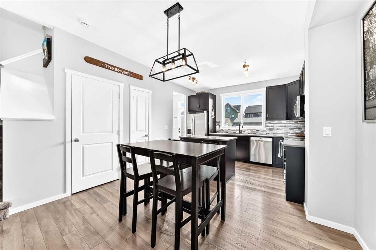
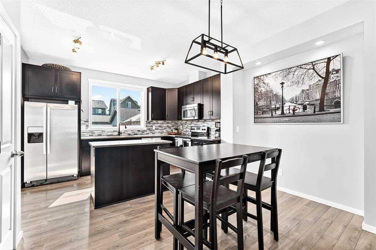
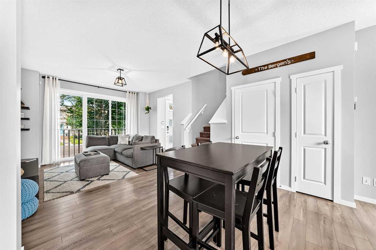
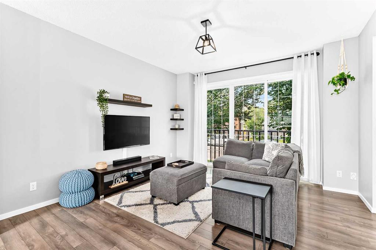
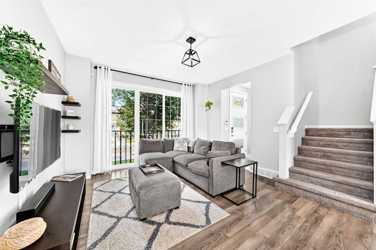
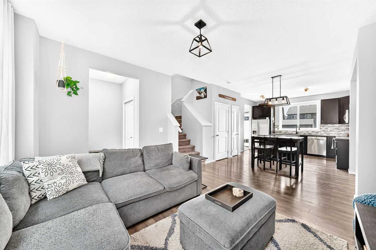
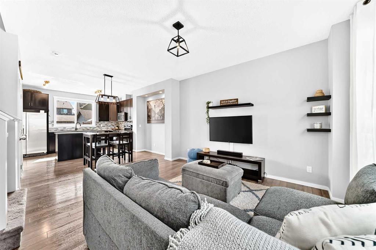
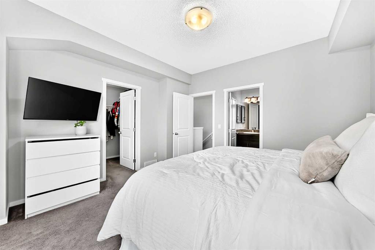
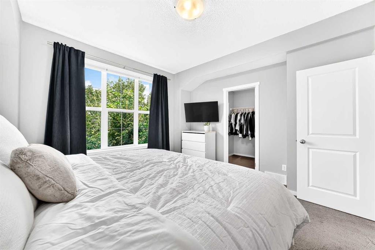
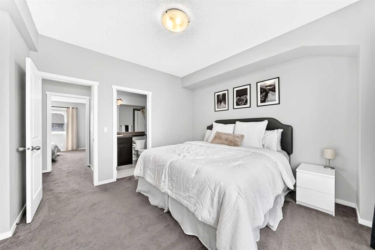
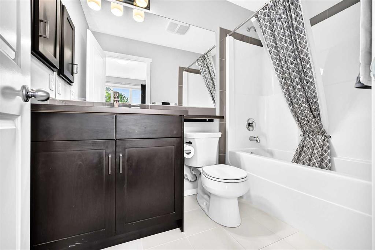
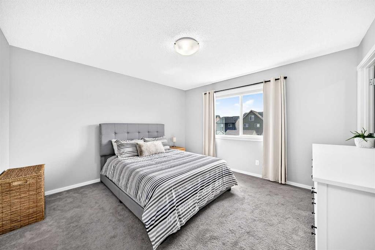
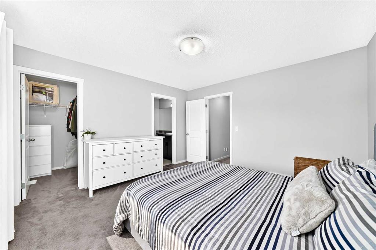
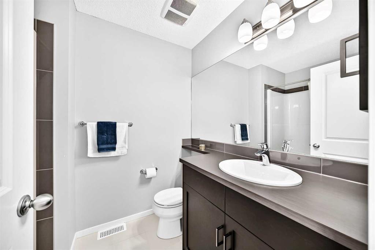
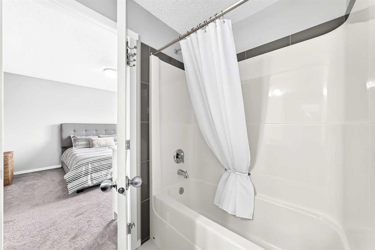
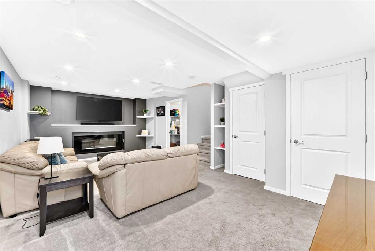
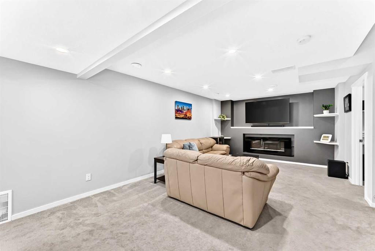
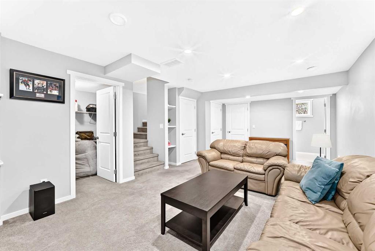
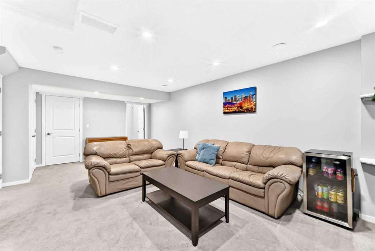
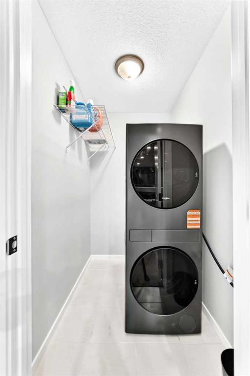
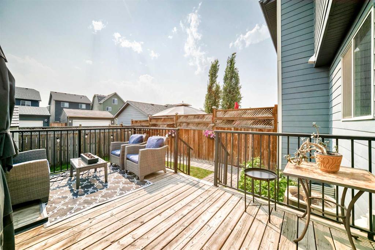
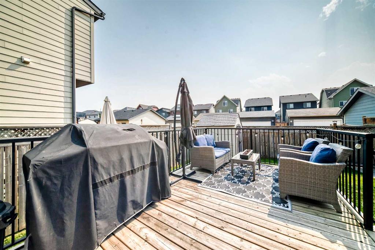
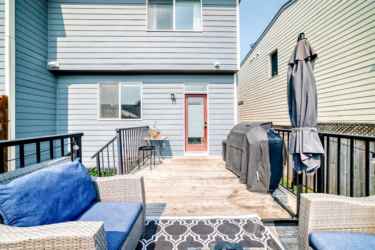
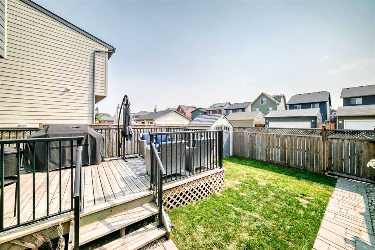
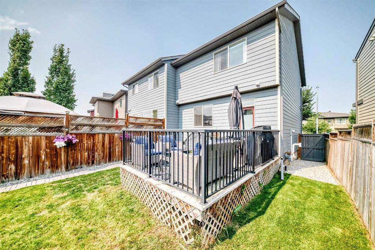
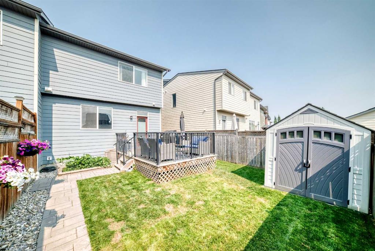
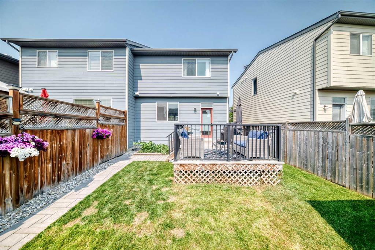
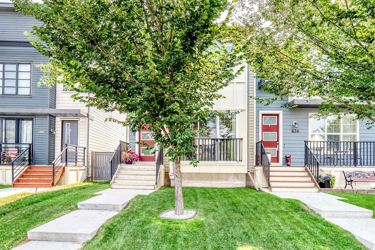
Welcome to Walden, one of South Calgary's most vibrant and family-friendly communities. This beautifully finished 2 bedroom home sits within walking distance of local shops, dining, parks, and playgrounds, with quick access to MacLeod Trail for an effortless commute. Inside, the open main floor welcomes you with 9-foot ceilings, durable laminate flooring, upgraded lighting, and custom honeycomb window coverings. The open front living area flows seamlessly into a well-proportioned dining space, creating an i...

Read More

Essential Information

  • MLS® #
    A2341661
  • Full Bathrooms
    2
  • Partial Bathrooms
    2
  • Year Built
    2015
  • Property Type
    Semi Detached (Half Duplex)
  • Property Style
    2 Storey
    Attached-Side by Side
  • MLS® #
    A2341661
  • Full Bathrooms
    2
  • Partial Bathrooms
    2
  • Year Built
    2015
  • Property Type
    Semi Detached (Half Duplex)
  • Property Style
    2 Storey, Attached-Side by Side
  • MLS® #
    A2341661
  • Full Bathrooms
    2
  • Partial Bathrooms
    2
  • Year Built
    2015
  • Property Type
    Semi Detached (Half Duplex)
  • Property Style
    2 Storey
    Attached-Side by Side

Community Information

  • Postal Code
    T2X 0Z7
  • Postal Code
    T2X 0Z7
  • Postal Code
    T2X 0Z7

Services & Amenities

  • Parking
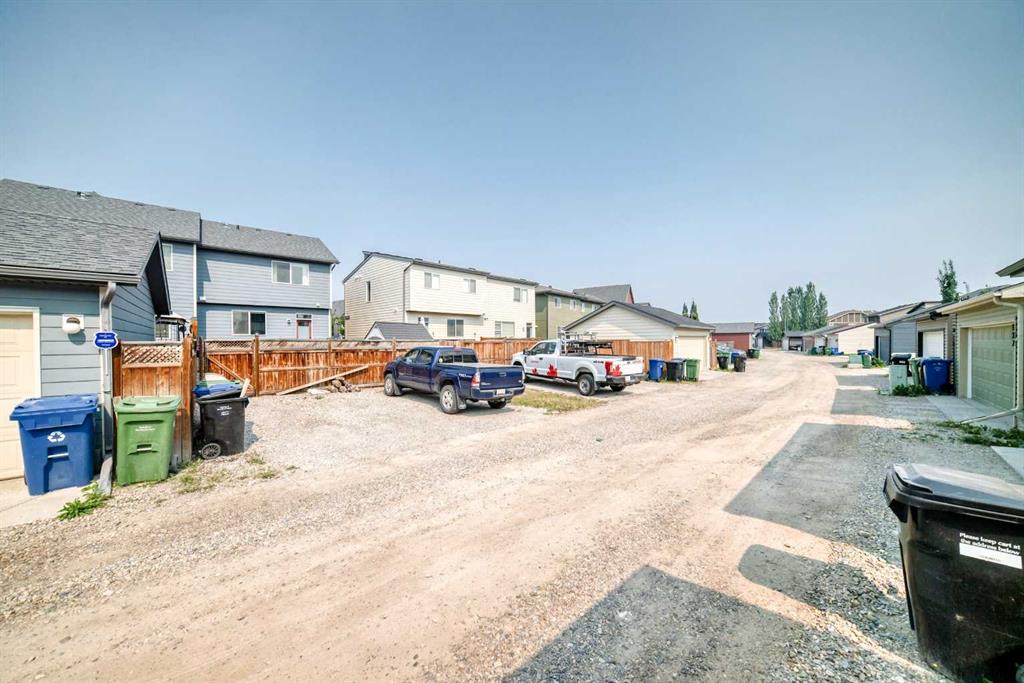
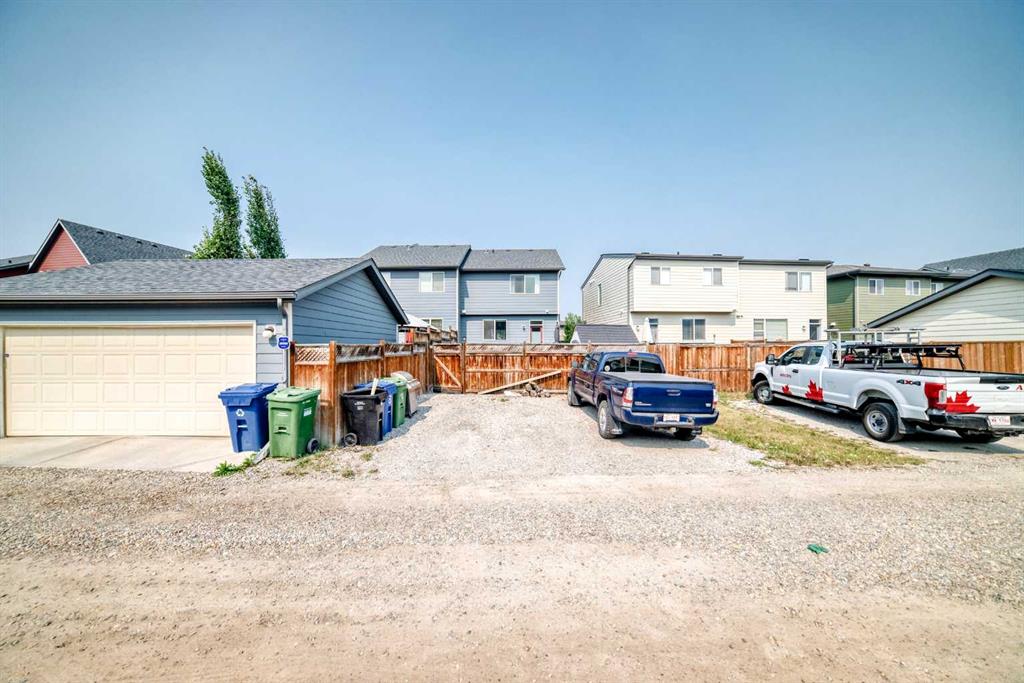
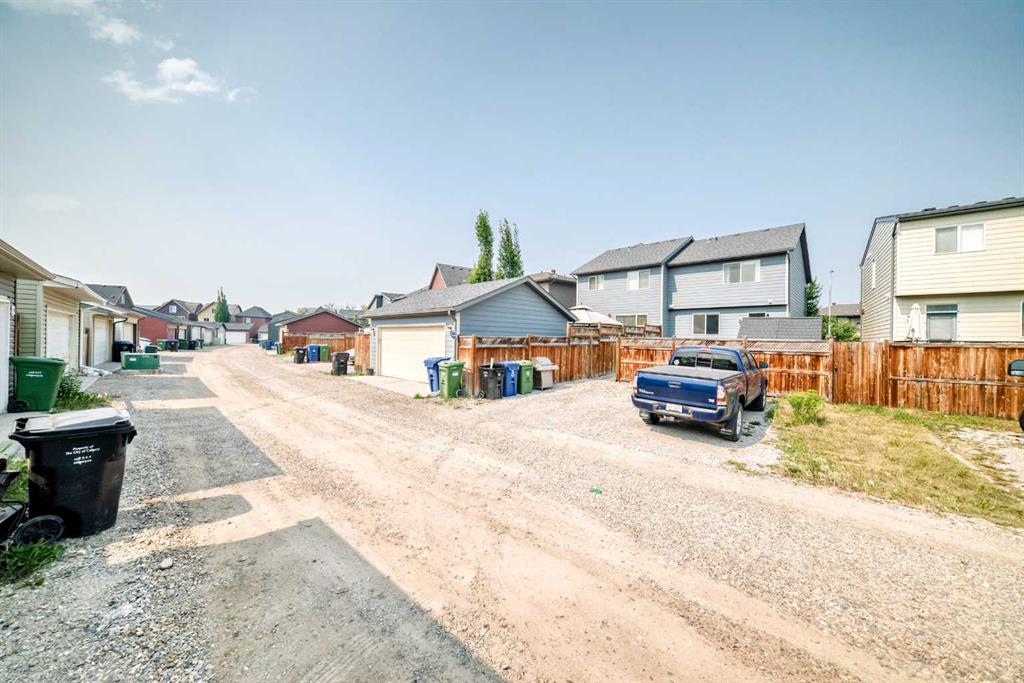
    Parking Pad
  • Parking
    Parking Pad
  • Parking
    Parking Pad

Interior

  • Floor Finish
    Carpet
    Ceramic Tile
    Laminate
  • Heating
    Forced Air
  • Interior Feature
    Built-in Features
    High Ceilings
    Kitchen Island
    No Smoking Home
    Walk-In Closet(s)
  • Floor Finish
    Carpet, Ceramic Tile, Laminate
  • Heating
    Forced Air
  • Interior Feature
    Built-in Features, High Ceilings, Kitchen Island, No Smoking Home, Walk-In Closet(s)
  • Floor Finish
    Carpet
    Ceramic Tile
    Laminate
  • Heating
    Forced Air
  • Interior Feature
    Built-in Features
    High Ceilings
    Kitchen Island
    No Smoking Home
    Walk-In Closet(s)

Exterior

  • Lot/Exterior Features
    Lighting
  • Roof
    Asphalt Shingle
  • Construction
    Composite Siding
    Wood Frame
  • Lot/Exterior Features
    Lighting
  • Roof
    Asphalt Shingle
  • Construction
    Composite Siding, Wood Frame
  • Lot/Exterior Features
    Lighting
  • Roof
    Asphalt Shingle
  • Construction
    Composite Siding
    Wood Frame

Additional Details

  • Zoning
    R-2M
  • Zoning
    R-2M
  • Zoning
    R-2M

$498,000

680 Walden Drive SE

Schedule Tour
Contact Agent

$2268/month
Est. Monthly Payment
$
$
%
Learn More