Karan Liddar / Real Estate Professionals Inc.

6428 33 Avenue NW Calgary , Alberta , T3B 1L1

 MLS® # A2329972

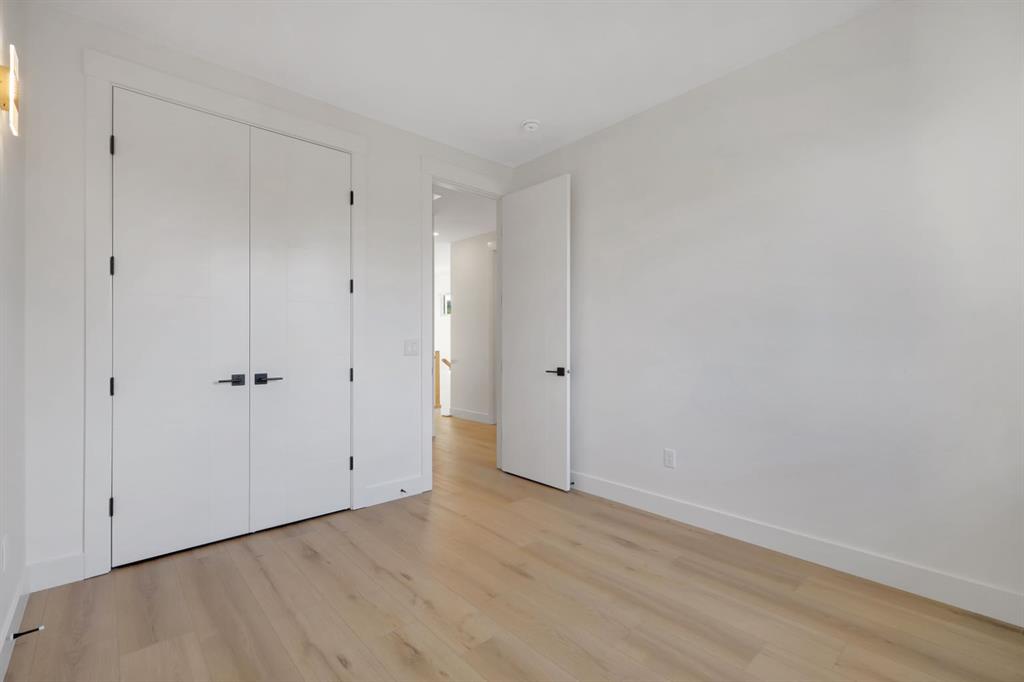
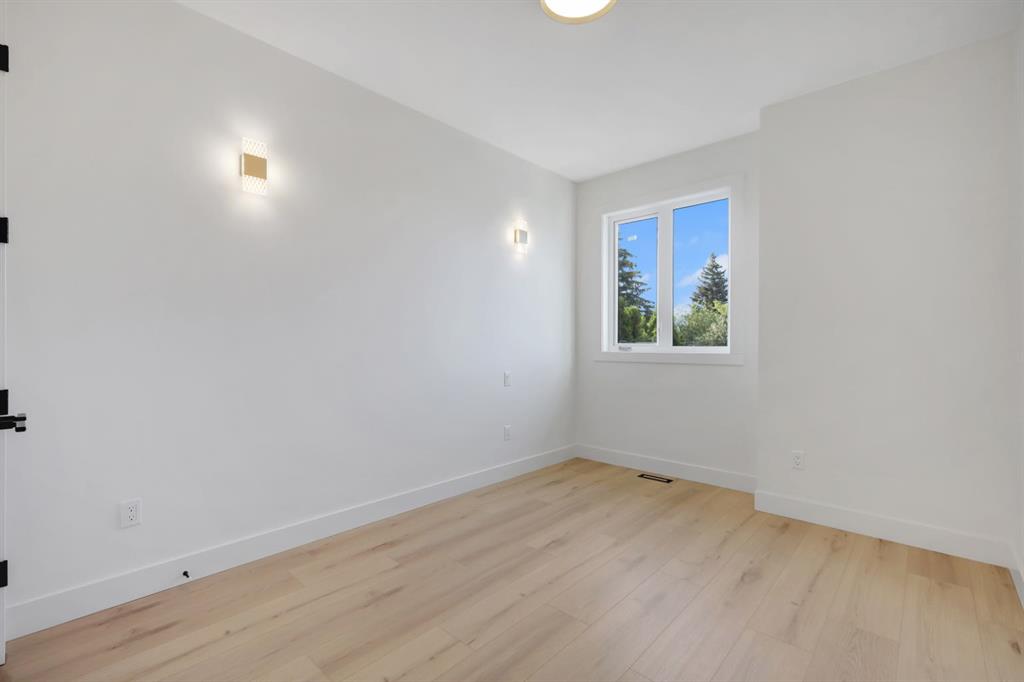
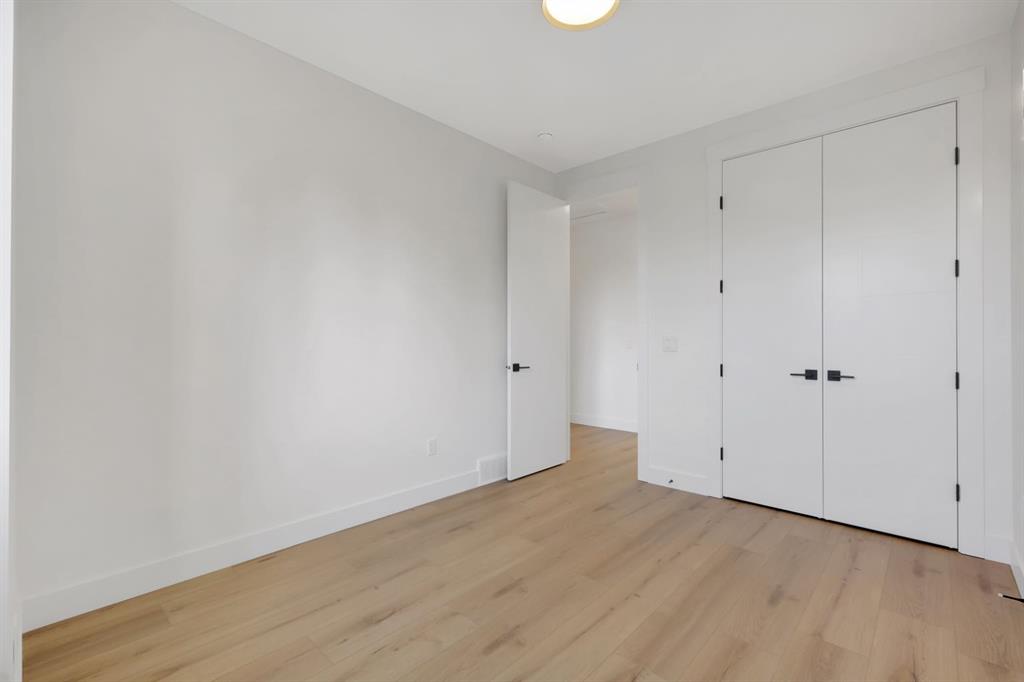
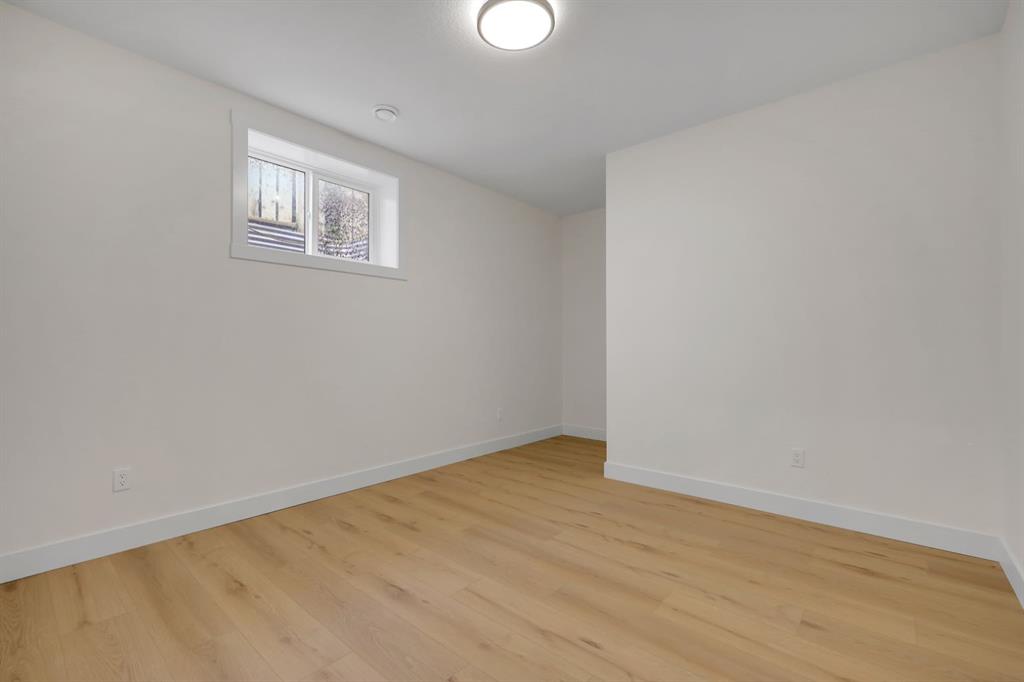
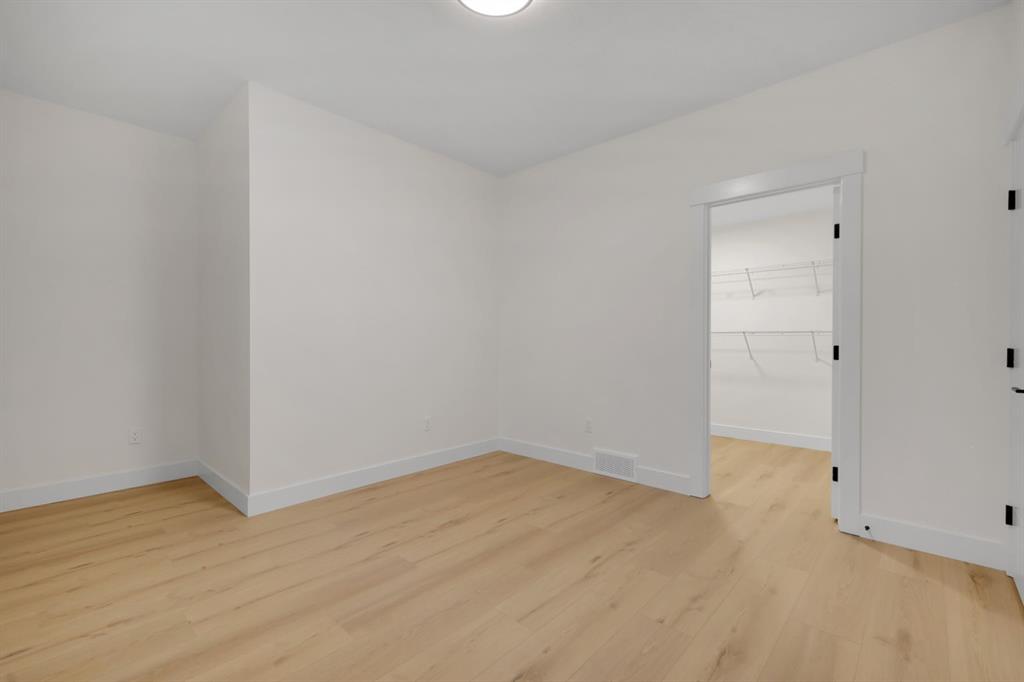
5 bedrooms

4 bathrooms

2,002 sqft

Sign up to View

Days on Market

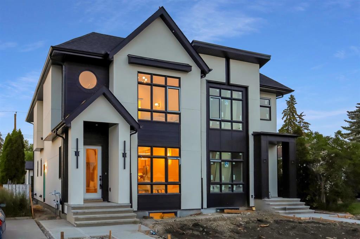
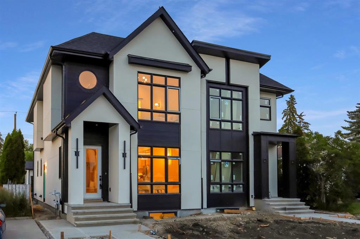
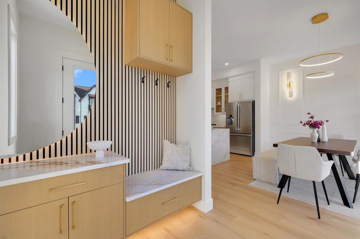
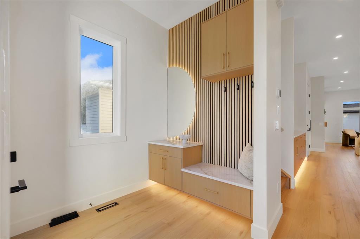
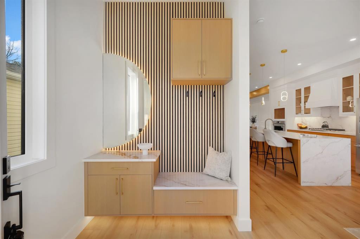
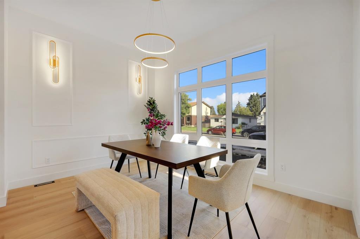
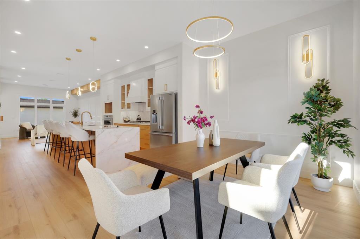
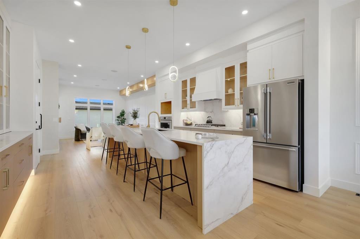
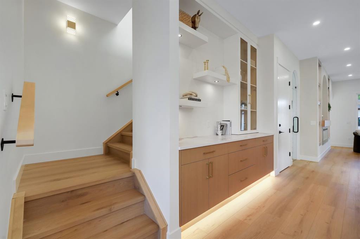
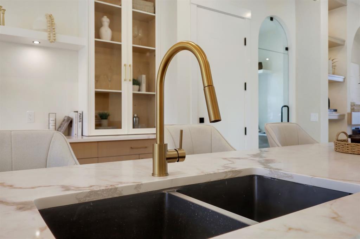
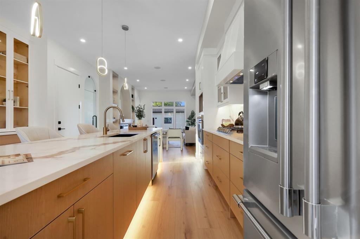
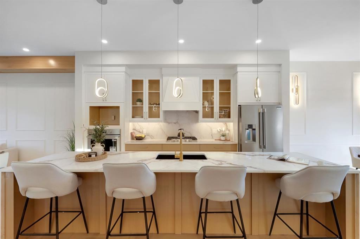
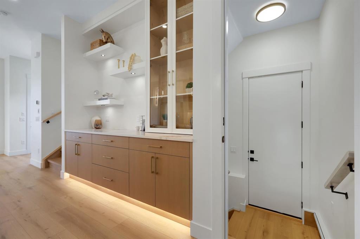
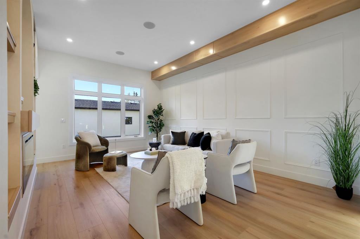
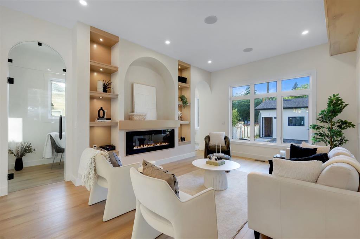
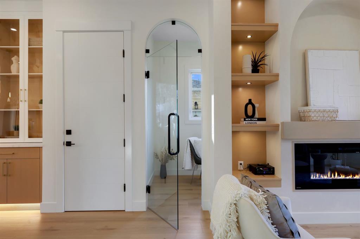
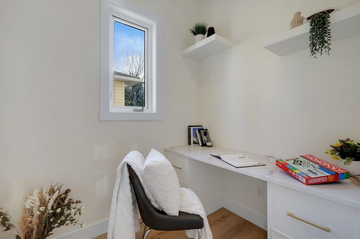
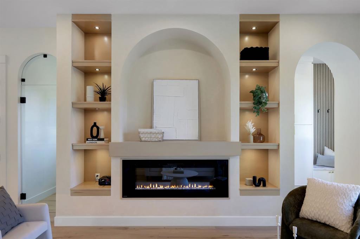
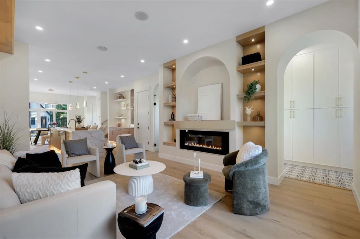
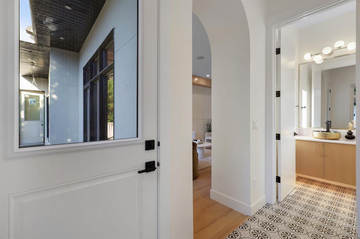
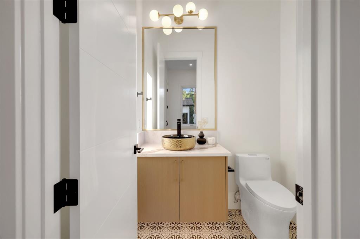
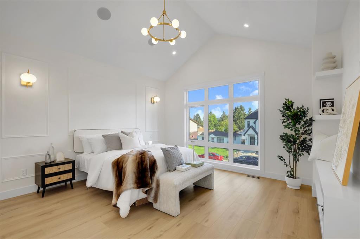
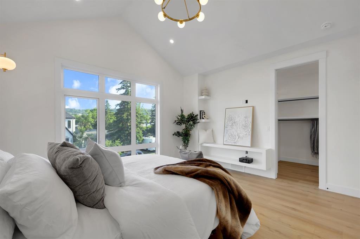
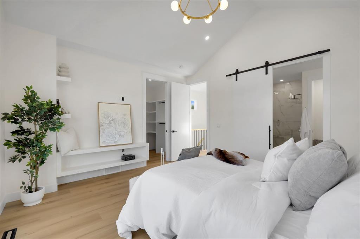
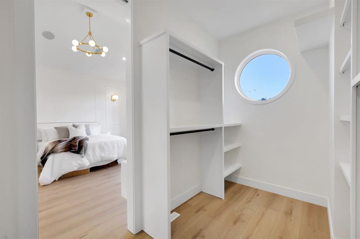
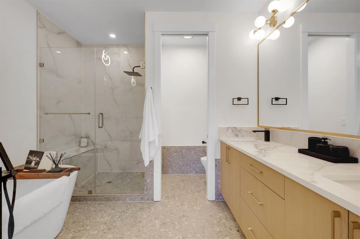
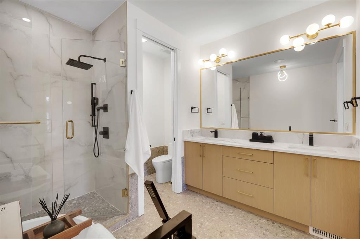
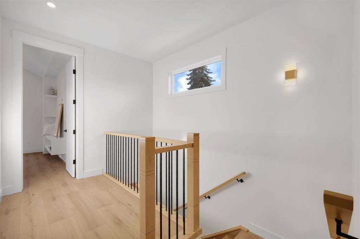
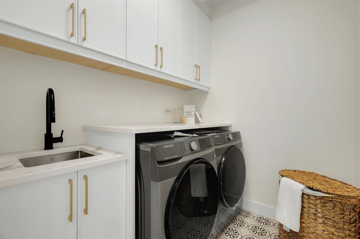
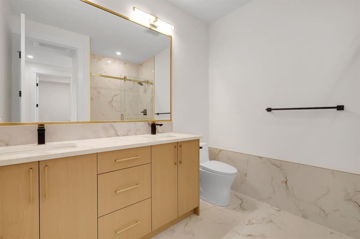
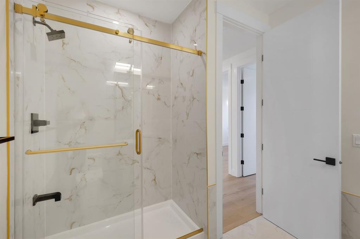
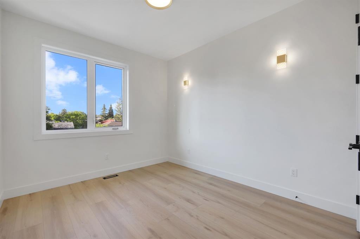
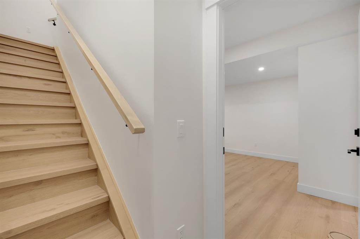
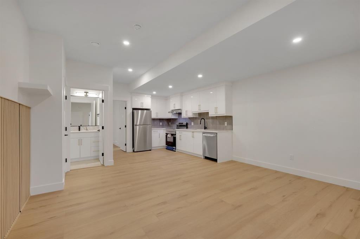
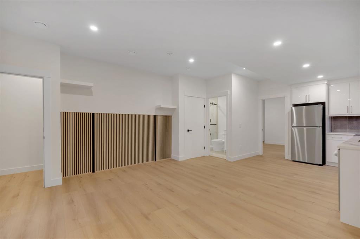
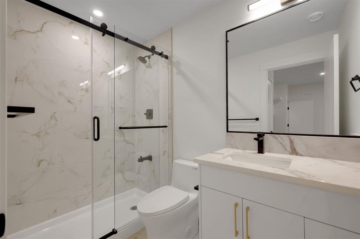
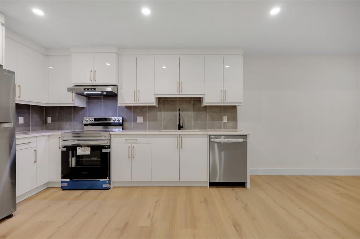
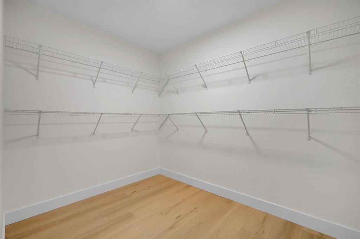
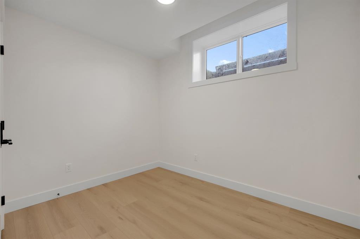
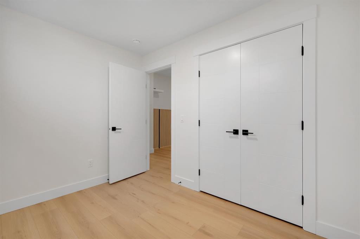
Welcome to this architecturally designed luxury duplex in the heart of Bowness, where exceptional craftsmanship, premium finishes, and over 2,900 sq. ft. of thoughtfully designed living space come together to create a truly remarkable home. Featuring 5 bedrooms and 4 bathrooms, this residence offers the perfect balance of contemporary elegance and everyday functionality. Step inside to a bright, welcoming foyer with soaring 10-foot ceilings that open into an expansive open-concept main floor. Rich maple acc...

Read More

Essential Information

  • MLS® #
    A2329972
  • Full Bathrooms
    3
  • Partial Bathrooms
    1
  • Year Built
    2026
  • Property Type
    Semi Detached (Half Duplex)
  • Property Style
    2 Storey
    Attached-Side by Side
  • MLS® #
    A2329972
  • Full Bathrooms
    3
  • Partial Bathrooms
    1
  • Year Built
    2026
  • Property Type
    Semi Detached (Half Duplex)
  • Property Style
    2 Storey, Attached-Side by Side
  • MLS® #
    A2329972
  • Full Bathrooms
    3
  • Partial Bathrooms
    1
  • Year Built
    2026
  • Property Type
    Semi Detached (Half Duplex)
  • Property Style
    2 Storey
    Attached-Side by Side

Community Information

  • Postal Code
    T3B 1L1
  • Postal Code
    T3B 1L1
  • Postal Code
    T3B 1L1

Services & Amenities

  • Parking
    Double Garage Detached
  • Parking
    Double Garage Detached
  • Parking
    Double Garage Detached

Interior

  • Floor Finish
    Tile
    Vinyl Plank
  • Heating
    Forced Air
    Natural Gas
  • Interior Feature
    Built-in Features
    Double Vanity
    High Ceilings
    Kitchen Island
    Natural Woodwork
    Quartz Counters
    Recessed Lighting
    Separate Entrance
    Vaulted Ceiling(s)
    Walk-In Closet(s)
  • Floor Finish
    Tile, Vinyl Plank
  • Heating
    Forced Air, Natural Gas
  • Interior Feature
    Built-in Features, Double Vanity, High Ceilings, Kitchen Island, Natural Woodwork, Quartz Counters, Recessed Lighting, Separate Entrance, Vaulted Ceiling(s), Walk-In Closet(s)
  • Floor Finish
    Tile
    Vinyl Plank
  • Heating
    Forced Air
    Natural Gas
  • Interior Feature
    Built-in Features
    Double Vanity
    High Ceilings
    Kitchen Island
    Natural Woodwork
    Quartz Counters
    Recessed Lighting
    Separate Entrance
    Vaulted Ceiling(s)
    Walk-In Closet(s)

Exterior

  • Lot/Exterior Features
    BBQ gas line
    Private Yard
  • Roof
    Asphalt Shingle
  • Construction
    Stucco
  • Lot/Exterior Features
    BBQ gas line, Private Yard
  • Roof
    Asphalt Shingle
  • Construction
    Stucco
  • Lot/Exterior Features
    BBQ gas line
    Private Yard
  • Roof
    Asphalt Shingle
  • Construction
    Stucco

Additional Details

  • Zoning
    R-CG
  • Zoning
    R-CG
  • Zoning
    R-CG

$899,000

6428 33 Avenue NW

Schedule Tour
Contact Agent

$4094/month
Est. Monthly Payment
$
$
%
Learn More