Nolin Maurier / Realty Experts Group Ltd

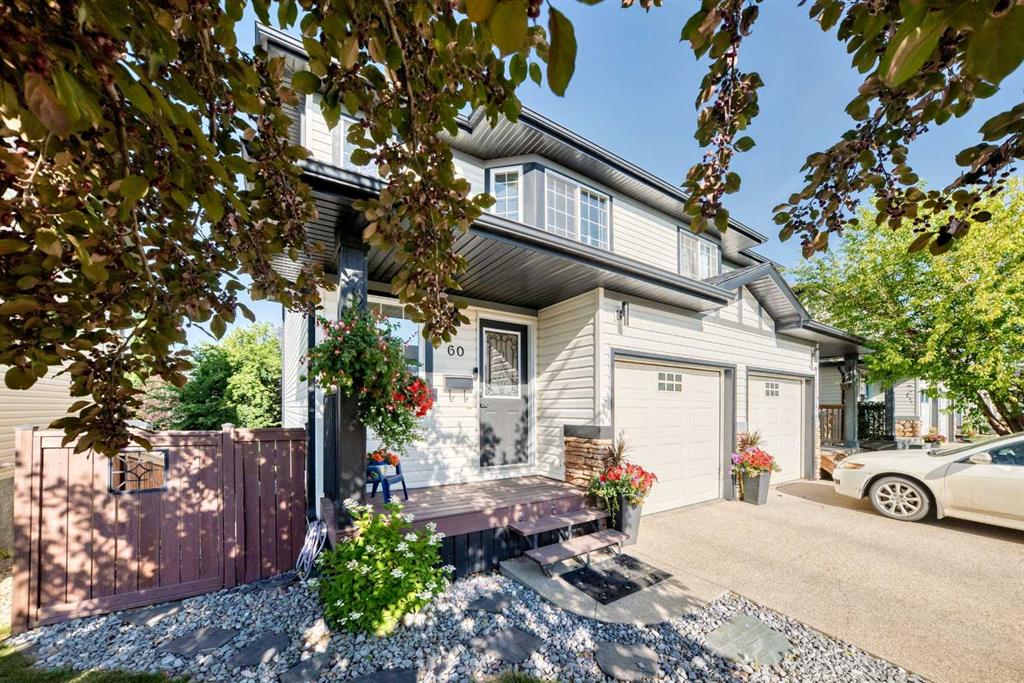
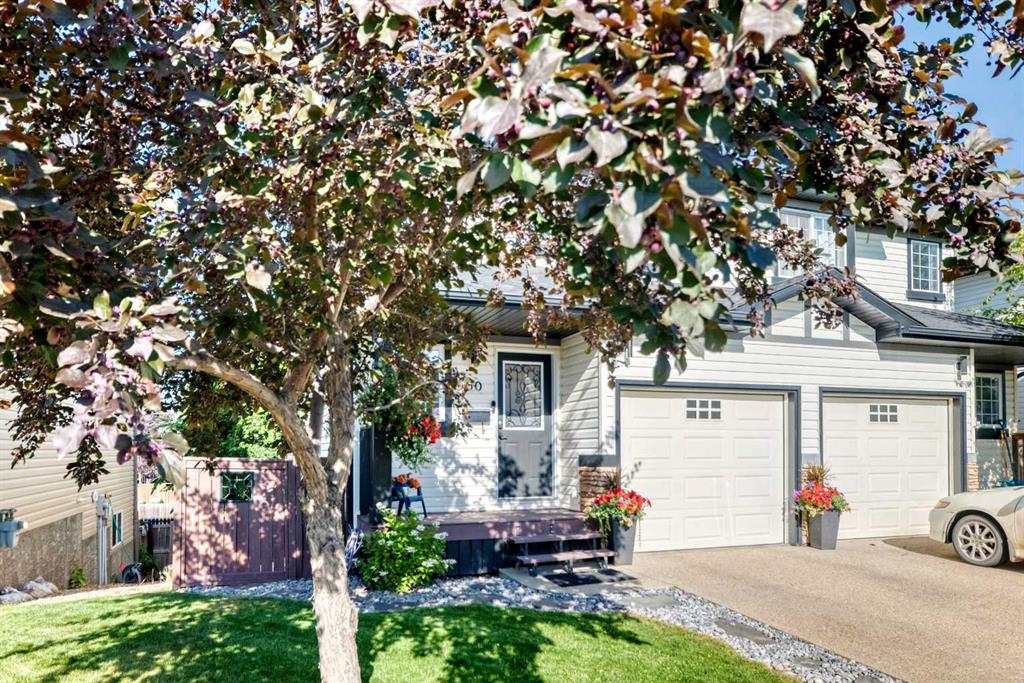
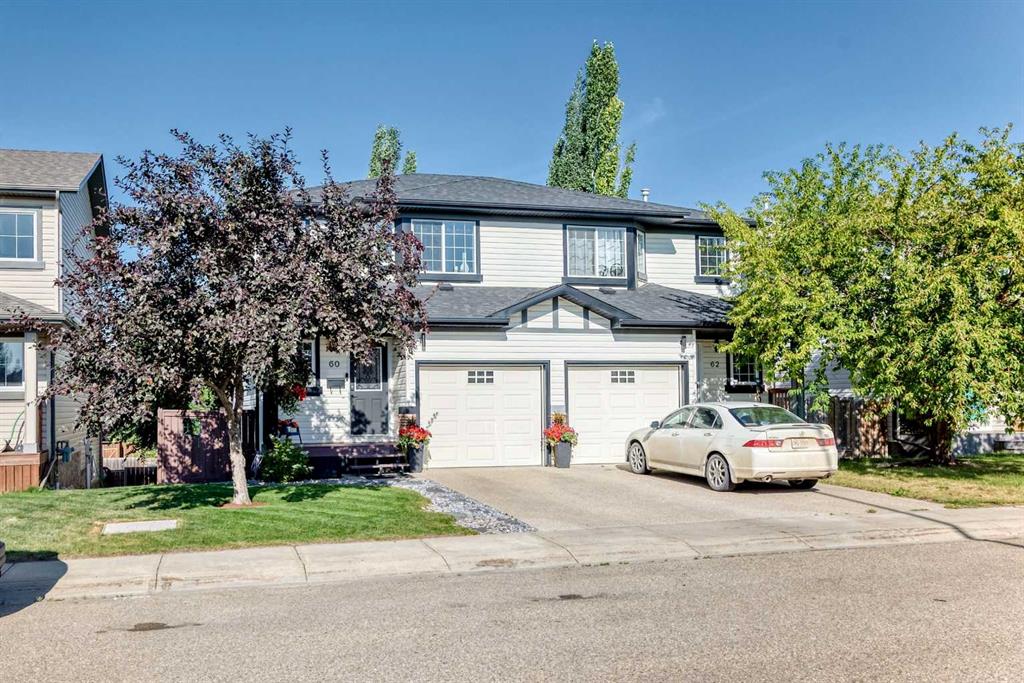
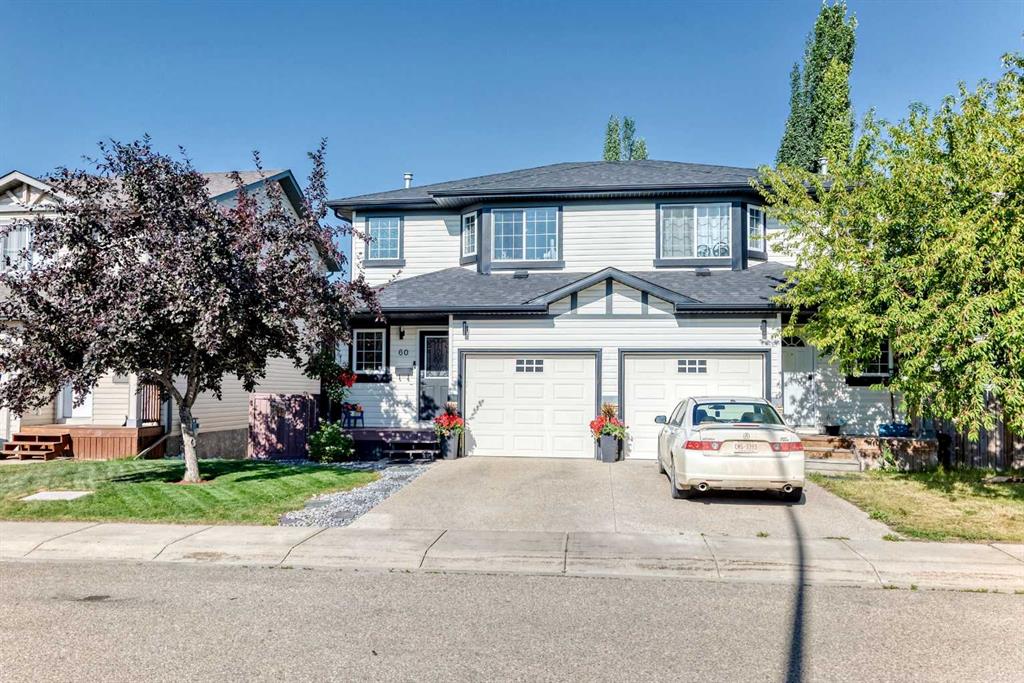
60 Arthur Close Red Deer , Alberta , T4R3M5

 MLS® # A2335343

2 bedrooms

4 bathrooms

1,219 sqft

Sign up to View

Days on Market

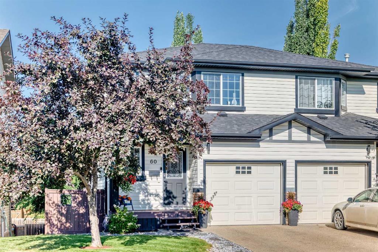
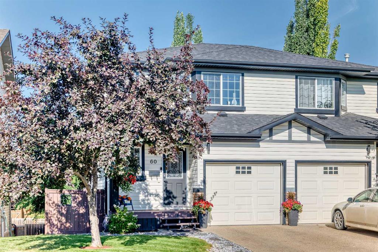
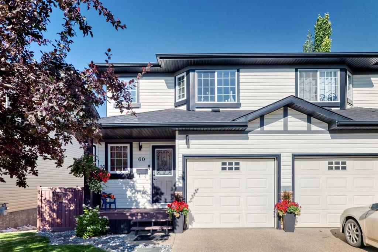
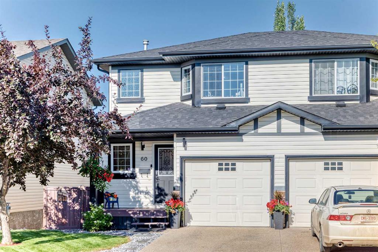
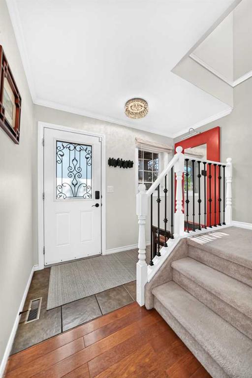
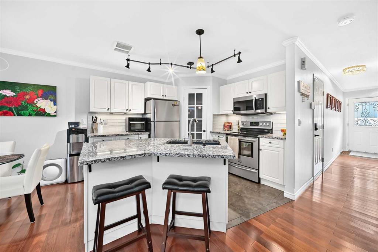
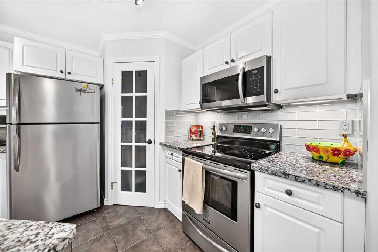
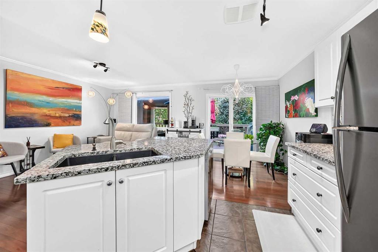
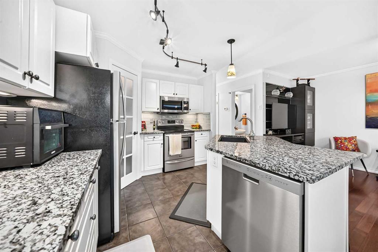
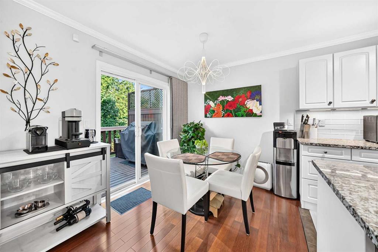
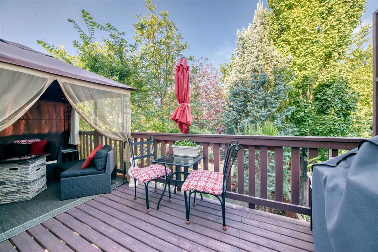
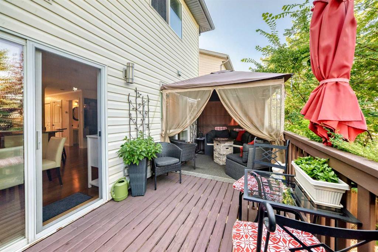
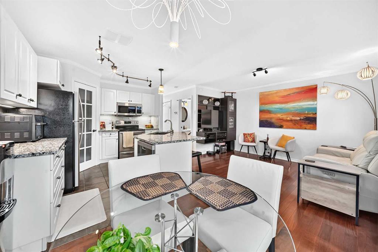
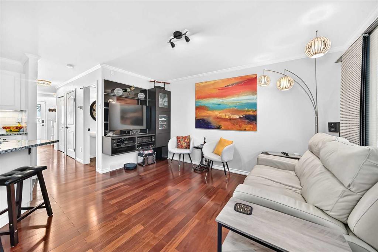
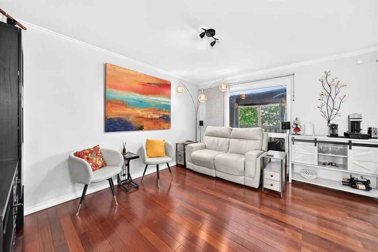
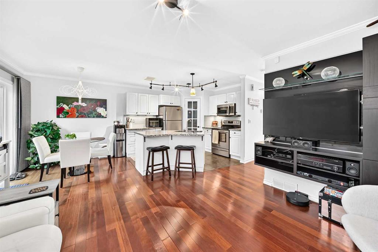
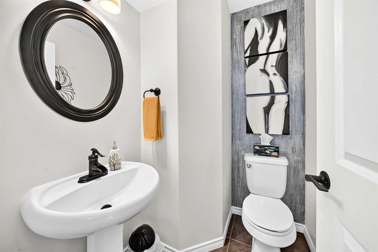
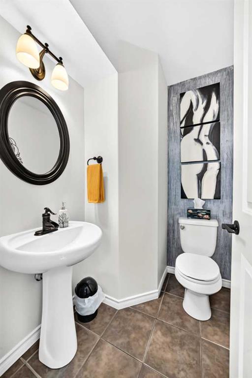
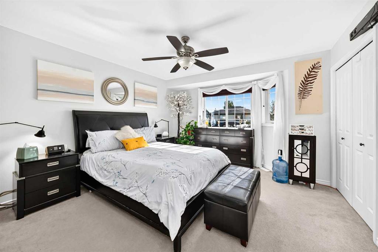
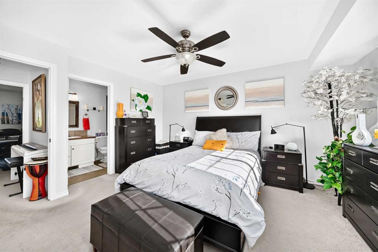
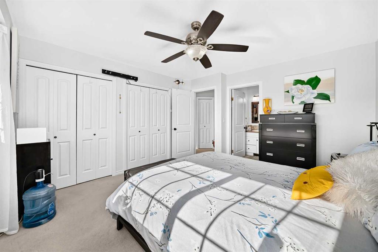
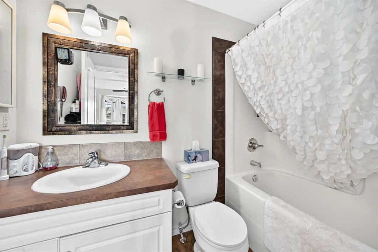
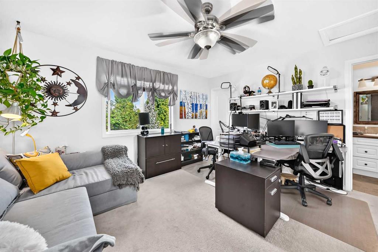
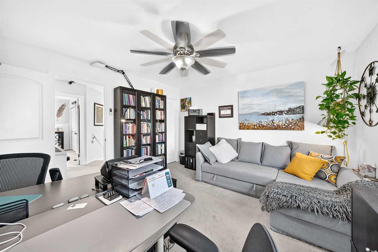
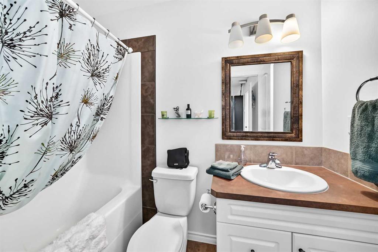
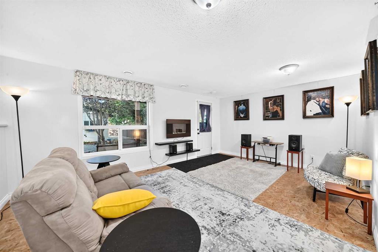
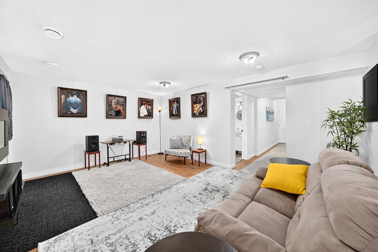
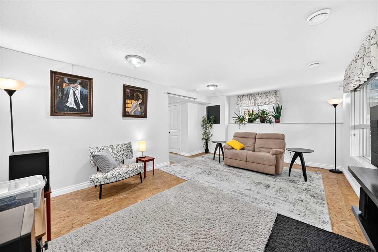
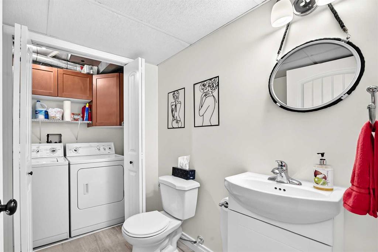
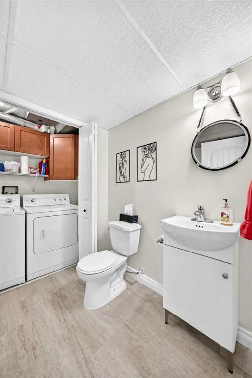
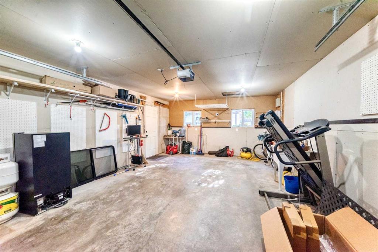
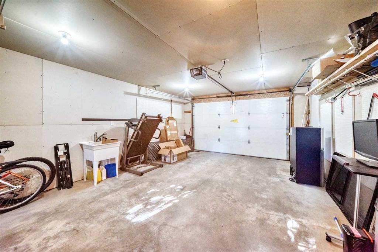
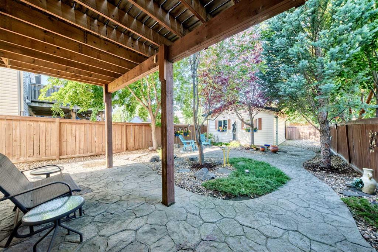
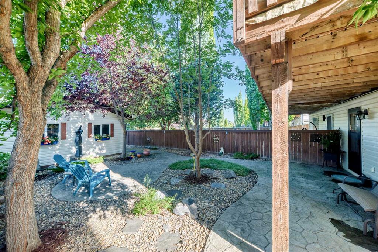
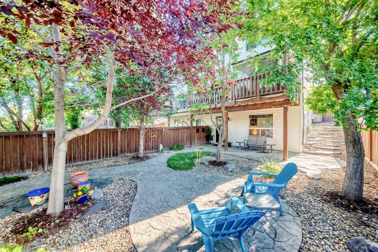
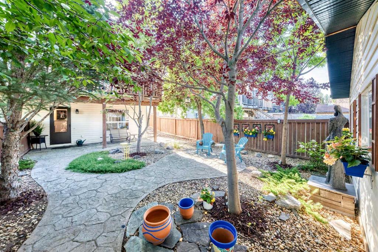
Welcome to this beautifully maintained walkout half duplex, tucked away on a close in the highly sought-after community of Anders. The bright, open-concept main floor features rich hardwood and tile flooring, creating a warm and inviting living space. The spacious kitchen is finished with granite countertops and provides easy access to a generous deck—perfect for relaxing or entertaining. Upstairs, you'll find two large bedrooms, each with its own private 4-piece ensuite. The primary suite also offers the a...

Read More

Essential Information

  • MLS® #
    A2335343
  • Full Bathrooms
    2
  • Partial Bathrooms
    2
  • Year Built
    2005
  • Property Type
    Semi Detached (Half Duplex)
  • Property Style
    2 Storey
    Attached-Side by Side
  • MLS® #
    A2335343
  • Full Bathrooms
    2
  • Partial Bathrooms
    2
  • Year Built
    2005
  • Property Type
    Semi Detached (Half Duplex)
  • Property Style
    2 Storey, Attached-Side by Side
  • MLS® #
    A2335343
  • Full Bathrooms
    2
  • Partial Bathrooms
    2
  • Year Built
    2005
  • Property Type
    Semi Detached (Half Duplex)
  • Property Style
    2 Storey
    Attached-Side by Side

Community Information

  • Postal Code
    T4R3M5
  • Postal Code
    T4R3M5
  • Postal Code
    T4R3M5

Services & Amenities

  • Parking
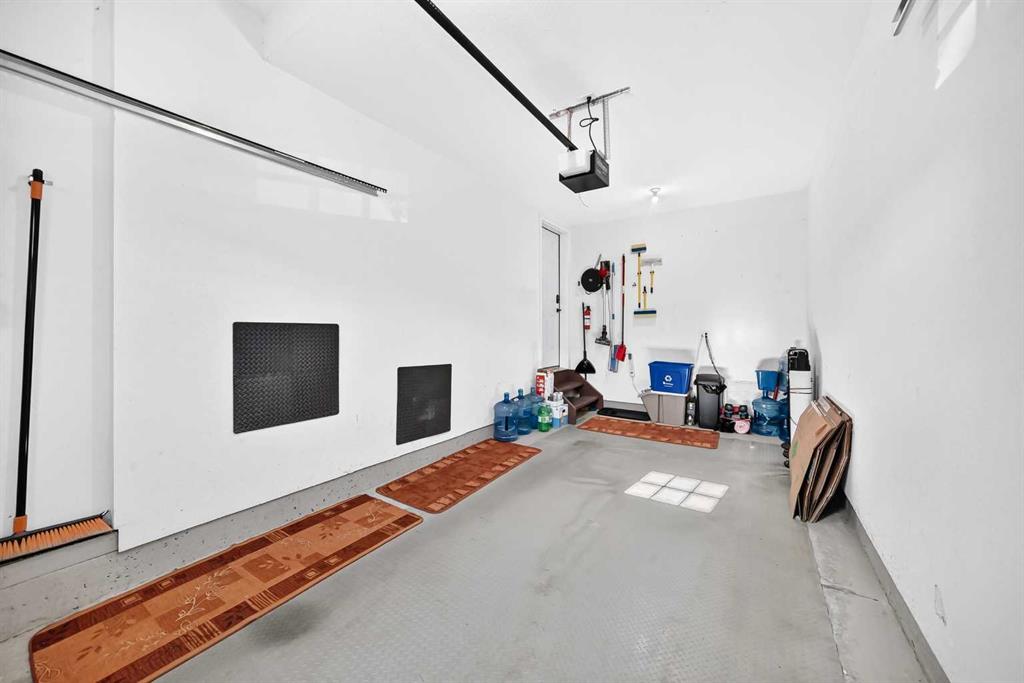
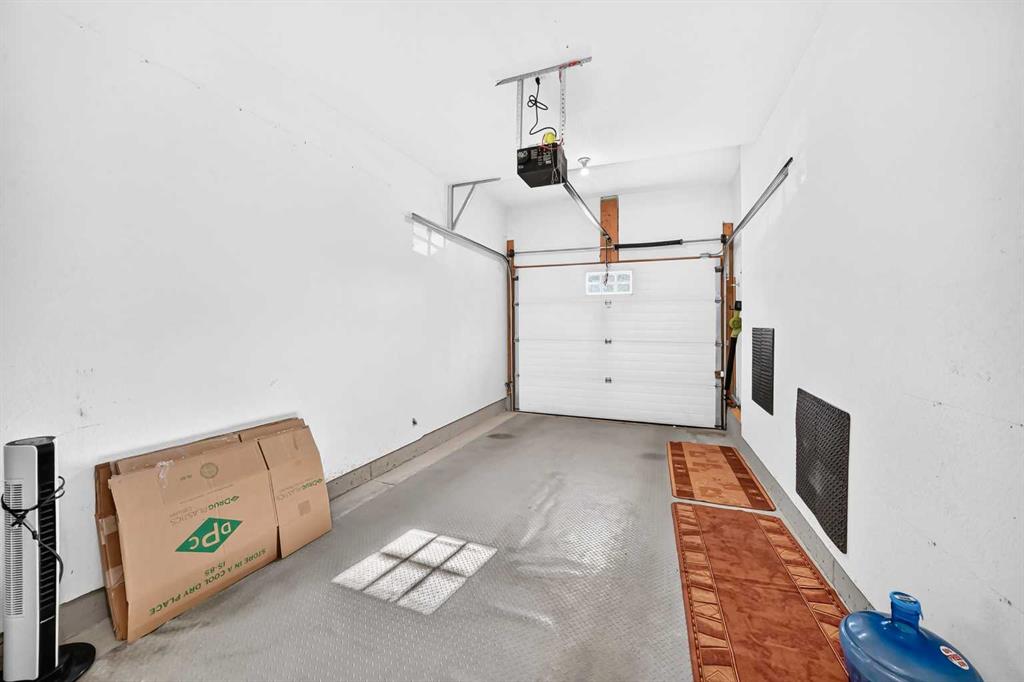
    Single Garage Attached
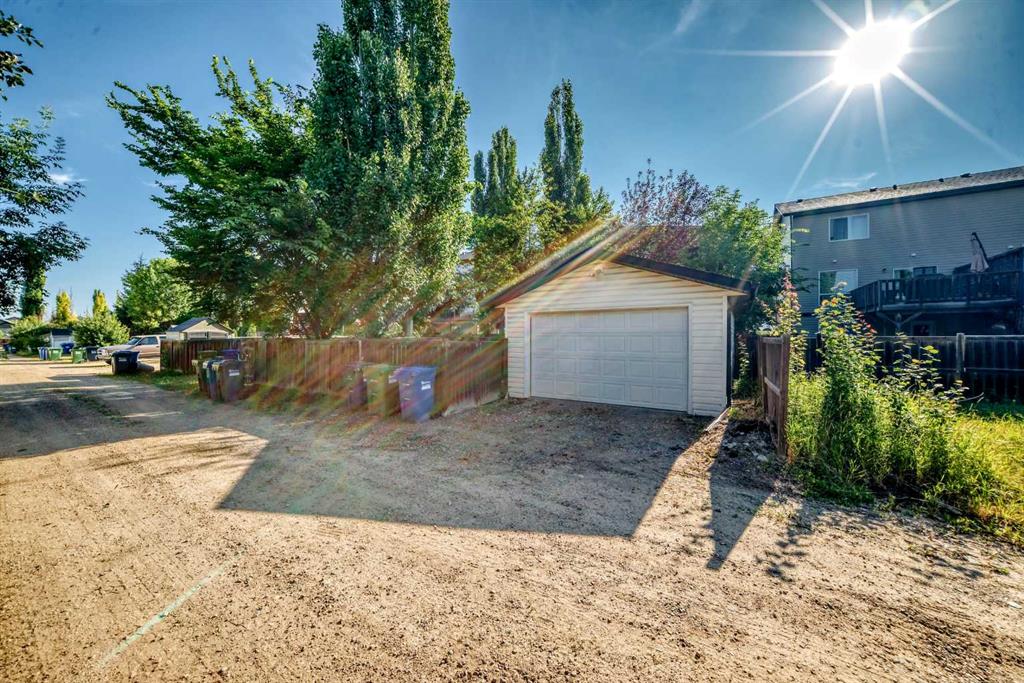
    Single Garage Detached
  • Parking
    Single Garage Attached, Single Garage Detached
  • Parking
    Single Garage Attached
    Single Garage Detached

Interior

  • Floor Finish
    Hardwood
  • Heating
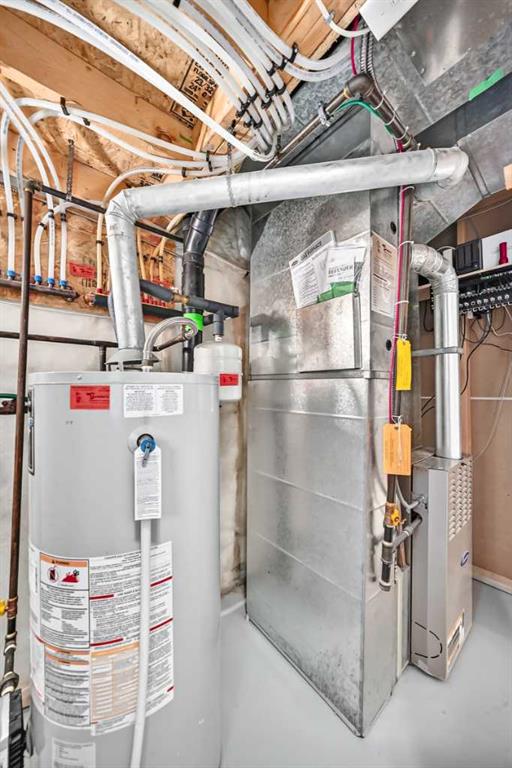
    Forced Air
  • Interior Feature
    Breakfast Bar
    Ceiling Fan(s)
    Granite Counters
    Kitchen Island
    Open Floorplan
    Pantry
    Vinyl Windows
  • Floor Finish
    Hardwood
  • Heating
    Forced Air
  • Interior Feature
    Breakfast Bar, Ceiling Fan(s), Granite Counters, Kitchen Island, Open Floorplan, Pantry, Vinyl Windows
  • Floor Finish
    Hardwood
  • Heating
    Forced Air
  • Interior Feature
    Breakfast Bar
    Ceiling Fan(s)
    Granite Counters
    Kitchen Island
    Open Floorplan
    Pantry
    Vinyl Windows

Exterior

  • Lot/Exterior Features
    Private Yard
  • Roof
    Asphalt Shingle
  • Construction
    Vinyl Siding
  • Lot/Exterior Features
    Private Yard
  • Roof
    Asphalt Shingle
  • Construction
    Vinyl Siding
  • Lot/Exterior Features
    Private Yard
  • Roof
    Asphalt Shingle
  • Construction
    Vinyl Siding

Additional Details

  • Zoning
    R-D
  • Zoning
    R-D
  • Zoning
    R-D

$415,000

60 Arthur Close

Schedule Tour
Contact Agent

$1890/month
Est. Monthly Payment
$
$
%
Learn More