SCOTT STEIN / Century 21 Nordic Realty

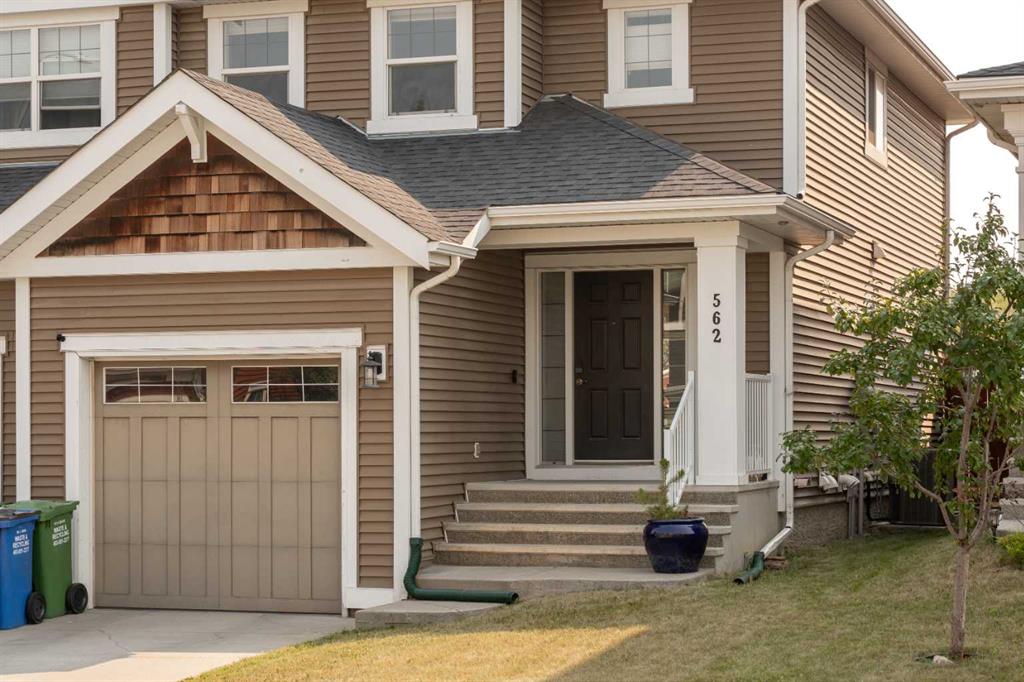
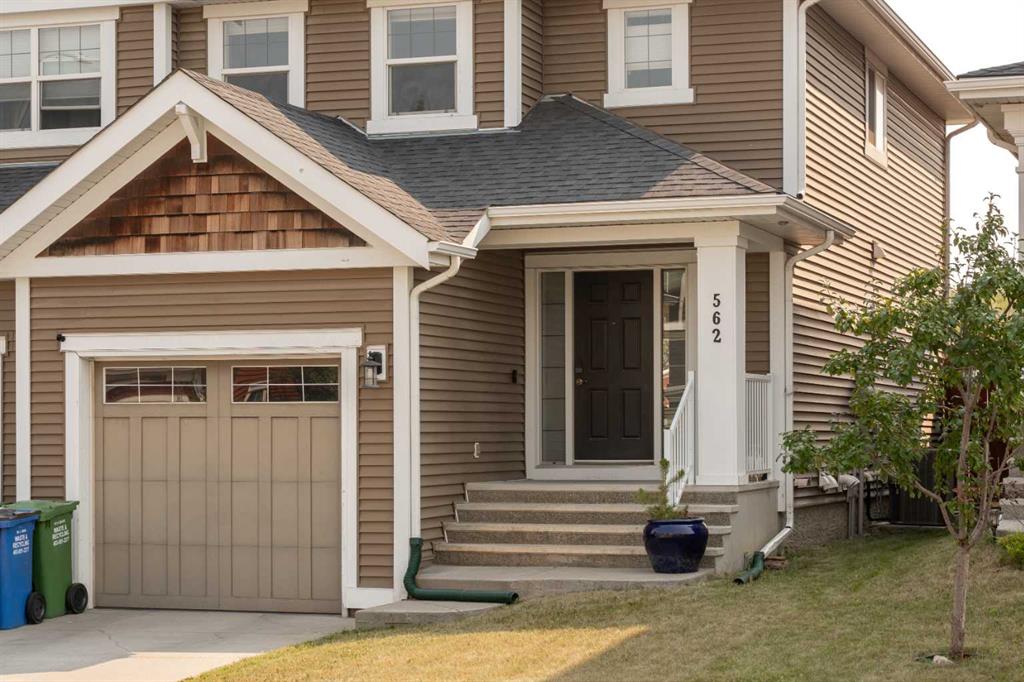
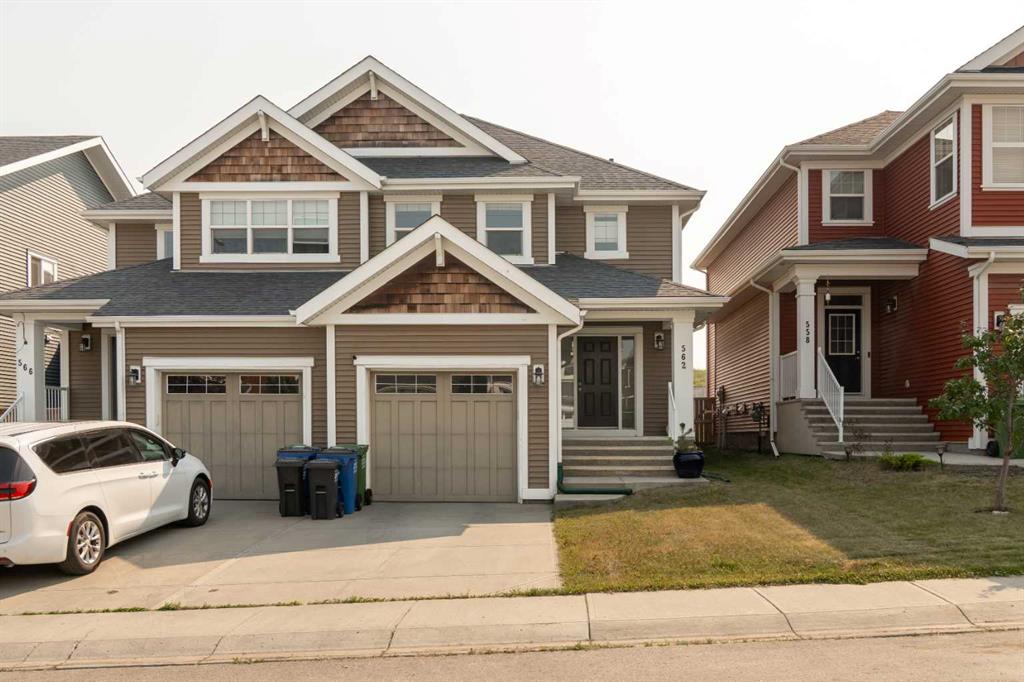
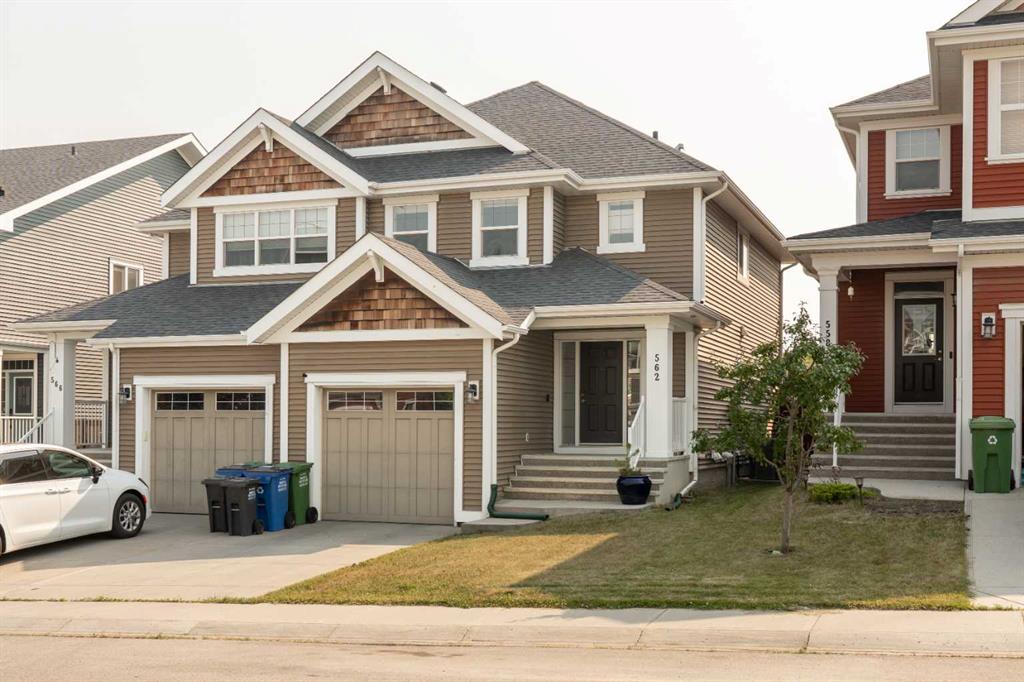
562 River Heights Crescent Cochrane , Alberta , T4C 0T8

 MLS® # A2335062

3 bedrooms

4 bathrooms

1,543 sqft

Sign up to View

Days on Market

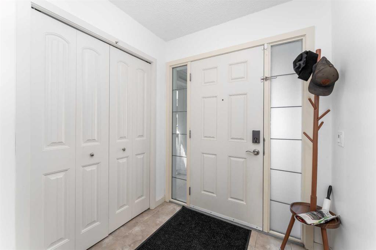
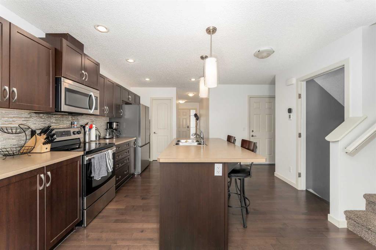
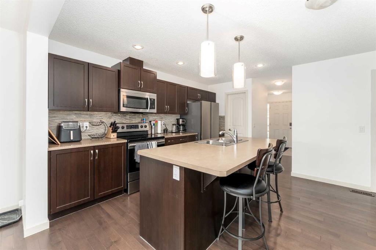
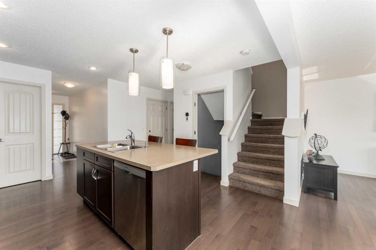
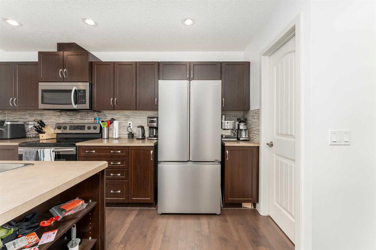
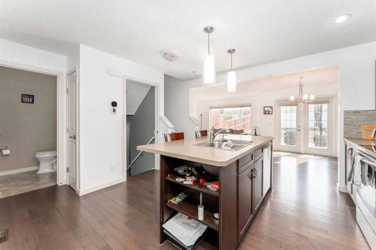
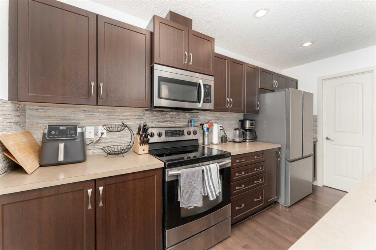
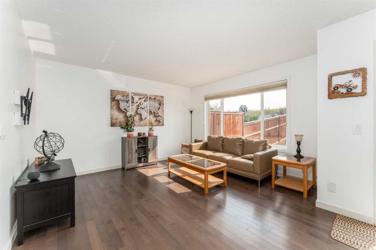
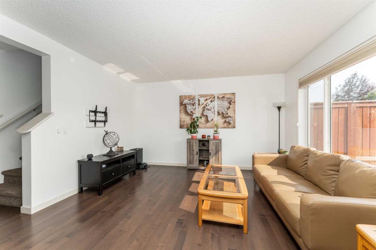
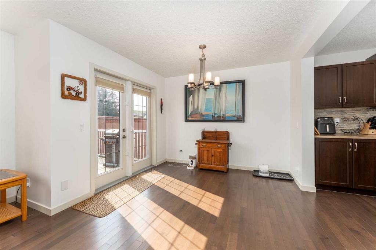
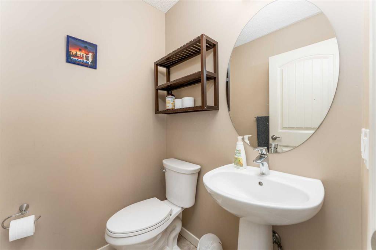
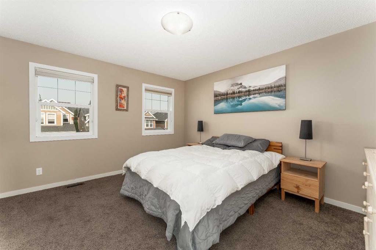
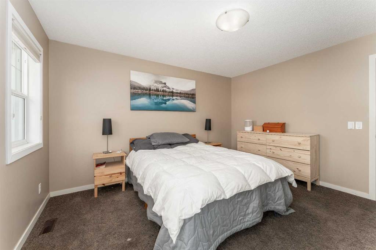
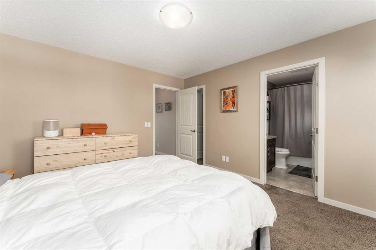
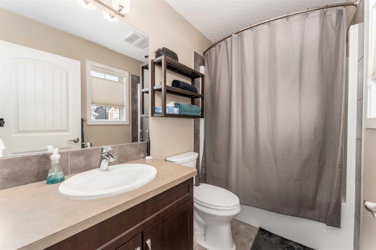
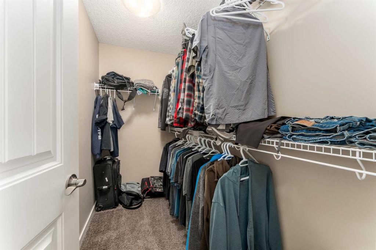
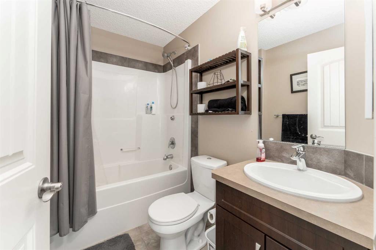
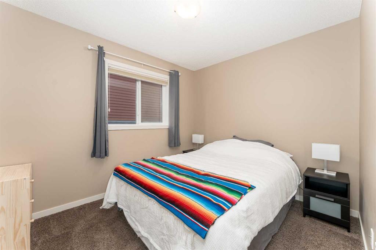
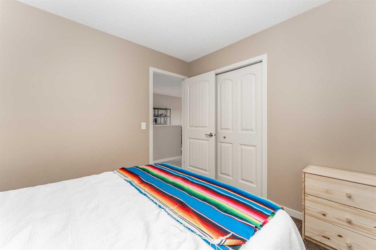
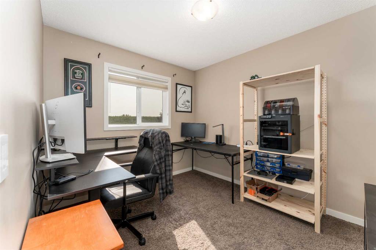
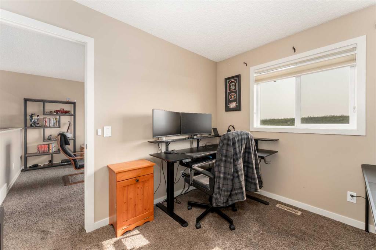
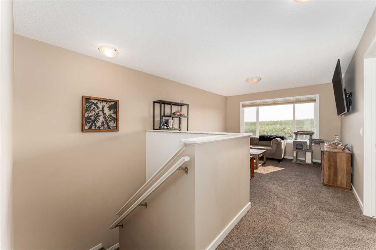
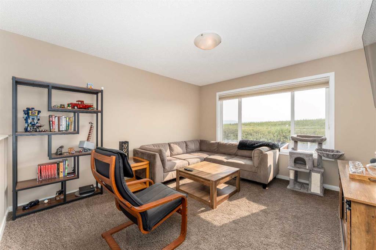
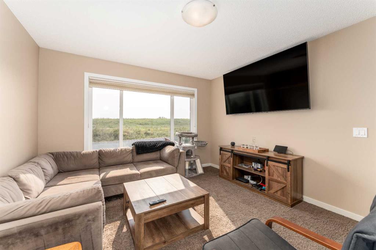
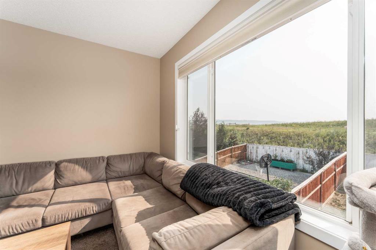
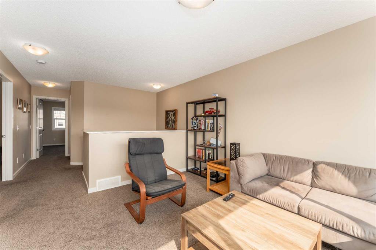
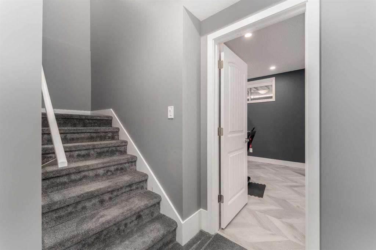
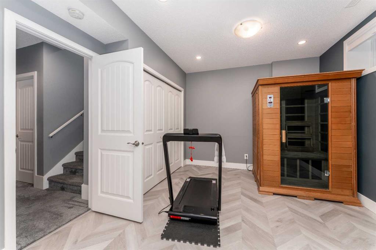
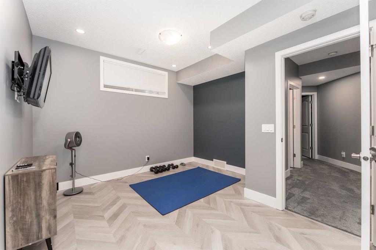
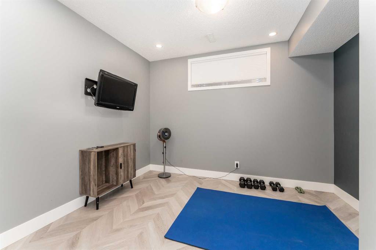
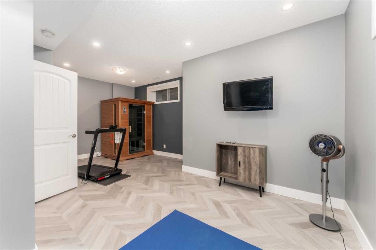
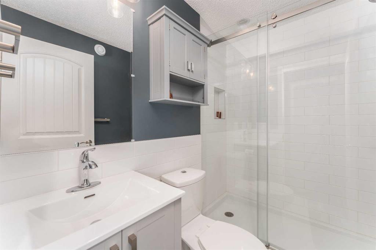
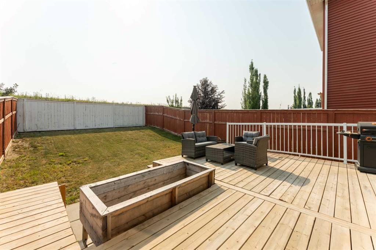
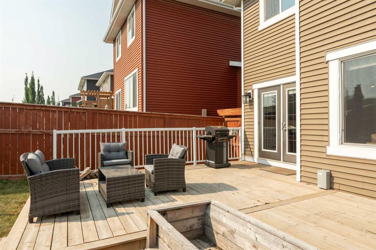
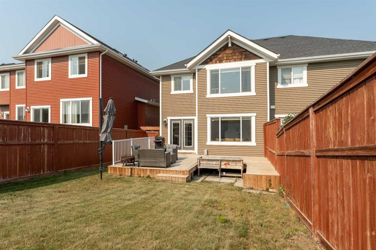
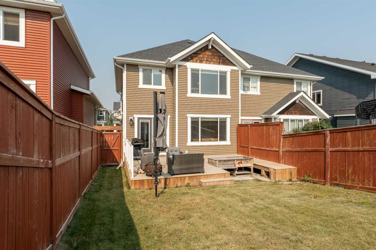
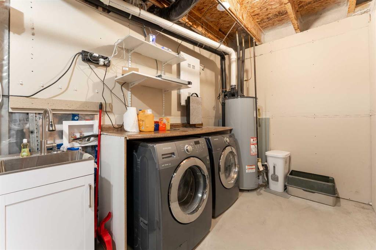
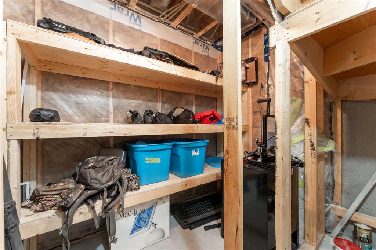
Welcome to this beautifully cared for semi detached home in the sought after community of River Song, offering nearly 2,000 square feet of thoughtfully designed living space. With four bedrooms, three and a half bathrooms, and a professionally developed basement completed, this move-in-ready property offers the perfect blend of style, functionality, and comfort. The bright and inviting main floor is ideal for everyday living and entertaining, featuring a well-appointed kitchen complete with quality finishes...

Read More

Essential Information

  • MLS® #
    A2335062
  • Full Bathrooms
    3
  • Partial Bathrooms
    1
  • Year Built
    2013
  • Property Type
    Semi Detached (Half Duplex)
  • Property Style
    2 Storey
    Attached-Side by Side
  • MLS® #
    A2335062
  • Full Bathrooms
    3
  • Partial Bathrooms
    1
  • Year Built
    2013
  • Property Type
    Semi Detached (Half Duplex)
  • Property Style
    2 Storey, Attached-Side by Side
  • MLS® #
    A2335062
  • Full Bathrooms
    3
  • Partial Bathrooms
    1
  • Year Built
    2013
  • Property Type
    Semi Detached (Half Duplex)
  • Property Style
    2 Storey
    Attached-Side by Side

Community Information

  • Postal Code
    T4C 0T8
  • Postal Code
    T4C 0T8
  • Postal Code
    T4C 0T8

Services & Amenities

  • Parking
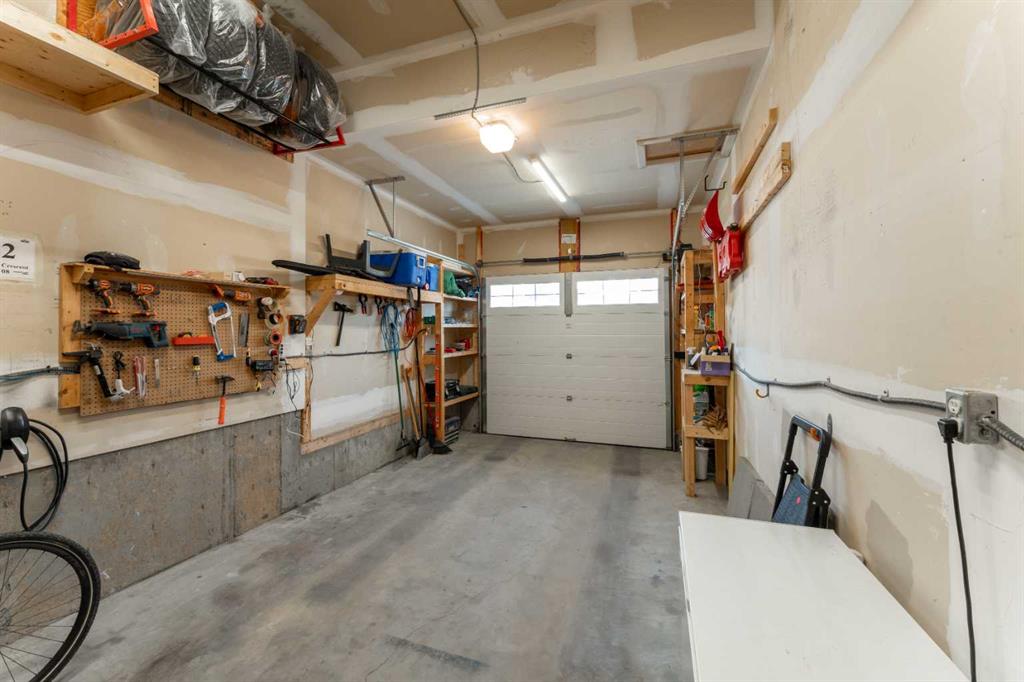
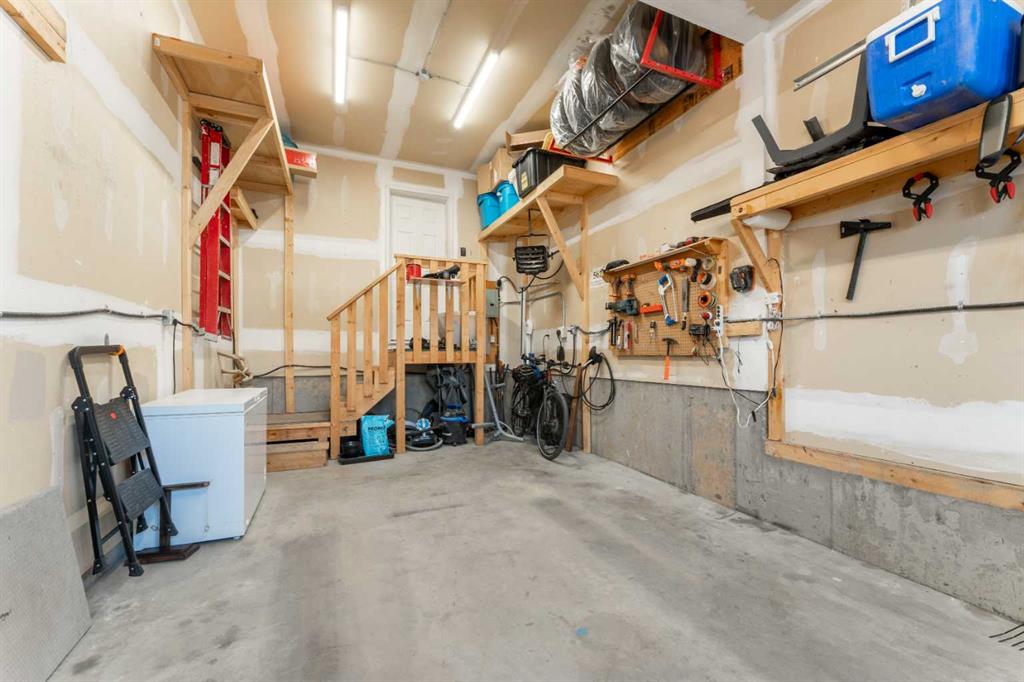
    In Garage Electric Vehicle Charging Station(s)
    Parking Pad
    Single Garage Attached
  • Parking
    In Garage Electric Vehicle Charging Station(s), Parking Pad, Single Garage Attached
  • Parking
    In Garage Electric Vehicle Charging Station(s)
    Parking Pad
    Single Garage Attached

Interior

  • Floor Finish
    Carpet
    Laminate
    Linoleum
  • Heating
    Central
    Forced Air
    Natural Gas
  • Interior Feature
    Kitchen Island
    Laminate Counters
    No Smoking Home
    Open Floorplan
    Pantry
    Vinyl Windows
  • Floor Finish
    Carpet, Laminate, Linoleum
  • Heating
    Central, Forced Air, Natural Gas
  • Interior Feature
    Kitchen Island, Laminate Counters, No Smoking Home, Open Floorplan, Pantry, Vinyl Windows
  • Floor Finish
    Carpet
    Laminate
    Linoleum
  • Heating
    Central
    Forced Air
    Natural Gas
  • Interior Feature
    Kitchen Island
    Laminate Counters
    No Smoking Home
    Open Floorplan
    Pantry
    Vinyl Windows

Exterior

  • Lot/Exterior Features
    Other
    Private Yard
  • Roof
    Asphalt Shingle
  • Construction
    Cedar
    Vinyl Siding
    Wood Siding
  • Lot/Exterior Features
    Other, Private Yard
  • Roof
    Asphalt Shingle
  • Construction
    Cedar, Vinyl Siding, Wood Siding
  • Lot/Exterior Features
    Other
    Private Yard
  • Roof
    Asphalt Shingle
  • Construction
    Cedar
    Vinyl Siding
    Wood Siding

Additional Details

  • Zoning
    residential
  • Zoning
    residential
  • Zoning
    residential

$517,000

562 River Heights Crescent

Schedule Tour
Contact Agent

$2355/month
Est. Monthly Payment
$
$
%
Learn More