
Stanley Okonji / Premiere Realty Direct

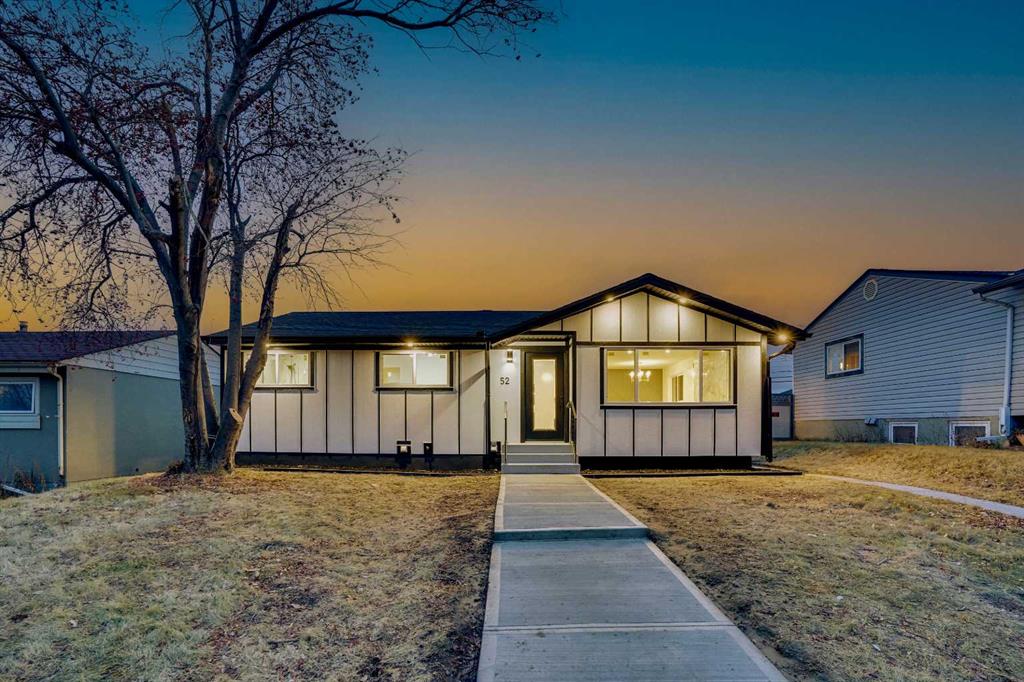
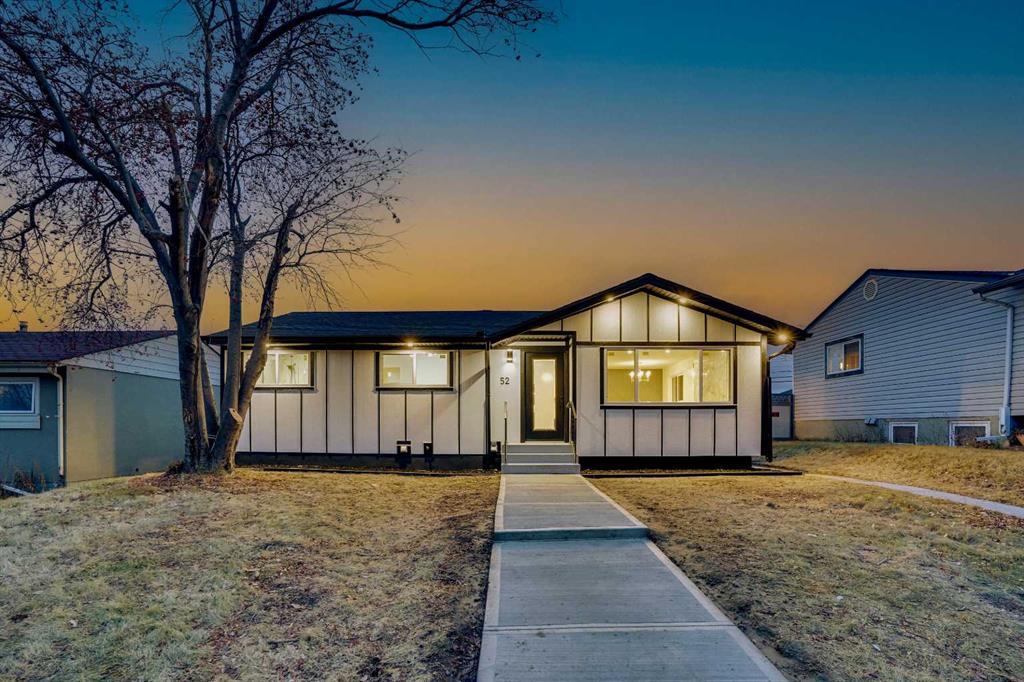
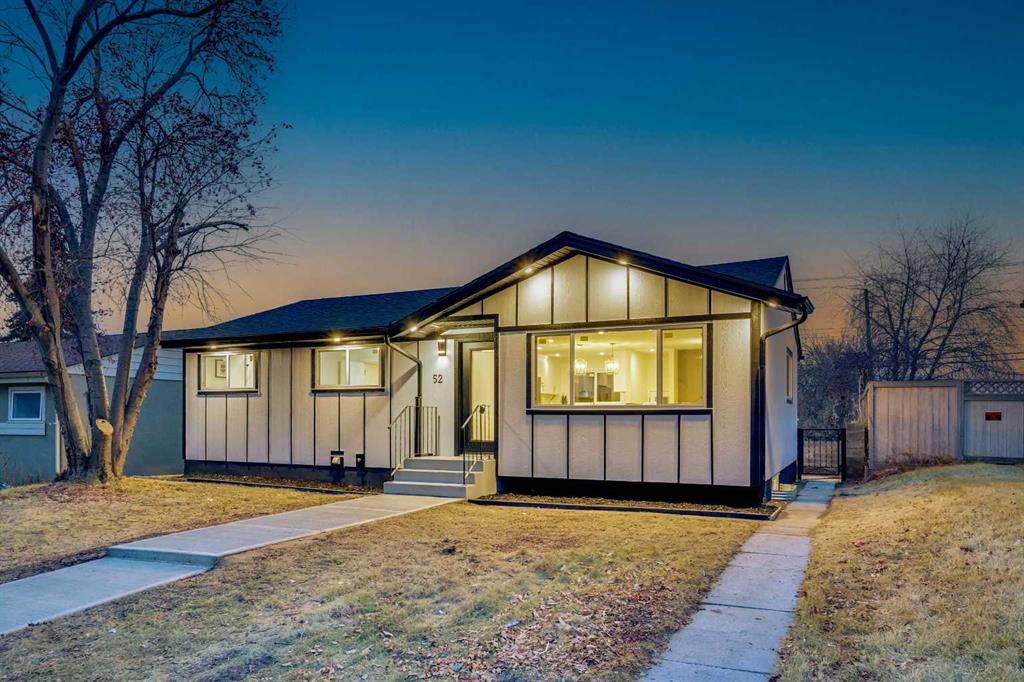
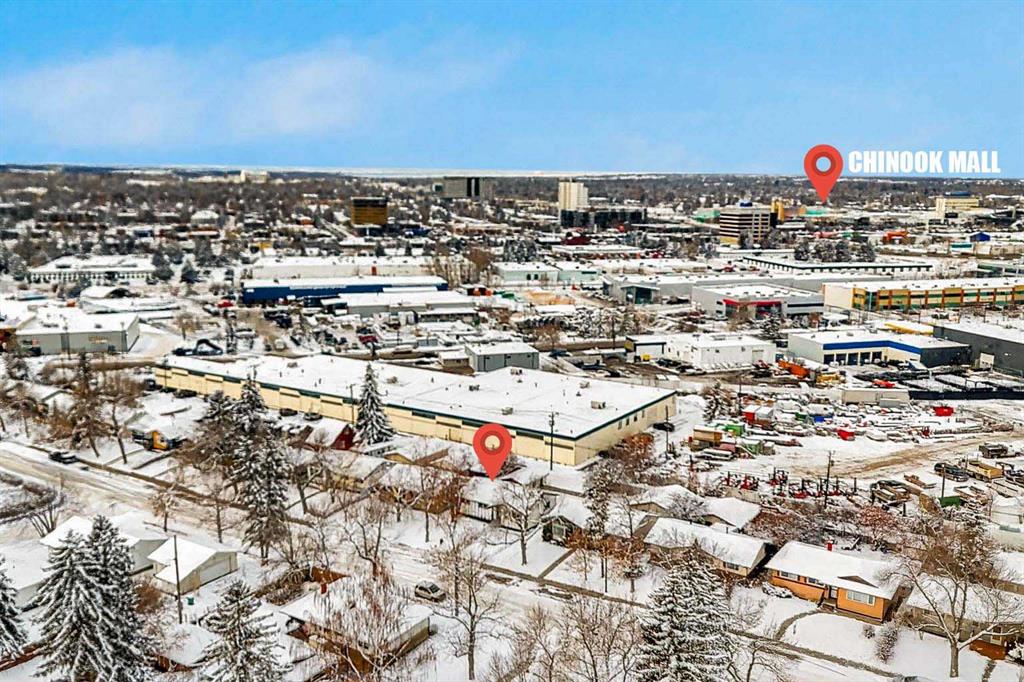
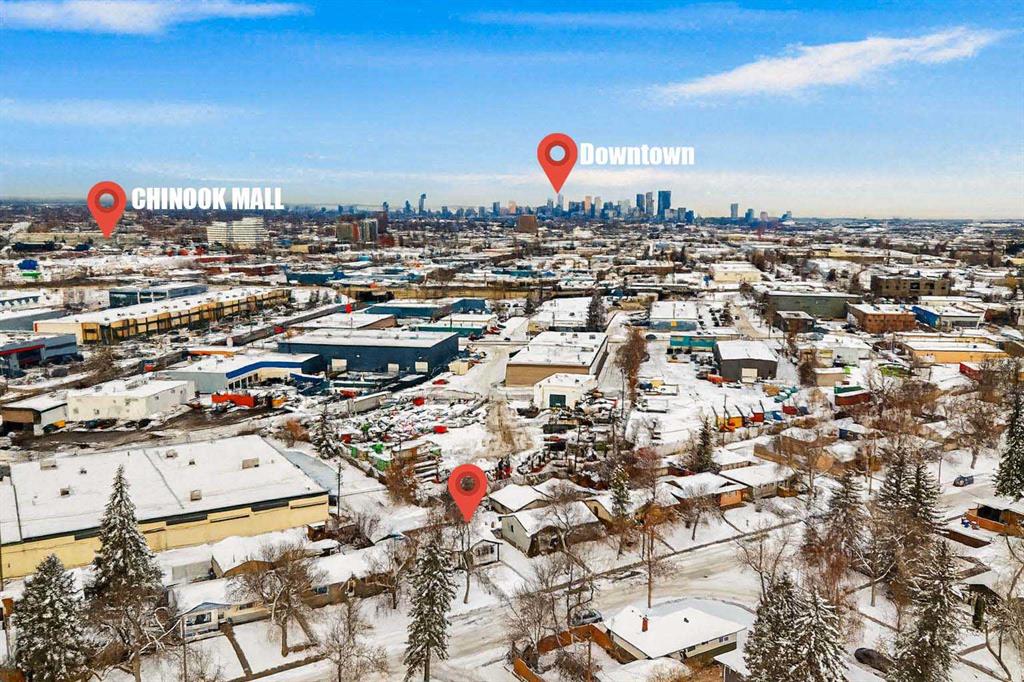
52 Franklin Drive SE, House for sale in Fairview Calgary , Alberta , T2H 0T9

 MLS® # A2336009

4 bedrooms

3 bathrooms

1,121 sqft

Sign up to View

Days on Market

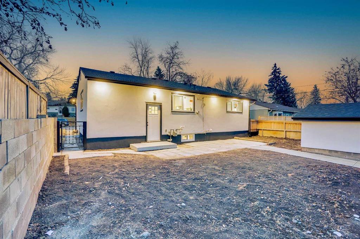
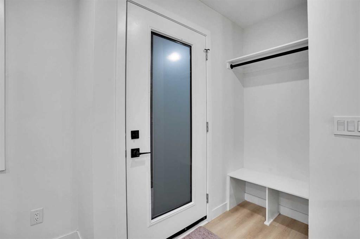
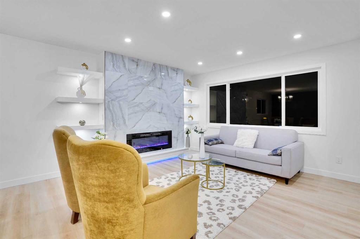
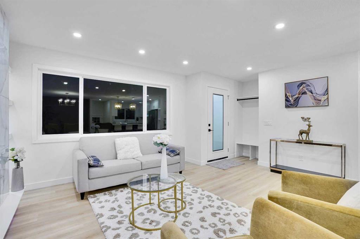
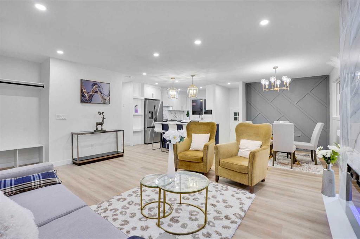
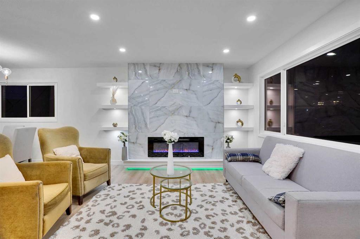
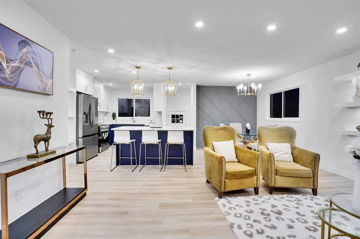
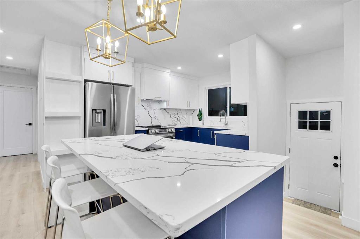
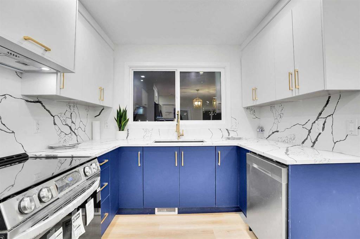
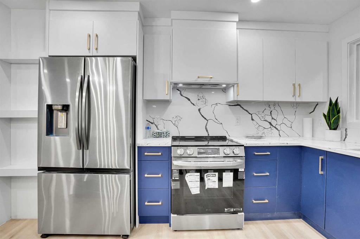
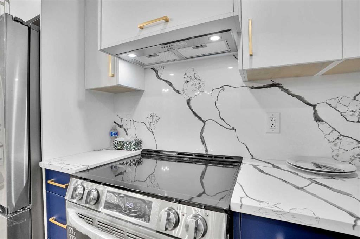
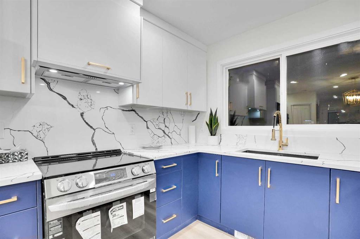
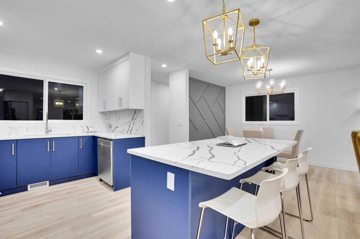
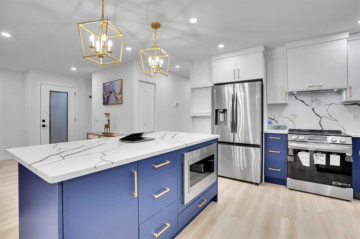
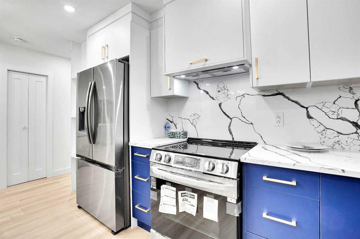
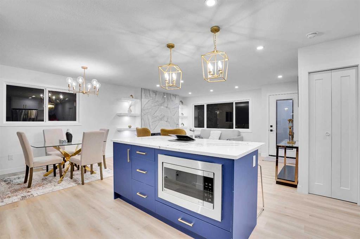
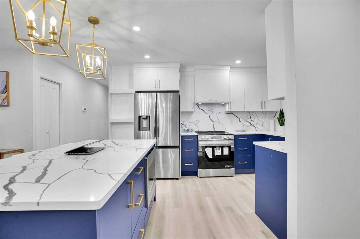
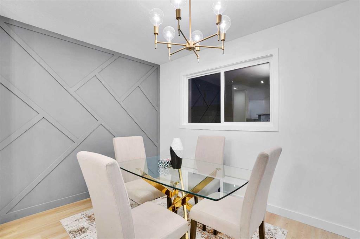
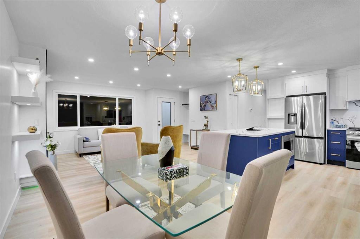
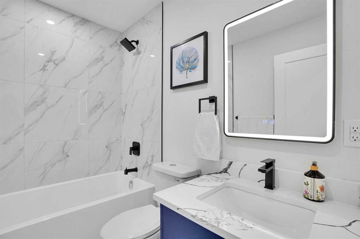
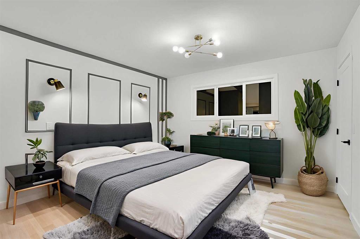
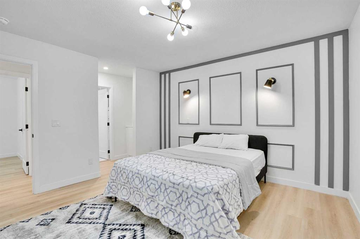
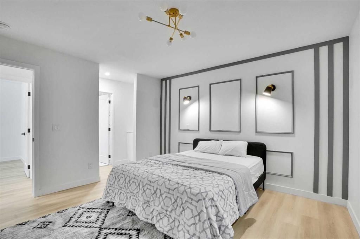
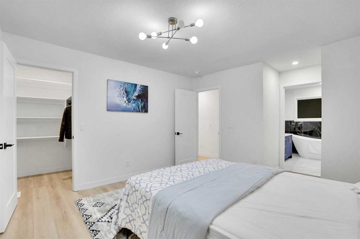
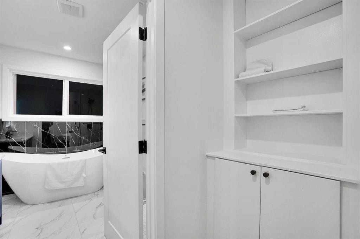
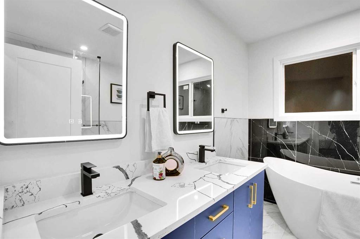
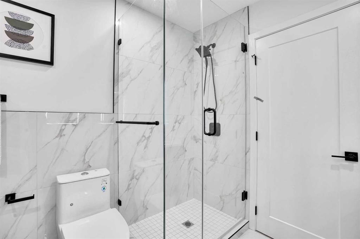
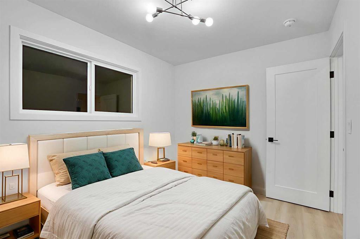
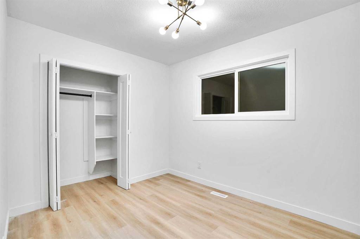
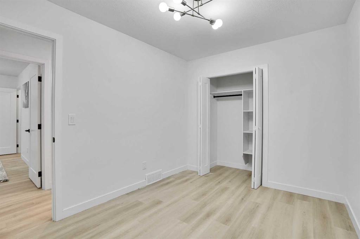
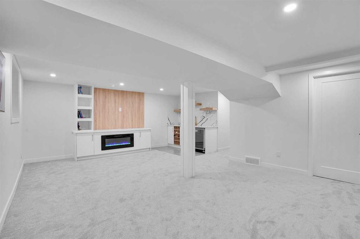
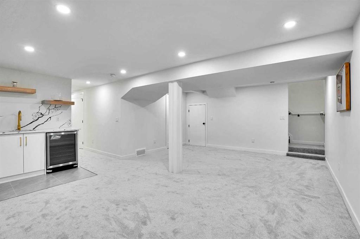
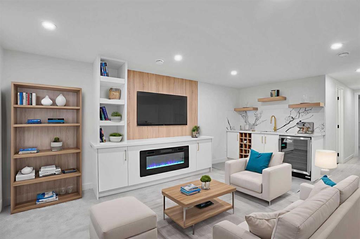
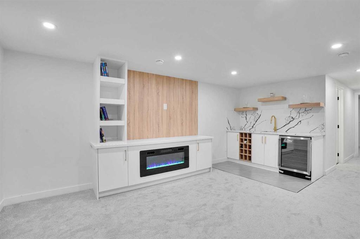
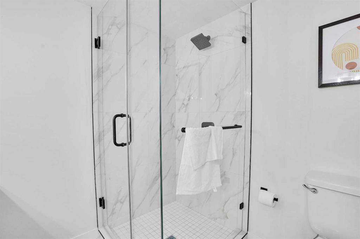
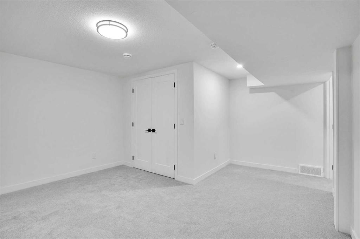
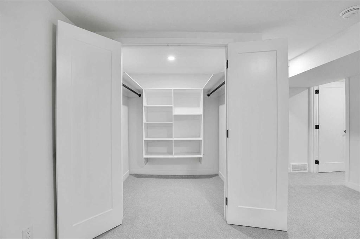
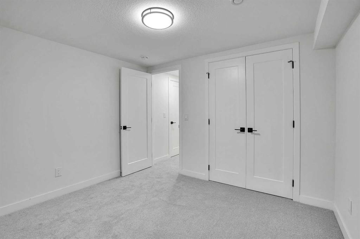
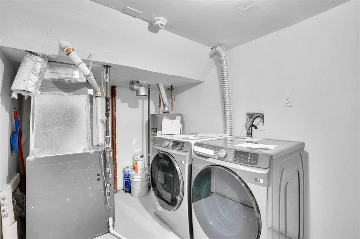
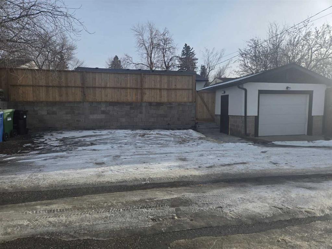
Welcome to this beautifully renovated 4-bedroom home in a prime location, offering over 2,135 sq. ft. of living space, an oversized garage and all-new appliances. Renovated with city permits, this home features a new roof (October 2025), furnace (November 2025), hot water tank and windows (August 2025). The bright, open-concept main floor showcases a stunning custom kitchen with new cabinetry, a spacious island measuring over 6 feet, a stone backsplash and built-in appliances. A fireplace, feature walls, f...

Read More

Essential Information

  • MLS® #
    A2336009
  • Full Bathrooms
    3
  • Year Built
    1960
  • Property Type
    Detached
  • Property Style
    Bungalow
  • MLS® #
    A2336009
  • Full Bathrooms
    3
  • Year Built
    1960
  • Property Type
    Detached
  • Property Style
    Bungalow
  • MLS® #
    A2336009
  • Full Bathrooms
    3
  • Year Built
    1960
  • Property Type
    Detached
  • Property Style
    Bungalow

Community Information

  • Postal Code
    T2H 0T9
  • Postal Code
    T2H 0T9
  • Postal Code
    T2H 0T9

Services & Amenities

  • Parking
    Parking Pad
    Single Garage Detached
  • Parking
    Parking Pad, Single Garage Detached
  • Parking
    Parking Pad
    Single Garage Detached

Interior

  • Floor Finish
    Tile
    Vinyl Plank
  • Heating
    Floor Furnace
    Forced Air
    See Remarks
  • Interior Feature
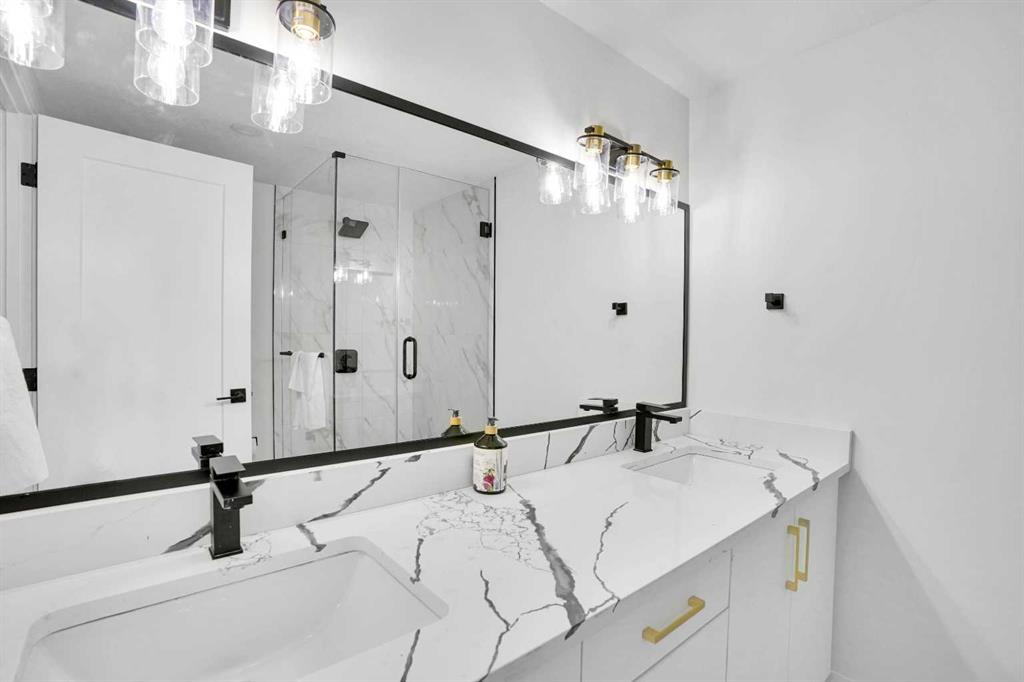
    Double Vanity
    Kitchen Island
    See Remarks
    Tile Counters
    Walk-In Closet(s)
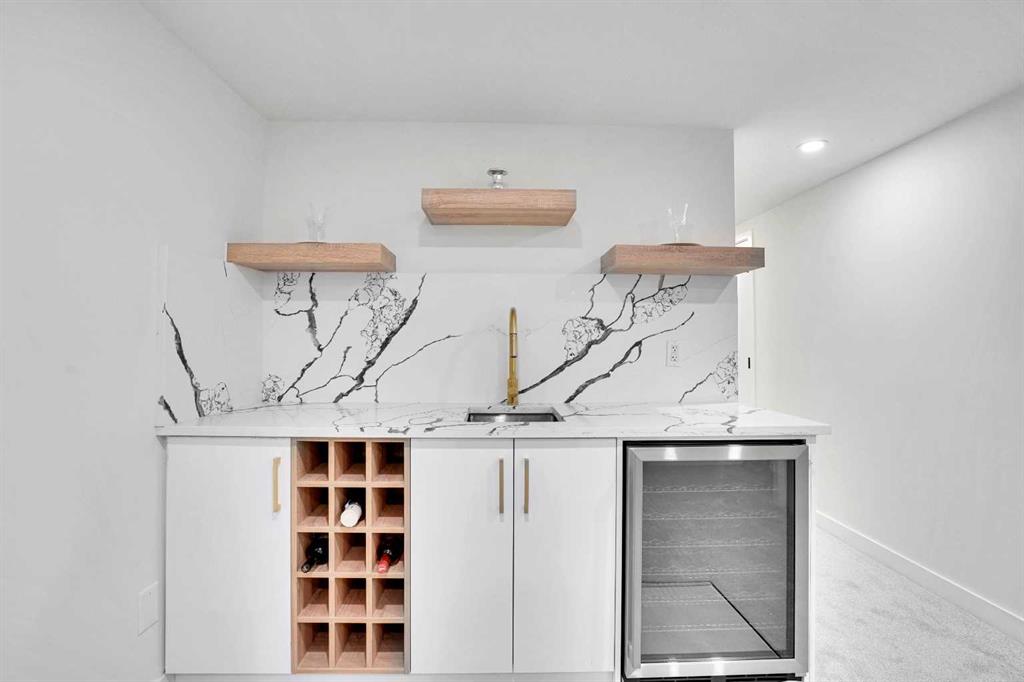
    Wet Bar
  • Floor Finish
    Tile, Vinyl Plank
  • Heating
    Floor Furnace, Forced Air, See Remarks
  • Interior Feature
    Double Vanity, Kitchen Island, See Remarks, Tile Counters, Walk-In Closet(s), Wet Bar
  • Floor Finish
    Tile
    Vinyl Plank
  • Heating
    Floor Furnace
    Forced Air
    See Remarks
  • Interior Feature
    Double Vanity
    Kitchen Island
    See Remarks
    Tile Counters
    Walk-In Closet(s)
    Wet Bar

Exterior

  • Lot/Exterior Features
    Lighting
    Other
    Private Entrance
    Private Yard
  • Roof
    Asphalt Shingle
  • Construction
    See Remarks
  • Lot/Exterior Features
    Lighting, Other, Private Entrance, Private Yard
  • Roof
    Asphalt Shingle
  • Construction
    See Remarks
  • Lot/Exterior Features
    Lighting
    Other
    Private Entrance
    Private Yard
  • Roof
    Asphalt Shingle
  • Construction
    See Remarks

Additional Details

  • Zoning
    H-GO
  • Zoning
    H-GO
  • Zoning
    H-GO

$693,000

52 Franklin Drive SE

Schedule Tour
Contact Agent

$3156/month
Est. Monthly Payment
$
$
%
Learn More