Jesse Vanslyke / CIR REALTY

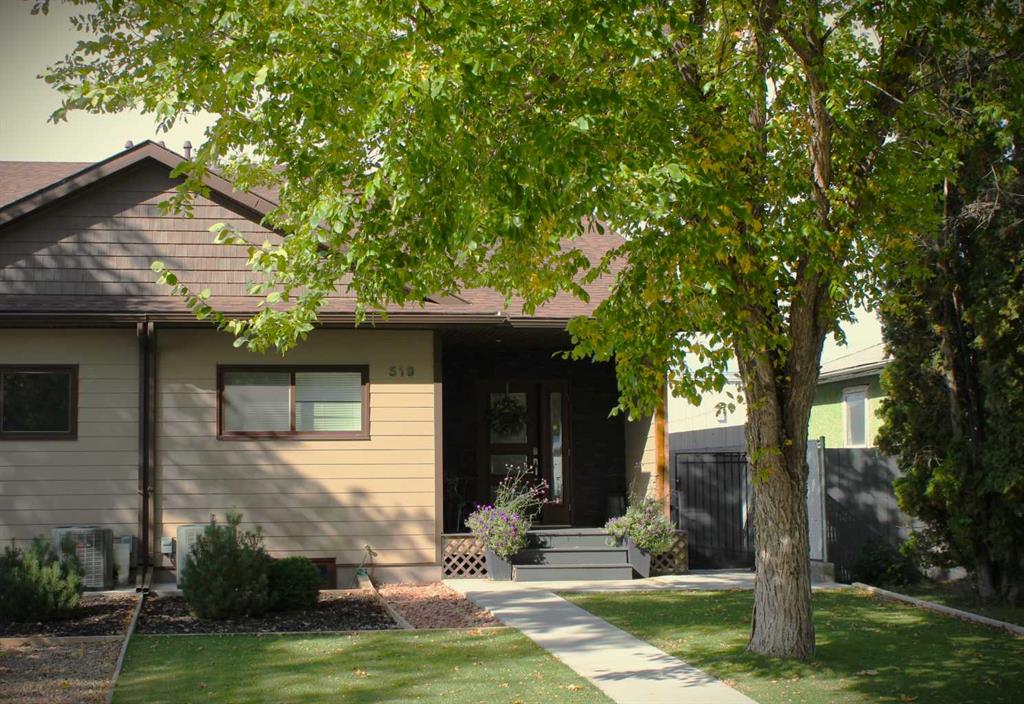
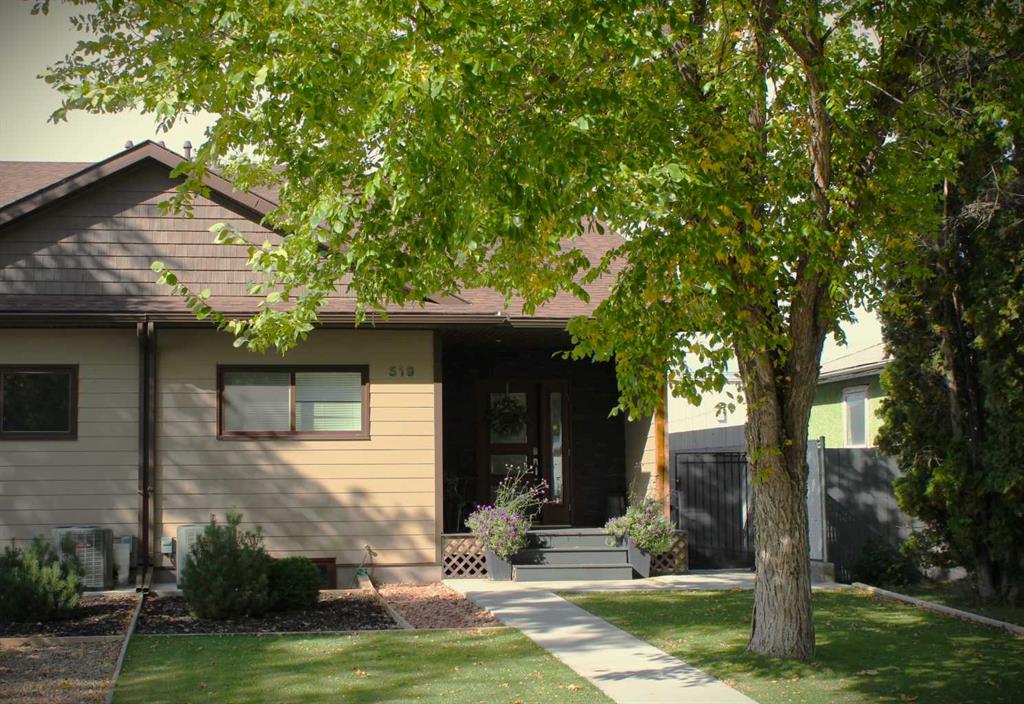
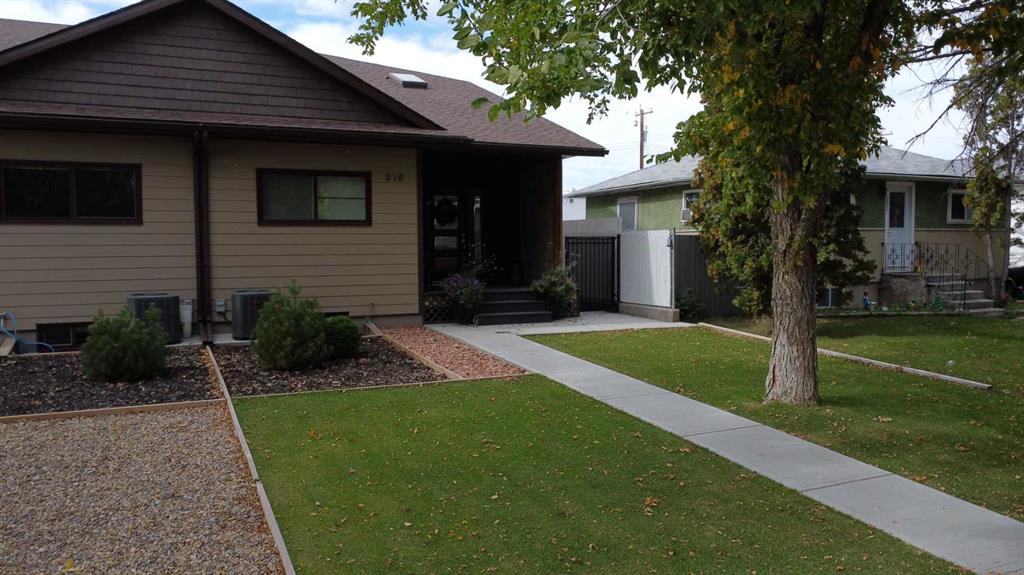
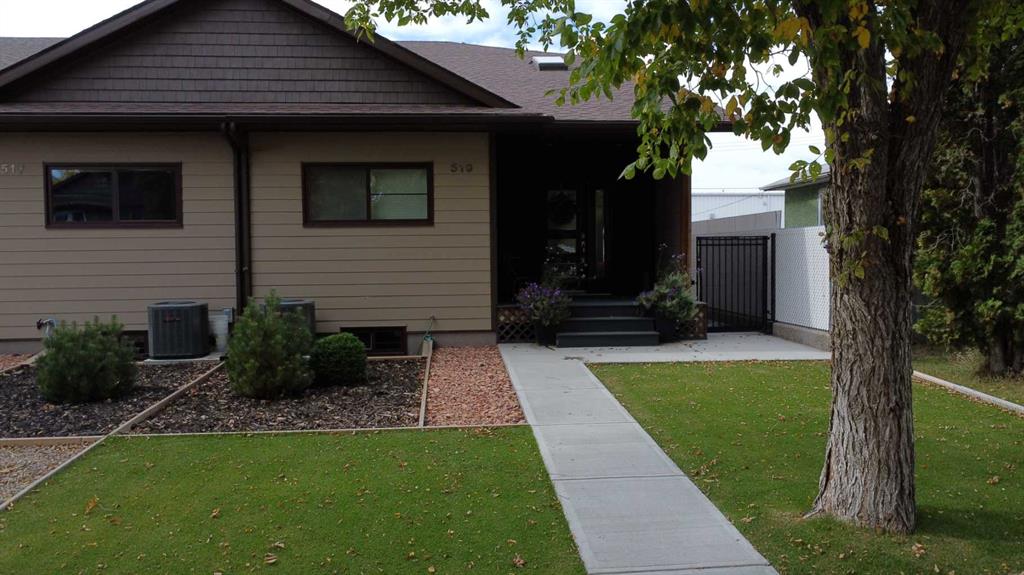
519 1 Street W, Townhouse for sale in Central Brooks , Alberta , T1R 0G3

 MLS® # A2347237

2 bedrooms

3 bathrooms

1,648 sqft

Sign up to View

Days on Market

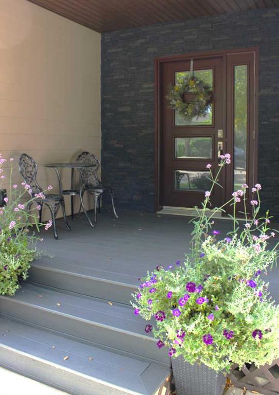
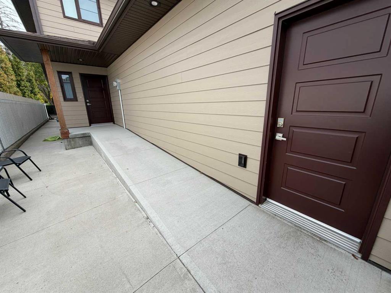
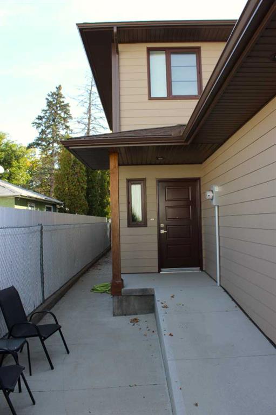
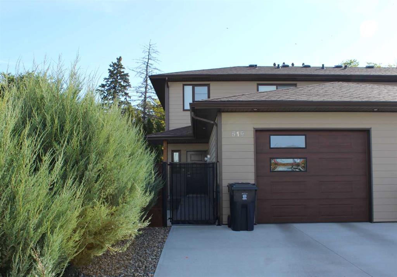
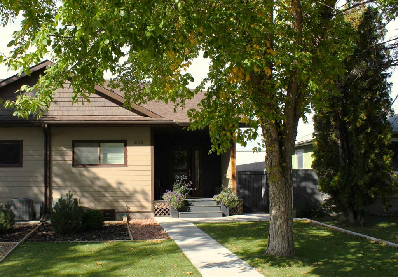
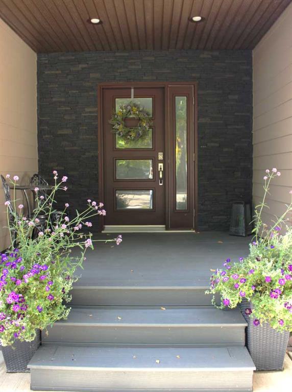
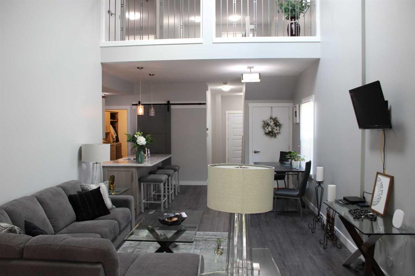
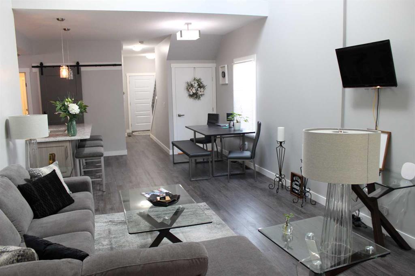
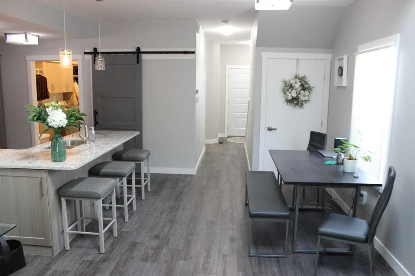
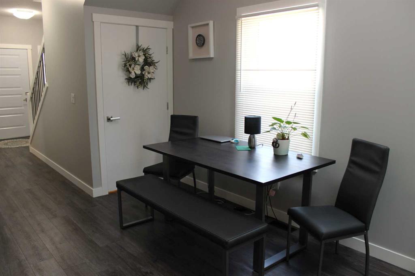
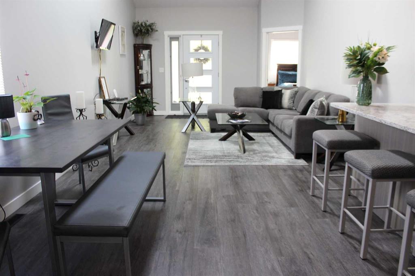
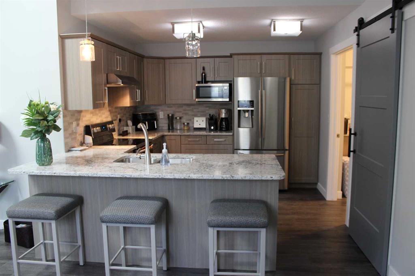
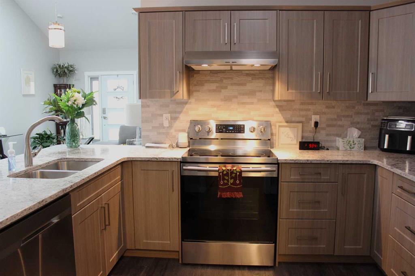
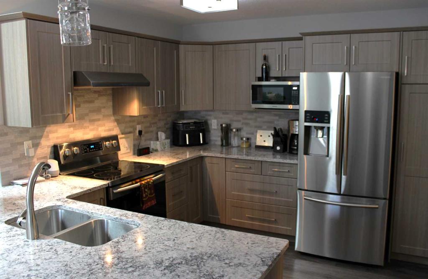
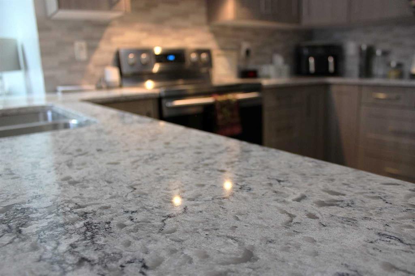
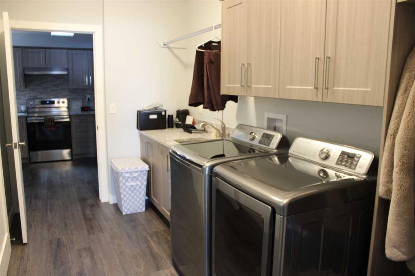
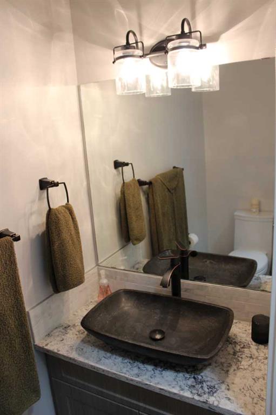
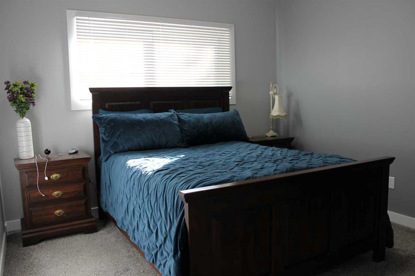
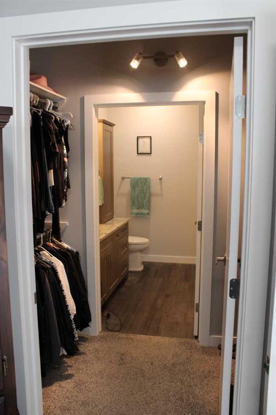
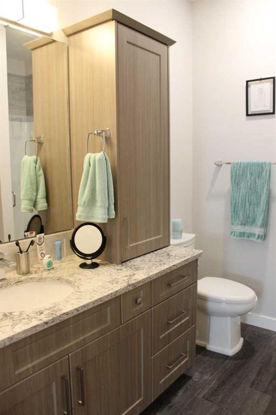
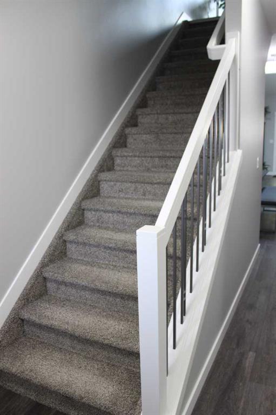
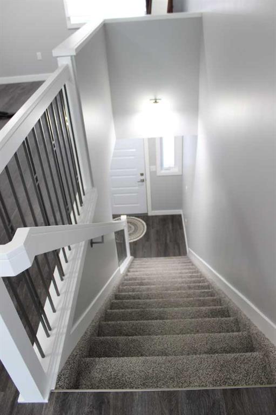
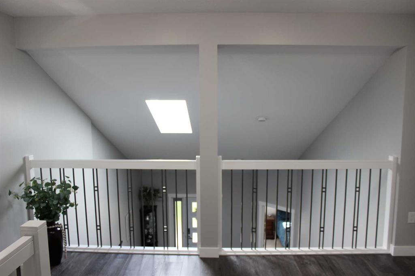
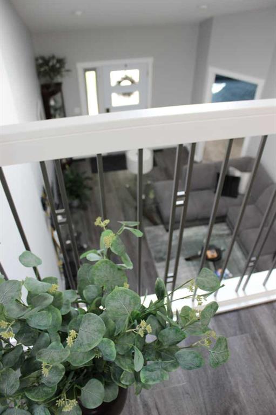
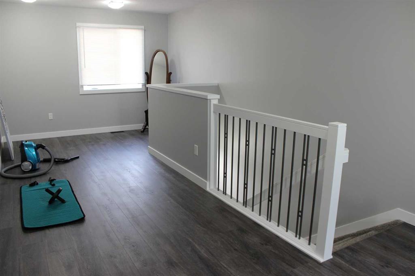
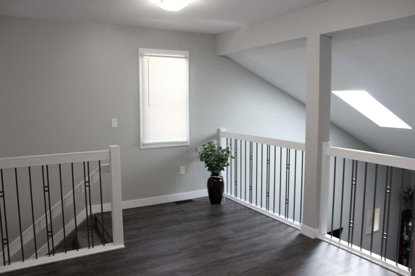
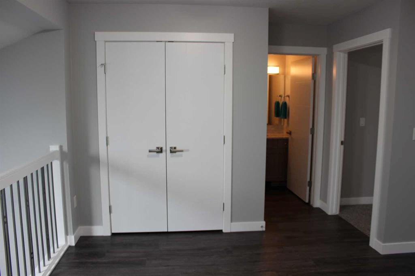
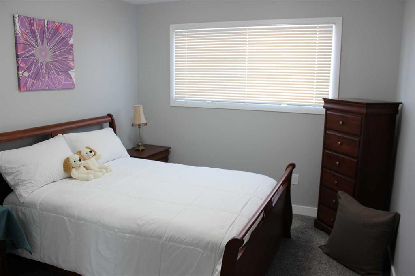
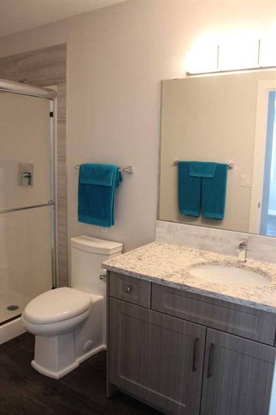
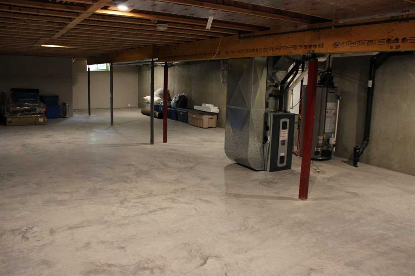
Welcome to 519 First Street West, a beautifully built end-unit townhome offering quality construction, thoughtful design, and easy, low-maintenance living. Constructed by respected local builder RMS Construction and completed in 2020 with approximately 5 years of structural new home warranty remaining. This impressive two-bedroom, two-and-a-half-bath home is an excellent option for those looking to downsize without sacrificing quality or comfort. The main floor features a spacious primary bedroom with a wal...

Read More

Essential Information

  • MLS® #
    A2347237
  • Full Bathrooms
    2
  • Partial Bathrooms
    1
  • Year Built
    2019
  • Property Type
    Row/Townhouse
  • Property Style
    1 and Half Storey
  • MLS® #
    A2347237
  • Full Bathrooms
    2
  • Partial Bathrooms
    1
  • Year Built
    2019
  • Property Type
    Row/Townhouse
  • Property Style
    1 and Half Storey
  • MLS® #
    A2347237
  • Full Bathrooms
    2
  • Partial Bathrooms
    1
  • Year Built
    2019
  • Property Type
    Row/Townhouse
  • Property Style
    1 and Half Storey

Community Information

  • Postal Code
    T1R 0G3
  • Postal Code
    T1R 0G3
  • Postal Code
    T1R 0G3

Services & Amenities

  • Parking
    Concrete Driveway
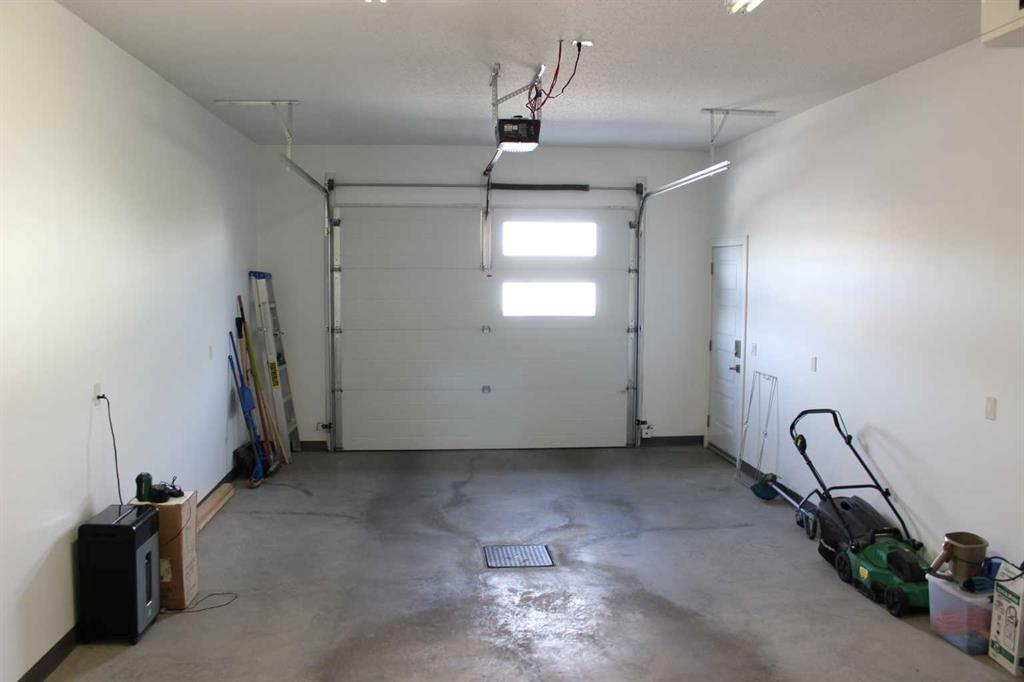
    Single Garage Attached
  • Parking
    Concrete Driveway, Single Garage Attached
  • Parking
    Concrete Driveway
    Single Garage Attached

Interior

  • Floor Finish
    Carpet
    Vinyl Plank
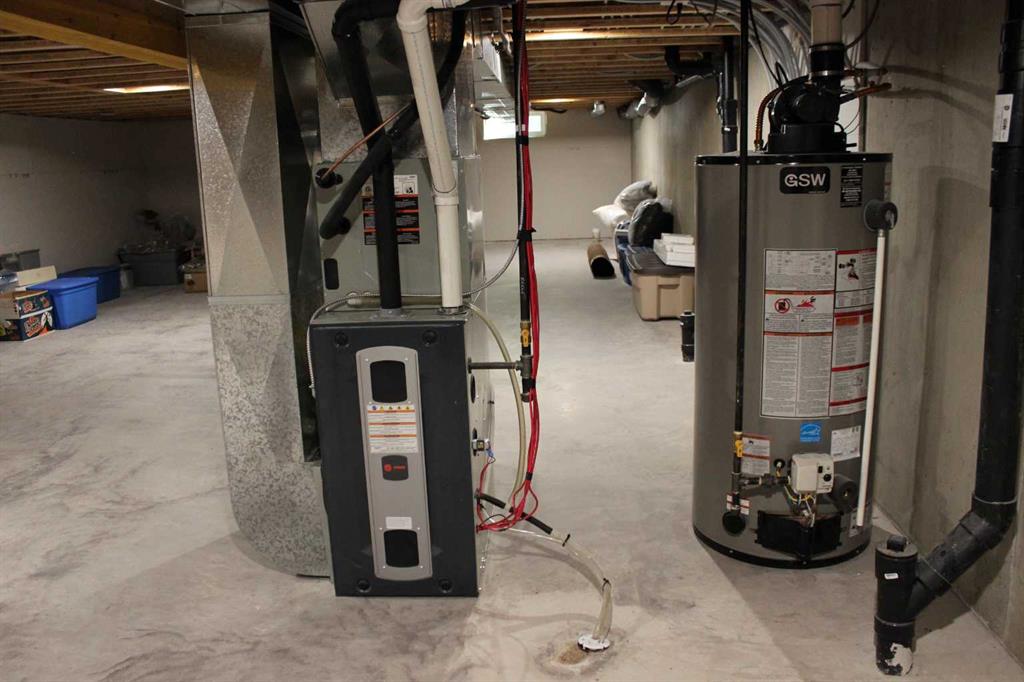
  • Heating
    Forced Air
    Natural Gas
  • Interior Feature
    Closet Organizers
    High Ceilings
    Open Floorplan
    Pantry
    Quartz Counters
    See Remarks
    Skylight(s)
    Soaking Tub
    Storage
    Vinyl Windows
    Walk-In Closet(s)
  • Floor Finish
    Carpet, Vinyl Plank
  • Heating
    Forced Air, Natural Gas
  • Interior Feature
    Closet Organizers, High Ceilings, Open Floorplan, Pantry, Quartz Counters, See Remarks, Skylight(s), Soaking Tub, Storage, Vinyl Windows, Walk-In Closet(s)
  • Floor Finish
    Carpet
    Vinyl Plank
  • Heating
    Forced Air
    Natural Gas
  • Interior Feature
    Closet Organizers
    High Ceilings
    Open Floorplan
    Pantry
    Quartz Counters
    See Remarks
    Skylight(s)
    Soaking Tub
    Storage
    Vinyl Windows
    Walk-In Closet(s)

Exterior

  • Lot/Exterior Features
    BBQ gas line
    Other
  • Roof
    Asphalt Shingle
  • Construction
    Cement Fiber Board
    Concrete
    ICFs (Insulated Concrete Forms)
    See Remarks
    Wood Frame
  • Lot/Exterior Features
    BBQ gas line, Other
  • Roof
    Asphalt Shingle
  • Construction
    Cement Fiber Board, Concrete, ICFs (Insulated Concrete Forms), See Remarks, Wood Frame
  • Lot/Exterior Features
    BBQ gas line
    Other
  • Roof
    Asphalt Shingle
  • Construction
    Cement Fiber Board
    Concrete
    ICFs (Insulated Concrete Forms)
    See Remarks
    Wood Frame

Additional Details

  • Zoning
    R-LD
  • Zoning
    R-LD
  • Zoning
    R-LD

$440,000

519 1 Street W

Schedule Tour
Contact Agent

$2004/month
Est. Monthly Payment
$
$
%
Learn More