Happe Dhillon / RE/MAX Crown

51 Verdure Place SW, House for sale in Alpine Park Calgary , Alberta , T2Y 1C8

 MLS® # A2358032

3 bedrooms

3 bathrooms

2,193 sqft

Sign up to View

Days on Market

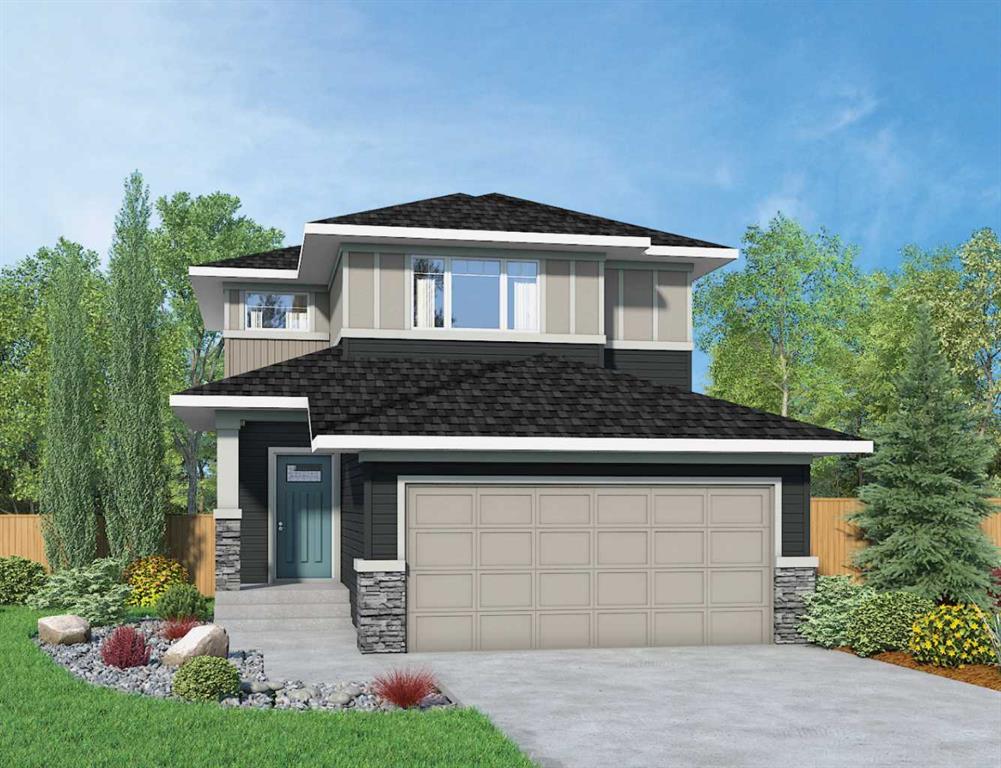
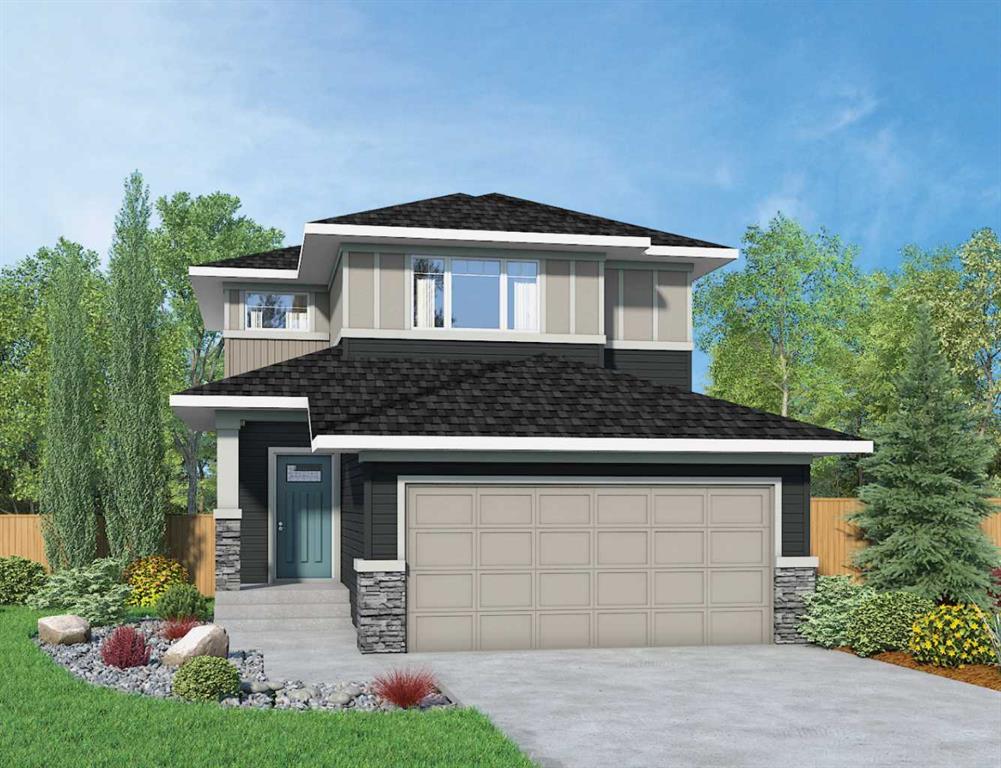
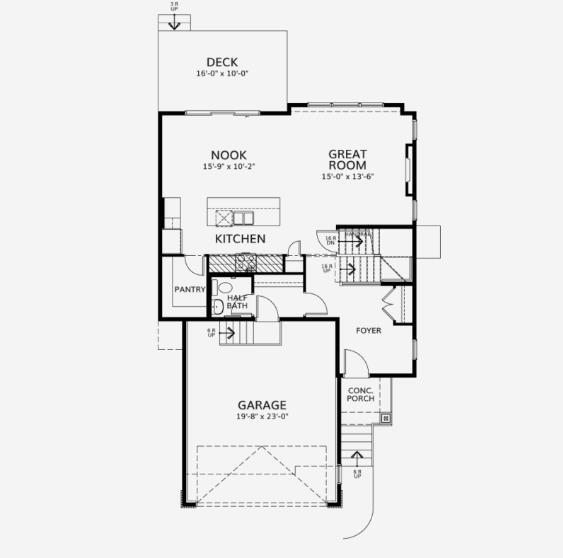
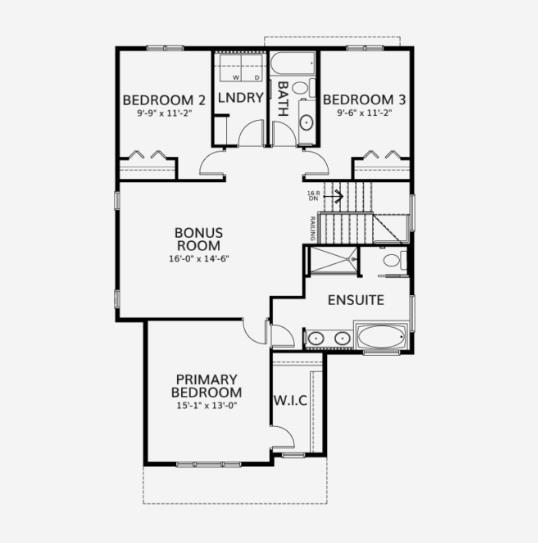
Custom Rosewood Plan | Built by Genesis Builders Group Inc. | Ready December 2026 | 2,193.7 SqFt | Stunning One-of-a-Kind Design | Traditional Pie Lot | Extra-Wide 32’ Home | 3 Bedrooms | 2.5 Bathrooms | Designer Modern Finishes | Expansive Open Floor Plan | High Ceilings | Large Windows | Loaded Kitchen | Centre Island | Gas Cooktop | Walk-In Pantry | Electric Fireplace | Main Level 2pc Powder Room | Central Upper Level Bonus Room | Spacious Primary Retreat with Walk-In Closet & 5pc Ensuite | Upper Level L...

Read More

Essential Information

  • MLS® #
    A2358032
  • Full Bathrooms
    2
  • Partial Bathrooms
    1
  • Year Built
    2026
  • Property Type
    Detached
  • Property Style
    2 Storey
  • MLS® #
    A2358032
  • Full Bathrooms
    2
  • Partial Bathrooms
    1
  • Year Built
    2026
  • Property Type
    Detached
  • Property Style
    2 Storey
  • MLS® #
    A2358032
  • Full Bathrooms
    2
  • Partial Bathrooms
    1
  • Year Built
    2026
  • Property Type
    Detached
  • Property Style
    2 Storey

Community Information

  • Postal Code
    T2Y 1C8
  • Postal Code
    T2Y 1C8
  • Postal Code
    T2Y 1C8

Services & Amenities

  • Parking
    Double Garage Attached
    Driveway
    Garage Faces Front
    On Street
  • Parking
    Double Garage Attached, Driveway, Garage Faces Front, On Street
  • Parking
    Double Garage Attached
    Driveway
    Garage Faces Front
    On Street

Interior

  • Floor Finish
    Carpet
    Ceramic Tile
    Vinyl Plank
  • Heating
    Forced Air
  • Interior Feature
    High Ceilings
    No Animal Home
    No Smoking Home
    Open Floorplan
    Pantry
    Recessed Lighting
    Smart Home
    Soaking Tub
    Walk-In Closet(s)
  • Floor Finish
    Carpet, Ceramic Tile, Vinyl Plank
  • Heating
    Forced Air
  • Interior Feature
    High Ceilings, No Animal Home, No Smoking Home, Open Floorplan, Pantry, Recessed Lighting, Smart Home, Soaking Tub, Walk-In Closet(s)
  • Floor Finish
    Carpet
    Ceramic Tile
    Vinyl Plank
  • Heating
    Forced Air
  • Interior Feature
    High Ceilings
    No Animal Home
    No Smoking Home
    Open Floorplan
    Pantry
    Recessed Lighting
    Smart Home
    Soaking Tub
    Walk-In Closet(s)

Exterior

  • Lot/Exterior Features
    Lighting
    Rain Gutters
  • Roof
    Asphalt Shingle
  • Construction
    Composite Siding
    Stone
    Wood Frame
  • Lot/Exterior Features
    Lighting, Rain Gutters
  • Roof
    Asphalt Shingle
  • Construction
    Composite Siding, Stone, Wood Frame
  • Lot/Exterior Features
    Lighting
    Rain Gutters
  • Roof
    Asphalt Shingle
  • Construction
    Composite Siding
    Stone
    Wood Frame

Additional Details

  • Zoning
    R-G
  • Zoning
    R-G
  • Zoning
    R-G

$799,900

51 Verdure Place SW

Schedule Tour
Contact Agent

$3643/month
Est. Monthly Payment
$
$
%
Learn More