Paul Paterson / Real Estate Professionals Inc.

503, 1305 Glenmore Trail SW, Townhouse for sale in Kelvin Grove Calgary , Alberta , T2V 4Y8

 MLS® # A2323235

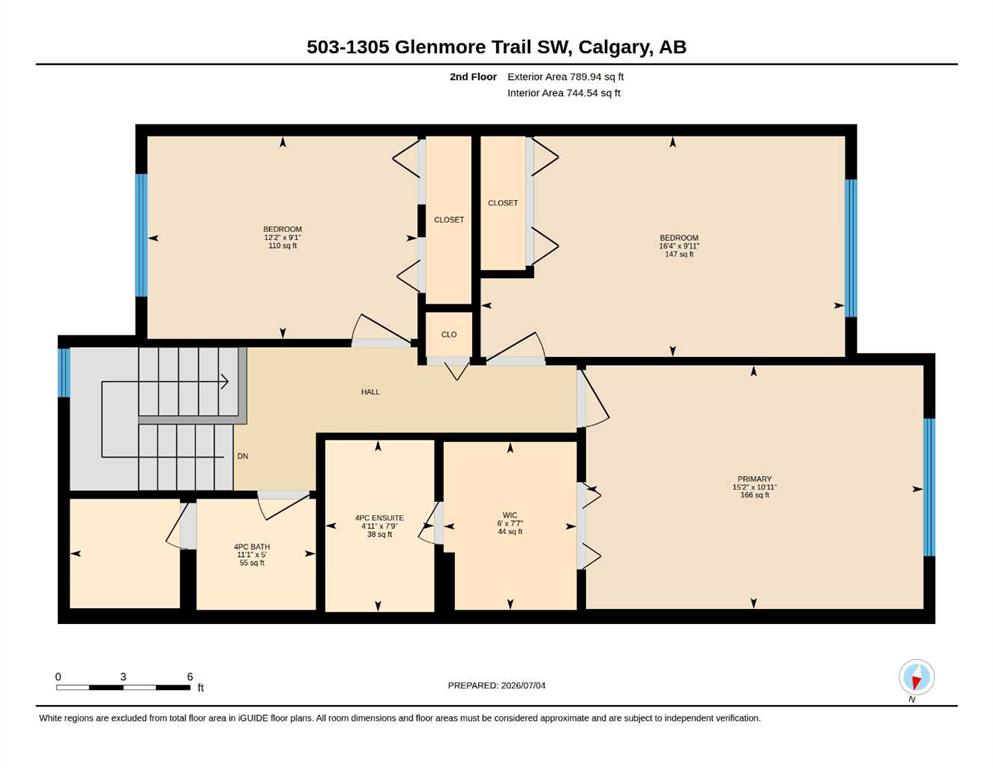
3 bedrooms

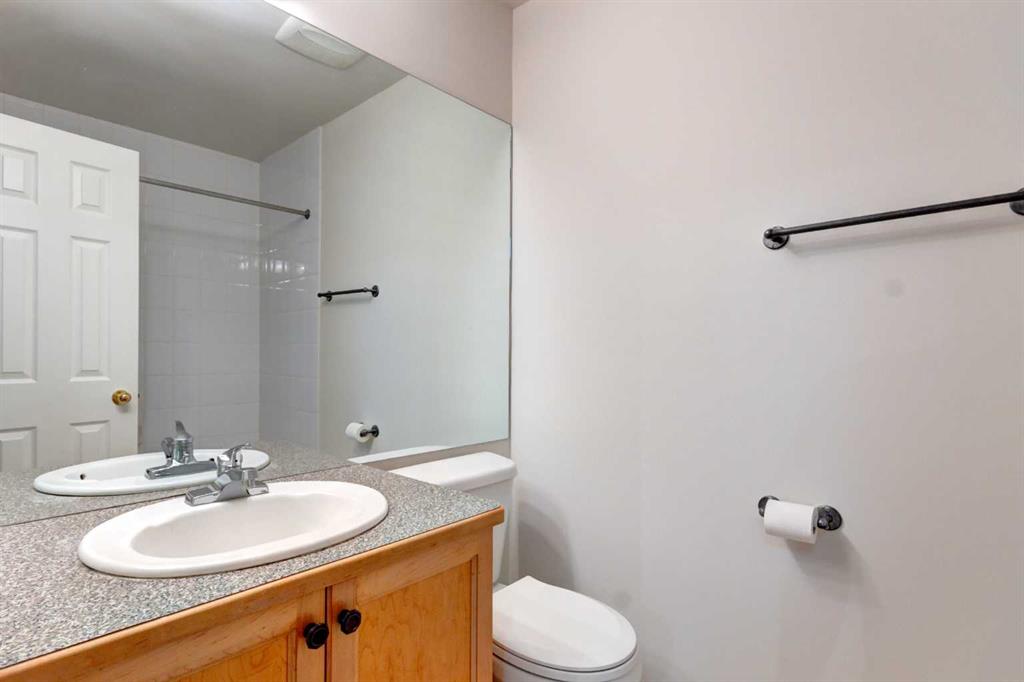
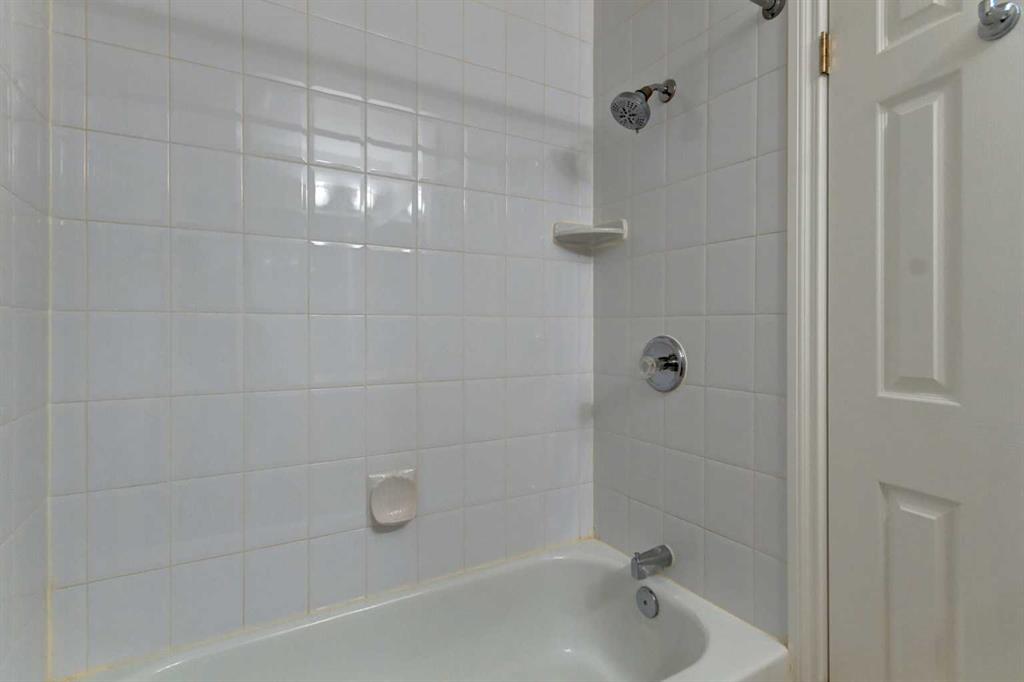
3 bathrooms

1,617 sqft

Sign up to View

Days on Market

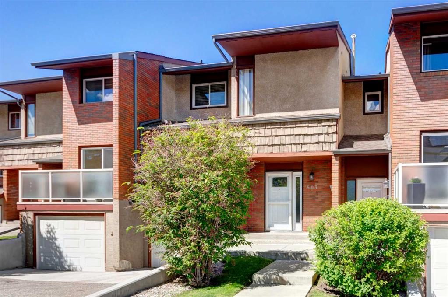
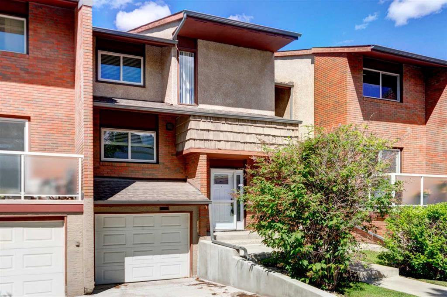
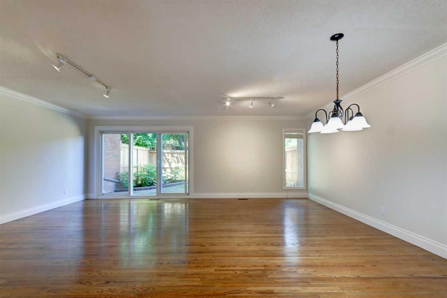
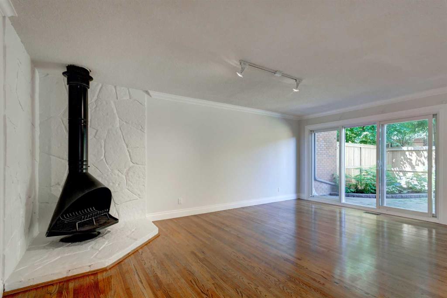
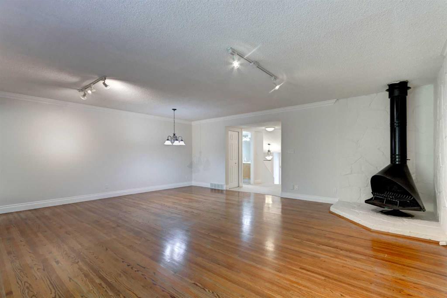
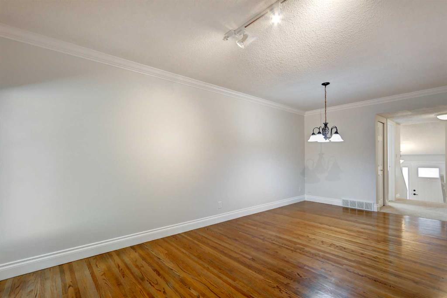
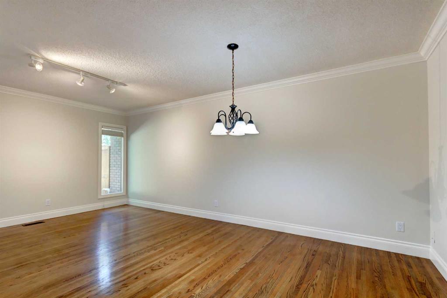
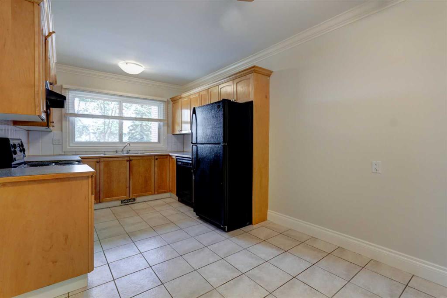
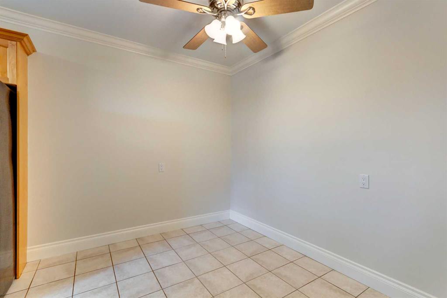
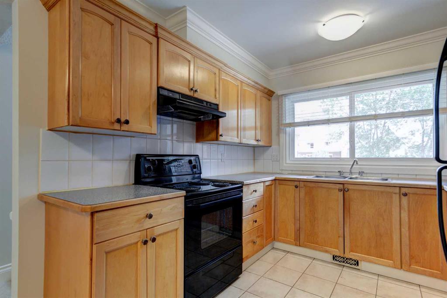
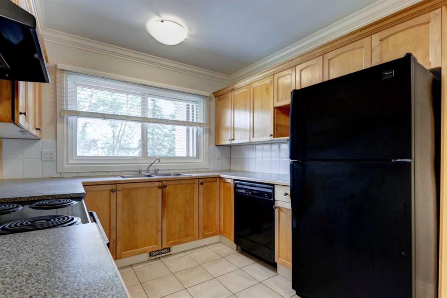
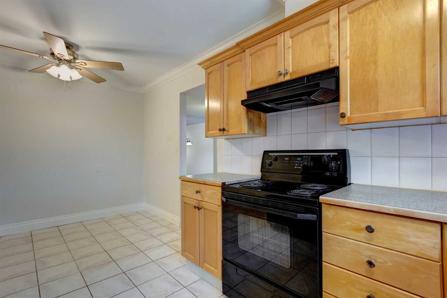
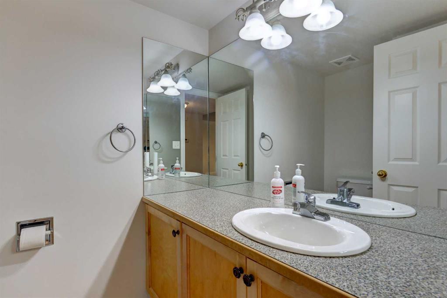
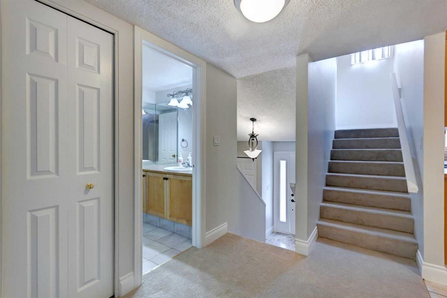
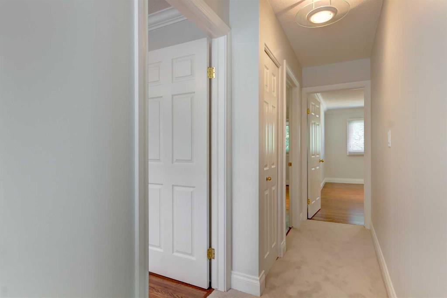
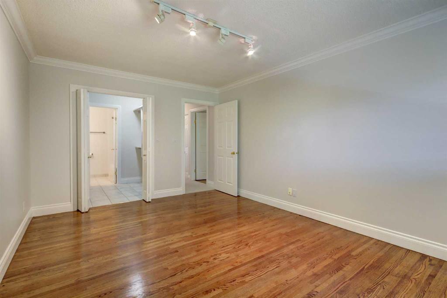
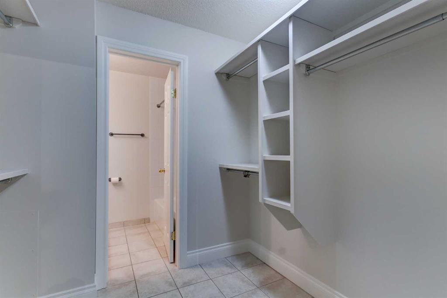
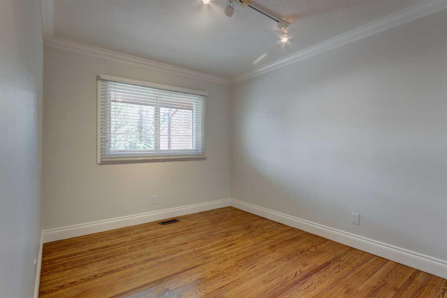
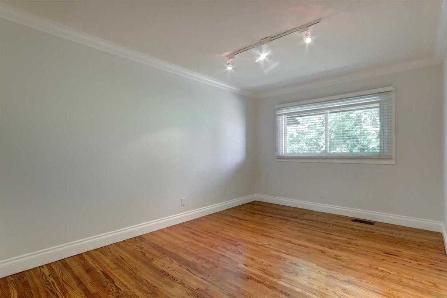
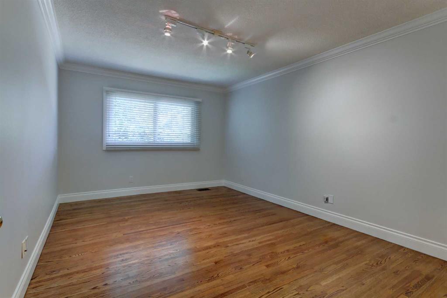
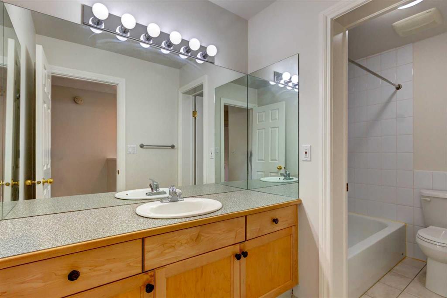
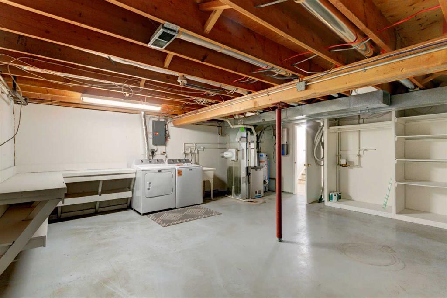
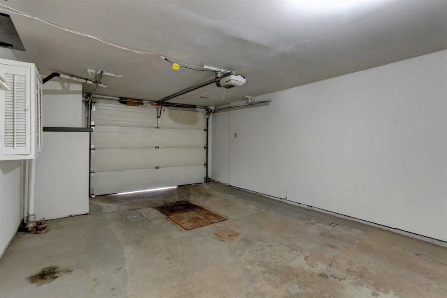
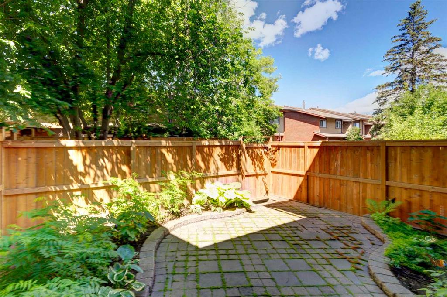
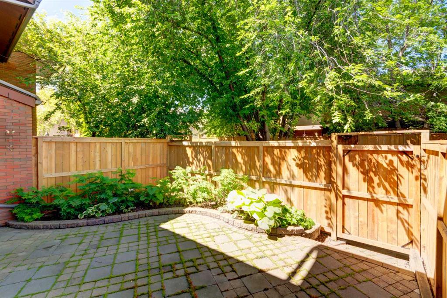
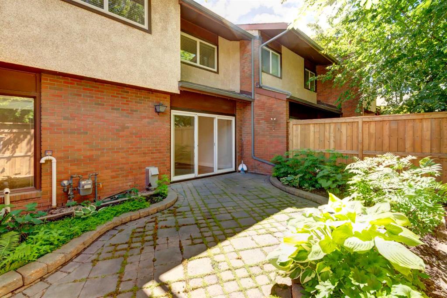
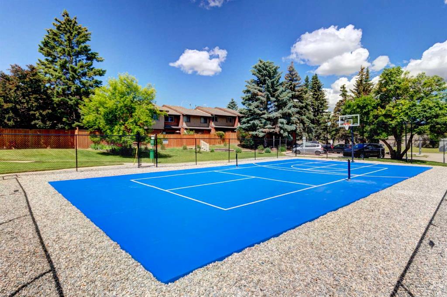
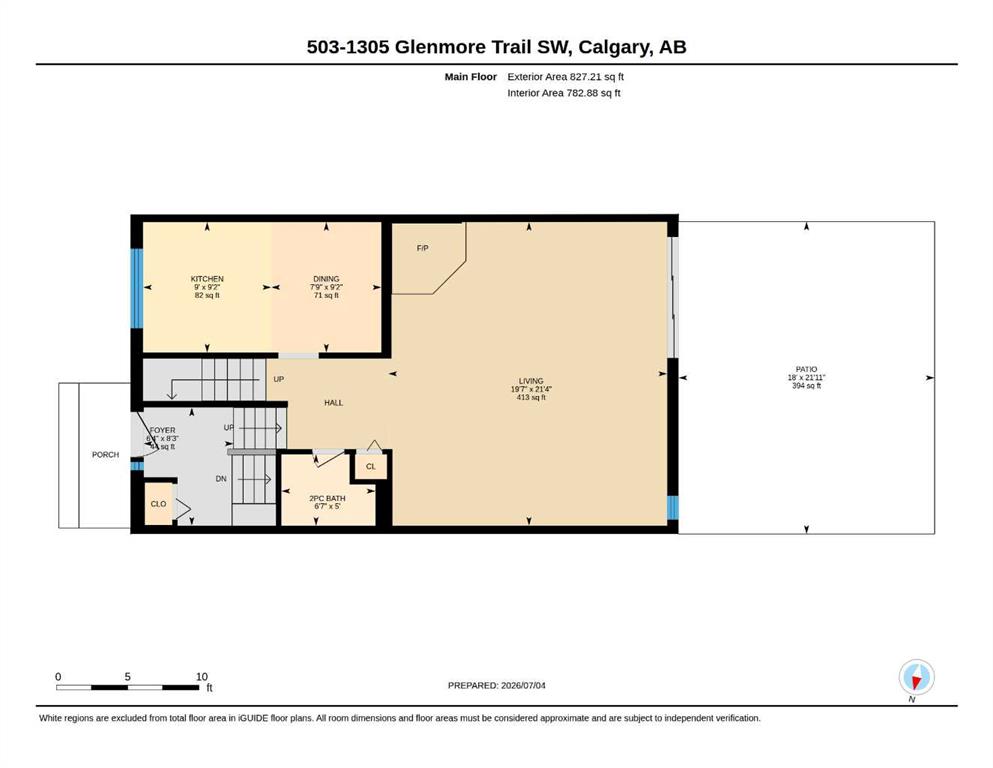
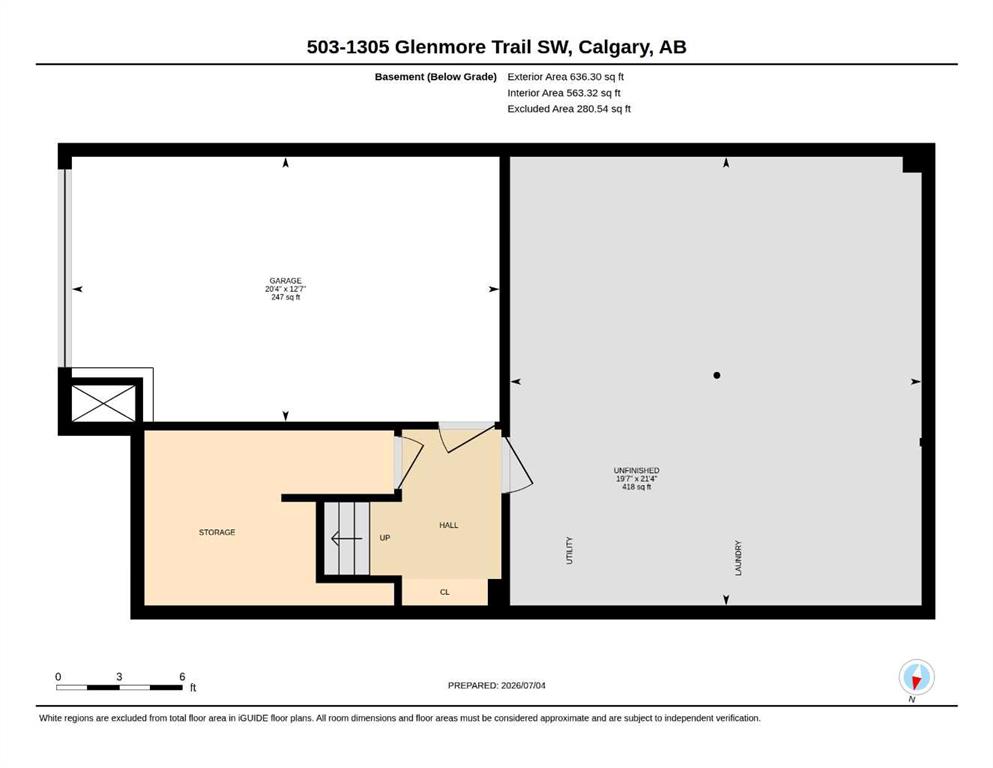
Welcome to Heatherington Estates, where space, convenience and lifestyle come together. Huge value in this move-in ready townhouse, boasting the largest floor plan in complex at over over 1,600 sq. ft. of above grade living space with 3 large bedrooms, 2½ bathrooms and an oversized, attached garage! Freshly painted with brand new carpet, this unit also features a sun-filled kitchen with breakfast nook welcomes the morning light, while the expansive living and dining areas overlooking a private, fenced, west...

Read More

Essential Information

  • MLS® #
    A2323235
  • Full Bathrooms
    2
  • Partial Bathrooms
    1
  • Year Built
    1970
  • Property Type
    Row/Townhouse
  • Property Style
    2 Storey
  • MLS® #
    A2323235
  • Full Bathrooms
    2
  • Partial Bathrooms
    1
  • Year Built
    1970
  • Property Type
    Row/Townhouse
  • Property Style
    2 Storey
  • MLS® #
    A2323235
  • Full Bathrooms
    2
  • Partial Bathrooms
    1
  • Year Built
    1970
  • Property Type
    Row/Townhouse
  • Property Style
    2 Storey

Community Information

  • Postal Code
    T2V 4Y8
  • Postal Code
    T2V 4Y8
  • Postal Code
    T2V 4Y8

Services & Amenities

  • Parking
    Driveway
    Insulated
    Oversized
    Single Garage Attached
  • Parking
    Driveway, Insulated, Oversized, Single Garage Attached
  • Parking
    Driveway
    Insulated
    Oversized
    Single Garage Attached

Interior

  • Floor Finish
    Carpet
    Hardwood
    Linoleum
  • Heating
    Forced Air
  • Interior Feature
    Central Vacuum
    Open Floorplan
    Storage
  • Floor Finish
    Carpet, Hardwood, Linoleum
  • Heating
    Forced Air
  • Interior Feature
    Central Vacuum, Open Floorplan, Storage
  • Floor Finish
    Carpet
    Hardwood
    Linoleum
  • Heating
    Forced Air
  • Interior Feature
    Central Vacuum
    Open Floorplan
    Storage

Exterior

  • Lot/Exterior Features
    Garden
    Private Yard
  • Roof
    Asphalt Shingle
  • Construction
    Brick
    Stucco
    Wood Frame
  • Lot/Exterior Features
    Garden, Private Yard
  • Roof
    Asphalt Shingle
  • Construction
    Brick, Stucco, Wood Frame
  • Lot/Exterior Features
    Garden
    Private Yard
  • Roof
    Asphalt Shingle
  • Construction
    Brick
    Stucco
    Wood Frame

Additional Details

  • Zoning
    M-C1 d42
  • Zoning
    M-C1 d42
  • Zoning
    M-C1 d42

$379,999,99

503, 1305 Glenmore Trail SW

Schedule Tour
Contact Agent

$1731/month
Est. Monthly Payment
$
$
%
Learn More