
Savanna Theroux / The Real Estate District

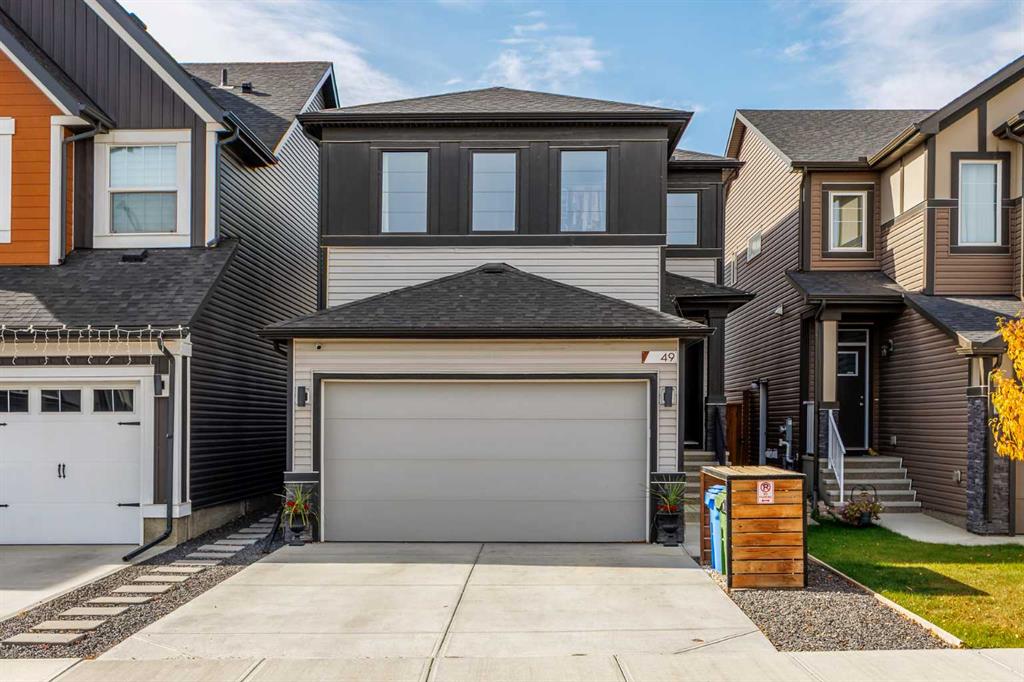
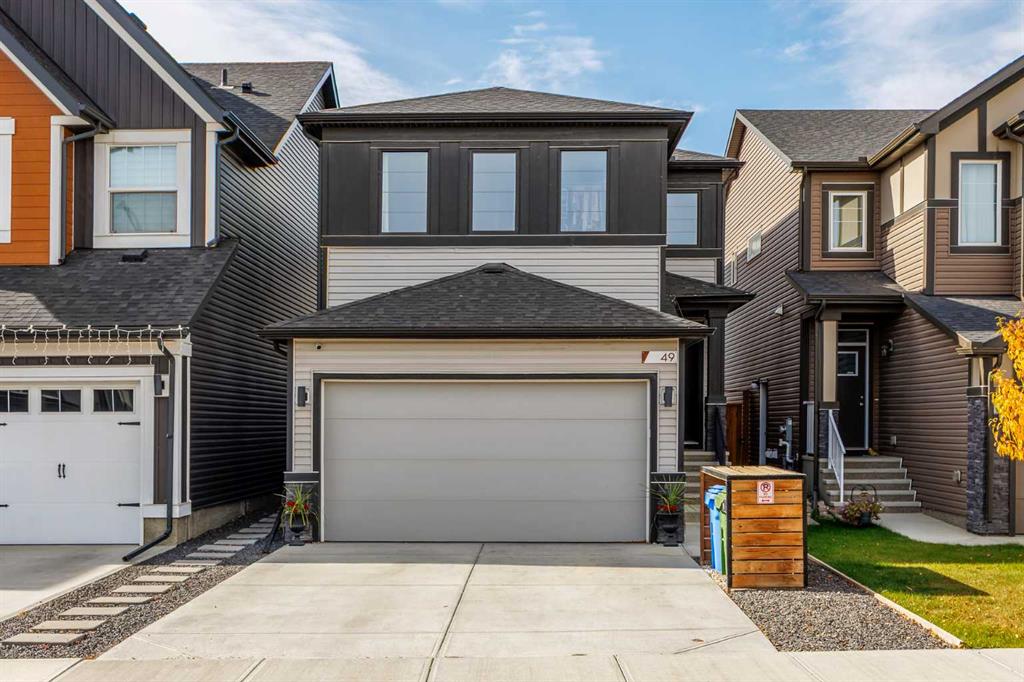
49 Seton Mews SE, House for sale in Seton Calgary , Alberta , T3M3C6

 MLS® # A2352279

4 bedrooms

4 bathrooms

1,957 sqft

Sign up to View

Days on Market

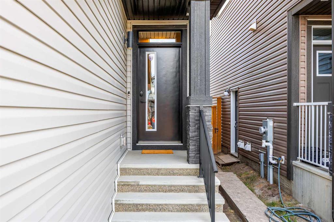
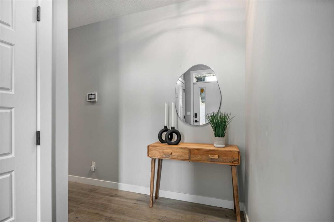
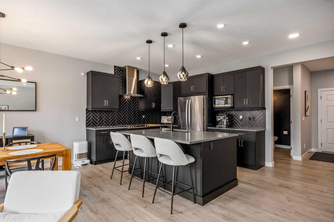
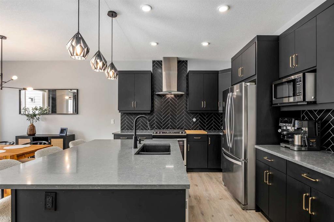
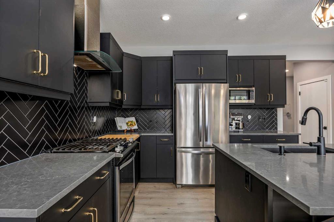
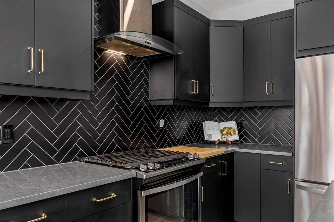
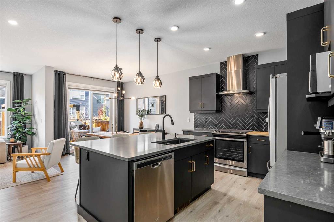
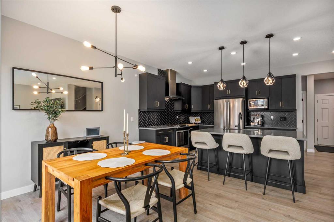
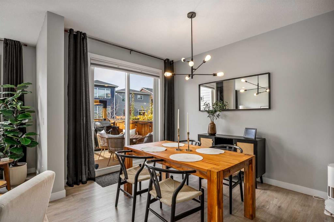
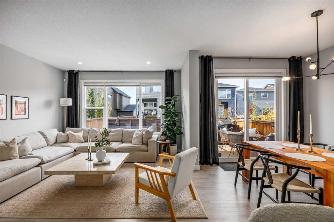
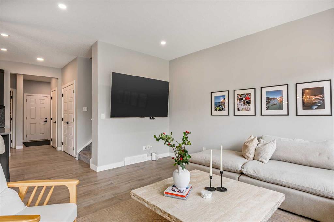
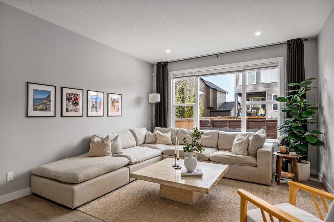
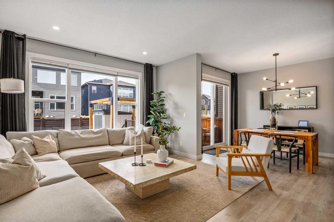
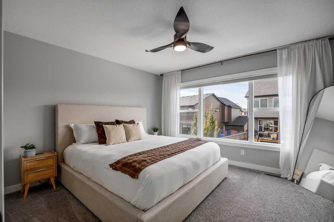
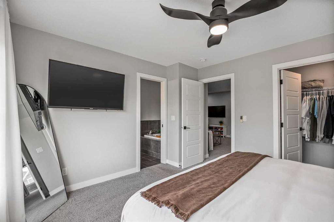
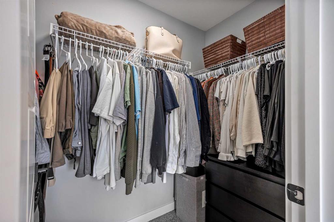
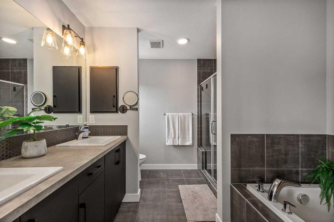
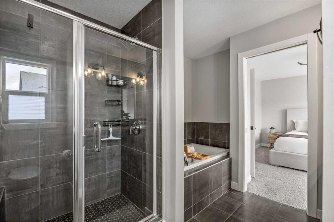
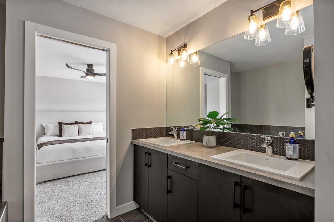
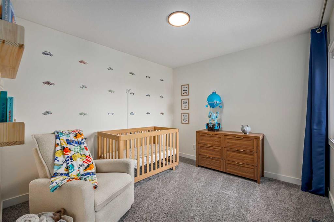
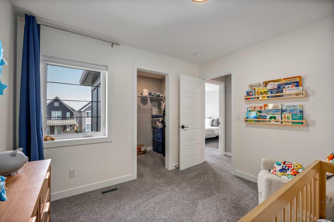
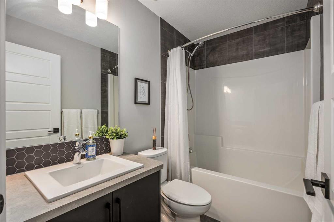
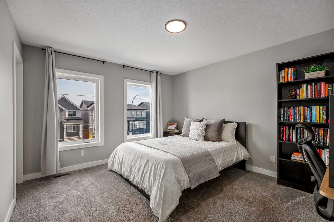
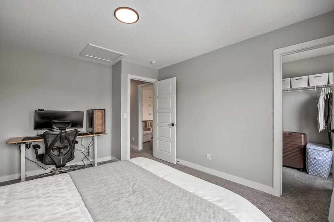
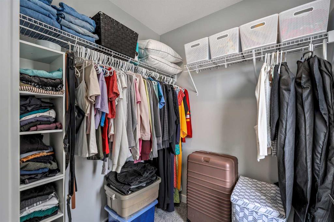
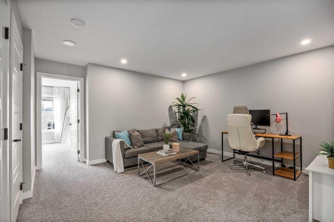
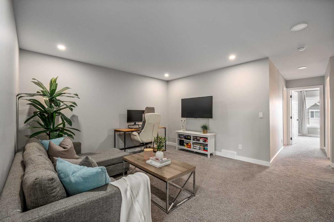
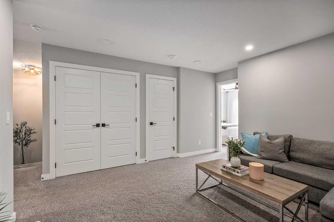
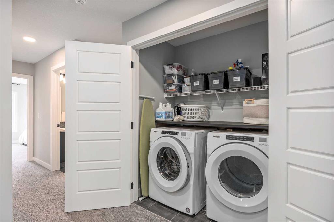
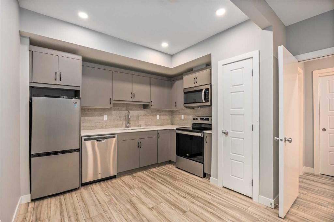
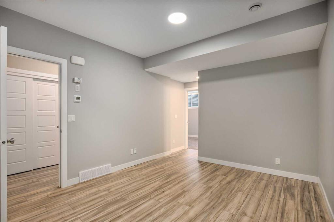
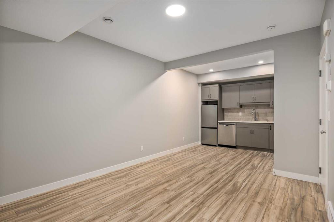
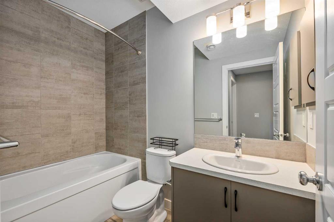
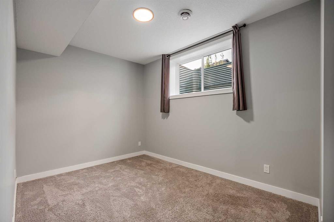
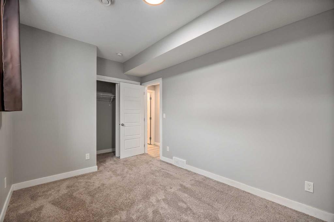
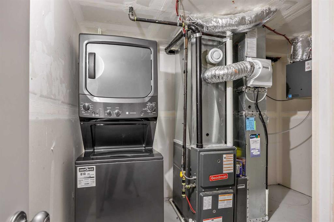
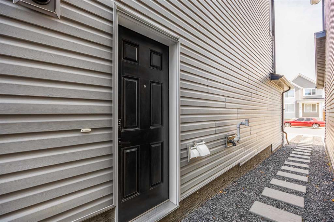
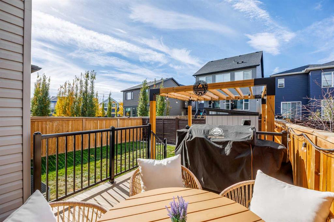
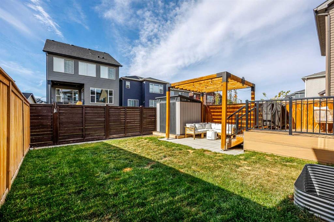
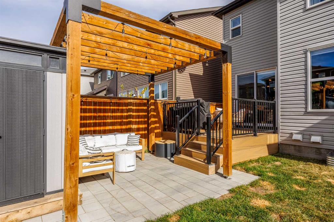
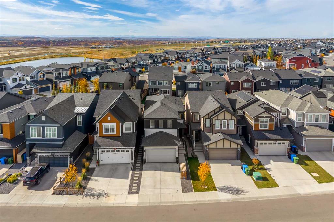
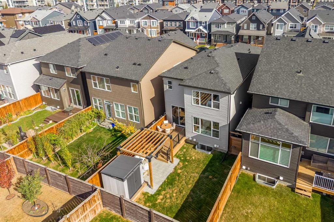
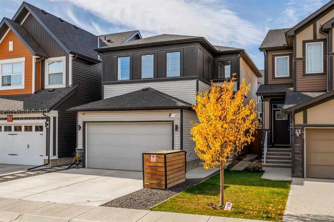
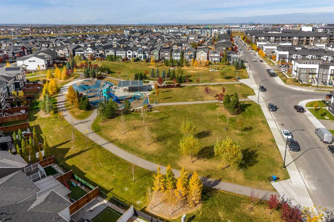
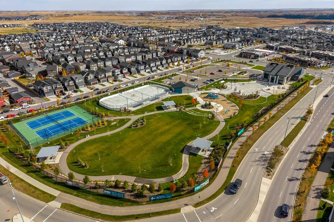
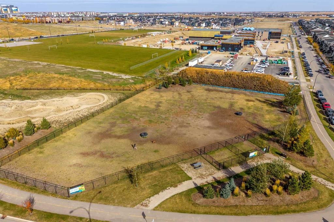
OPEN HOUSE Sunday, Oct 18 from 2-4pm. Welcome to 49 Seton Mews SE—a beautifully upgraded home in the vibrant, master-planned community of Seton, offering modern style, thoughtful functionality, and excellent income potential. The main level features a striking, moody dark kitchen with ample cabinetry and storage, flowing seamlessly into the open-concept living and dining areas. Enjoy the added comfort of air conditioning and a west-facing main living space that welcomes afternoon and evening sunshine. Upsta...

Read More

Essential Information

  • MLS® #
    A2352279
  • Full Bathrooms
    3
  • Partial Bathrooms
    1
  • Year Built
    2021
  • Property Type
    Detached
  • Property Style
    2 Storey
  • MLS® #
    A2352279
  • Full Bathrooms
    3
  • Partial Bathrooms
    1
  • Year Built
    2021
  • Property Type
    Detached
  • Property Style
    2 Storey
  • MLS® #
    A2352279
  • Full Bathrooms
    3
  • Partial Bathrooms
    1
  • Year Built
    2021
  • Property Type
    Detached
  • Property Style
    2 Storey

Community Information

  • Postal Code
    T3M3C6
  • Postal Code
    T3M3C6
  • Postal Code
    T3M3C6

Services & Amenities

  • Parking
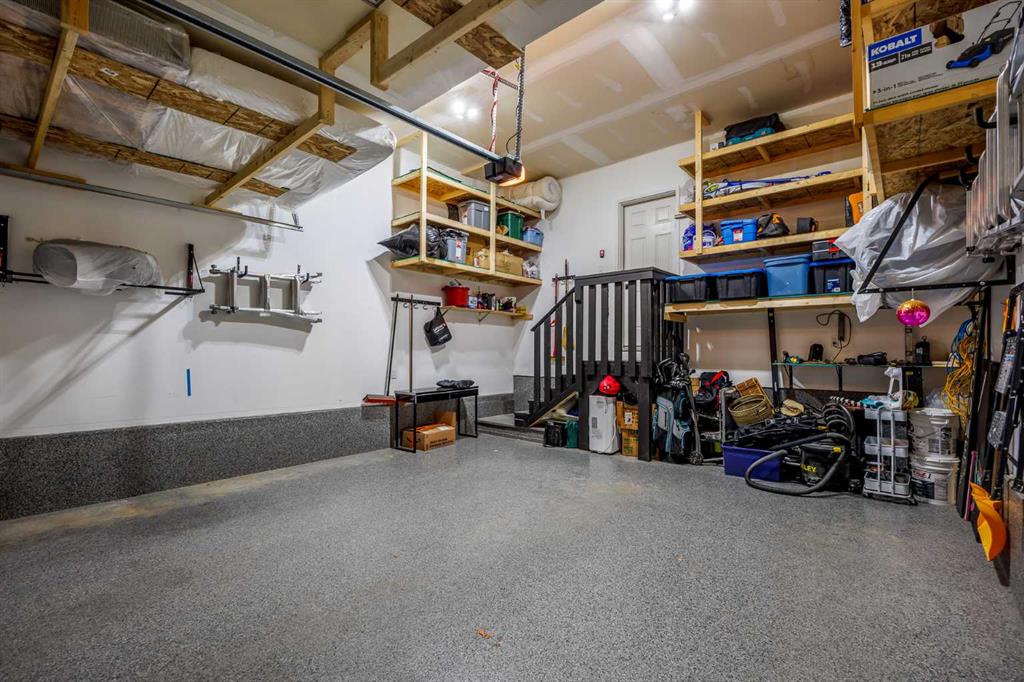
    Double Garage Attached
  • Parking
    Double Garage Attached
  • Parking
    Double Garage Attached

Interior

  • Floor Finish
    Carpet
    Tile
    Vinyl Plank
  • Heating
    Central
    Forced Air
    Humidity Control
  • Interior Feature
    Double Vanity
    Kitchen Island
    Open Floorplan
    Pantry
    Recessed Lighting
    Separate Entrance
    Soaking Tub
    Storage
    Vinyl Windows
  • Floor Finish
    Carpet, Tile, Vinyl Plank
  • Heating
    Central, Forced Air, Humidity Control
  • Interior Feature
    Double Vanity, Kitchen Island, Open Floorplan, Pantry, Recessed Lighting, Separate Entrance, Soaking Tub, Storage, Vinyl Windows
  • Floor Finish
    Carpet
    Tile
    Vinyl Plank
  • Heating
    Central
    Forced Air
    Humidity Control
  • Interior Feature
    Double Vanity
    Kitchen Island
    Open Floorplan
    Pantry
    Recessed Lighting
    Separate Entrance
    Soaking Tub
    Storage
    Vinyl Windows

Exterior

  • Lot/Exterior Features
    Private Yard
    Storage
  • Roof
    Asphalt Shingle
  • Construction
    Wood Frame
  • Lot/Exterior Features
    Private Yard, Storage
  • Roof
    Asphalt Shingle
  • Construction
    Wood Frame
  • Lot/Exterior Features
    Private Yard
    Storage
  • Roof
    Asphalt Shingle
  • Construction
    Wood Frame

Additional Details

  • Zoning
    R-G
  • Zoning
    R-G
  • Zoning
    R-G

$750,000

49 Seton Mews SE

Schedule Tour
Contact Agent

$3416/month
Est. Monthly Payment
$
$
%
Learn More