
Ana Lovric-Koscianski / MaxWell Capital Realty

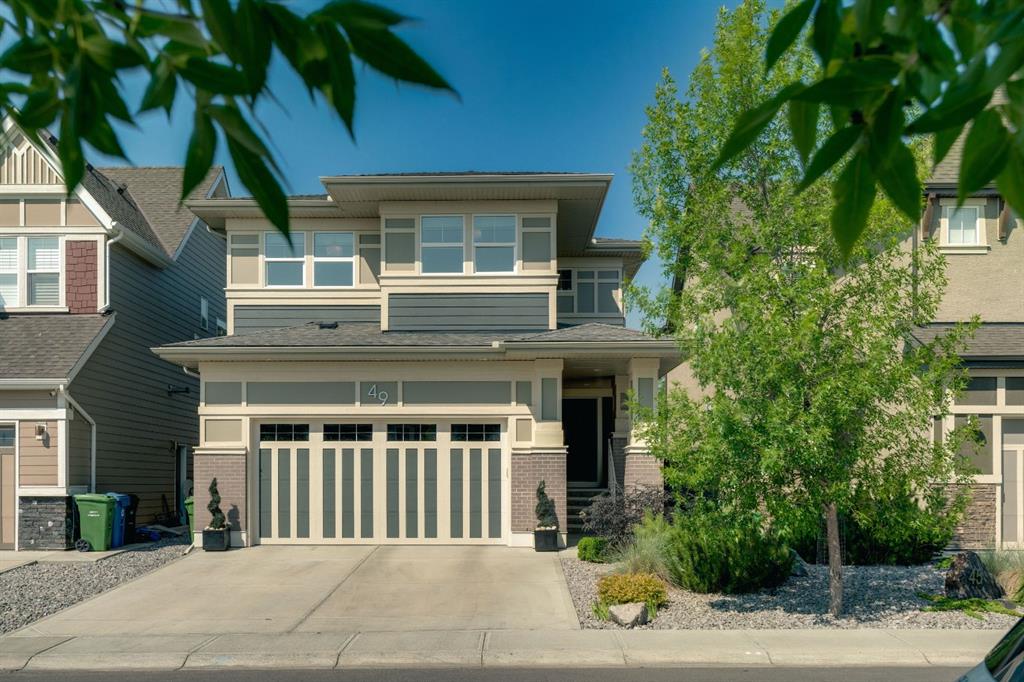
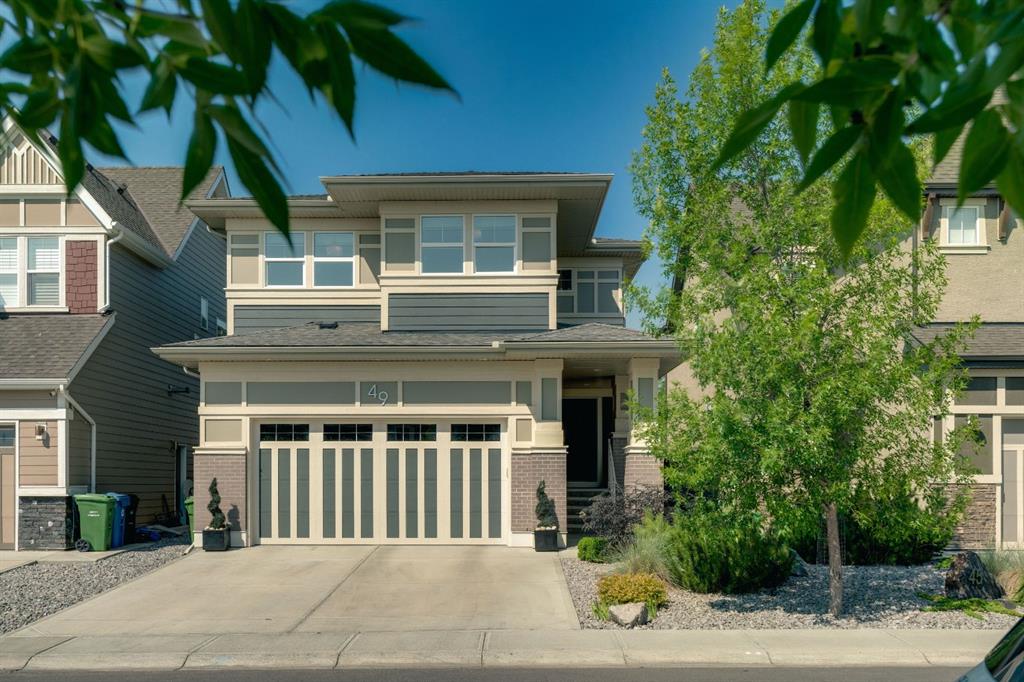
49 Masters Park SE, House for sale in Mahogany Calgary , Alberta , T3M 2N6

 MLS® # A2333189

4 bedrooms

4 bathrooms

2,525 sqft

Sign up to View

Days on Market

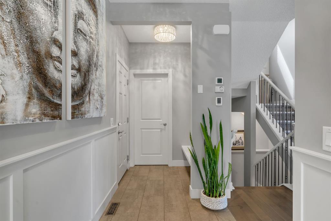
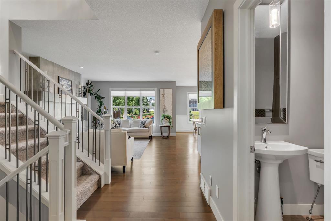
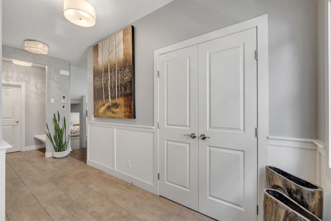
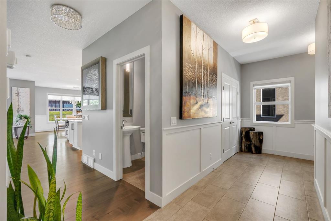
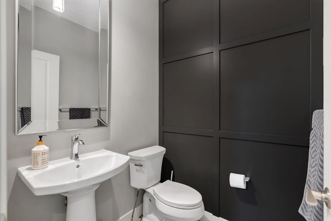
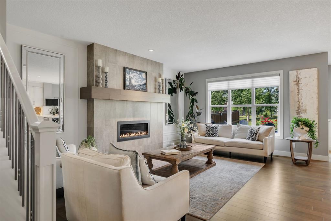
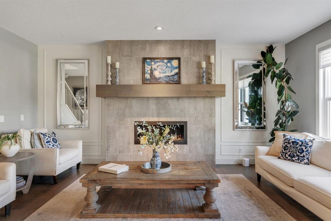
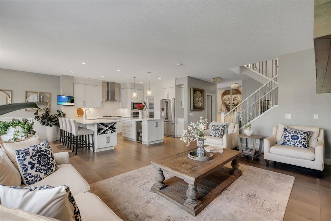
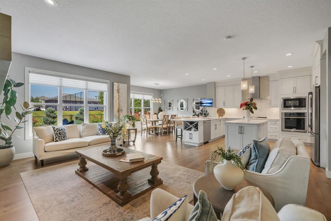
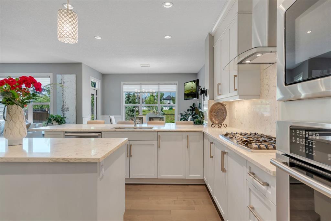
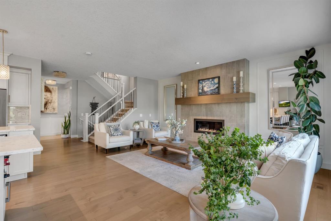
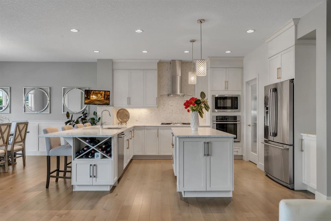
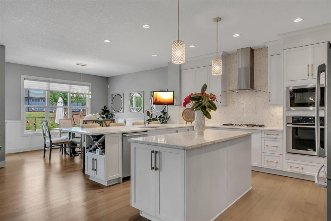
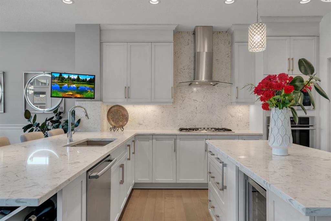
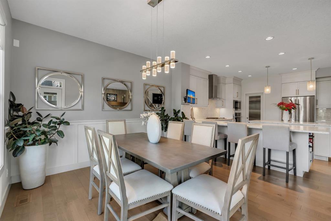
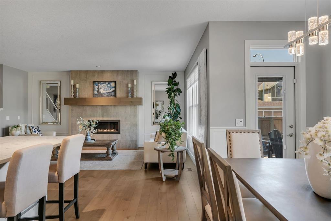
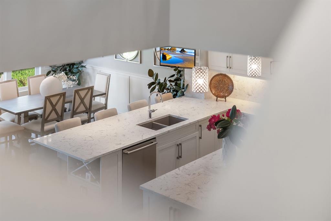
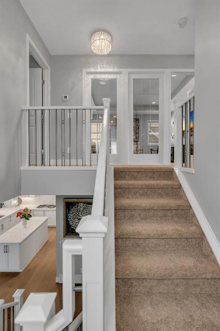
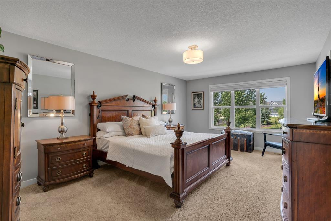
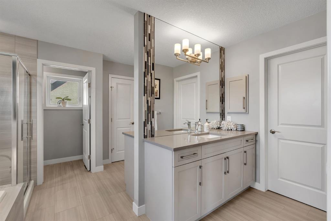
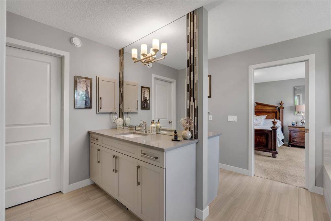
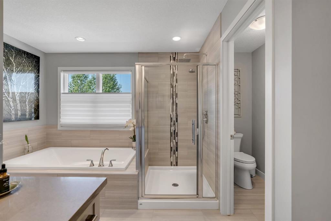
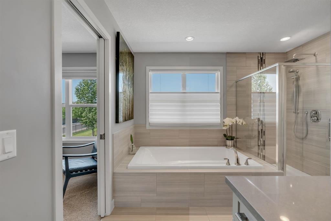
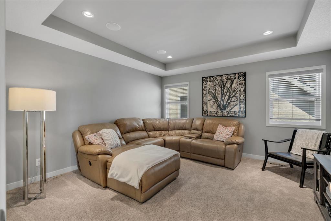
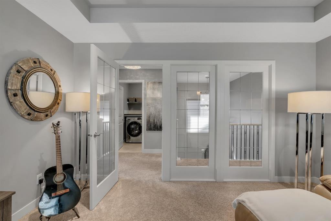
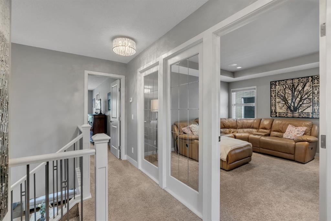
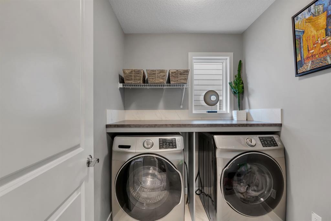
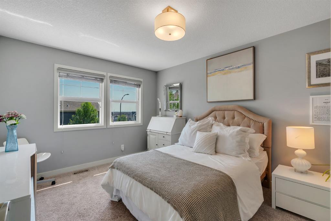
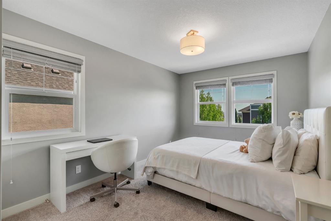
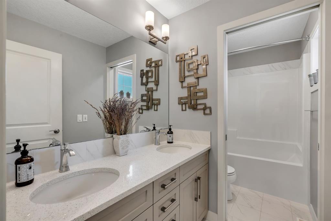
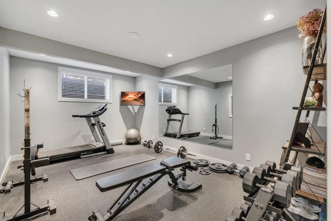
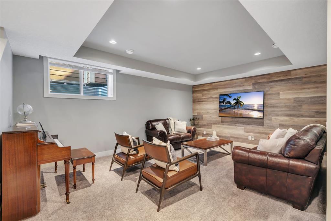
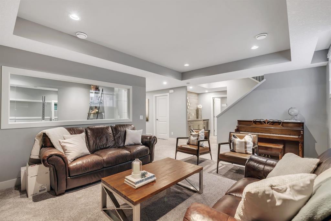
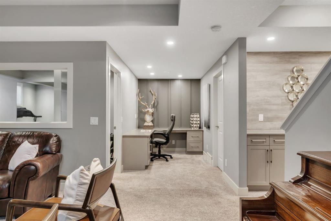
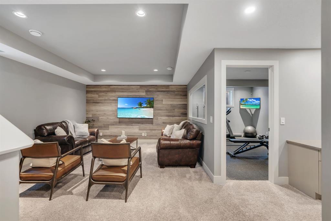
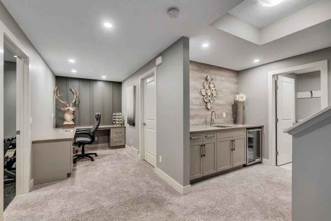
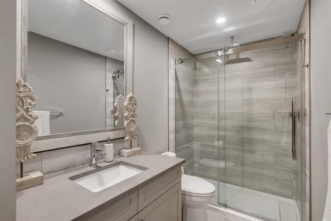
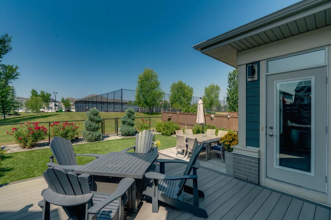
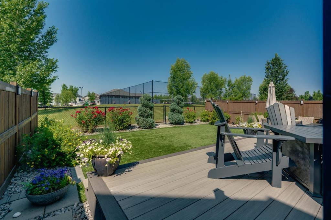
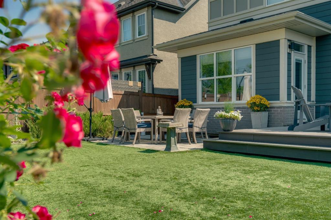
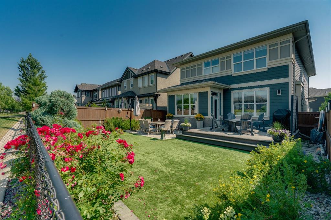
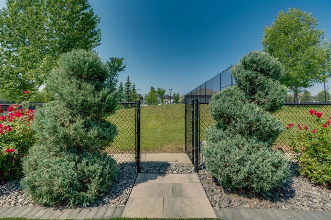
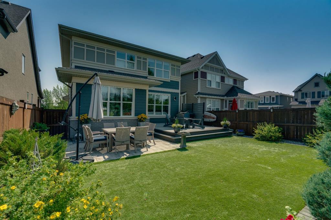
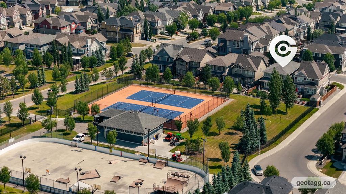
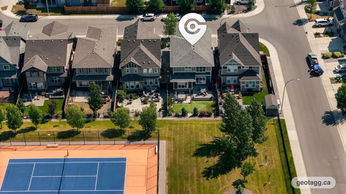
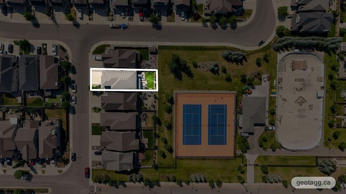
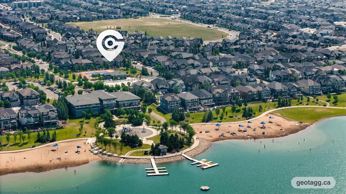
Perfectly positioned on one of Mahogany's most coveted lots, this exceptional home backs onto green space & tennis courts with no rear neighbours, offering a rare level of privacy & an unmatched connection to the community's world-class amenities. Enjoy direct access to the Mahogany Beach Club, where sandy beaches, a splash park, full-size gymnasium, racquetball courts, skating rink, non-motorized marina, and year-round recreation are just steps away with semi private access from your backyard. Inside, thou...

Read More

Essential Information

  • MLS® #
    A2333189
  • Full Bathrooms
    3
  • Partial Bathrooms
    1
  • Year Built
    2017
  • Property Type
    Detached
  • Property Style
    2 Storey
  • MLS® #
    A2333189
  • Full Bathrooms
    3
  • Partial Bathrooms
    1
  • Year Built
    2017
  • Property Type
    Detached
  • Property Style
    2 Storey
  • MLS® #
    A2333189
  • Full Bathrooms
    3
  • Partial Bathrooms
    1
  • Year Built
    2017
  • Property Type
    Detached
  • Property Style
    2 Storey

Community Information

  • Postal Code
    T3M 2N6
  • Postal Code
    T3M 2N6
  • Postal Code
    T3M 2N6

Services & Amenities

  • Parking
    Double Garage Attached
    Heated Garage
  • Parking
    Double Garage Attached, Heated Garage
  • Parking
    Double Garage Attached
    Heated Garage

Interior

  • Floor Finish
    Carpet
    Ceramic Tile
    Hardwood
  • Heating
    Central
    Natural Gas
  • Interior Feature
    Bar
    Breakfast Bar
    Chandelier
    Double Vanity
    Kitchen Island
    No Smoking Home
    Open Floorplan
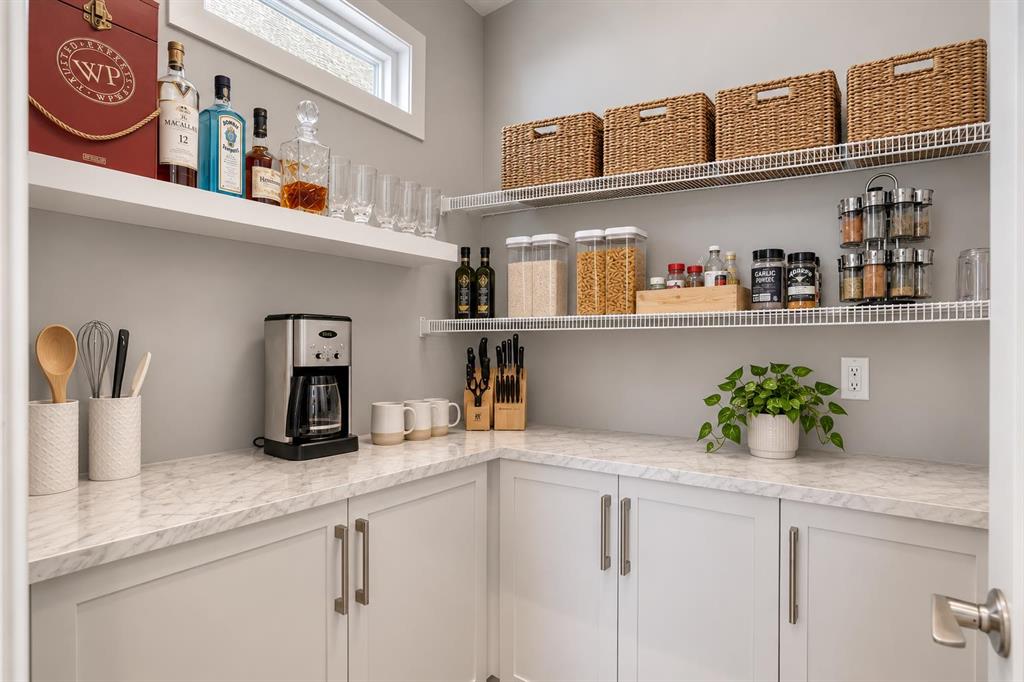
    Pantry
    Storage
    Walk-In Closet(s)
    Wired for Sound
  • Floor Finish
    Carpet, Ceramic Tile, Hardwood
  • Heating
    Central, Natural Gas
  • Interior Feature
    Bar, Breakfast Bar, Chandelier, Double Vanity, Kitchen Island, No Smoking Home, Open Floorplan, Pantry, Storage, Walk-In Closet(s), Wired for Sound
  • Floor Finish
    Carpet
    Ceramic Tile
    Hardwood
  • Heating
    Central
    Natural Gas
  • Interior Feature
    Bar
    Breakfast Bar
    Chandelier
    Double Vanity
    Kitchen Island
    No Smoking Home
    Open Floorplan
    Pantry
    Storage
    Walk-In Closet(s)
    Wired for Sound

Exterior

  • Lot/Exterior Features
    BBQ gas line
  • Roof
    Asphalt Shingle
  • Construction
    See Remarks
    Wood Frame
  • Lot/Exterior Features
    BBQ gas line
  • Roof
    Asphalt Shingle
  • Construction
    See Remarks, Wood Frame
  • Lot/Exterior Features
    BBQ gas line
  • Roof
    Asphalt Shingle
  • Construction
    See Remarks
    Wood Frame

Additional Details

  • Zoning
    R-G
  • Zoning
    R-G
  • Zoning
    R-G

$1,029,900

49 Masters Park SE

Schedule Tour
Contact Agent

$4690/month
Est. Monthly Payment
$
$
%
Learn More