Katherine Bennett / RE/MAX Realty Professionals

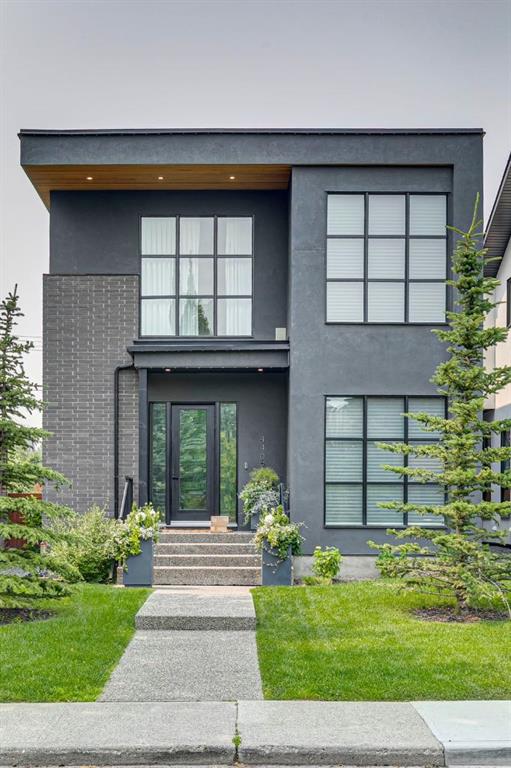
4407 17 Street SW, House for sale in Altadore Calgary , Alberta , T2T 4R1

 MLS® # A2332063

4 bedrooms

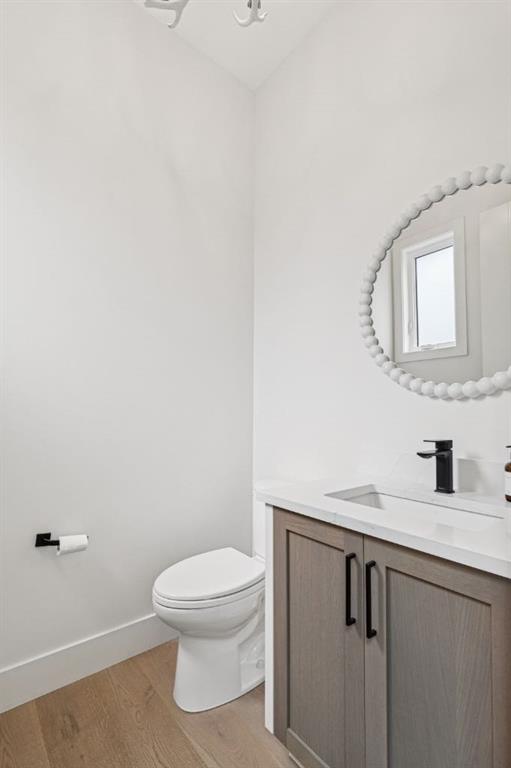
4 bathrooms

2,612 sqft

Sign up to View

Days on Market

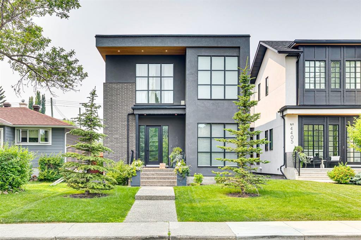
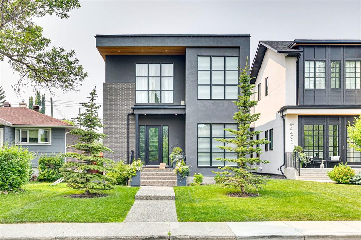
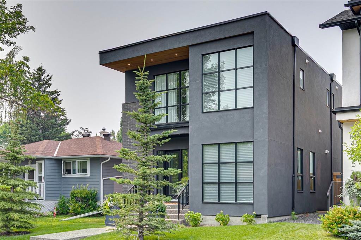
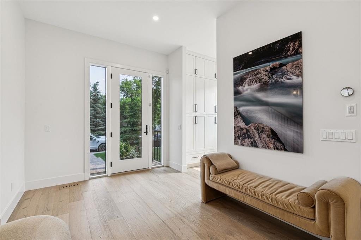
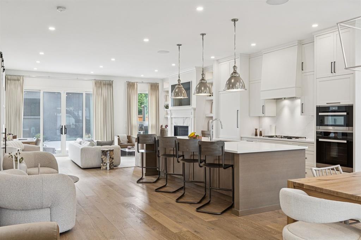
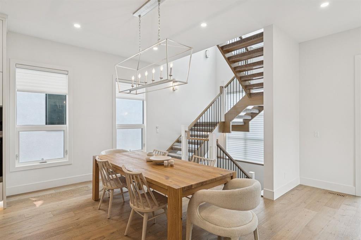
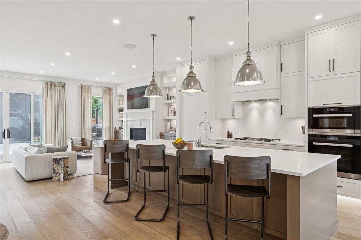
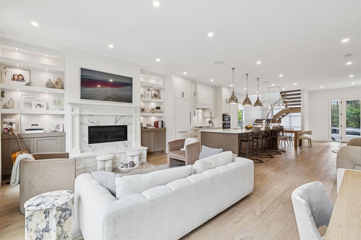
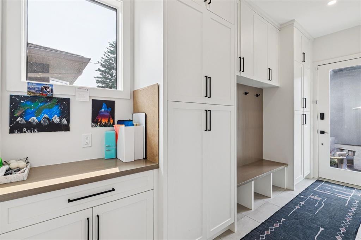
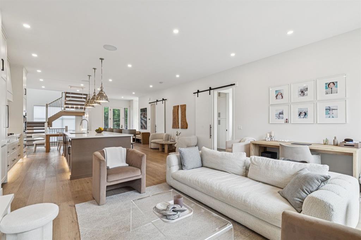
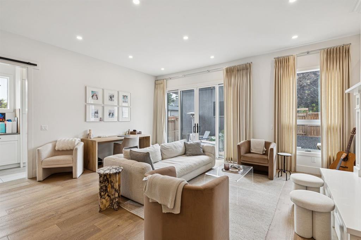
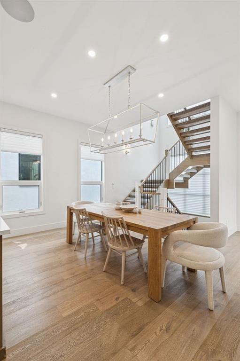
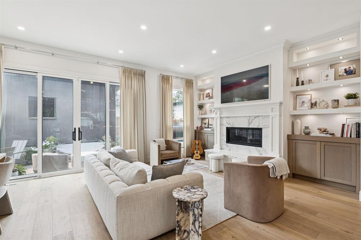
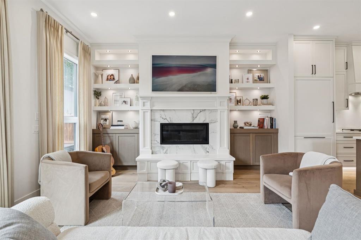
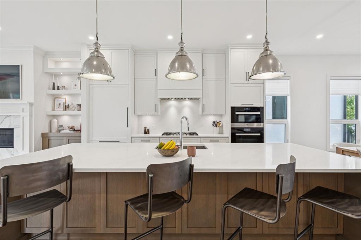
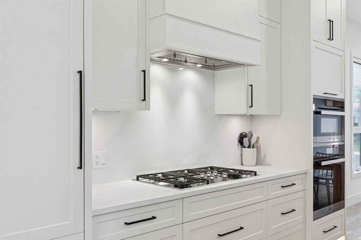
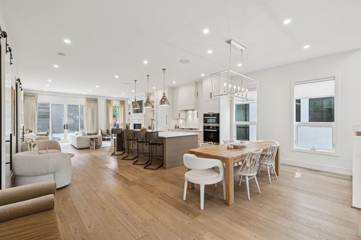
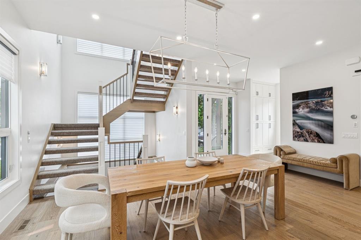
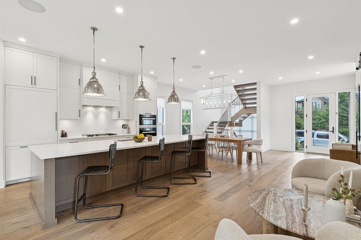
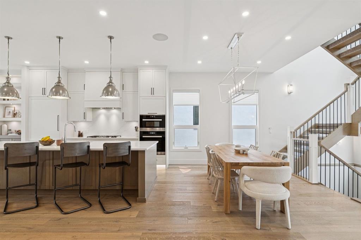
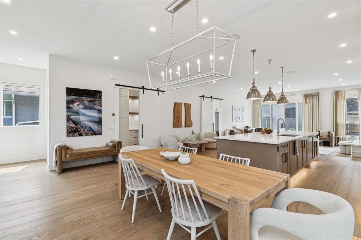
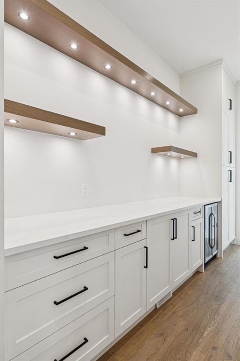
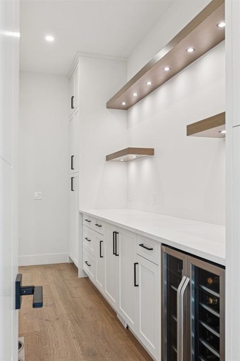
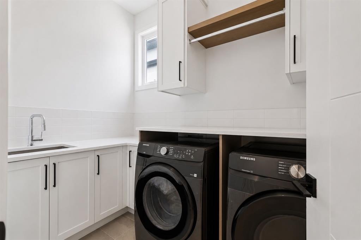
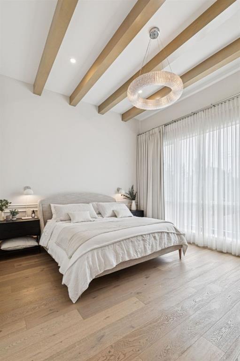
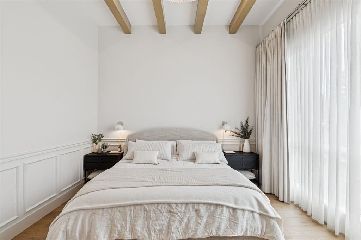
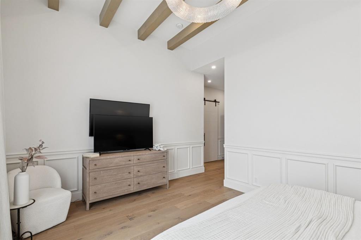
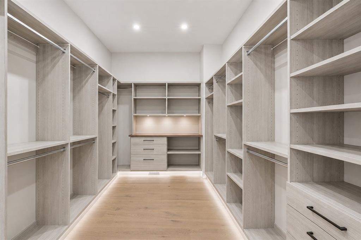
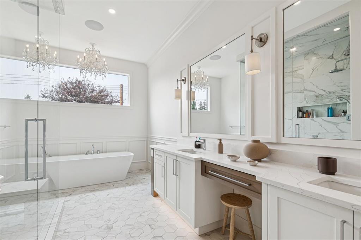
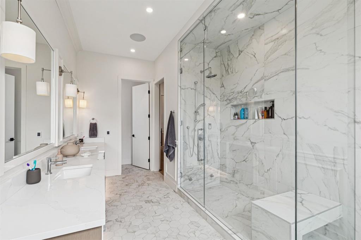
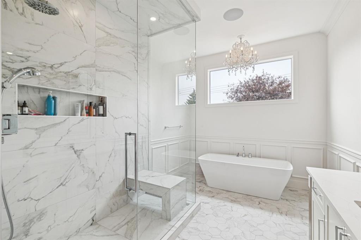
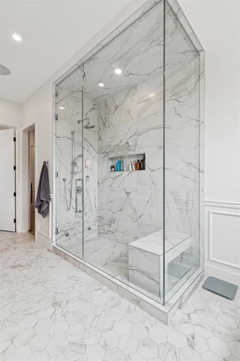
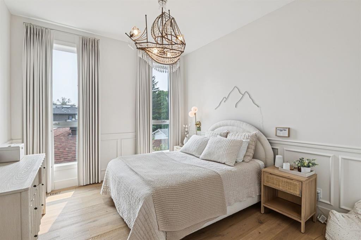
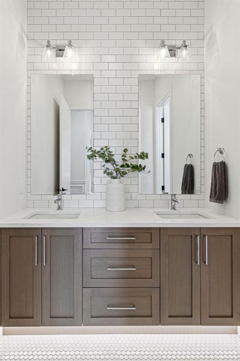
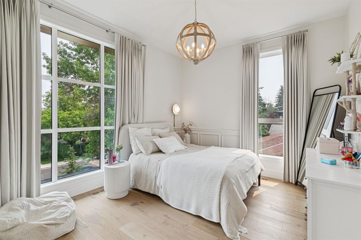
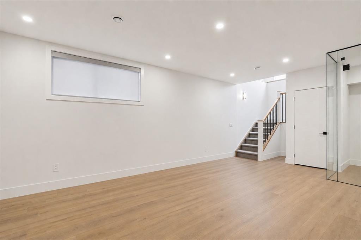
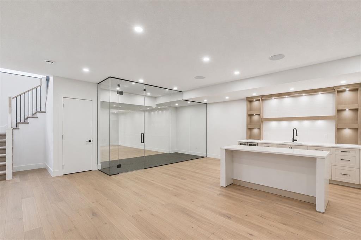
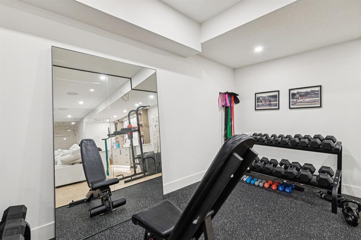
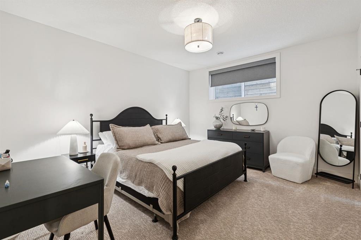
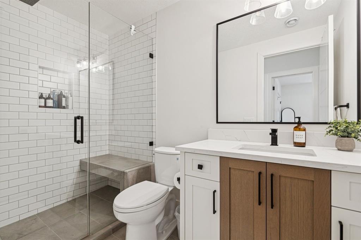
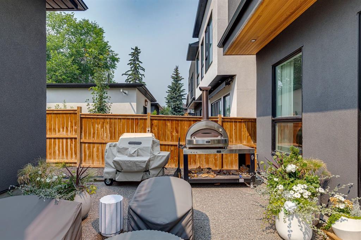
Nestled in the vibrant heart of Altadore, this exquisite detached home, built in 2021 by the esteemed builder Paramount Projects, epitomizes luxury and modern living. Spanning over 3,700 square feet, this architectural masterpiece features wide-plank engineered white oak hardwood flooring and soaring 10-foot ceilings on both the main and upper levels, creating an inviting atmosphere filled with natural light. The open-concept design seamlessly connects the gourmet chef’s kitchen—equipped with a premium Miel...

Read More

Essential Information

  • MLS® #
    A2332063
  • Full Bathrooms
    3
  • Partial Bathrooms
    1
  • Year Built
    2021
  • Property Type
    Detached
  • Property Style
    2 Storey
  • MLS® #
    A2332063
  • Full Bathrooms
    3
  • Partial Bathrooms
    1
  • Year Built
    2021
  • Property Type
    Detached
  • Property Style
    2 Storey
  • MLS® #
    A2332063
  • Full Bathrooms
    3
  • Partial Bathrooms
    1
  • Year Built
    2021
  • Property Type
    Detached
  • Property Style
    2 Storey

Community Information

  • Postal Code
    T2T 4R1
  • Postal Code
    T2T 4R1
  • Postal Code
    T2T 4R1

Services & Amenities

  • Parking
    Alley Access
    Double Garage Detached
    Enclosed
    Garage Door Opener
    Garage Faces Rear
    Heated Garage
    Insulated
    On Street
    Side By Side
  • Parking
    Alley Access, Double Garage Detached, Enclosed, Garage Door Opener, Garage Faces Rear, Heated Garage, Insulated, On Street, Side By Side
  • Parking
    Alley Access
    Double Garage Detached
    Enclosed
    Garage Door Opener
    Garage Faces Rear
    Heated Garage
    Insulated
    On Street
    Side By Side

Interior

  • Floor Finish
    Carpet
    Hardwood
    Tile
  • Heating
    High Efficiency
    Electric
    Fireplace(s)
    Forced Air
    Natural Gas
  • Interior Feature
    Beamed Ceilings
    Bookcases
    Built-in Features
    Chandelier
    Closet Organizers
    Double Vanity
    High Ceilings
    Kitchen Island
    Low Flow Plumbing Fixtures
    No Smoking Home
    Open Floorplan
    Quartz Counters
    Separate Entrance
    Soaking Tub
    Storage
    Tankless Hot Water
    Walk-In Closet(s)
  • Floor Finish
    Carpet, Hardwood, Tile
  • Heating
    High Efficiency, Electric, Fireplace(s), Forced Air, Natural Gas
  • Interior Feature
    Beamed Ceilings, Bookcases, Built-in Features, Chandelier, Closet Organizers, Double Vanity, High Ceilings, Kitchen Island, Low Flow Plumbing Fixtures, No Smoking Home, Open Floorplan, Quartz Counters, Separate Entrance, Soaking Tub, Storage, Tankless Hot Water, Walk-In Closet(s)
  • Floor Finish
    Carpet
    Hardwood
    Tile
  • Heating
    High Efficiency
    Electric
    Fireplace(s)
    Forced Air
    Natural Gas
  • Interior Feature
    Beamed Ceilings
    Bookcases
    Built-in Features
    Chandelier
    Closet Organizers
    Double Vanity
    High Ceilings
    Kitchen Island
    Low Flow Plumbing Fixtures
    No Smoking Home
    Open Floorplan
    Quartz Counters
    Separate Entrance
    Soaking Tub
    Storage
    Tankless Hot Water
    Walk-In Closet(s)

Exterior

  • Lot/Exterior Features
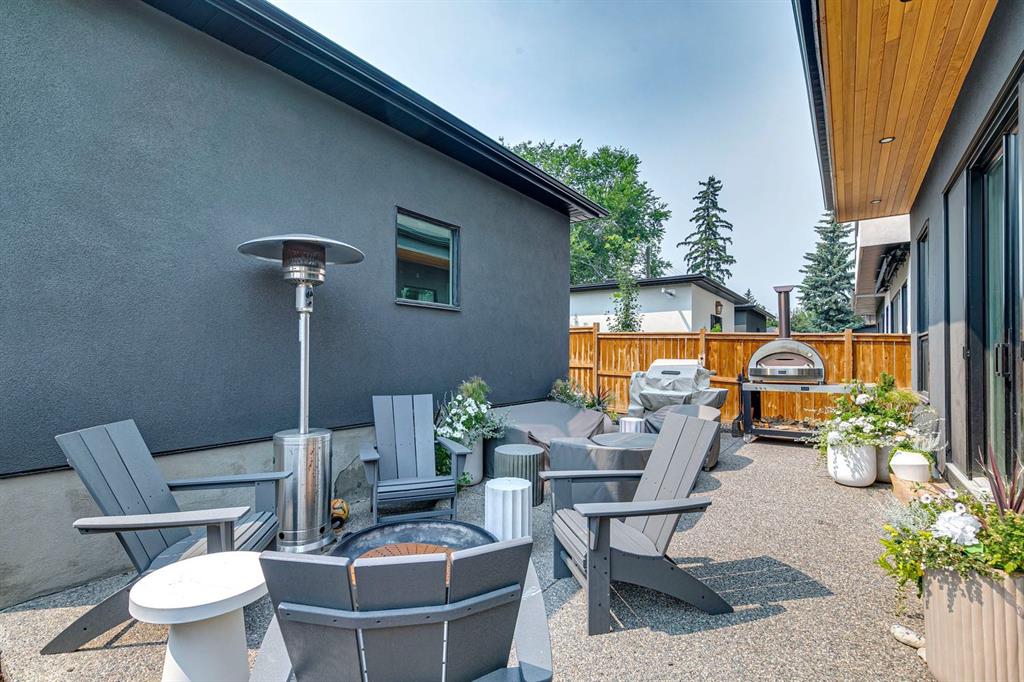
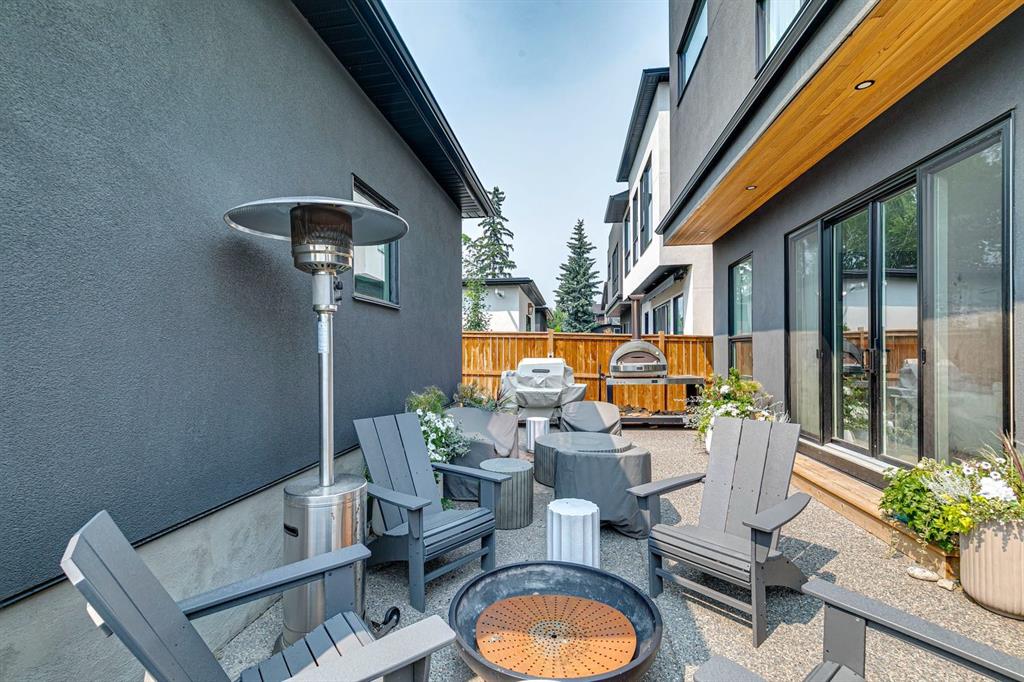
    BBQ gas line
    Private Entrance
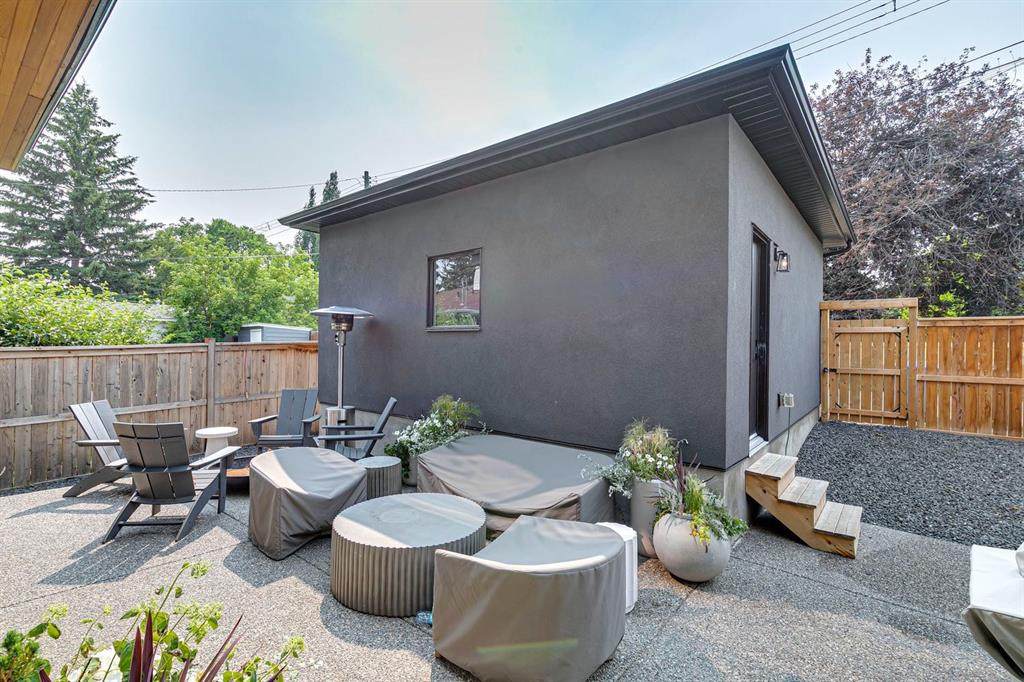
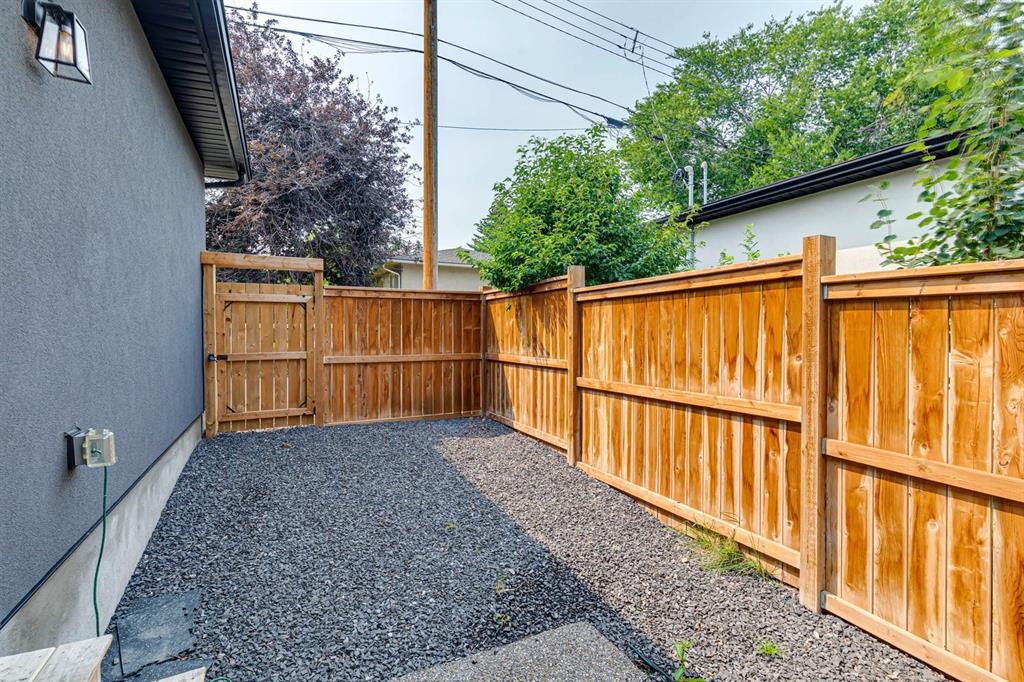
    Private Yard
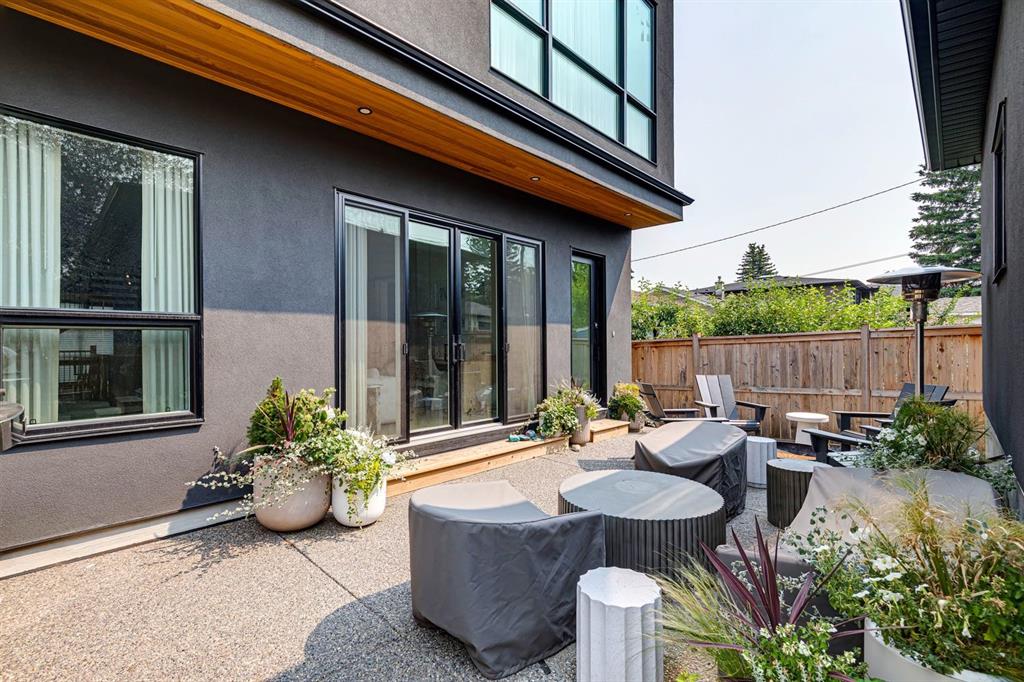
    Uncovered Courtyard
  • Roof
    Flat Torch Membrane
    Asphalt Shingle
  • Construction
    Brick
    Stucco
    Wood Frame
  • Lot/Exterior Features
    BBQ gas line, Private Entrance, Private Yard, Uncovered Courtyard
  • Roof
    Flat Torch Membrane, Asphalt Shingle
  • Construction
    Brick, Stucco, Wood Frame
  • Lot/Exterior Features
    BBQ gas line
    Private Entrance
    Private Yard
    Uncovered Courtyard
  • Roof
    Flat Torch Membrane
    Asphalt Shingle
  • Construction
    Brick
    Stucco
    Wood Frame

Additional Details

  • Zoning
    R-CG
  • Zoning
    R-CG
  • Zoning
    R-CG

$2,150,000

4407 17 Street SW

Schedule Tour
Contact Agent

$9791/month
Est. Monthly Payment
$
$
%
Learn More