Simon D. Hunt / RE/MAX House of Real Estate

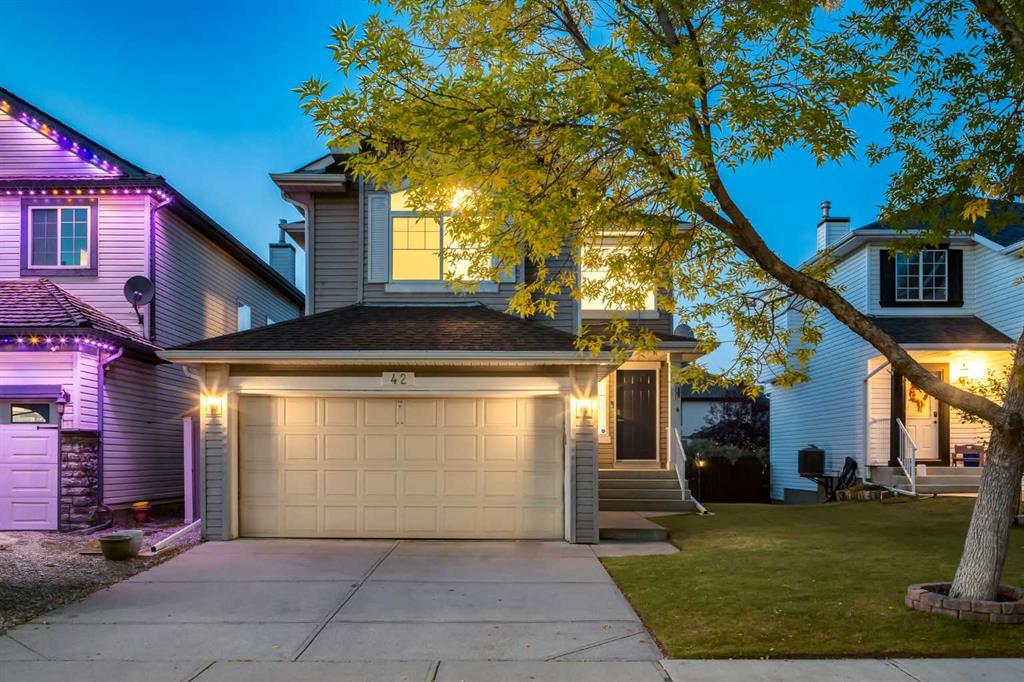
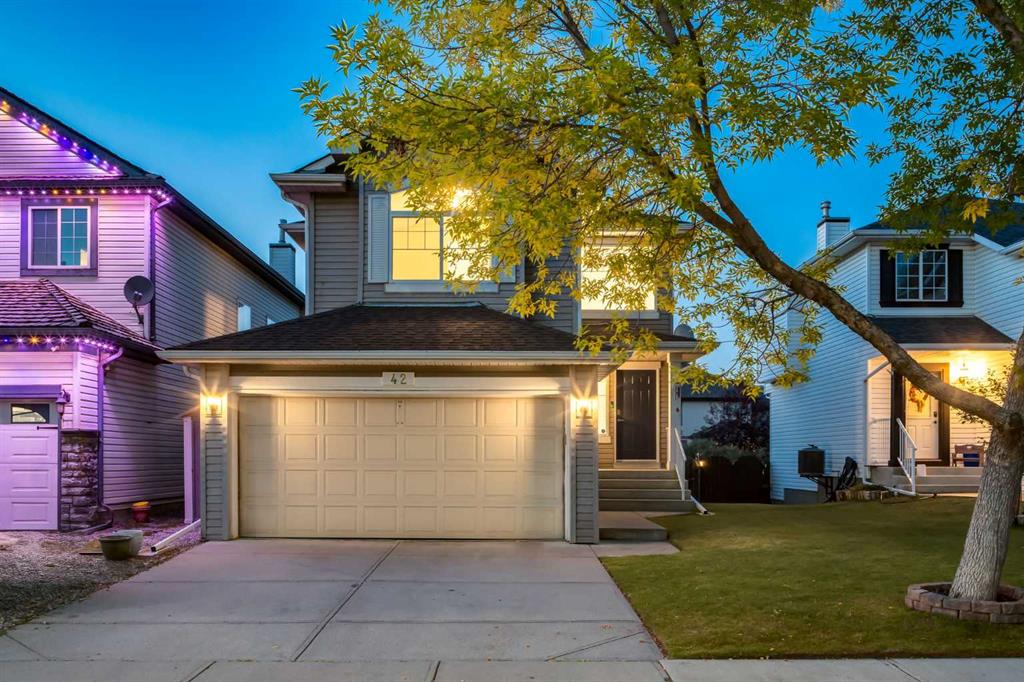
42 DOUGLAS GLEN Circle SE, House for sale in Douglasdale/Glen Calgary , Alberta , T2Z 3T3

 MLS® # A2346227

3 bedrooms

4 bathrooms

1,664 sqft

Sign up to View

Days on Market

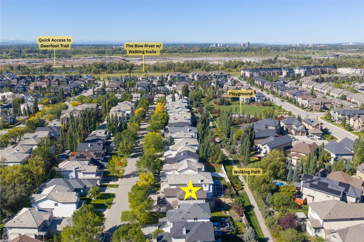
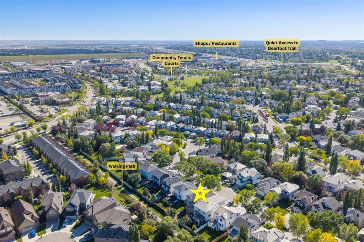
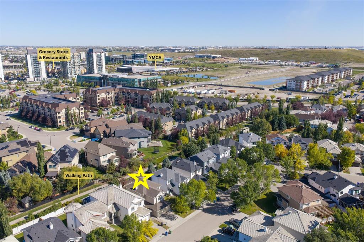
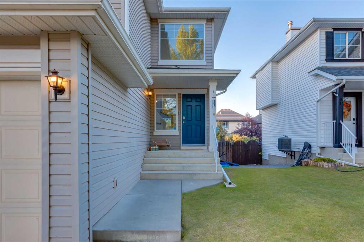
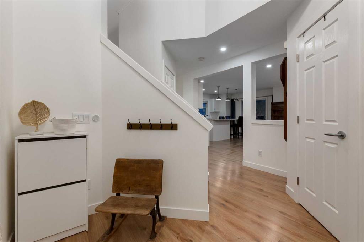
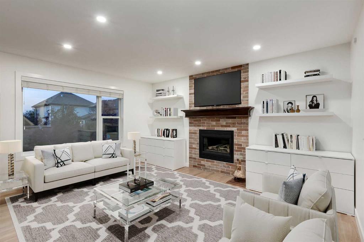
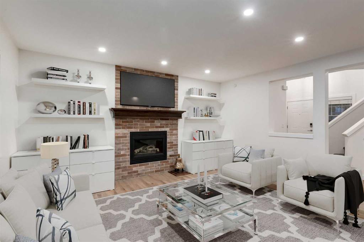
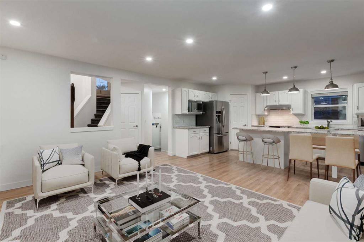
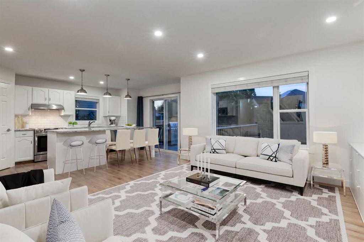
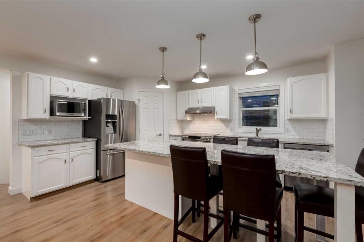
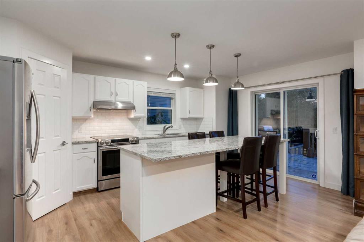
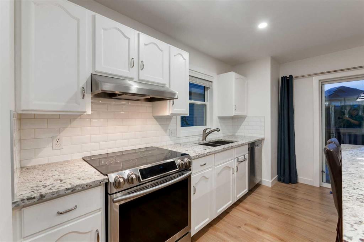
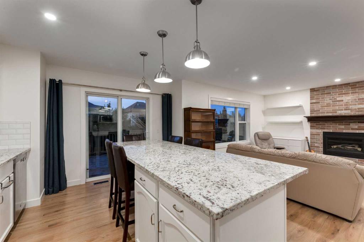
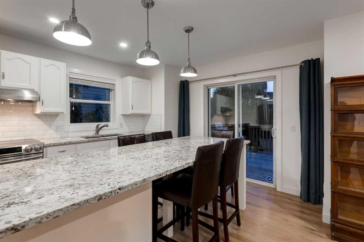
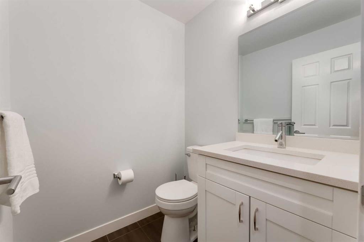
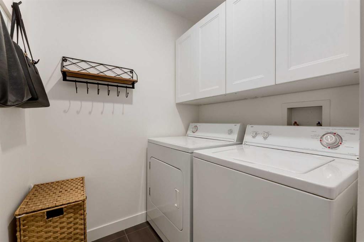
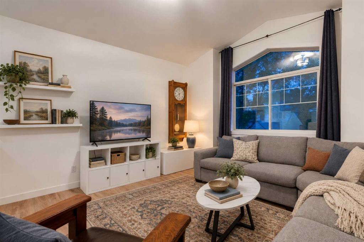
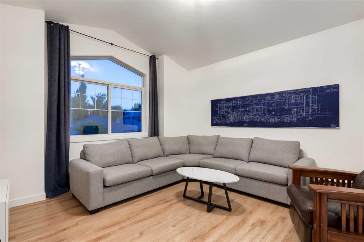
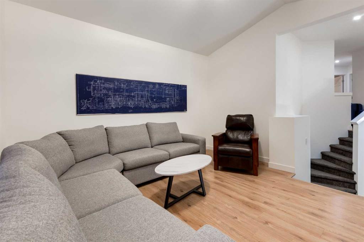
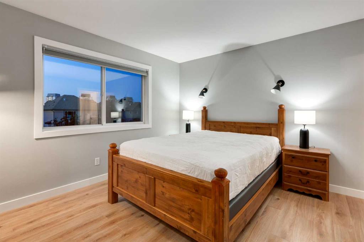
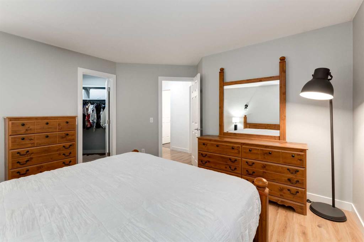
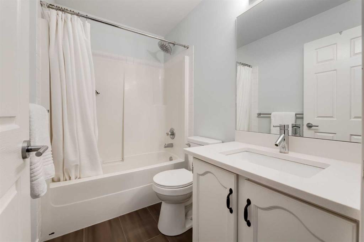
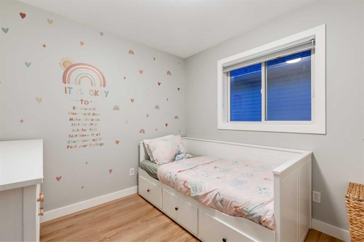
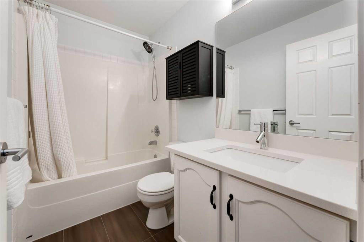
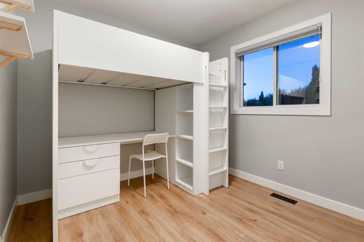
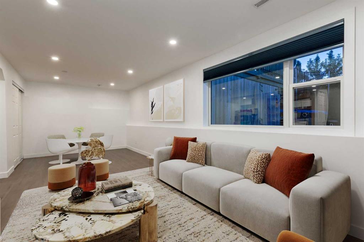
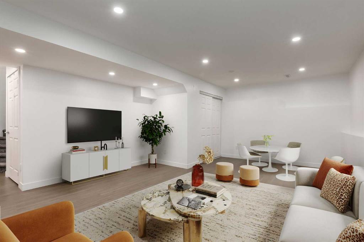
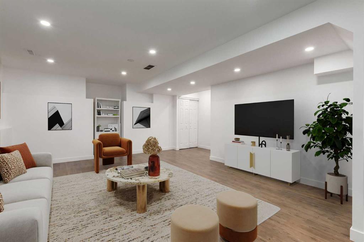
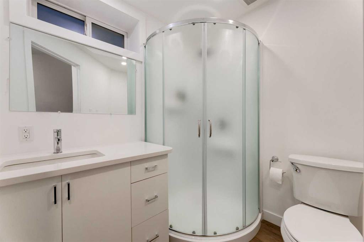
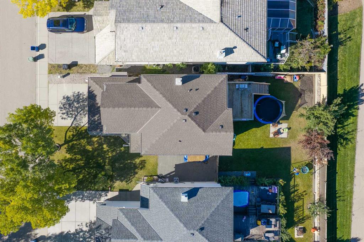
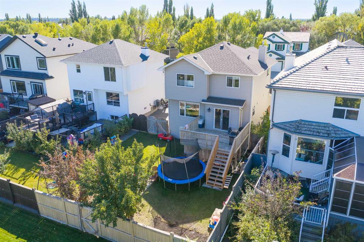
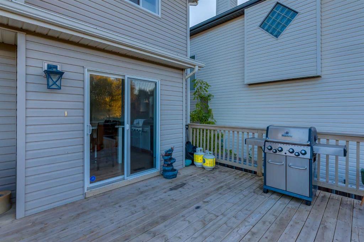
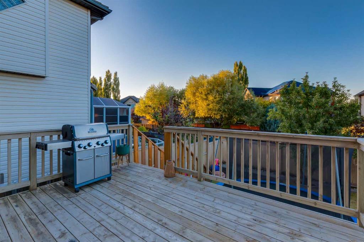
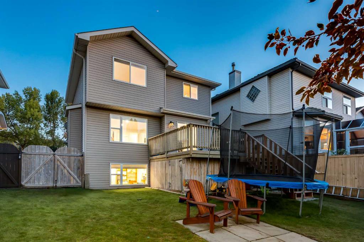
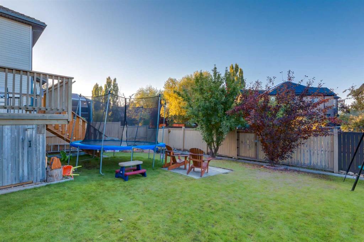
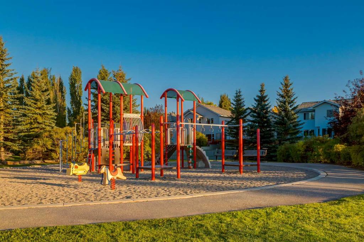
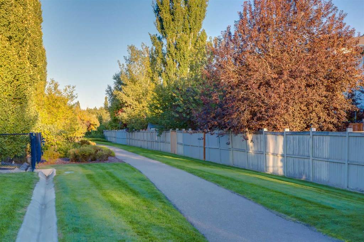
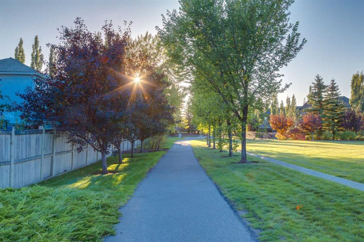
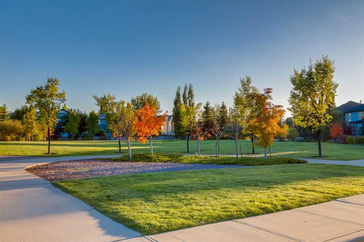
**OPEN HOUSE - Sat Sept 26th at 11:00 am-1:00 pm.** WELCOME to this TWO-STOREY HOME in the ESTABLISHED COMMUNITY OF DOUGLAS GLEN, where GREENSPACE + A PATHWAY AT YOUR BACK DOOR + quick access to MAJOR ROUTES make everyday life easier!!! Offering 2,203 SQ. FT. OF DEVELOPED LIVING SPACE, 3 BEDROOMS, 3.5 BATHROOMS, CENTRAL A/C, a DOUBLE ATTACHED GARAGE + a FINISHED BASEMENT on a 4,262 SQ. FT. LOT, this home gives everyone room to spread out. A ROOF REPLACED WITHIN THE LAST 10 YEARS + NO POLY-B add peace of min...

Read More

Essential Information

  • MLS® #
    A2346227
  • Full Bathrooms
    3
  • Partial Bathrooms
    1
  • Year Built
    1998
  • Property Type
    Detached
  • Property Style
    2 Storey
  • MLS® #
    A2346227
  • Full Bathrooms
    3
  • Partial Bathrooms
    1
  • Year Built
    1998
  • Property Type
    Detached
  • Property Style
    2 Storey
  • MLS® #
    A2346227
  • Full Bathrooms
    3
  • Partial Bathrooms
    1
  • Year Built
    1998
  • Property Type
    Detached
  • Property Style
    2 Storey

Community Information

  • Postal Code
    T2Z 3T3
  • Postal Code
    T2Z 3T3
  • Postal Code
    T2Z 3T3

Services & Amenities

  • Parking
    Double Garage Attached
    Driveway
    Front Drive
    Garage Door Opener
    Garage Faces Front
    On Street
  • Parking
    Double Garage Attached, Driveway, Front Drive, Garage Door Opener, Garage Faces Front, On Street
  • Parking
    Double Garage Attached
    Driveway
    Front Drive
    Garage Door Opener
    Garage Faces Front
    On Street

Interior

  • Floor Finish
    Carpet
    Laminate
    Tile
    Vinyl Plank
  • Heating
    Fireplace(s)
    Forced Air
    Natural Gas
  • Interior Feature
    Breakfast Bar
    Granite Counters
    High Ceilings
    Kitchen Island
    Open Floorplan
    Pantry
    Recessed Lighting
    Storage
    Vinyl Windows
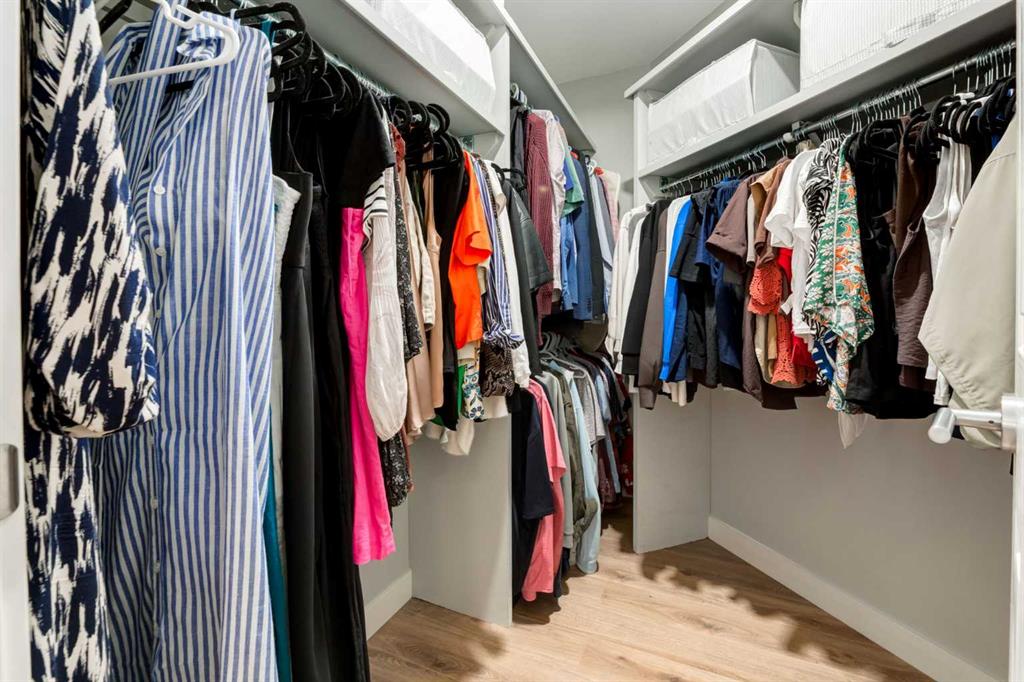
    Walk-In Closet(s)
  • Floor Finish
    Carpet, Laminate, Tile, Vinyl Plank
  • Heating
    Fireplace(s), Forced Air, Natural Gas
  • Interior Feature
    Breakfast Bar, Granite Counters, High Ceilings, Kitchen Island, Open Floorplan, Pantry, Recessed Lighting, Storage, Vinyl Windows, Walk-In Closet(s)
  • Floor Finish
    Carpet
    Laminate
    Tile
    Vinyl Plank
  • Heating
    Fireplace(s)
    Forced Air
    Natural Gas
  • Interior Feature
    Breakfast Bar
    Granite Counters
    High Ceilings
    Kitchen Island
    Open Floorplan
    Pantry
    Recessed Lighting
    Storage
    Vinyl Windows
    Walk-In Closet(s)

Exterior

  • Lot/Exterior Features
    Storage
  • Roof
    Asphalt Shingle
  • Construction
    Vinyl Siding
    Wood Frame
  • Lot/Exterior Features
    Storage
  • Roof
    Asphalt Shingle
  • Construction
    Vinyl Siding, Wood Frame
  • Lot/Exterior Features
    Storage
  • Roof
    Asphalt Shingle
  • Construction
    Vinyl Siding
    Wood Frame

Additional Details

  • Zoning
    R-CG
  • Zoning
    R-CG
  • Zoning
    R-CG

$674,900

42 DOUGLAS GLEN Circle SE

Schedule Tour
Contact Agent

$3074/month
Est. Monthly Payment
$
$
%
Learn More