Lane Columbine / Musgrave Agencies

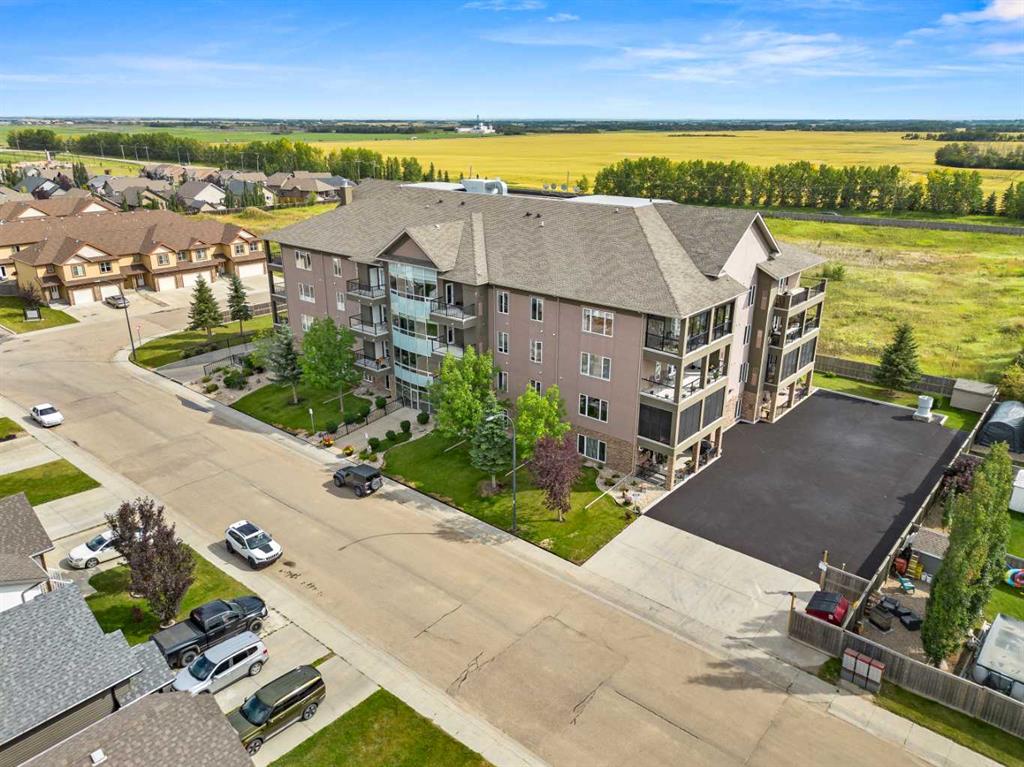
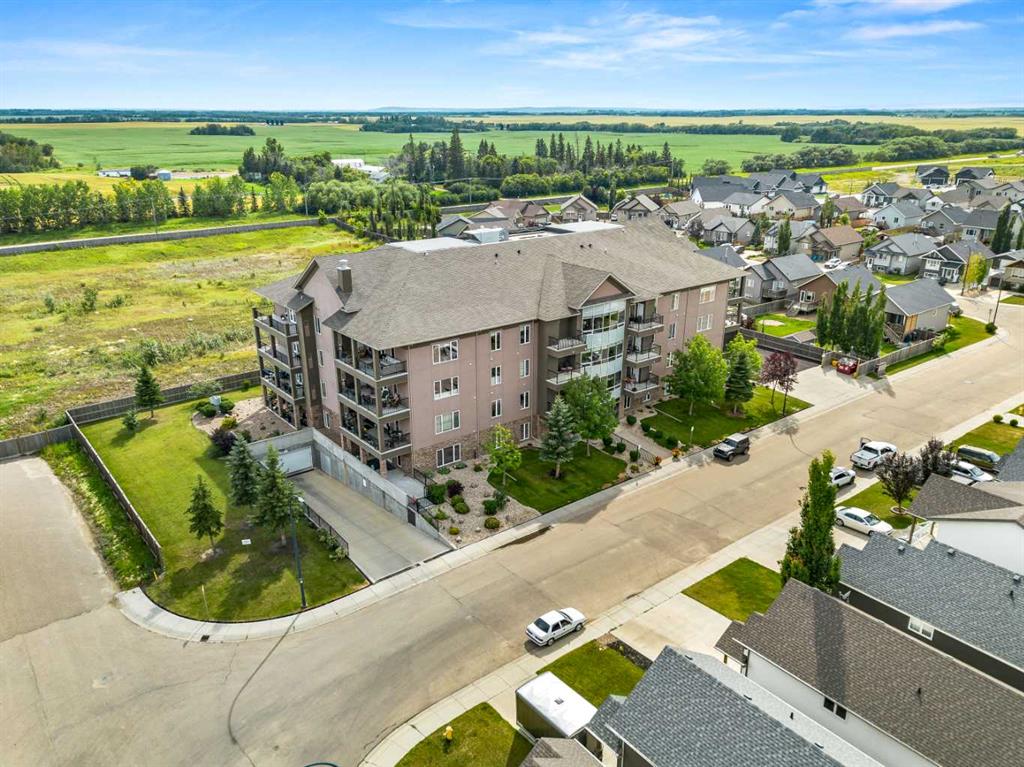
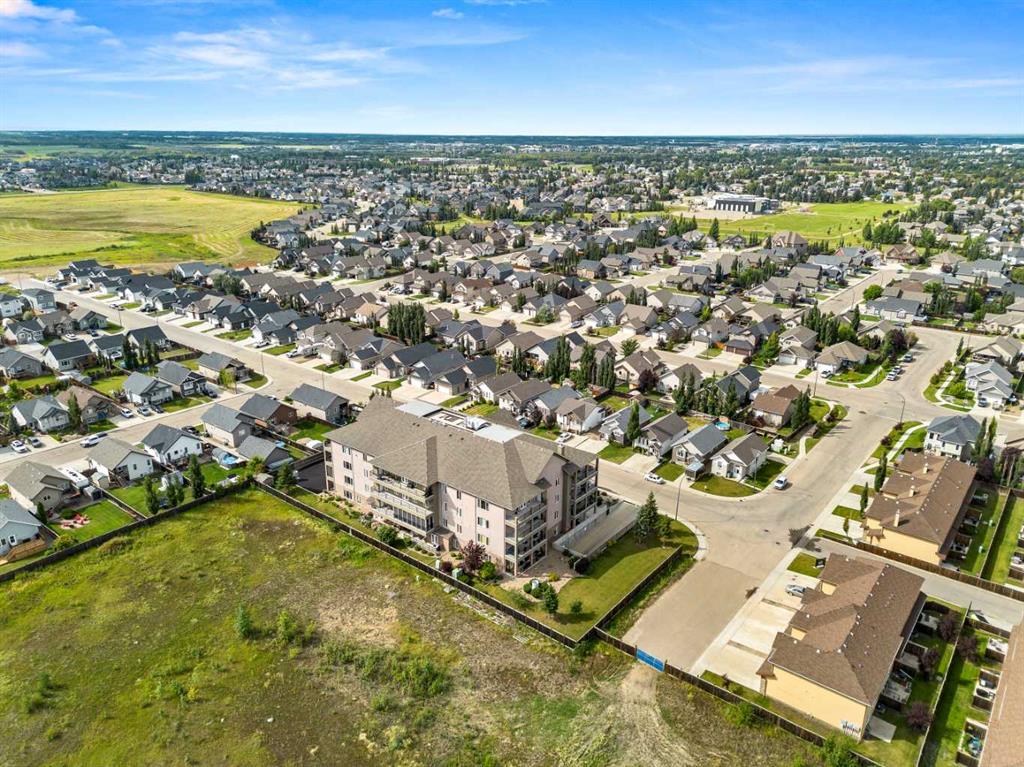
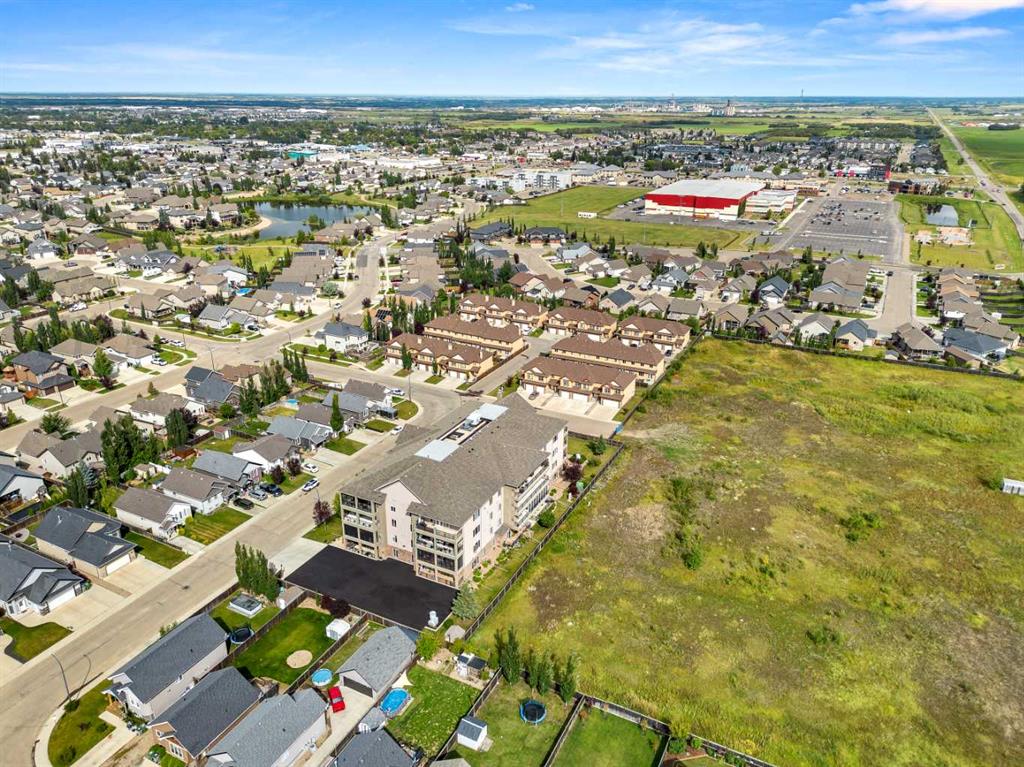
403, 5305 14 Street , Condo for sale in College Park Lloydminster , Alberta , T9V 2K8

 MLS® # A2336974

3 bedrooms

2 bathrooms

2,005 sqft

Sign up to View

Days on Market

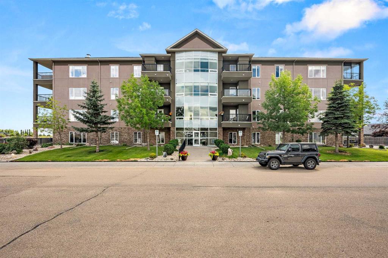
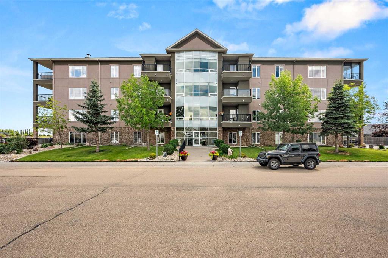
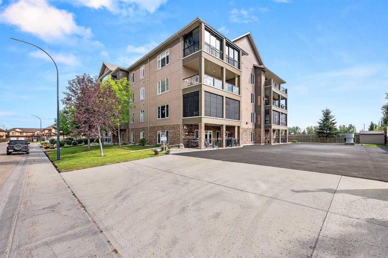
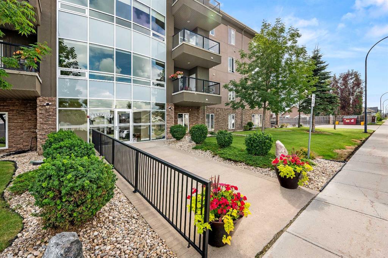
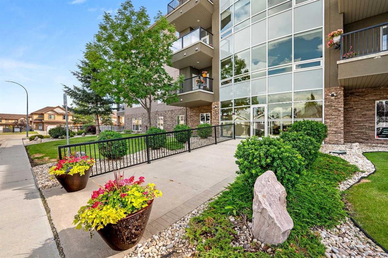
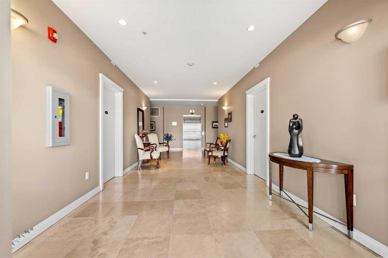
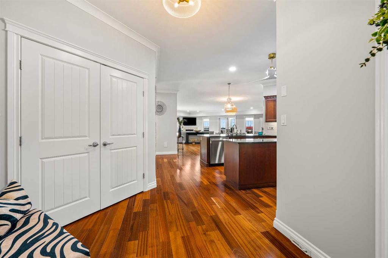
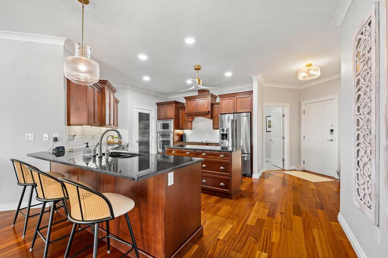
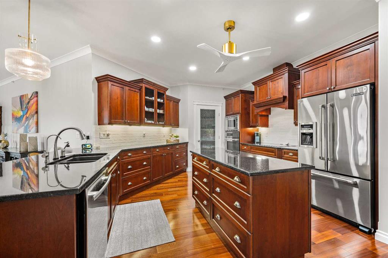
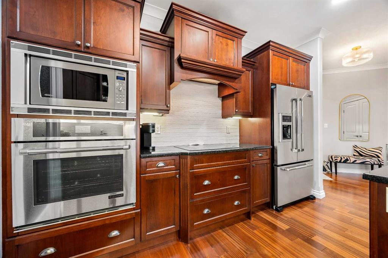
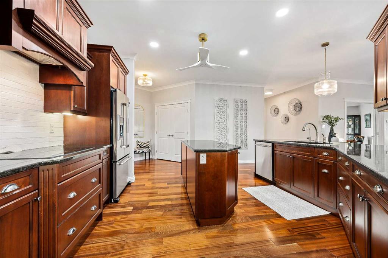
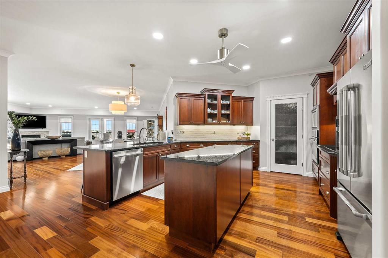

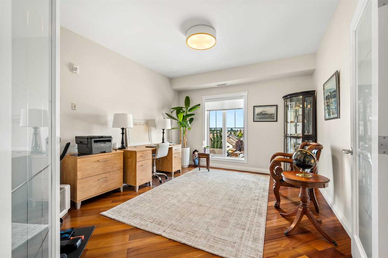
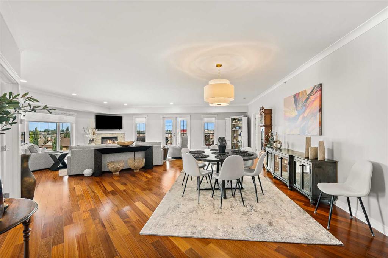
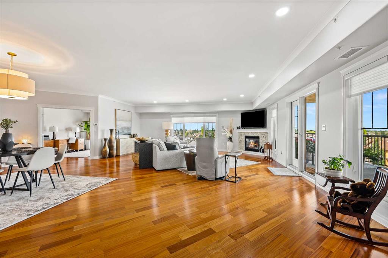
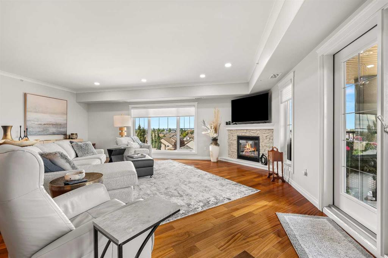
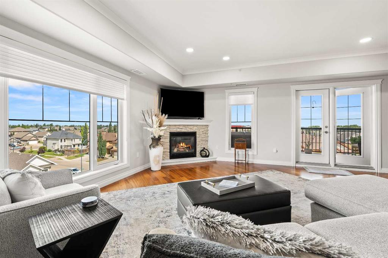
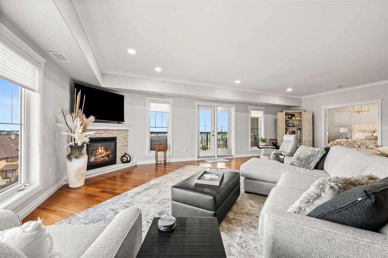
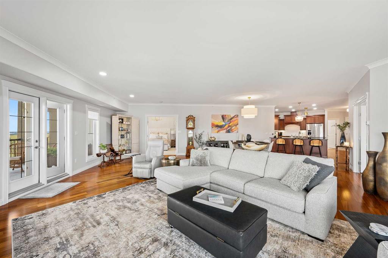
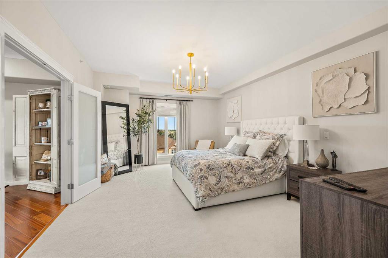
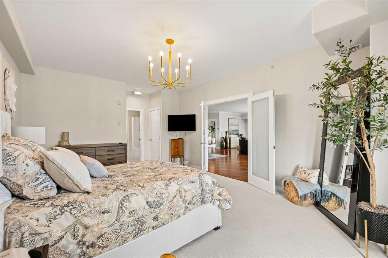
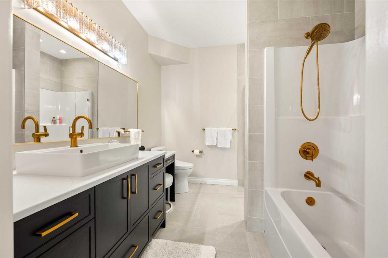
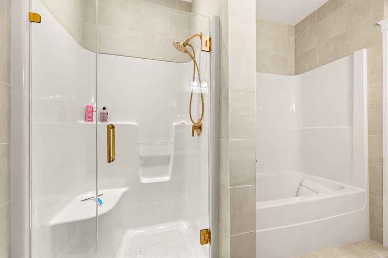
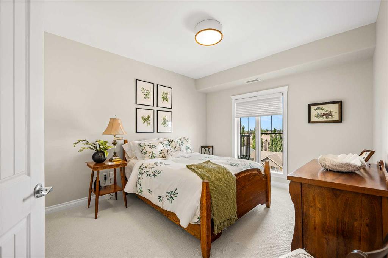
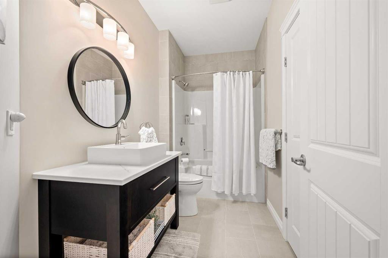
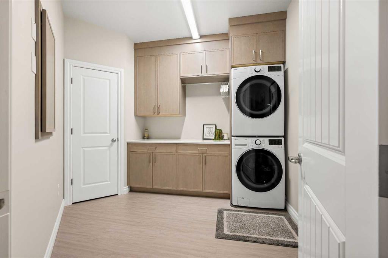
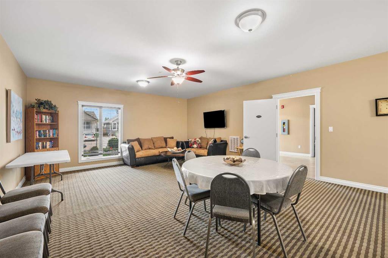
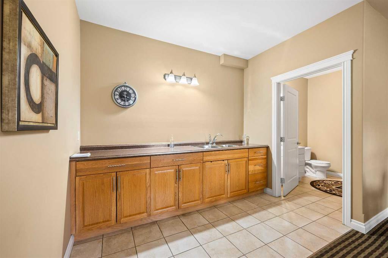
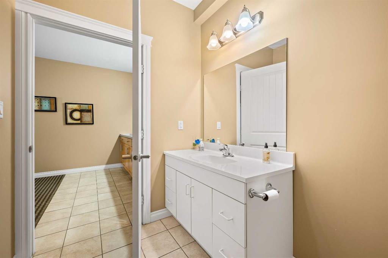
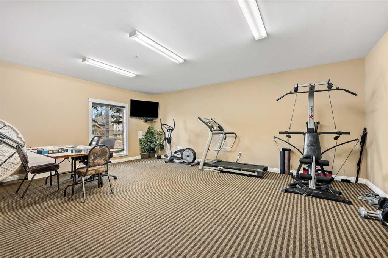
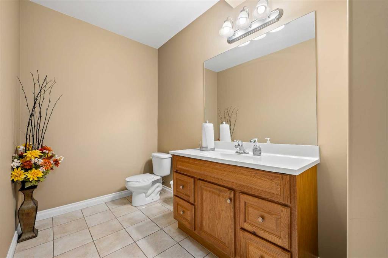
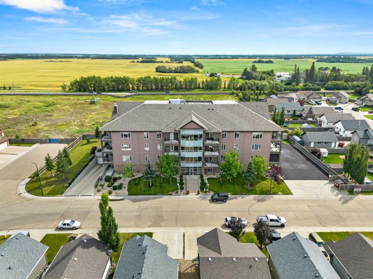
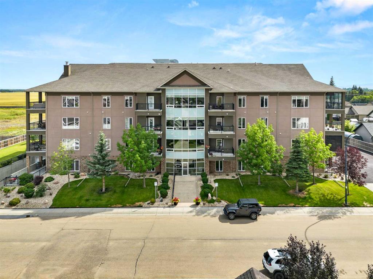
Opportunity to buy a condominium unit in one of the nicest 45+ condominium buildings in Lloydminster... Even more so, likely the nicest unit to come on the market in Lloydminster- I can't remember being in another unit as comparable as this unit. Nicely updated interior with recent updates including paint, some new flooring, master closet custom organizer, both bathrooms extensively renovated with modern color tones and upgraded finishing, all new upgraded lighting including installation of LED pot lighti...

Read More

Essential Information

  • MLS® #
    A2336974
  • Full Bathrooms
    2
  • Year Built
    2010
  • Property Type
    Apartment
  • Property Style
    Apartment-Single Level Unit
  • MLS® #
    A2336974
  • Full Bathrooms
    2
  • Year Built
    2010
  • Property Type
    Apartment
  • Property Style
    Apartment-Single Level Unit
  • MLS® #
    A2336974
  • Full Bathrooms
    2
  • Year Built
    2010
  • Property Type
    Apartment
  • Property Style
    Apartment-Single Level Unit

Community Information

  • Postal Code
    T9V 2K8
  • Postal Code
    T9V 2K8
  • Postal Code
    T9V 2K8

Services & Amenities

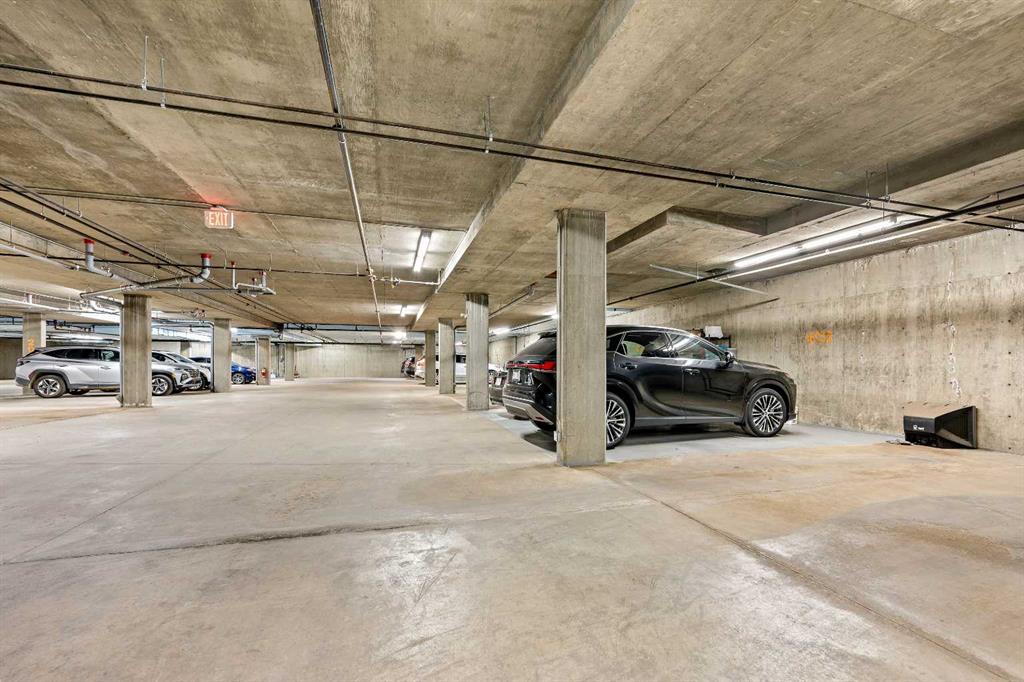
  • Parking
    Assigned
    Concrete Driveway
    Heated Garage
    Underground
  • Parking
    Assigned, Concrete Driveway, Heated Garage, Underground
  • Parking
    Assigned
    Concrete Driveway
    Heated Garage
    Underground

Interior

  • Floor Finish
    Carpet
    Hardwood
    Vinyl
  • Heating
    Forced Air
    Natural Gas
  • Interior Feature
    Kitchen Island
    Open Floorplan
    Pantry
    Walk-In Closet(s)
  • Floor Finish
    Carpet, Hardwood, Vinyl
  • Heating
    Forced Air, Natural Gas
  • Interior Feature
    Kitchen Island, Open Floorplan, Pantry, Walk-In Closet(s)
  • Floor Finish
    Carpet
    Hardwood
    Vinyl
  • Heating
    Forced Air
    Natural Gas
  • Interior Feature
    Kitchen Island
    Open Floorplan
    Pantry
    Walk-In Closet(s)

Exterior

  • Lot/Exterior Features
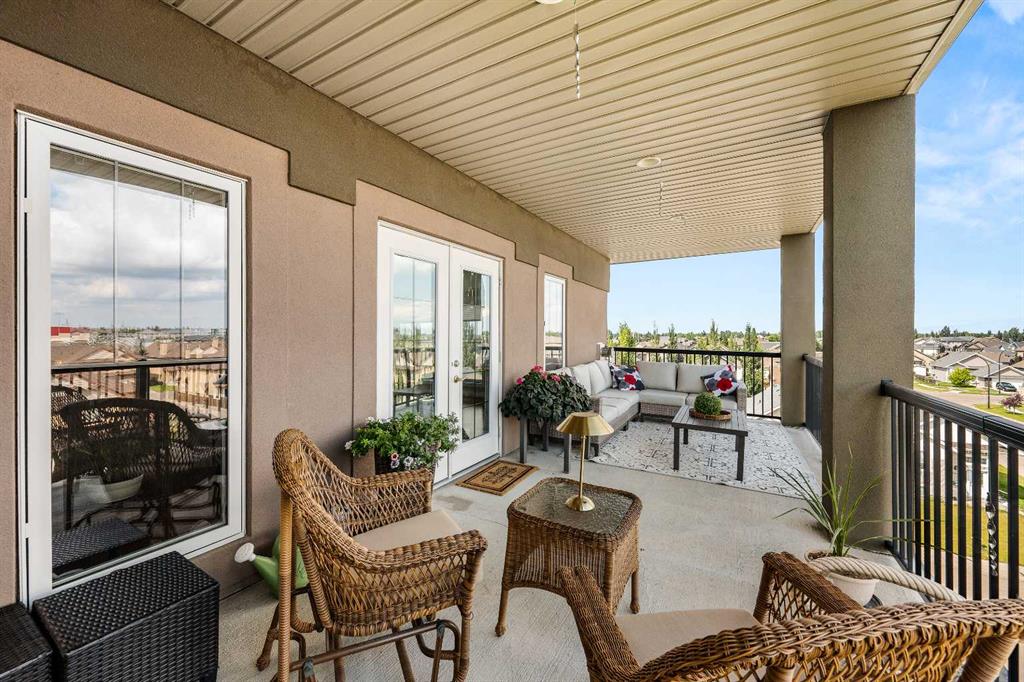
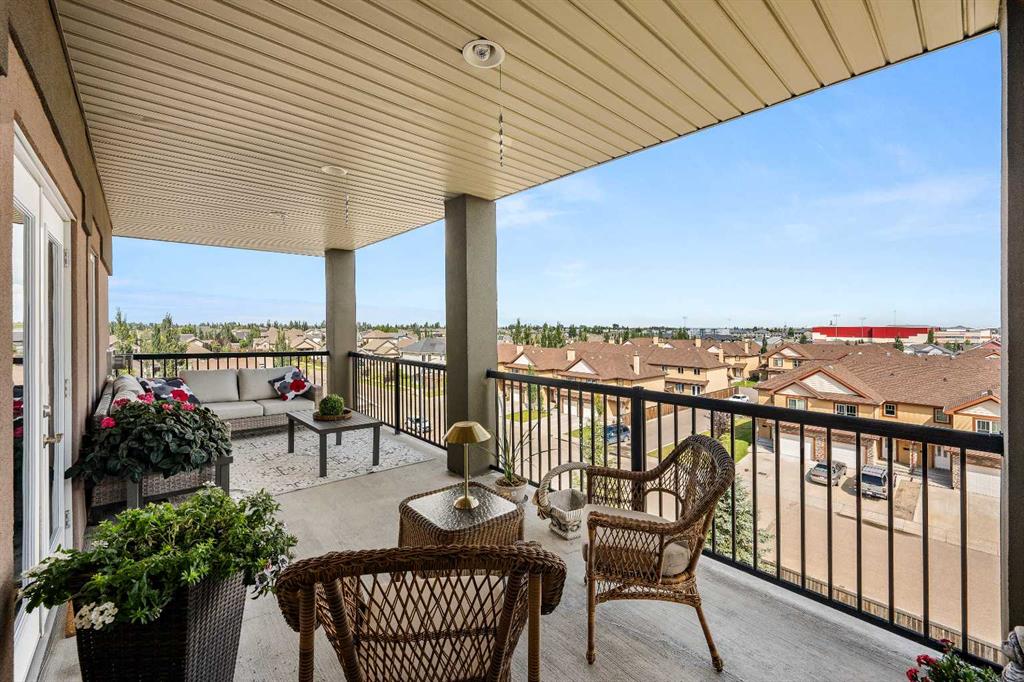
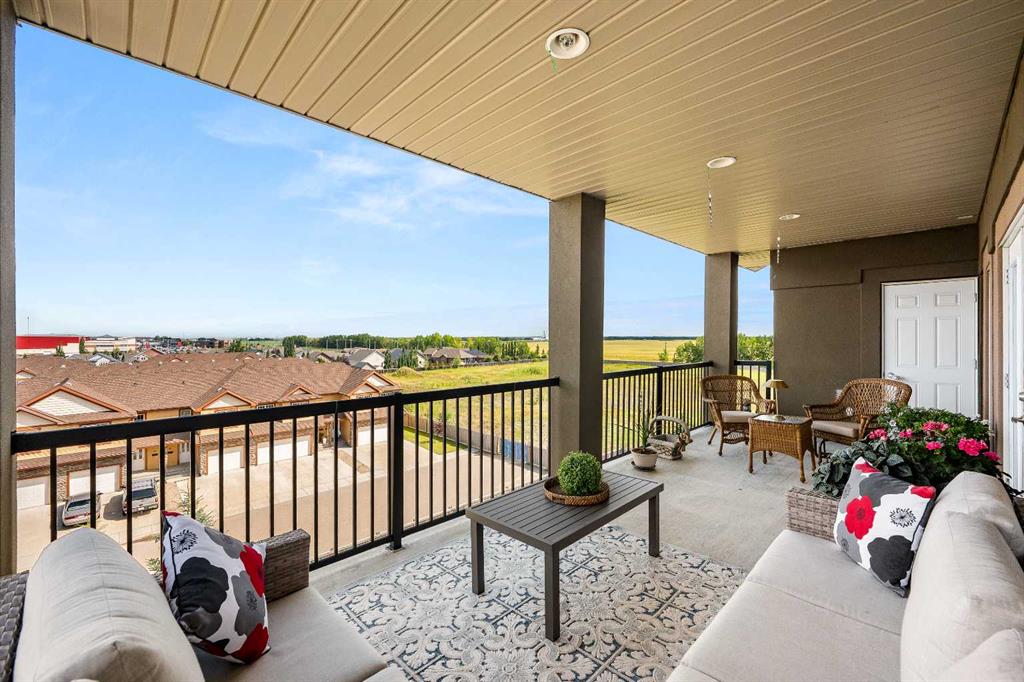
    Balcony
  • Roof
    Asphalt Shingle
  • Construction
    Stucco
    Wood Frame
  • Lot/Exterior Features
    Balcony
  • Roof
    Asphalt Shingle
  • Construction
    Stucco, Wood Frame
  • Lot/Exterior Features
    Balcony
  • Roof
    Asphalt Shingle
  • Construction
    Stucco
    Wood Frame

Additional Details

  • Zoning
    MDR
  • Zoning
    MDR
  • Zoning
    MDR

$624,900

403, 5305 14 Street

Schedule Tour
Contact Agent

$2846/month
Est. Monthly Payment
$
$
%
Learn More