Steve Williamson / CIR Realty

3925 74 Street NW Calgary , Alberta , T3B 2M5

 MLS® # A2315441

4 bedrooms

4 bathrooms

1,895 sqft

Sign up to View

Days on Market

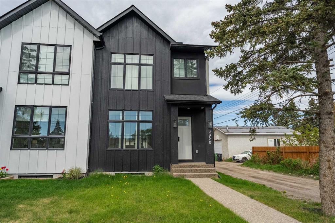
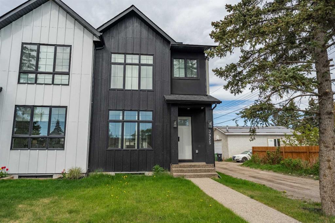
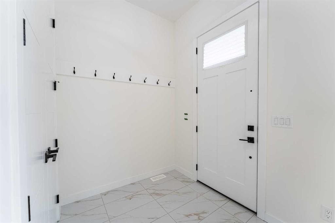
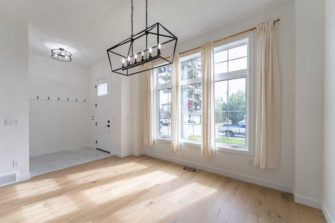
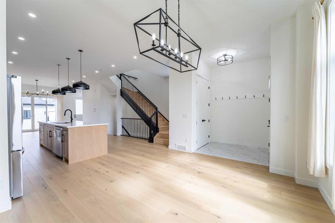
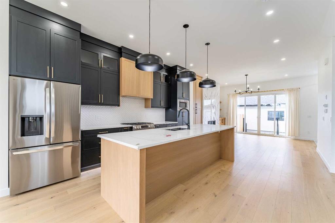
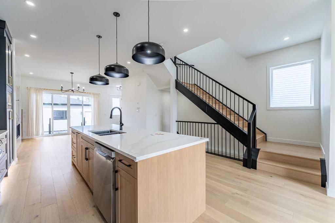
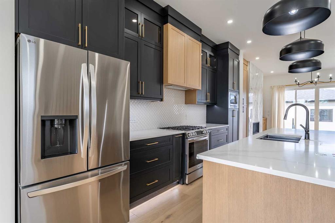
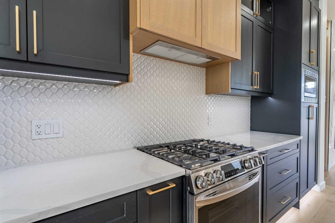
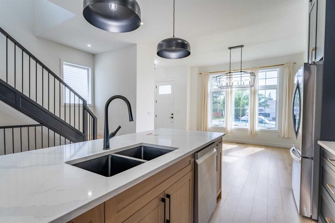
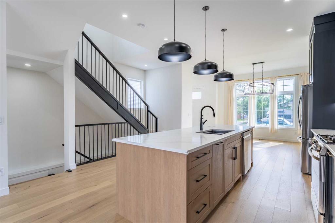
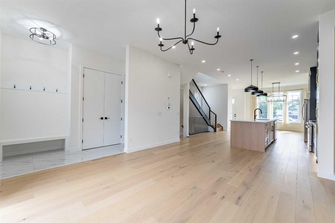
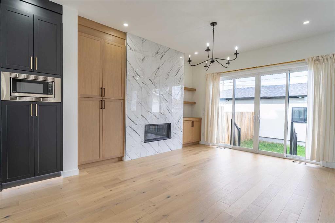
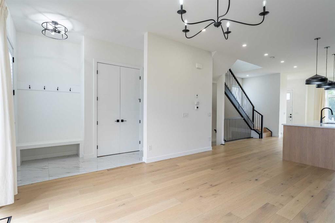
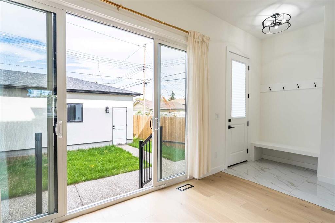
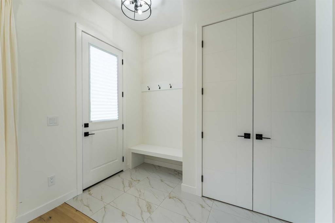
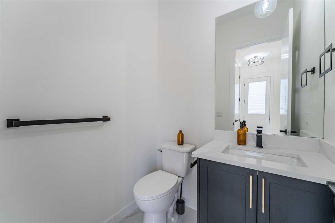
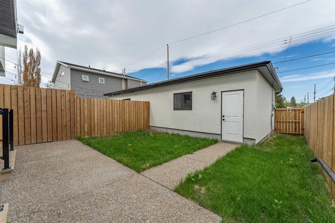
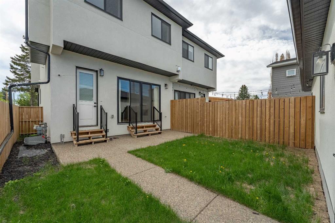
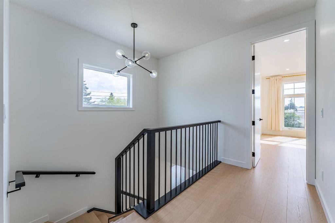
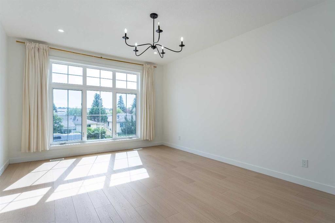
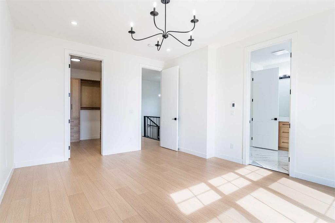
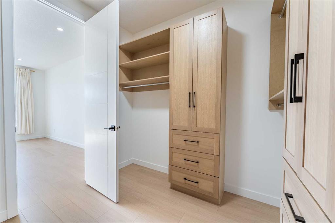
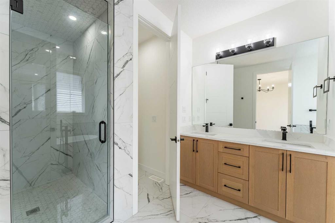
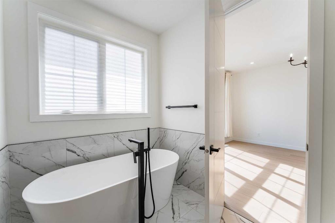
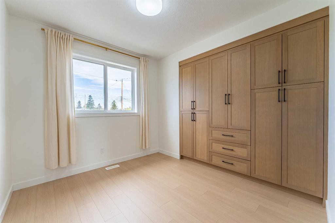
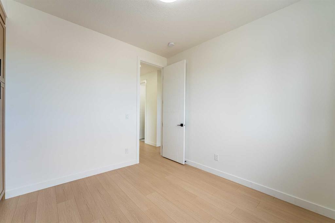
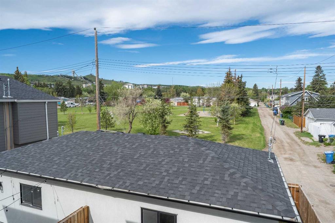
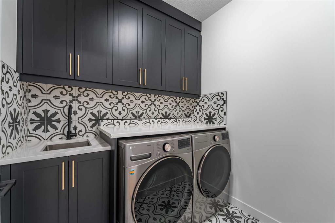
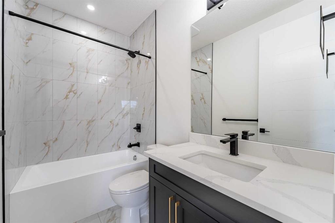
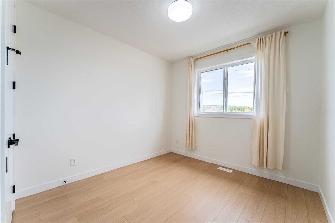
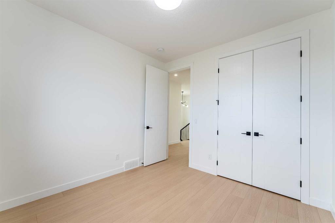
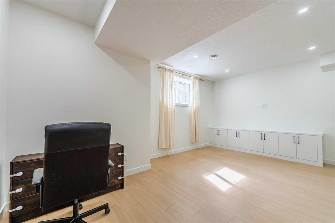
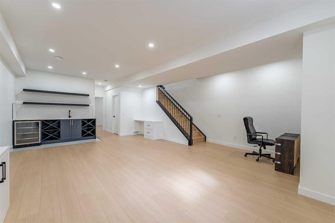
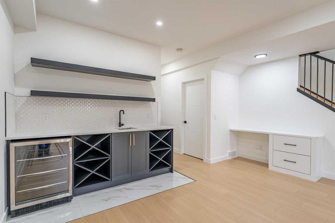
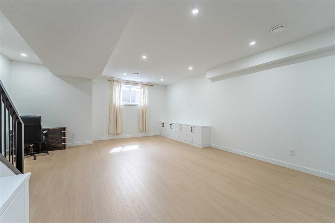
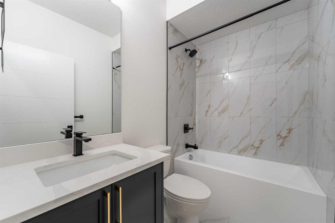
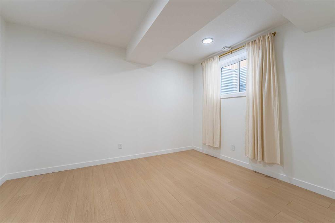
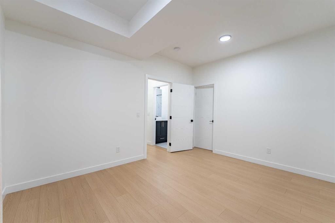
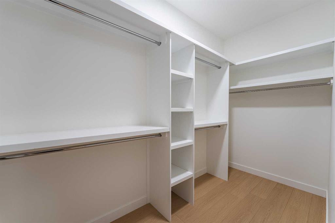
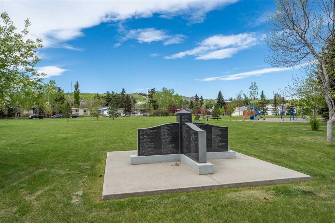
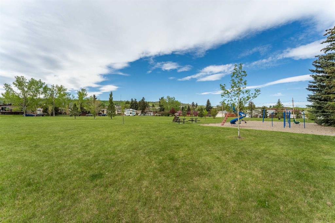
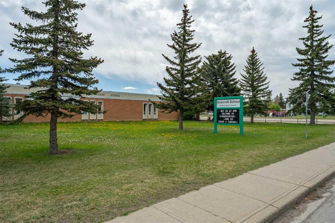
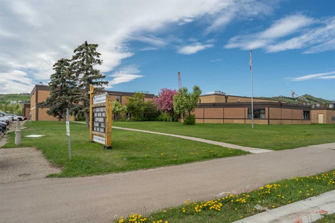
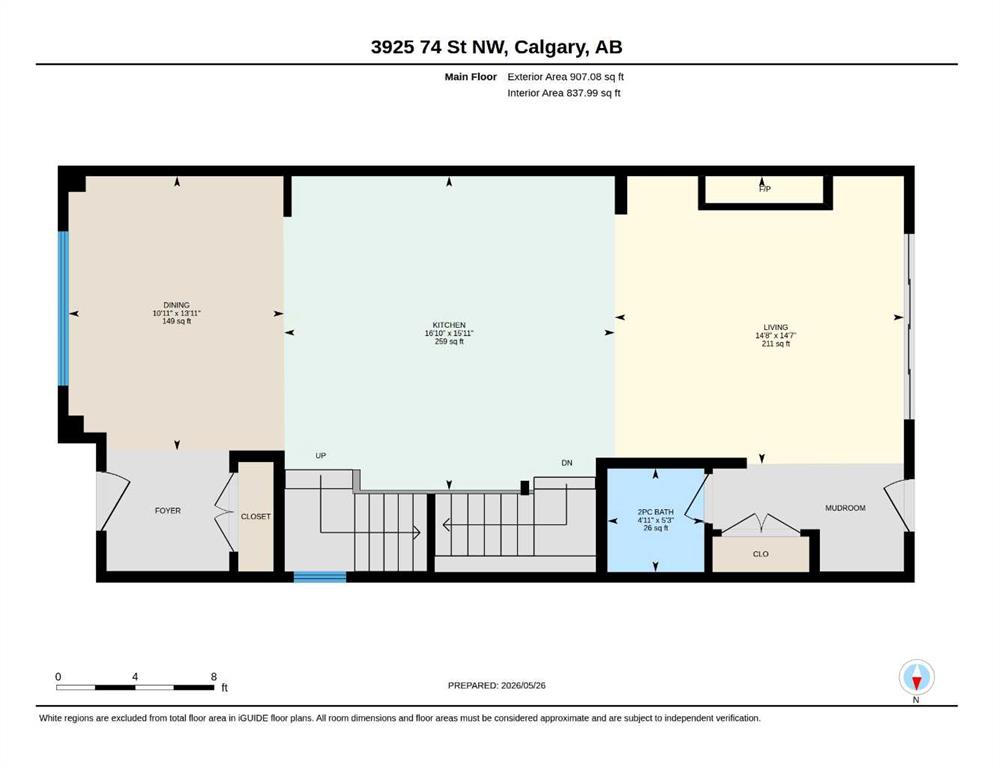
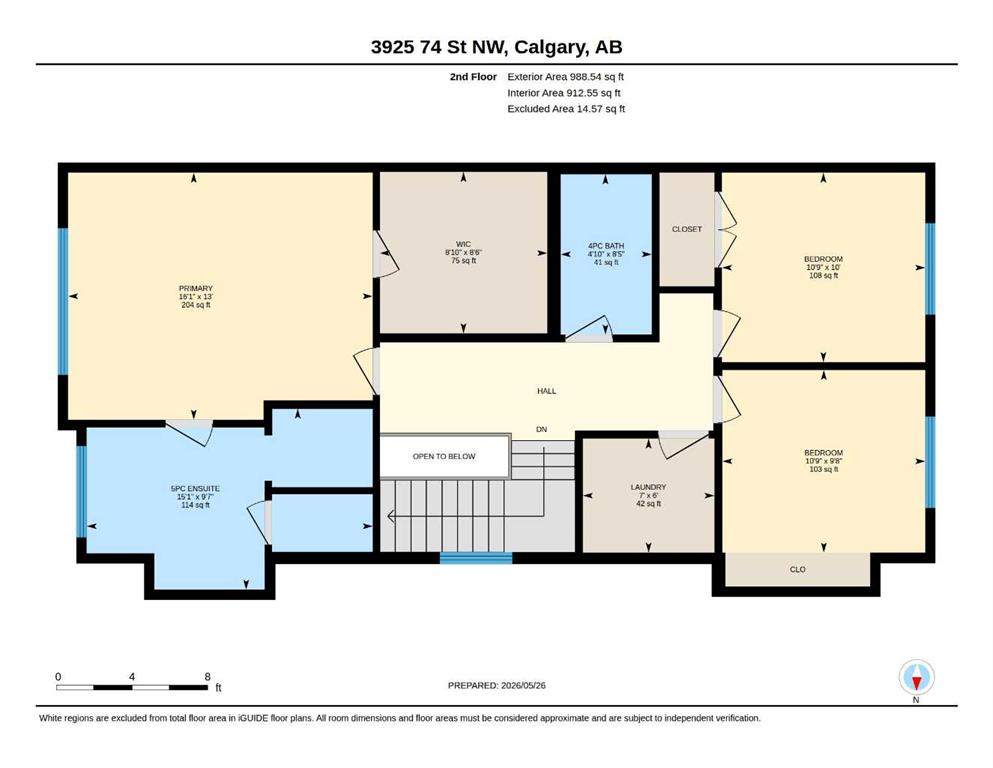
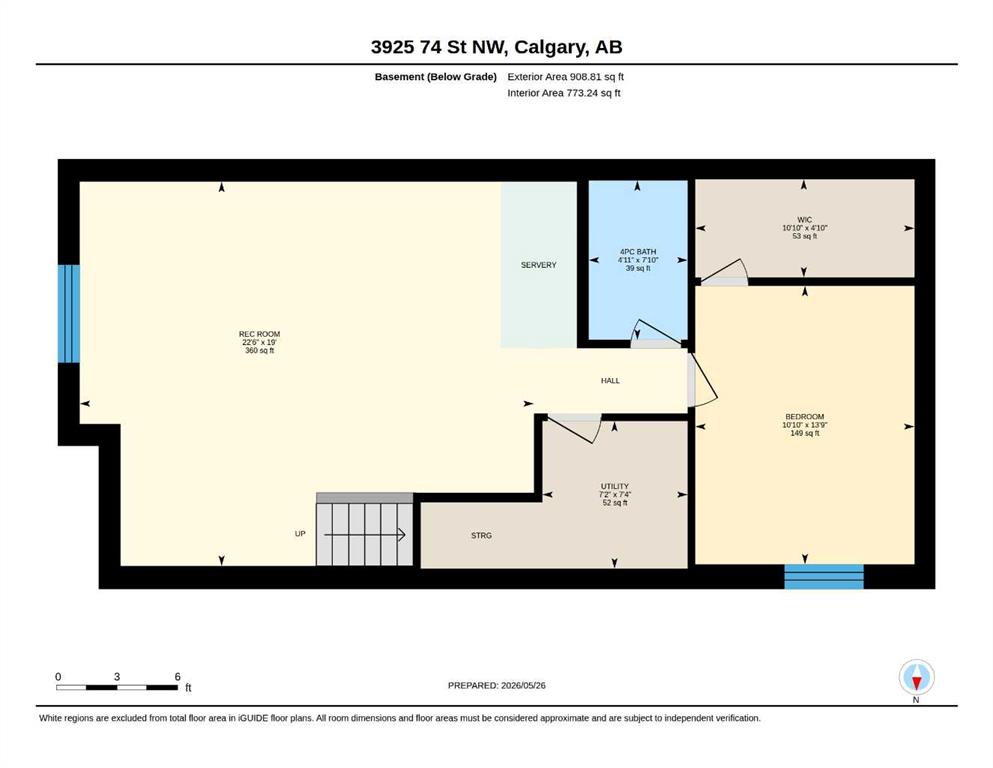
Family Dream Home in Bowness | Backs Directly onto a Park | Schools One Block Away | 3925 74 ST NW This beautifully designed semi-detached home offers the perfect blend of modern luxury and family-friendly living in the heart of vibrant Bowness. With just over 2,700 sq ft of finished space, 4 bedrooms, and 4 bathrooms, this west-facing home is backing directly on a park and ideally suited for growing families with grade-school children or privacy of no rear neighbours. Step into a bright, welcoming foyer wi...

Read More

Essential Information

  • MLS® #
    A2315441
  • Full Bathrooms
    3
  • Partial Bathrooms
    1
  • Year Built
    2023
  • Property Type
    Semi Detached (Half Duplex)
  • Property Style
    2 Storey
    Attached-Side by Side
  • MLS® #
    A2315441
  • Full Bathrooms
    3
  • Partial Bathrooms
    1
  • Year Built
    2023
  • Property Type
    Semi Detached (Half Duplex)
  • Property Style
    2 Storey, Attached-Side by Side
  • MLS® #
    A2315441
  • Full Bathrooms
    3
  • Partial Bathrooms
    1
  • Year Built
    2023
  • Property Type
    Semi Detached (Half Duplex)
  • Property Style
    2 Storey
    Attached-Side by Side

Community Information

  • Postal Code
    T3B 2M5
  • Postal Code
    T3B 2M5
  • Postal Code
    T3B 2M5

Services & Amenities

  • Parking
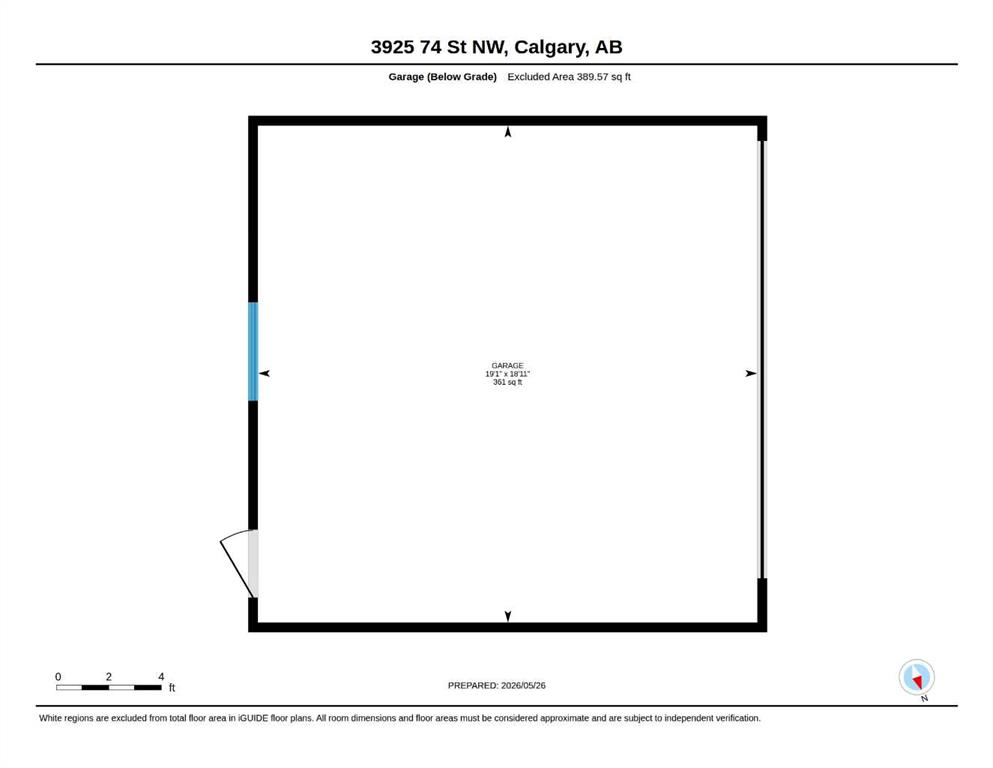
    Double Garage Detached
  • Parking
    Double Garage Detached
  • Parking
    Double Garage Detached

Interior

  • Floor Finish
    Carpet
    Tile
    Vinyl Plank
  • Heating
    Forced Air
    Natural Gas
  • Interior Feature
    Bar
    Built-in Features
    Closet Organizers
    French Door
    High Ceilings
    Kitchen Island
    No Animal Home
    No Smoking Home
    Quartz Counters
    Recessed Lighting
    Soaking Tub
  • Floor Finish
    Carpet, Tile, Vinyl Plank
  • Heating
    Forced Air, Natural Gas
  • Interior Feature
    Bar, Built-in Features, Closet Organizers, French Door, High Ceilings, Kitchen Island, No Animal Home, No Smoking Home, Quartz Counters, Recessed Lighting, Soaking Tub
  • Floor Finish
    Carpet
    Tile
    Vinyl Plank
  • Heating
    Forced Air
    Natural Gas
  • Interior Feature
    Bar
    Built-in Features
    Closet Organizers
    French Door
    High Ceilings
    Kitchen Island
    No Animal Home
    No Smoking Home
    Quartz Counters
    Recessed Lighting
    Soaking Tub

Exterior

  • Lot/Exterior Features
    Playground
    Private Yard
  • Roof
    Asphalt Shingle
  • Construction
    See Remarks
  • Lot/Exterior Features
    Playground, Private Yard
  • Roof
    Asphalt Shingle
  • Construction
    See Remarks
  • Lot/Exterior Features
    Playground
    Private Yard
  • Roof
    Asphalt Shingle
  • Construction
    See Remarks

Additional Details

  • Zoning
    R-C2
  • Zoning
    R-C2
  • Zoning
    R-C2

$890,000

3925 74 Street NW

Schedule Tour
Contact Agent

$4053/month
Est. Monthly Payment
$
$
%
Learn More