

Ron Garneau / RE/MAX Complete Realty

38 Sunrise Way Priddis Greens , Alberta , T0L 1W3

 MLS® # A2332510

2 bedrooms

3 bathrooms

1,810 sqft

Sign up to View

Days on Market

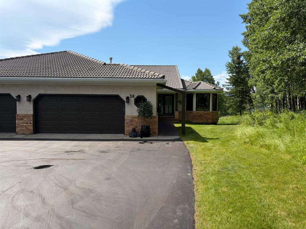
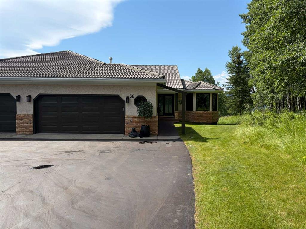
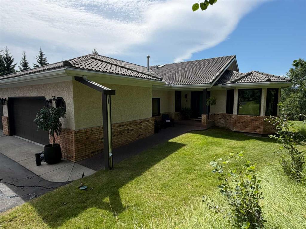
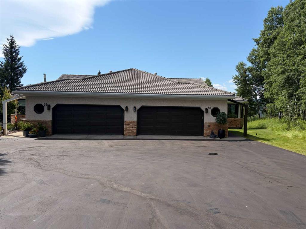
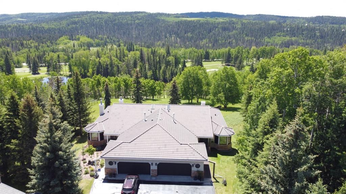
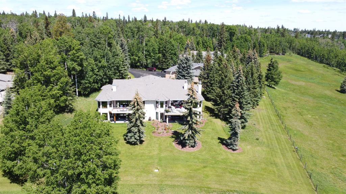
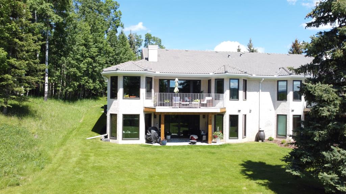
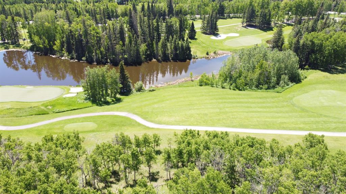
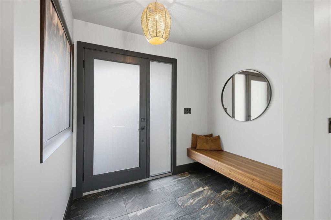
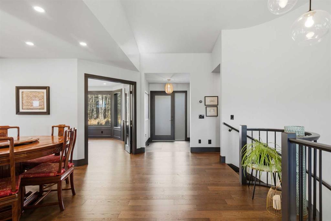
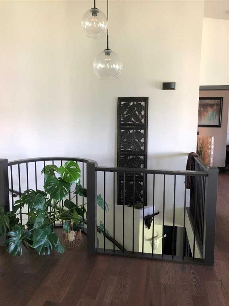
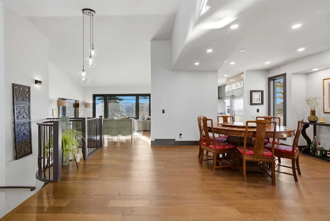
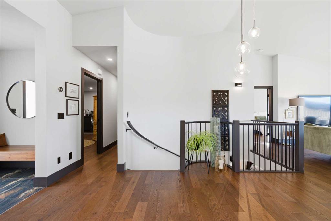
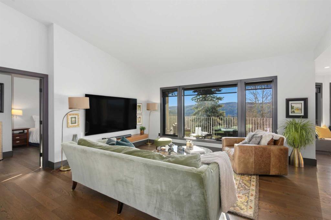
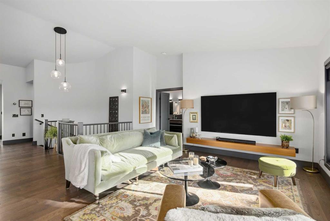
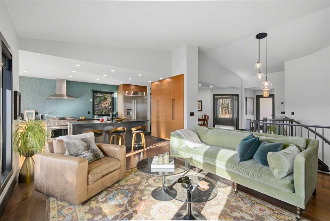
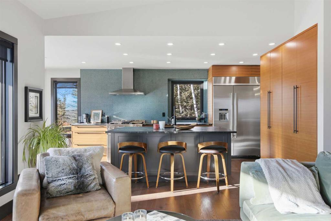
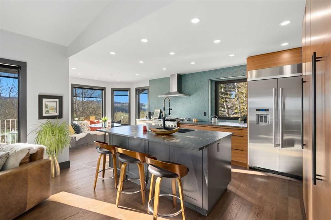
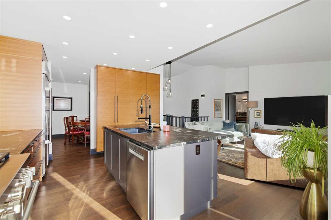
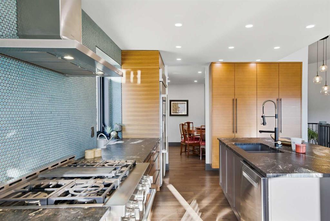
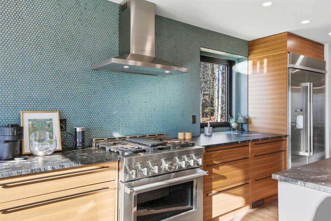
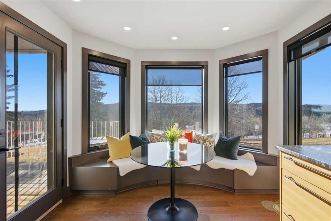
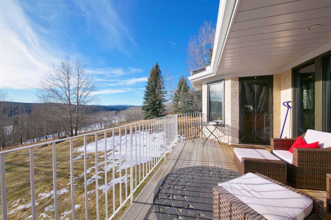
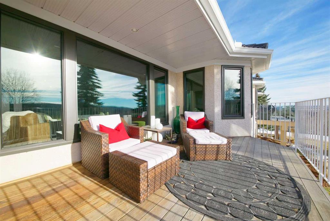
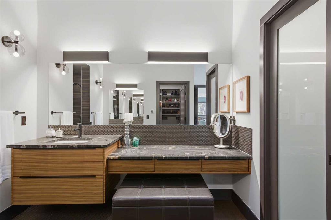
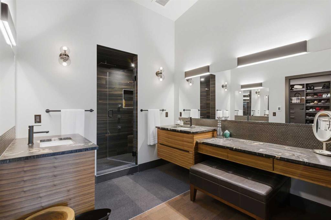
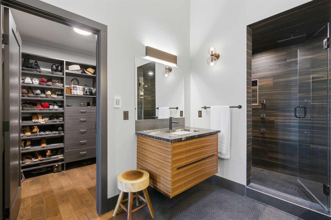
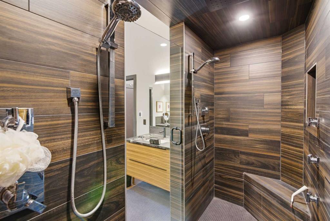
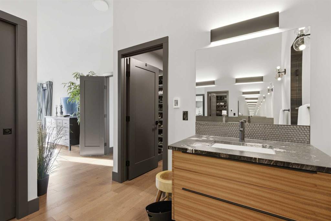
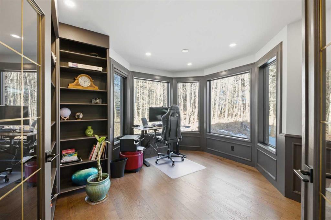
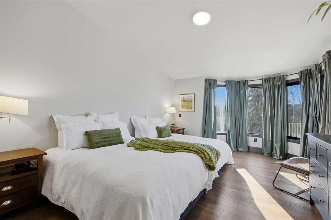
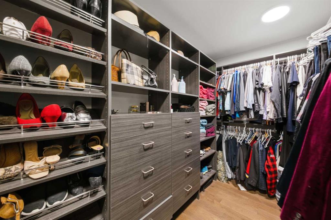
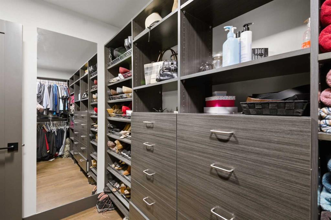
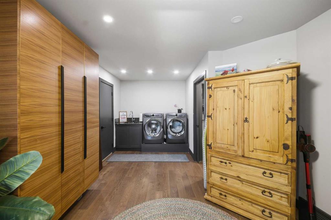
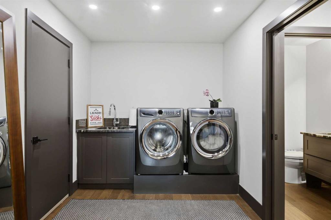
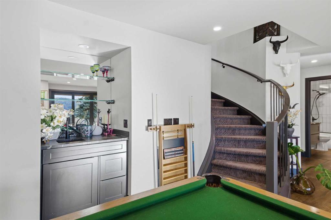
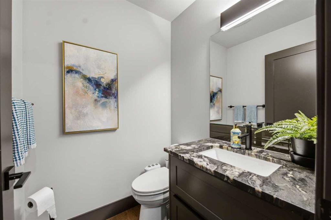
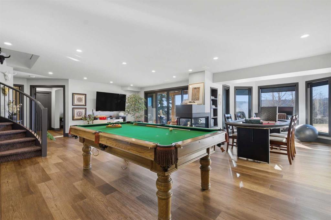
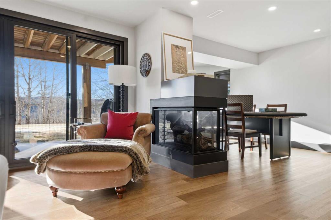
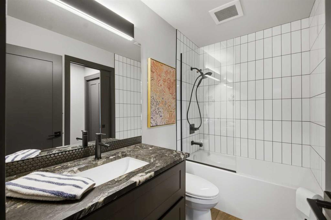
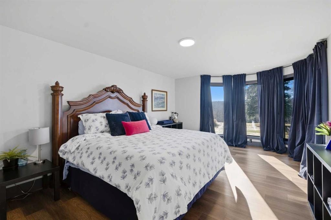
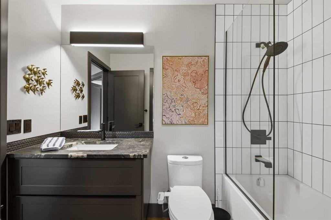
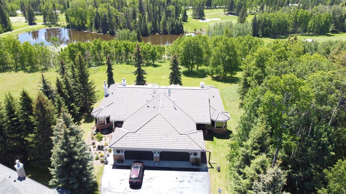
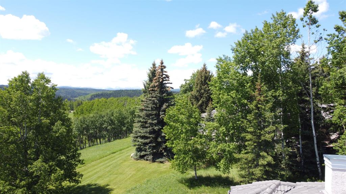
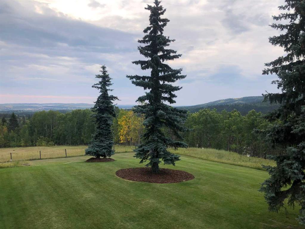
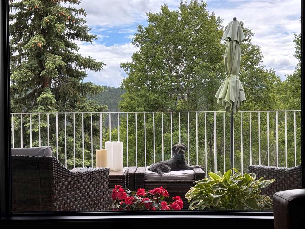
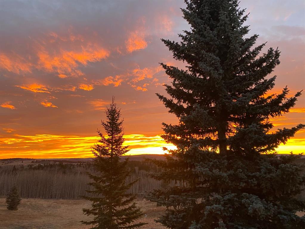
Experience year round living in Priddis Greens with this fully renovated Augusta-model villa bungalow, offering 1800+ sq ft on the main level and over 3200 sq ft of refined living space. Golf in the summer and cross country ski in the winter. Perfectly perched to capture stunning mountain, valley, and golf-course views — the kind that simply must be experienced in person, this home delivers luxury at every turn. The gourmet kitchen showcases two-tone cabinetry, granite counters, premium stainless appliances...

Read More

Essential Information

  • MLS® #
    A2332510
  • Full Bathrooms
    2
  • Partial Bathrooms
    1
  • Year Built
    1987
  • Property Type
    Semi Detached (Half Duplex)
  • Property Style
    Attached-Side by Side
    Bungalow-Villa
  • MLS® #
    A2332510
  • Full Bathrooms
    2
  • Partial Bathrooms
    1
  • Year Built
    1987
  • Property Type
    Semi Detached (Half Duplex)
  • Property Style
    Attached-Side by Side, Bungalow-Villa
  • MLS® #
    A2332510
  • Full Bathrooms
    2
  • Partial Bathrooms
    1
  • Year Built
    1987
  • Property Type
    Semi Detached (Half Duplex)
  • Property Style
    Attached-Side by Side
    Bungalow-Villa

Community Information

  • Postal Code
    T0L 1W3
  • Postal Code
    T0L 1W3
  • Postal Code
    T0L 1W3

Services & Amenities

  • Parking
    Double Garage Attached
    Driveway
    Garage Door Opener
    Garage Faces Front
  • Parking
    Double Garage Attached, Driveway, Garage Door Opener, Garage Faces Front
  • Parking
    Double Garage Attached
    Driveway
    Garage Door Opener
    Garage Faces Front

Interior

  • Floor Finish
    Hardwood
    Tile
  • Heating
    Forced Air
    Natural Gas
  • Interior Feature
    Bidet
    Breakfast Bar
    Chandelier
    Closet Organizers
    Double Vanity
    French Door
    Granite Counters
    Kitchen Island
    Open Floorplan
    Pantry
    Recessed Lighting
    Soaking Tub
    Vaulted Ceiling(s)
    Vinyl Windows
    Walk-In Closet(s)
  • Floor Finish
    Hardwood, Tile
  • Heating
    Forced Air, Natural Gas
  • Interior Feature
    Bidet, Breakfast Bar, Chandelier, Closet Organizers, Double Vanity, French Door, Granite Counters, Kitchen Island, Open Floorplan, Pantry, Recessed Lighting, Soaking Tub, Vaulted Ceiling(s), Vinyl Windows, Walk-In Closet(s)
  • Floor Finish
    Hardwood
    Tile
  • Heating
    Forced Air
    Natural Gas
  • Interior Feature
    Bidet
    Breakfast Bar
    Chandelier
    Closet Organizers
    Double Vanity
    French Door
    Granite Counters
    Kitchen Island
    Open Floorplan
    Pantry
    Recessed Lighting
    Soaking Tub
    Vaulted Ceiling(s)
    Vinyl Windows
    Walk-In Closet(s)

Exterior

  • Lot/Exterior Features
    BBQ gas line
    Lighting
  • Roof
    Tile
  • Construction
    Brick
    Stucco
    Wood Frame
  • Lot/Exterior Features
    BBQ gas line, Lighting
  • Roof
    Tile
  • Construction
    Brick, Stucco, Wood Frame
  • Lot/Exterior Features
    BBQ gas line
    Lighting
  • Roof
    Tile
  • Construction
    Brick
    Stucco
    Wood Frame

Additional Details

  • Zoning
    RC
  • Nearest Town
    Priddis Greens
  • Sewer
    Public Sewer
  • Zoning
    RC
  • Nearest Town
    Priddis Greens
  • Sewer
    Public Sewer
  • Zoning
    RC
  • Nearest Town
    Priddis Greens
  • Sewer
    Public Sewer

$1,375,999

38 Sunrise Way

Schedule Tour
Contact Agent

$6267/month
Est. Monthly Payment
$
$
%
Learn More