Kristen Scott / Royal LePage Benchmark

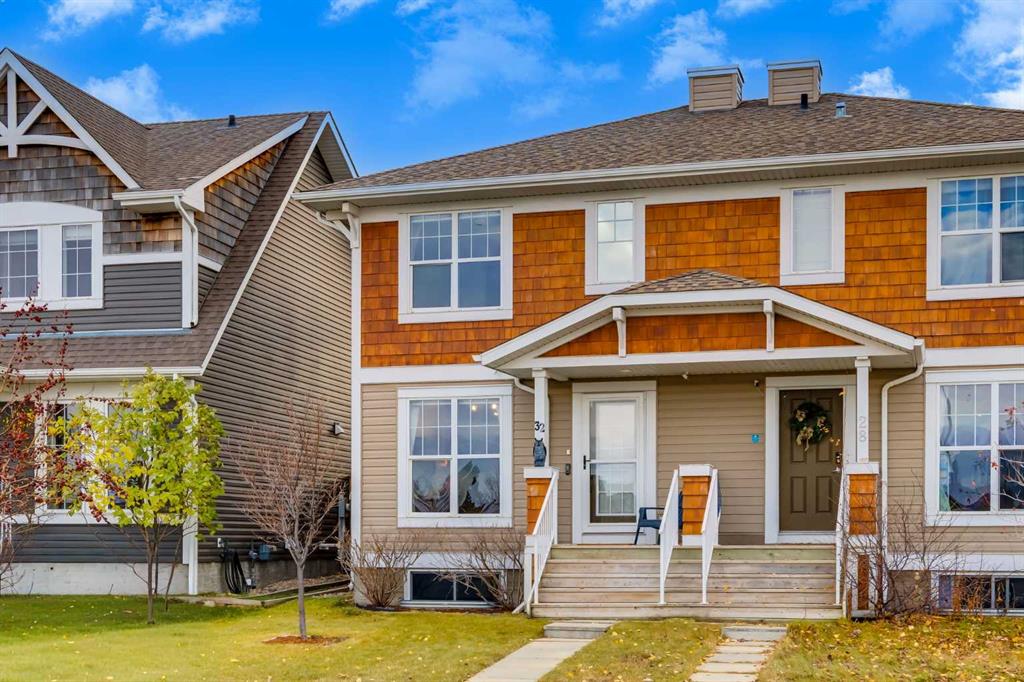
32 Auburn Crest Park SE Calgary , Alberta , T2Y 0L1

 MLS® # A2356829

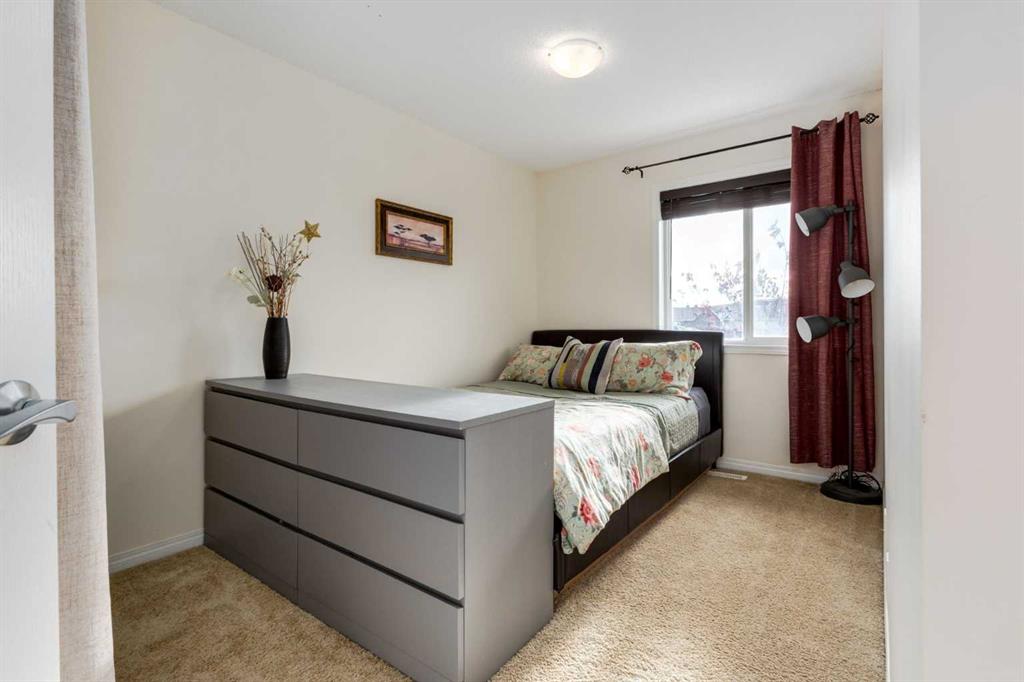
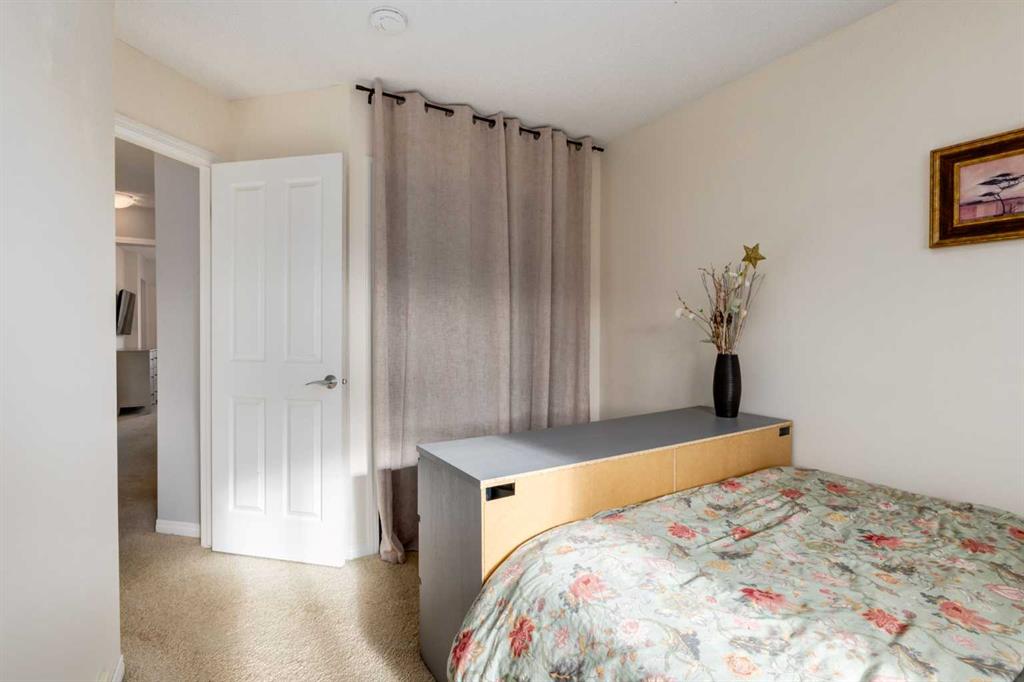
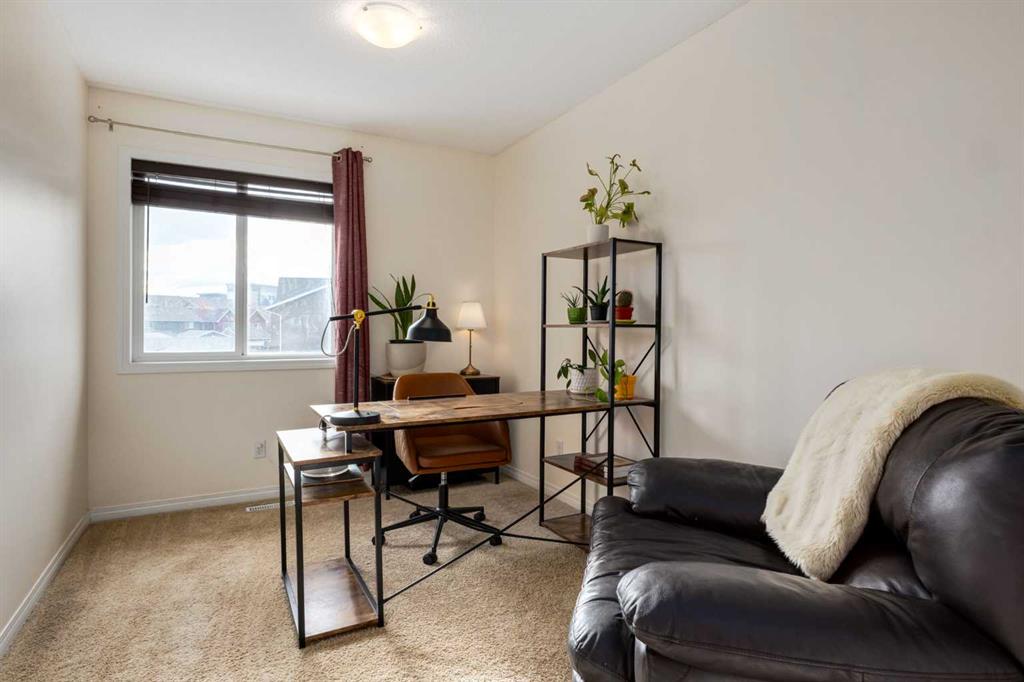
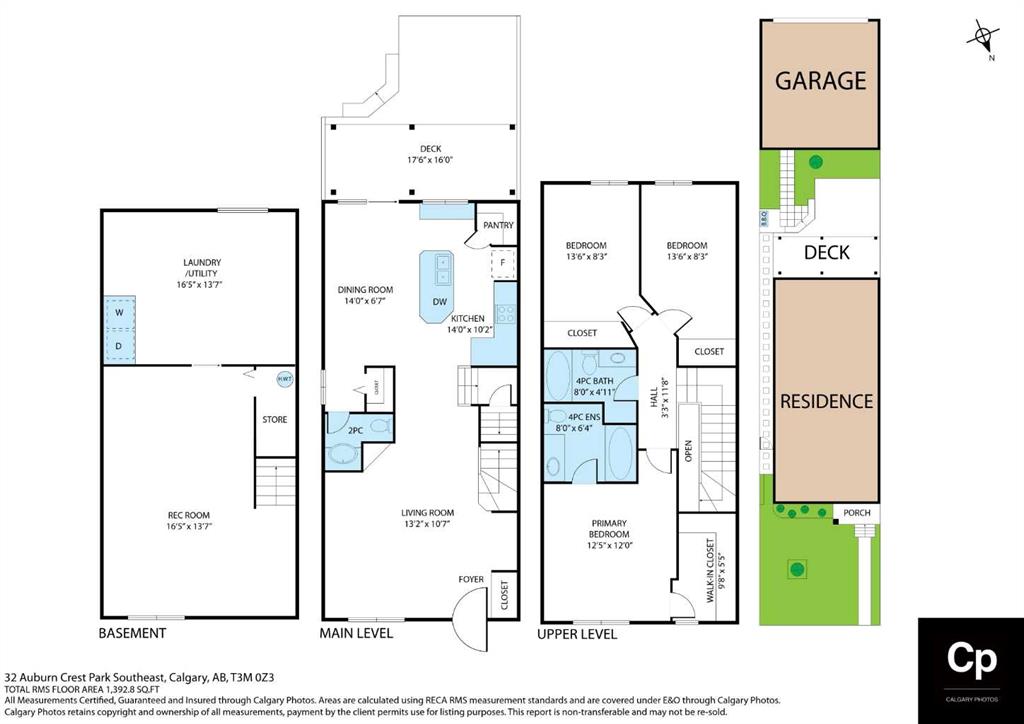
3 bedrooms

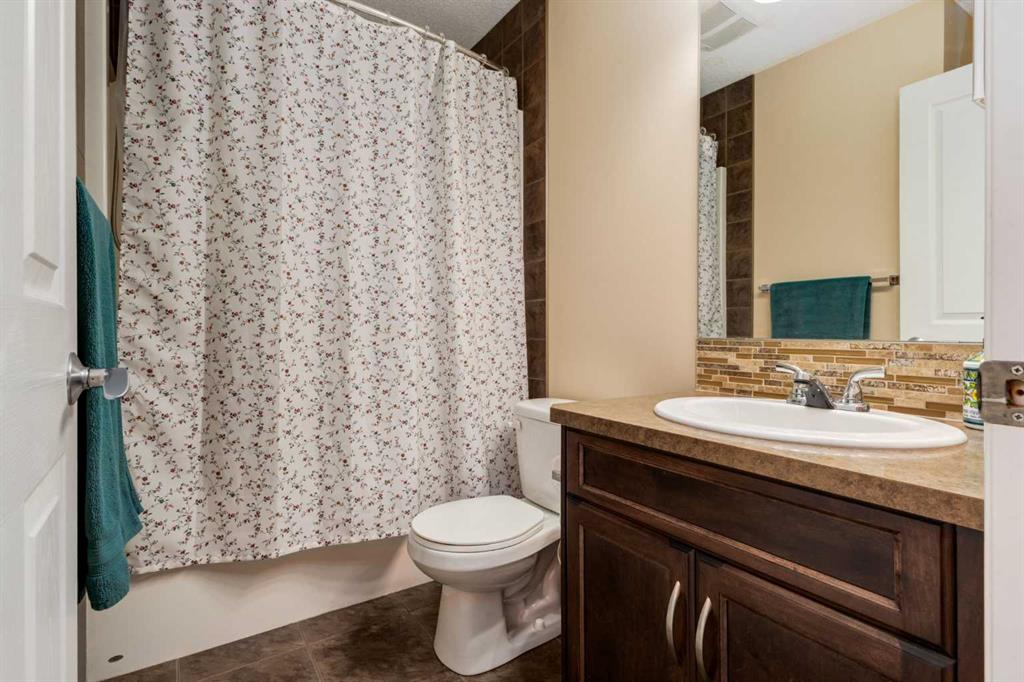
3 bathrooms

1,392 sqft

Sign up to View

Days on Market

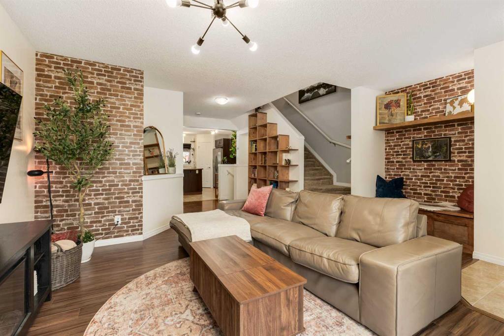
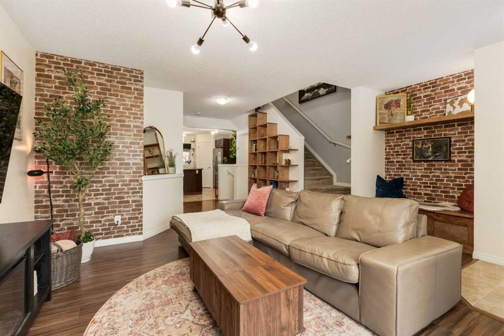
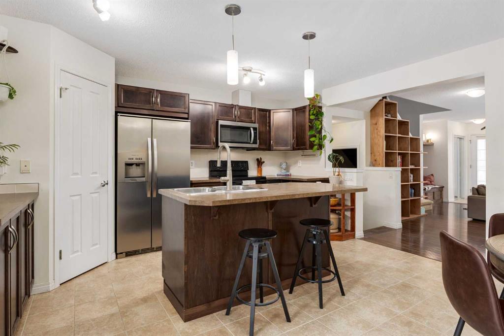
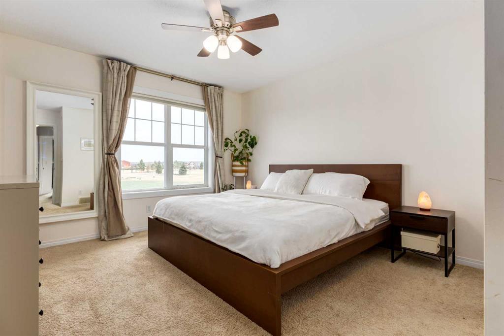
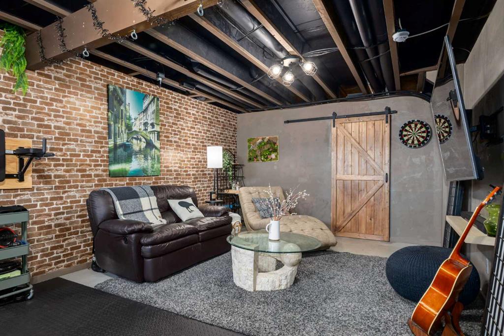
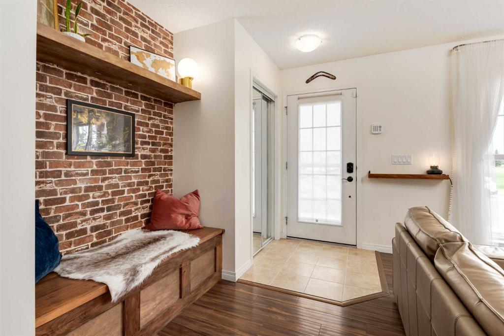
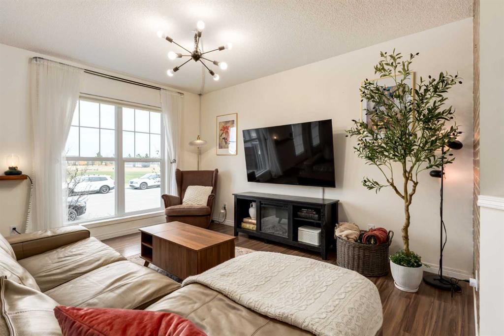
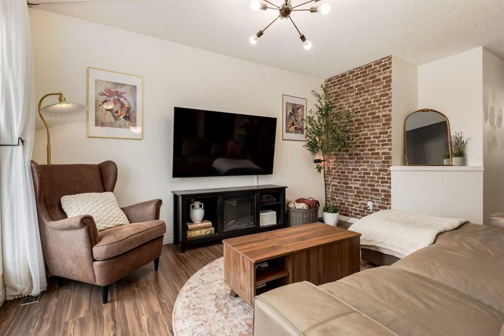
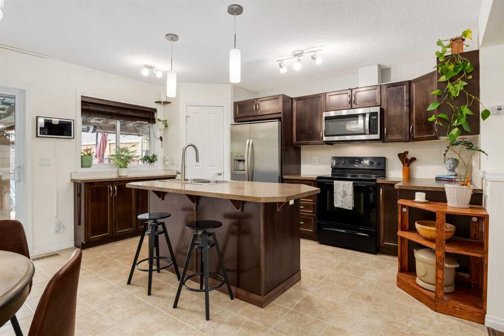
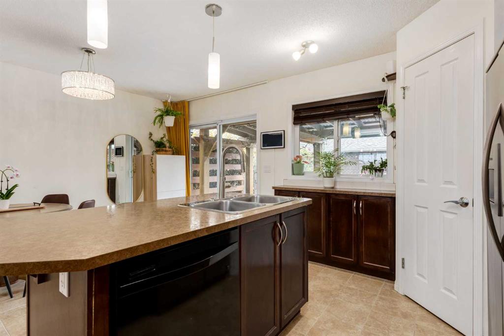
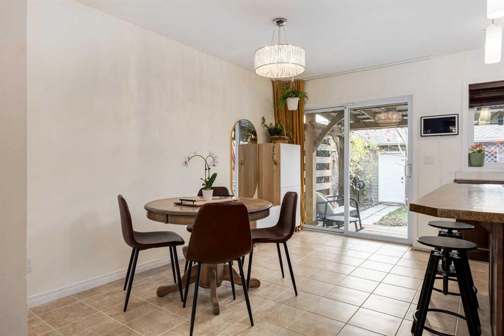
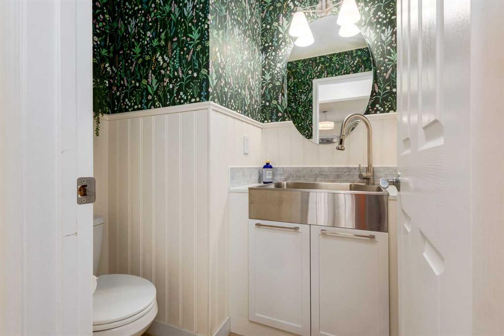
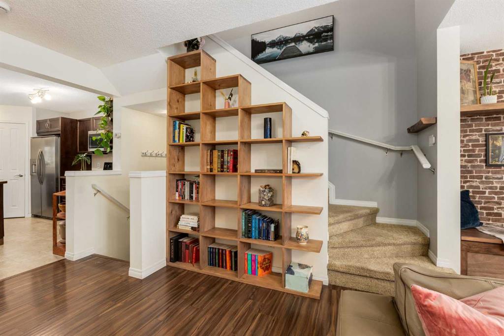
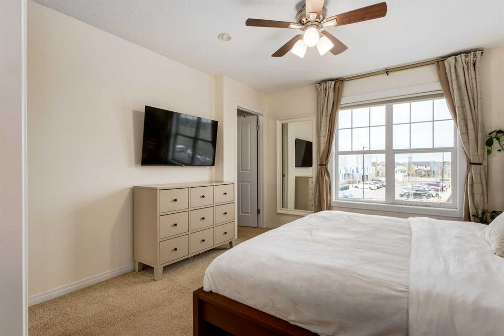
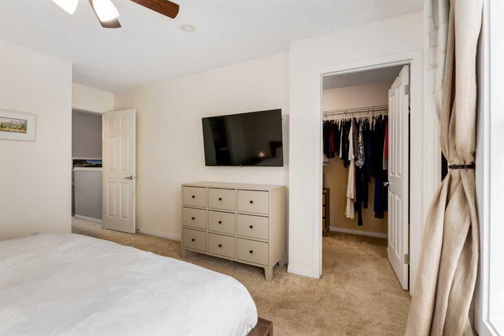
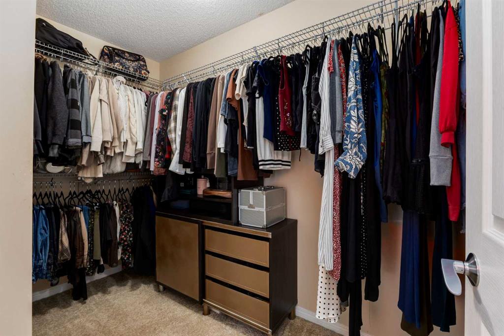
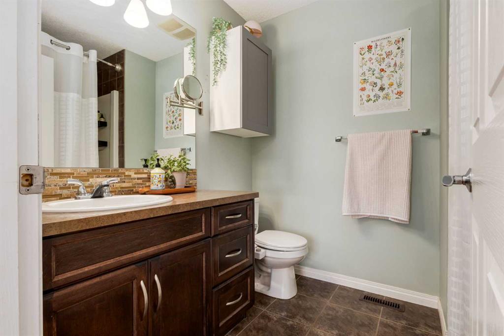
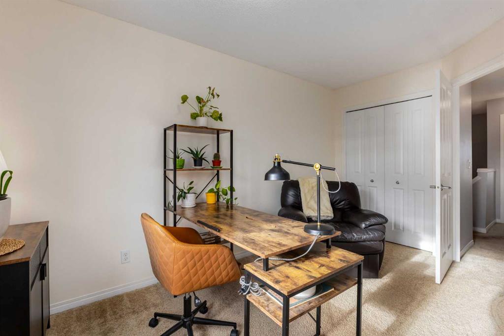
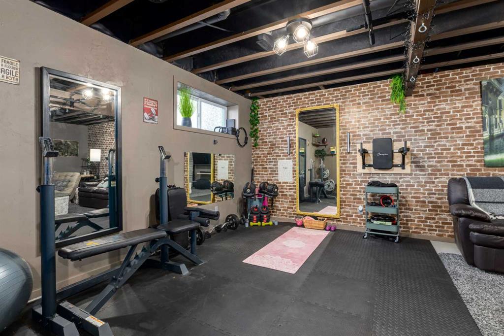
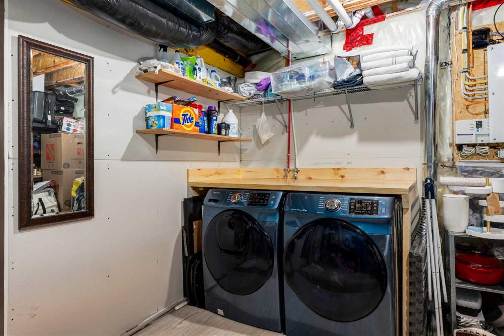
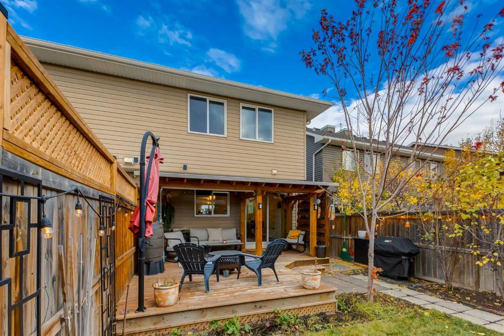
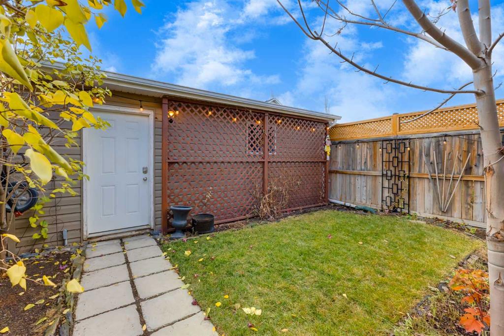
Welcome Home to 32 Auburn Crest Park SE! Looking for a home that checks the practical boxes but still has a little personality? This might just be the one! From the upgraded entryway and built-in bookshelf to the incredible amount of storage throughout, this home has thoughtful touches around every corner. You'll also appreciate the reverse osmosis system, water softener, laundry shelving, and handy utility sink in the powder room. Downstairs, the unfinished basement is currently set up as a home gym, offer...

Read More

Essential Information

  • MLS® #
    A2356829
  • Full Bathrooms
    2
  • Partial Bathrooms
    1
  • Year Built
    2012
  • Property Type
    Semi Detached (Half Duplex)
  • Property Style
    2 Storey
    Attached-Side by Side
  • MLS® #
    A2356829
  • Full Bathrooms
    2
  • Partial Bathrooms
    1
  • Year Built
    2012
  • Property Type
    Semi Detached (Half Duplex)
  • Property Style
    2 Storey, Attached-Side by Side
  • MLS® #
    A2356829
  • Full Bathrooms
    2
  • Partial Bathrooms
    1
  • Year Built
    2012
  • Property Type
    Semi Detached (Half Duplex)
  • Property Style
    2 Storey
    Attached-Side by Side

Community Information

  • Postal Code
    T2Y 0L1
  • Postal Code
    T2Y 0L1
  • Postal Code
    T2Y 0L1

Services & Amenities

  • Parking
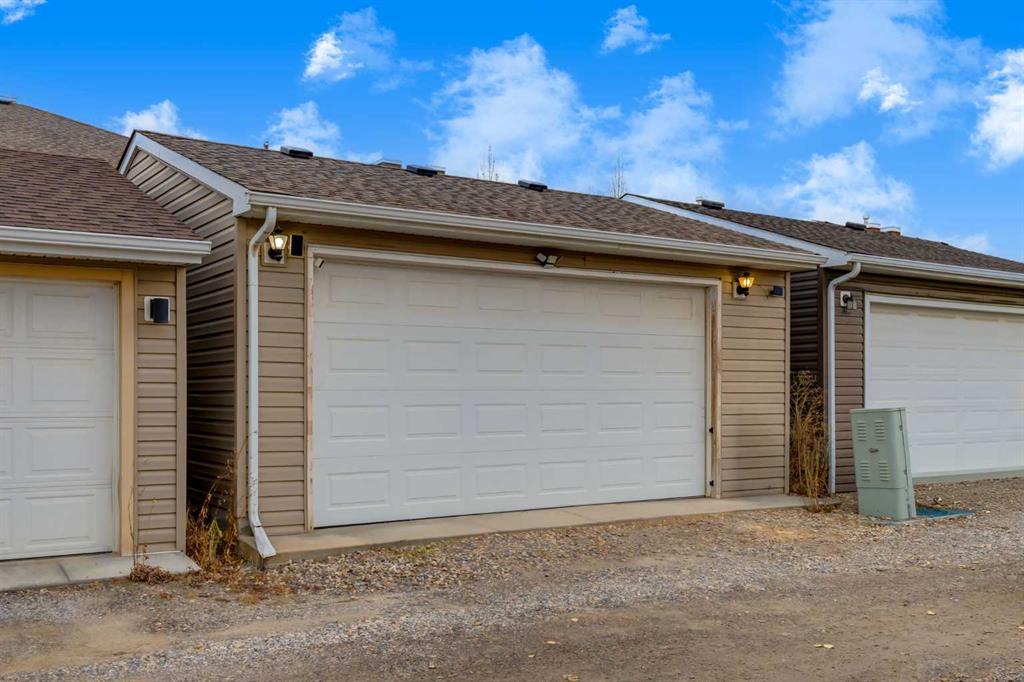
    Double Garage Detached
  • Parking
    Double Garage Detached
  • Parking
    Double Garage Detached

Interior

  • Floor Finish
    Carpet
    Ceramic Tile
    Hardwood
  • Heating
    Forced Air
  • Interior Feature
    Bookcases
    Ceiling Fan(s)
    Closet Organizers
    High Ceilings
    Laminate Counters
    Open Floorplan
    Pantry
    Walk-In Closet(s)
  • Floor Finish
    Carpet, Ceramic Tile, Hardwood
  • Heating
    Forced Air
  • Interior Feature
    Bookcases, Ceiling Fan(s), Closet Organizers, High Ceilings, Laminate Counters, Open Floorplan, Pantry, Walk-In Closet(s)
  • Floor Finish
    Carpet
    Ceramic Tile
    Hardwood
  • Heating
    Forced Air
  • Interior Feature
    Bookcases
    Ceiling Fan(s)
    Closet Organizers
    High Ceilings
    Laminate Counters
    Open Floorplan
    Pantry
    Walk-In Closet(s)

Exterior

  • Lot/Exterior Features
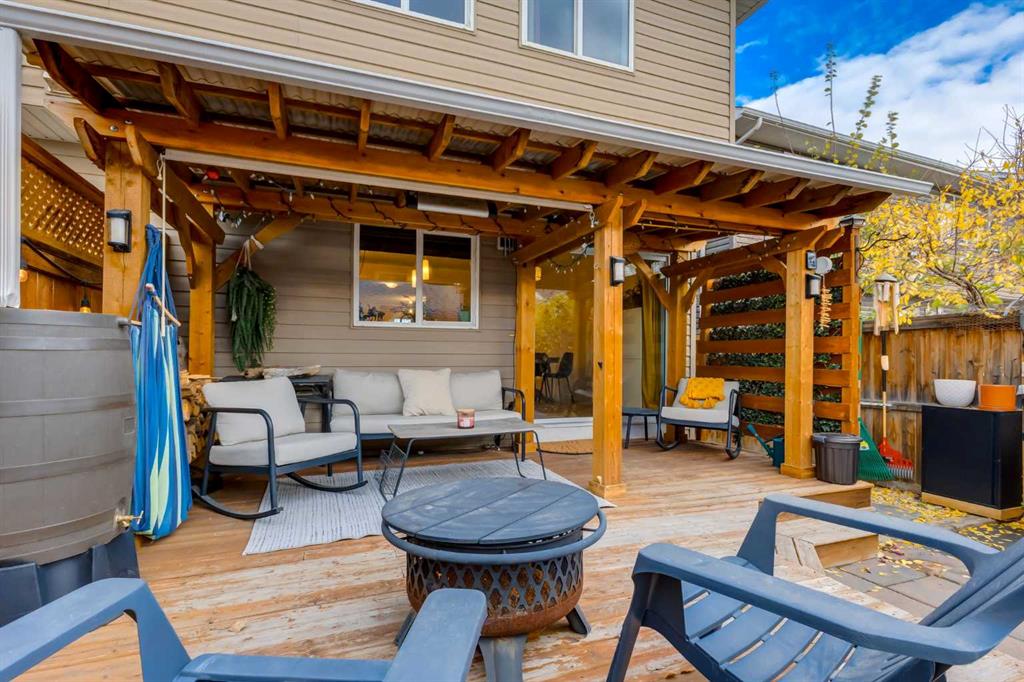
    BBQ gas line
    Garden
    Private Yard
  • Roof
    Asphalt Shingle
  • Construction
    Vinyl Siding
    Wood Frame
  • Lot/Exterior Features
    BBQ gas line, Garden, Private Yard
  • Roof
    Asphalt Shingle
  • Construction
    Vinyl Siding, Wood Frame
  • Lot/Exterior Features
    BBQ gas line
    Garden
    Private Yard
  • Roof
    Asphalt Shingle
  • Construction
    Vinyl Siding
    Wood Frame

Additional Details

  • Zoning
    R-2
  • Zoning
    R-2
  • Zoning
    R-2

$564,900

32 Auburn Crest Park SE

Schedule Tour
Contact Agent

$2573/month
Est. Monthly Payment
$
$
%
Learn More