Preet Chawla / Brilliant Realty

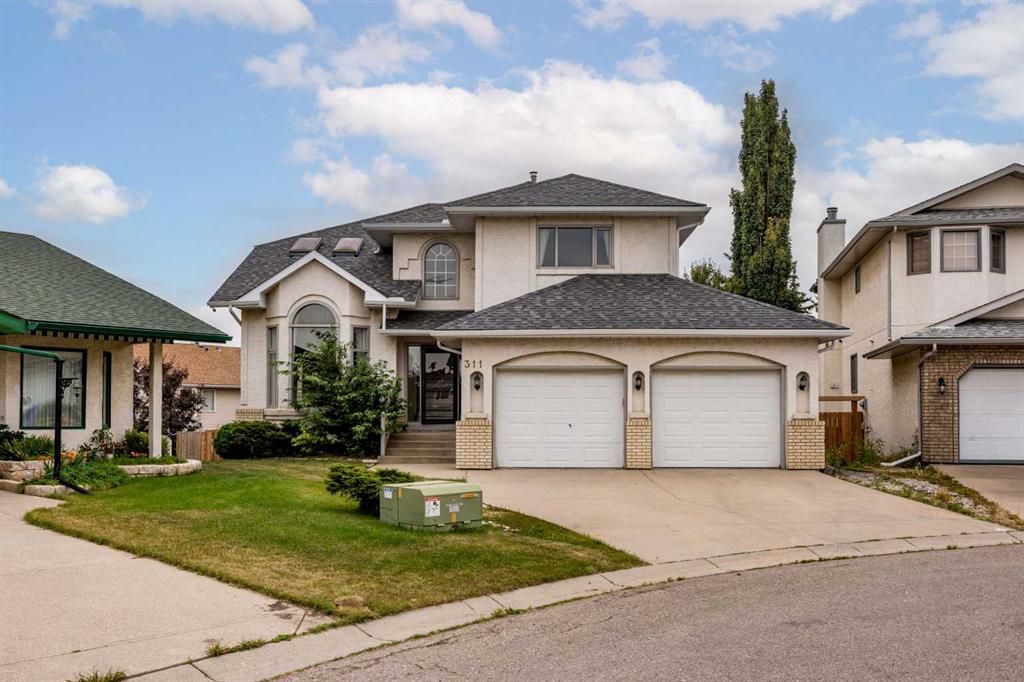
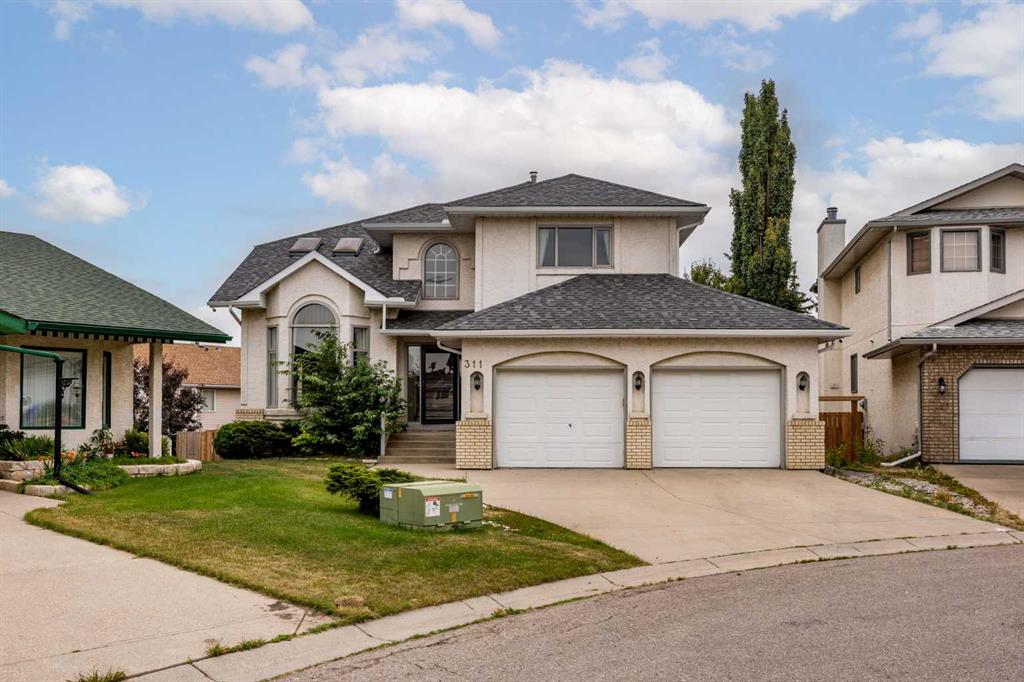
311 Hawkland Place NW, House for sale in Hawkwood Calgary , Alberta , T3G 3R4

 MLS® # A2335805

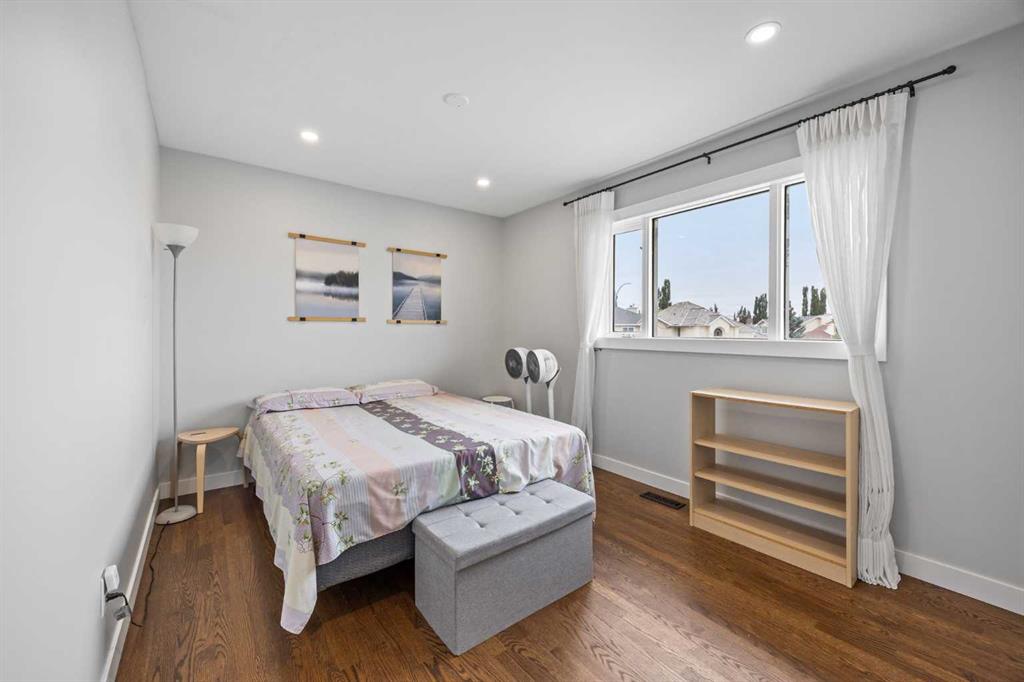
6 bedrooms

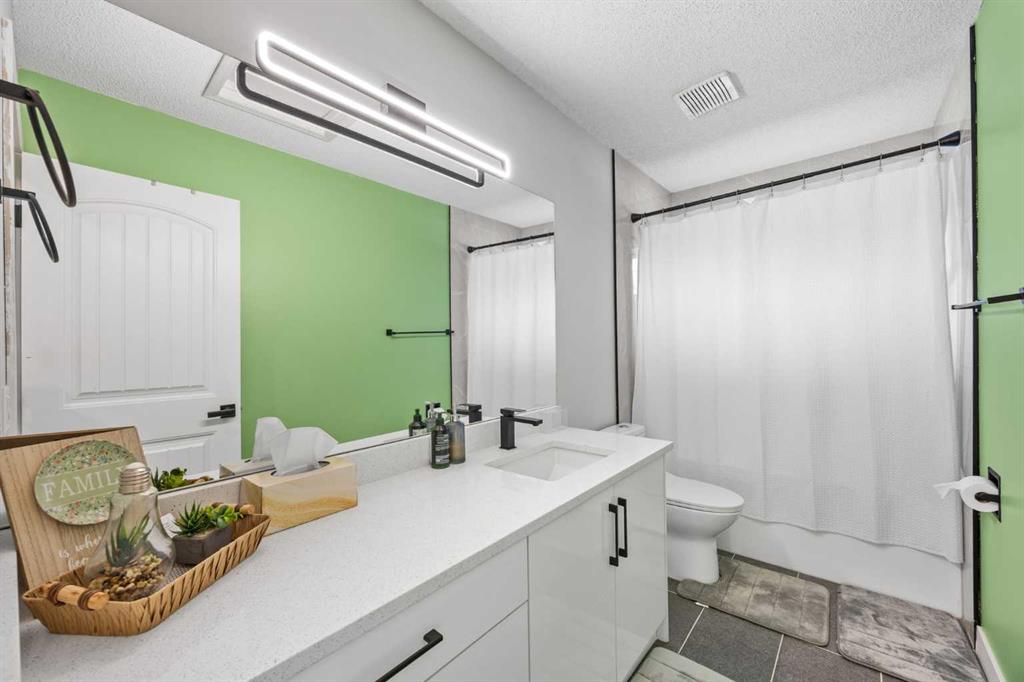
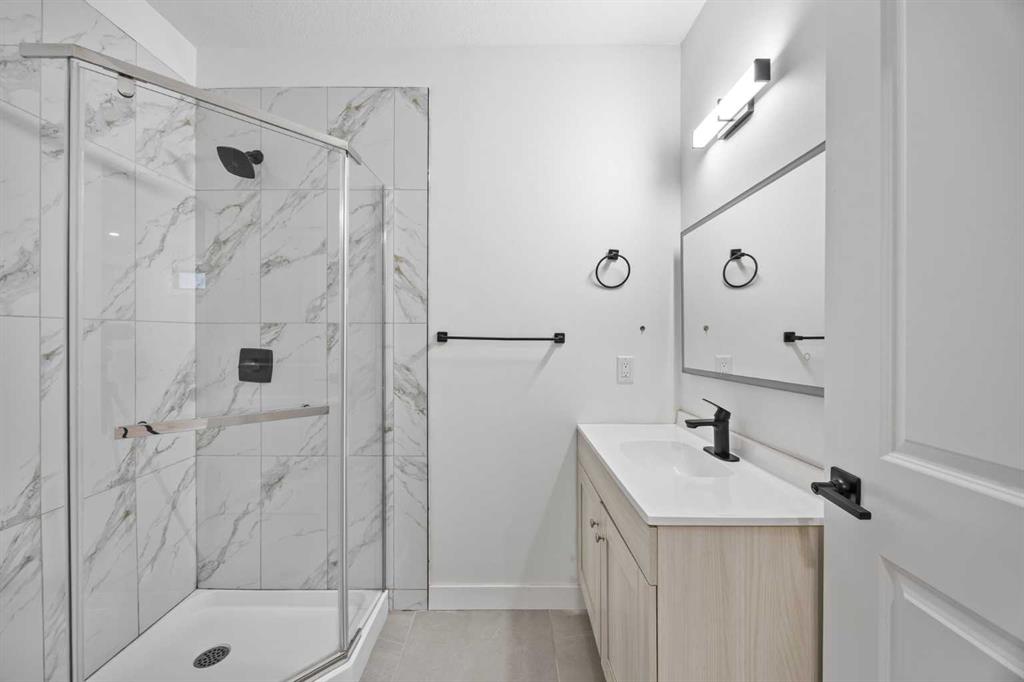
4 bathrooms

2,494 sqft

Sign up to View

Days on Market

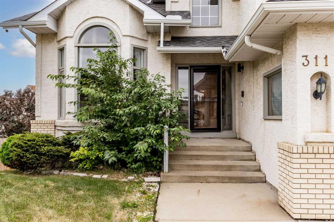
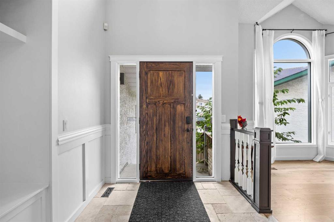
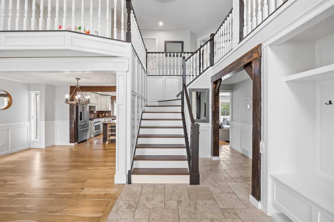
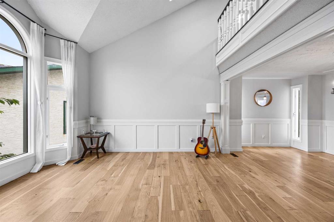
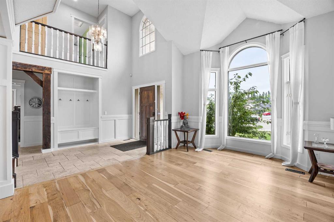
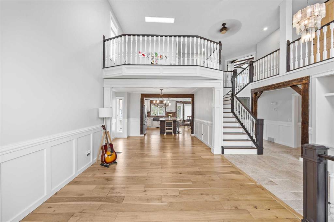
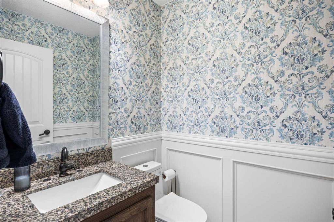
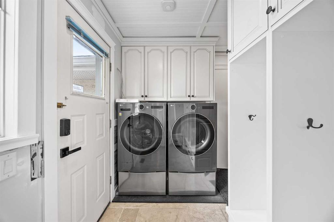
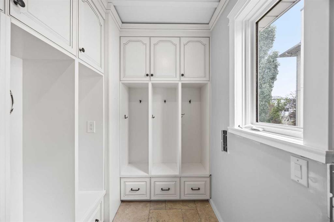
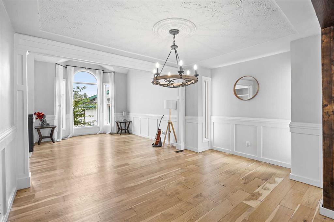
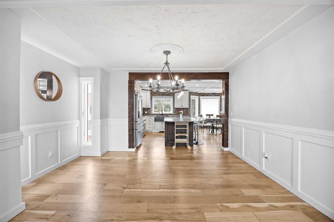
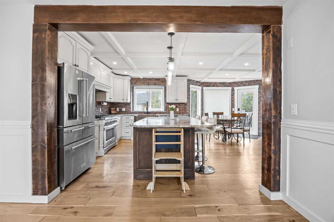
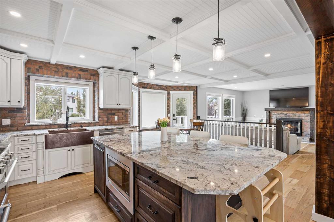
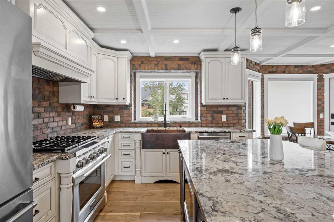
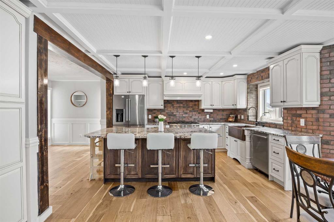
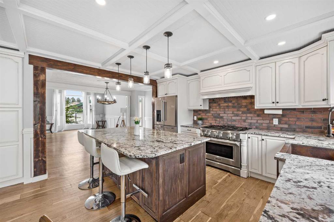
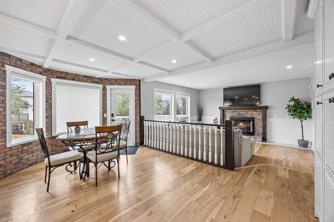
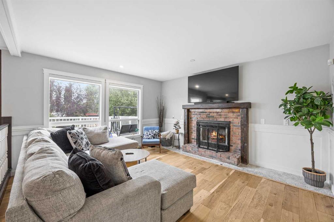
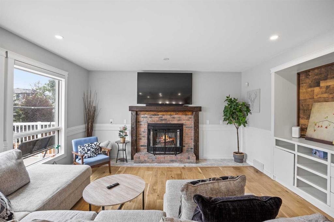
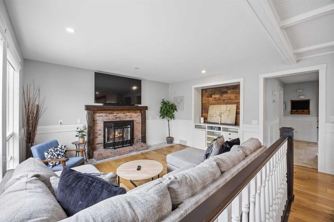
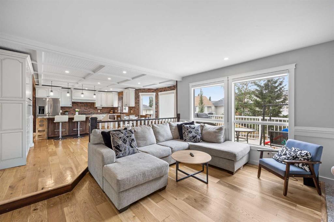
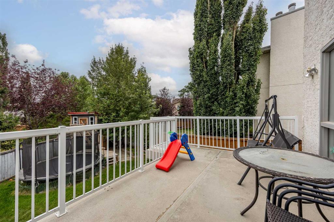
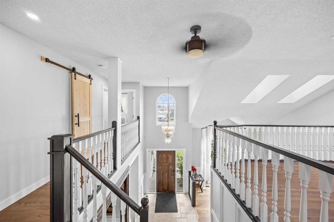
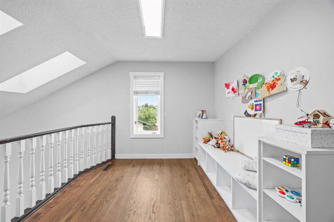
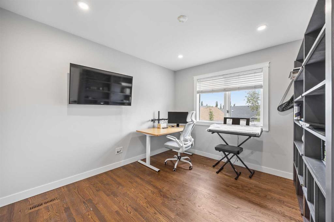
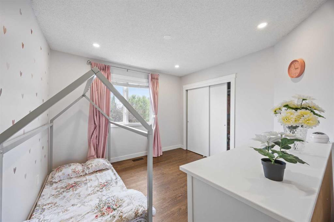
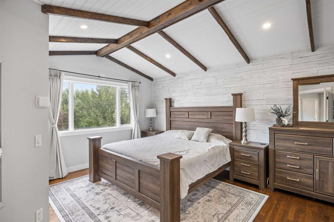
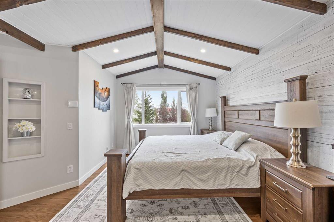
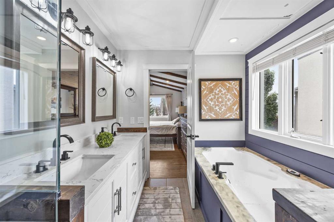
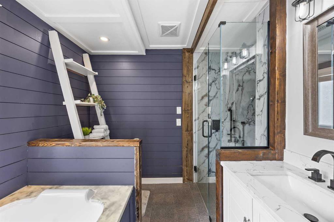
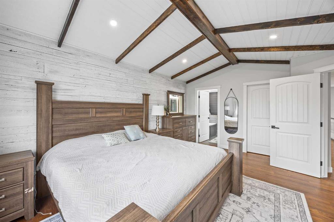
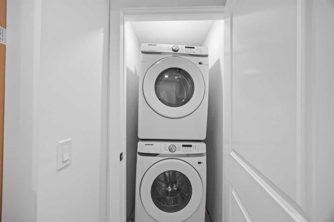
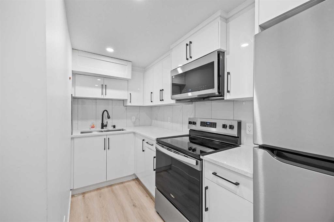
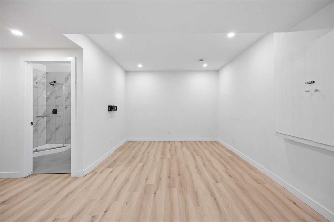
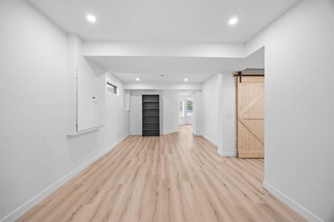
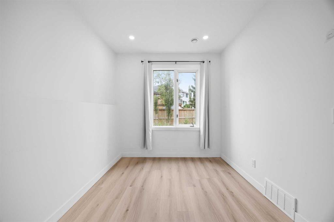
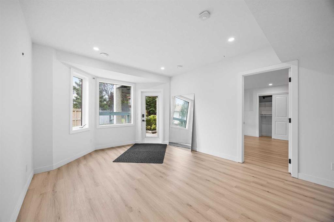
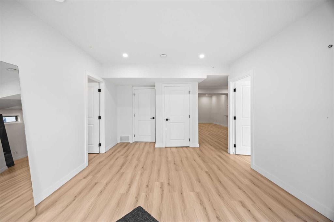
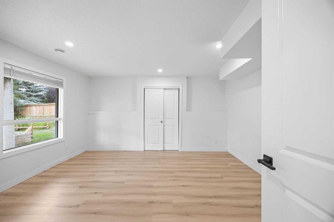
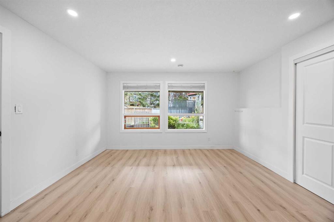
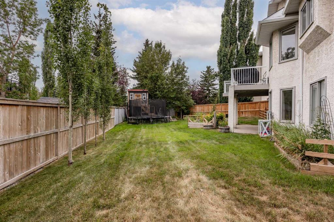
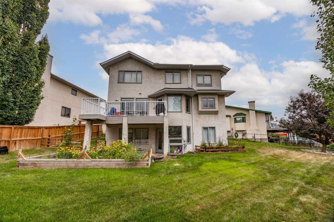
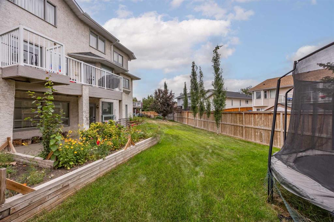
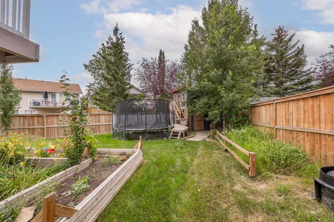
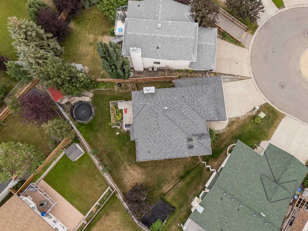
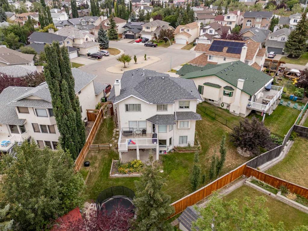
THE ACREAGE LIFESTYLE, WITHOUT LEAVING CALGARY. Welcome to this exceptional Hawkwood residence offering approximately 3,700 sq. ft. of total developed living space, a massive pie-shaped lot, private cul-de-sac location, walkout basement, and legal 2-bedroom basement suite (Sticker #19466). Thoughtfully upgraded with over $95,000 in recent improvements, this home delivers space, privacy, character, and the feel of an acreage in one of Calgary’s most desirable communities. The grand entrance features a drama...

Read More

Essential Information

  • MLS® #
    A2335805
  • Full Bathrooms
    3
  • Partial Bathrooms
    1
  • Year Built
    1991
  • Property Type
    Detached
  • Property Style
    2 Storey
  • MLS® #
    A2335805
  • Full Bathrooms
    3
  • Partial Bathrooms
    1
  • Year Built
    1991
  • Property Type
    Detached
  • Property Style
    2 Storey
  • MLS® #
    A2335805
  • Full Bathrooms
    3
  • Partial Bathrooms
    1
  • Year Built
    1991
  • Property Type
    Detached
  • Property Style
    2 Storey

Community Information

  • Postal Code
    T3G 3R4
  • Postal Code
    T3G 3R4
  • Postal Code
    T3G 3R4

Services & Amenities

  • Parking
    Double Garage Attached
    Off Street
  • Parking
    Double Garage Attached, Off Street
  • Parking
    Double Garage Attached
    Off Street

Interior

  • Floor Finish
    Hardwood
    Tile
    Vinyl Plank
  • Heating
    Forced Air
    Natural Gas
  • Interior Feature
    Beamed Ceilings
    Bookcases
    Breakfast Bar
    Built-in Features
    Ceiling Fan(s)
    Closet Organizers
    Crown Molding
    Double Vanity
    Granite Counters
    High Ceilings
    Kitchen Island
    Natural Woodwork
    No Animal Home
    No Smoking Home
    Open Floorplan
    Recessed Lighting
    Separate Entrance
    Skylight(s)
    Storage
    Vaulted Ceiling(s)
    Wired for Data
  • Floor Finish
    Hardwood, Tile, Vinyl Plank
  • Heating
    Forced Air, Natural Gas
  • Interior Feature
    Beamed Ceilings, Bookcases, Breakfast Bar, Built-in Features, Ceiling Fan(s), Closet Organizers, Crown Molding, Double Vanity, Granite Counters, High Ceilings, Kitchen Island, Natural Woodwork, No Animal Home, No Smoking Home, Open Floorplan, Recessed Lighting, Separate Entrance, Skylight(s), Storage, Vaulted Ceiling(s), Wired for Data
  • Floor Finish
    Hardwood
    Tile
    Vinyl Plank
  • Heating
    Forced Air
    Natural Gas
  • Interior Feature
    Beamed Ceilings
    Bookcases
    Breakfast Bar
    Built-in Features
    Ceiling Fan(s)
    Closet Organizers
    Crown Molding
    Double Vanity
    Granite Counters
    High Ceilings
    Kitchen Island
    Natural Woodwork
    No Animal Home
    No Smoking Home
    Open Floorplan
    Recessed Lighting
    Separate Entrance
    Skylight(s)
    Storage
    Vaulted Ceiling(s)
    Wired for Data

Exterior

  • Lot/Exterior Features
    BBQ gas line
    Garden
    Playground
  • Roof
    Asphalt Shingle
  • Construction
    Brick
    Stucco
    Wood Frame
  • Lot/Exterior Features
    BBQ gas line, Garden, Playground
  • Roof
    Asphalt Shingle
  • Construction
    Brick, Stucco, Wood Frame
  • Lot/Exterior Features
    BBQ gas line
    Garden
    Playground
  • Roof
    Asphalt Shingle
  • Construction
    Brick
    Stucco
    Wood Frame

Additional Details

  • Zoning
    R-CG
  • Zoning
    R-CG
  • Zoning
    R-CG

$935,000

311 Hawkland Place NW

Schedule Tour
Contact Agent

$4258/month
Est. Monthly Payment
$
$
%
Learn More