Arun Wali / Real Broker

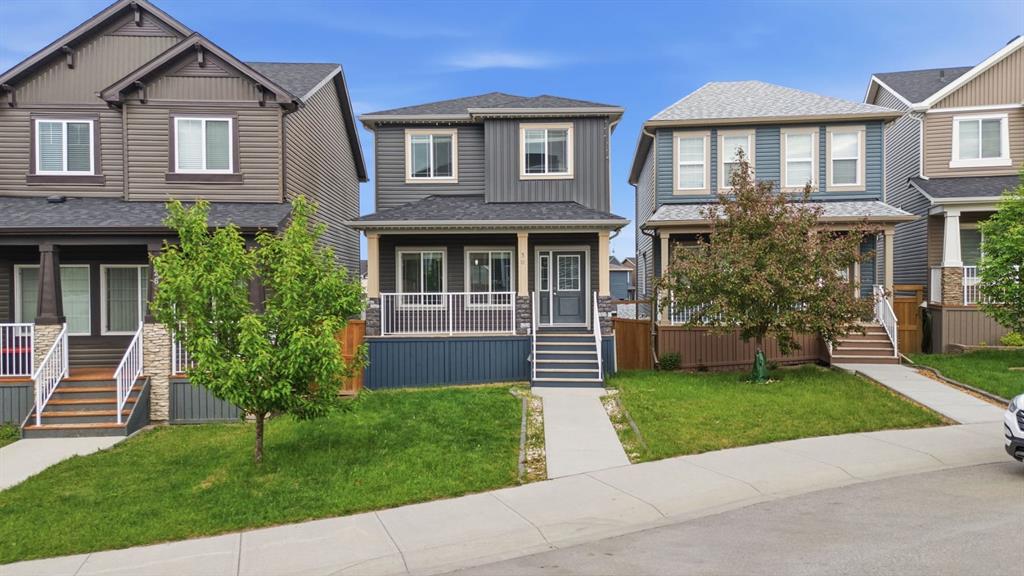
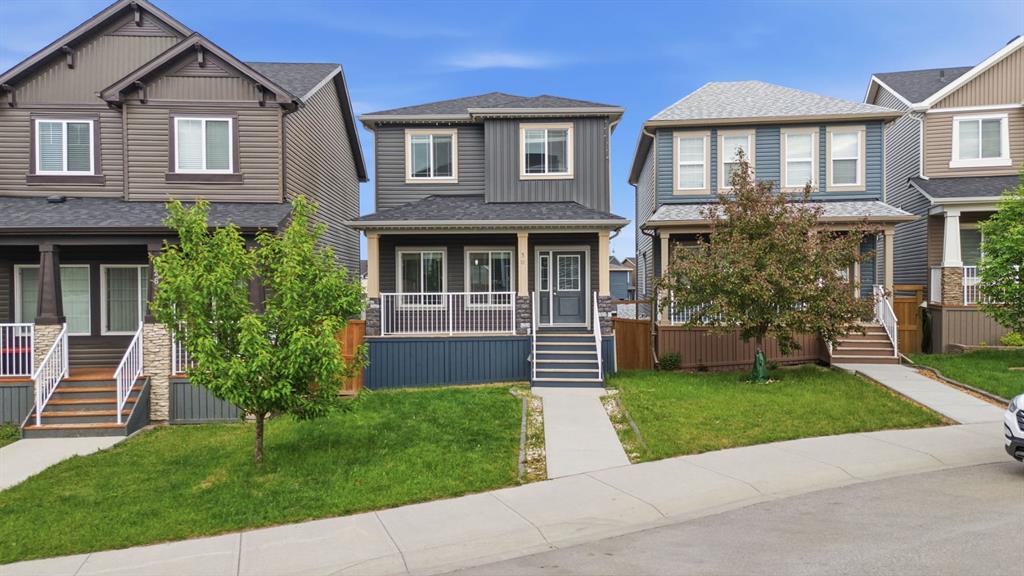
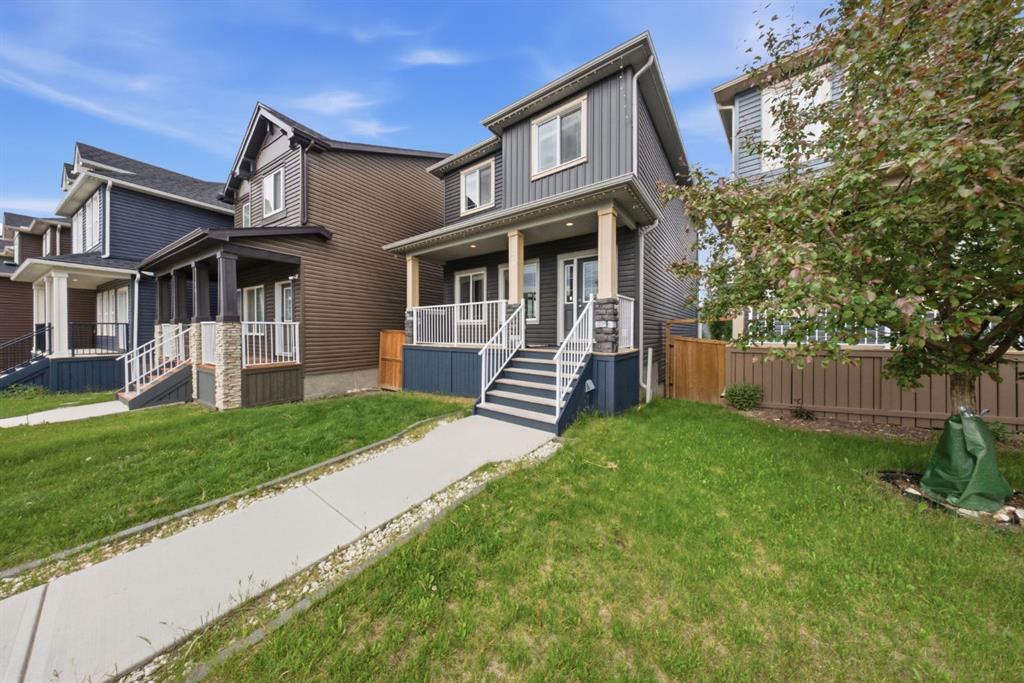
30 Evanscrest Heights NW, House for sale in Evanston Calgary , Alberta , T3P0S3

 MLS® # A2321726

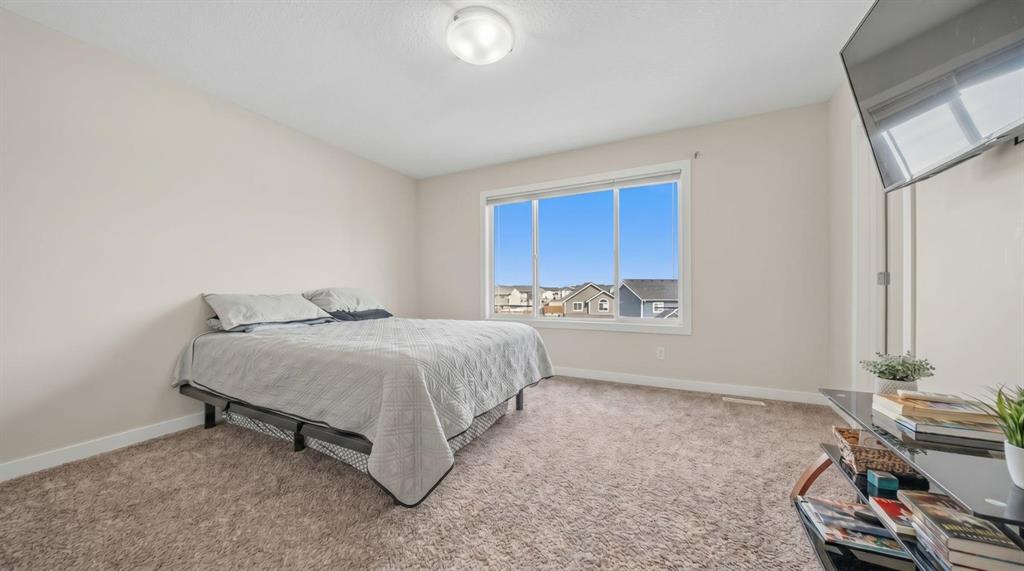
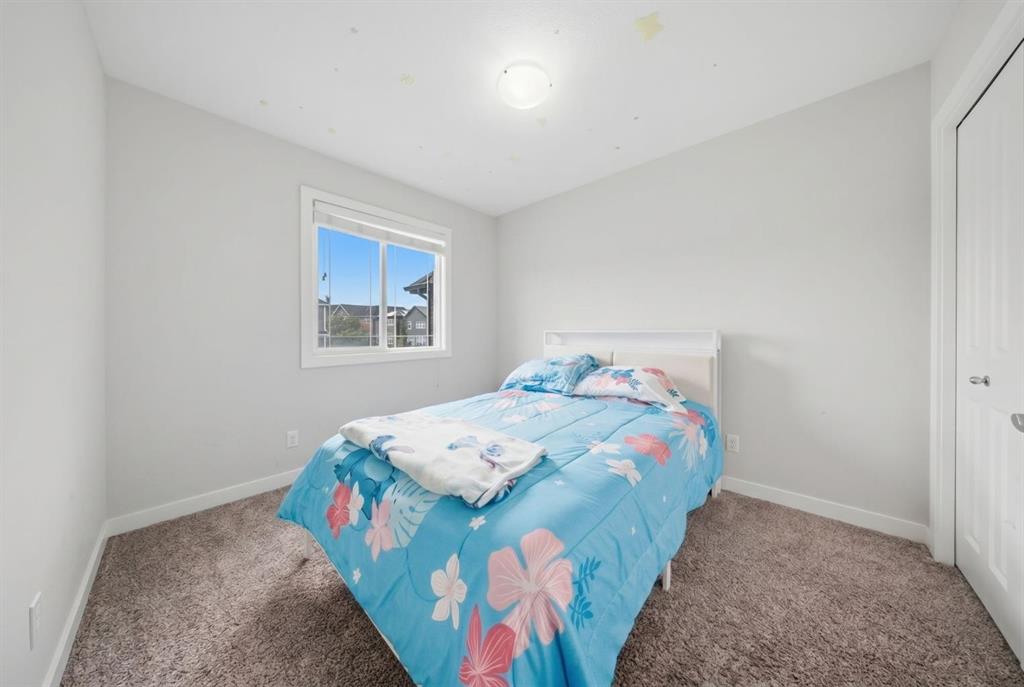
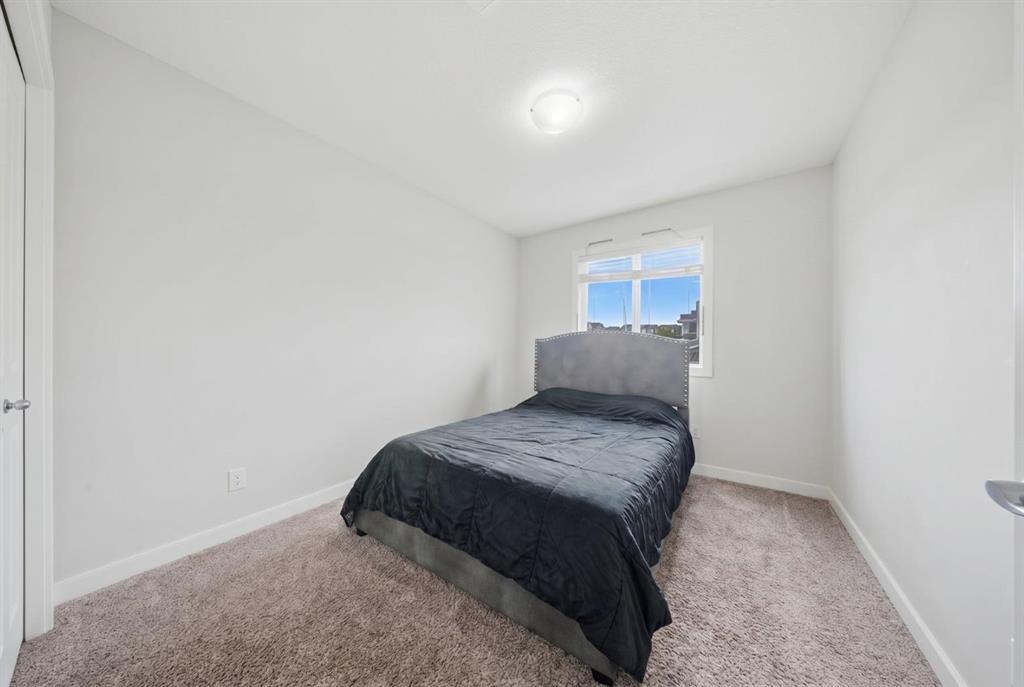
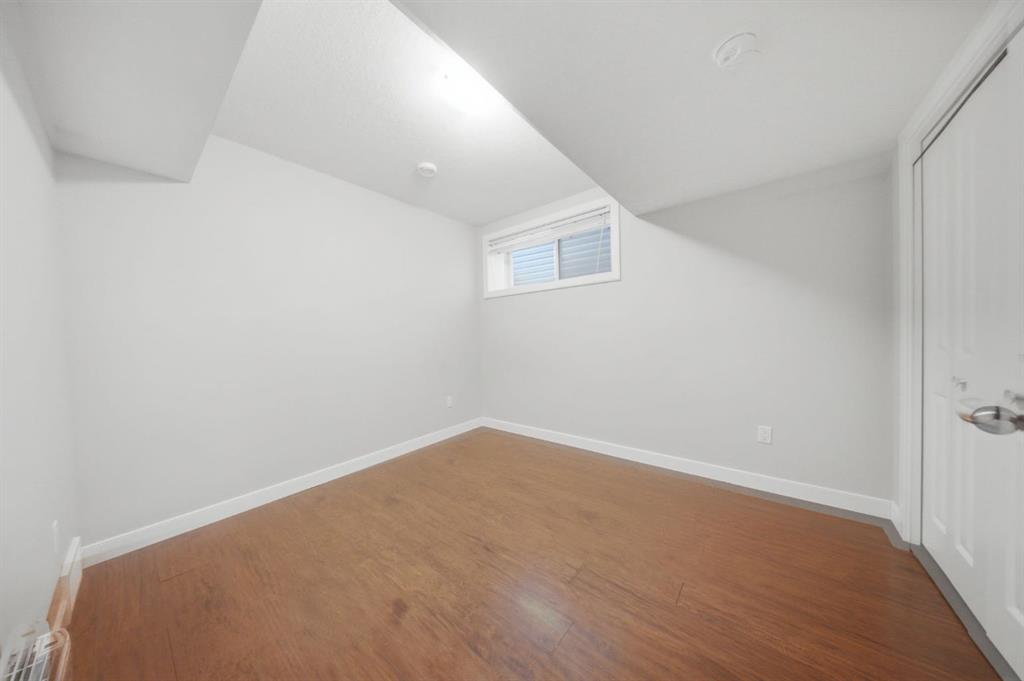
4 bedrooms

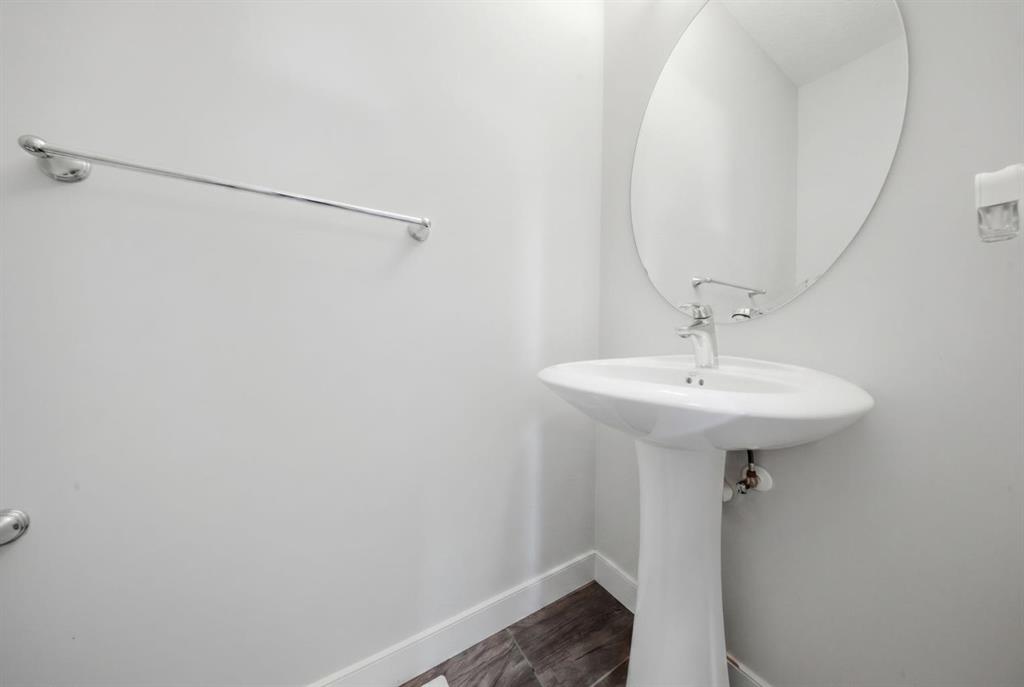
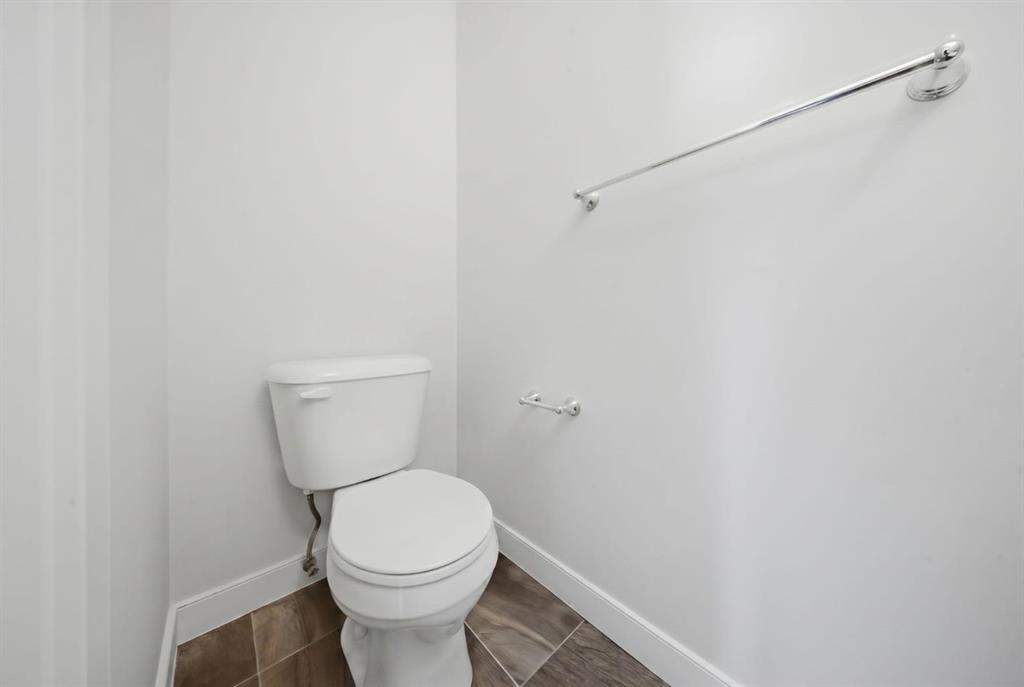
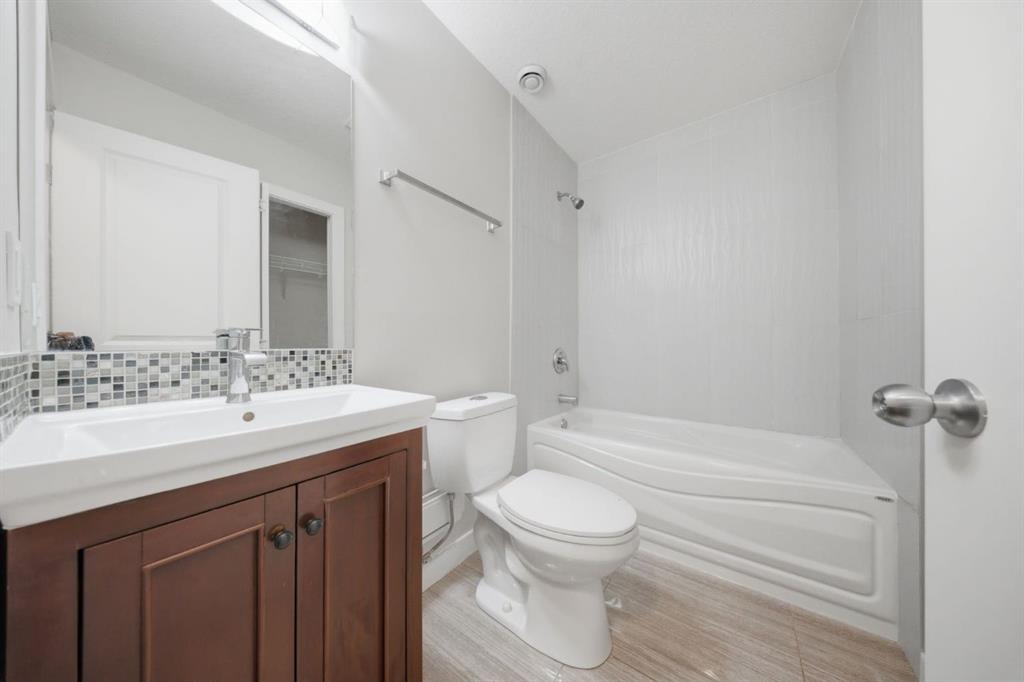
4 bathrooms

1,494 sqft

Sign up to View

Days on Market

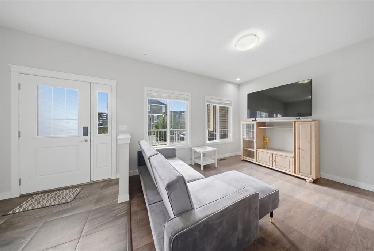
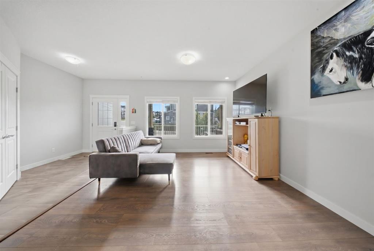
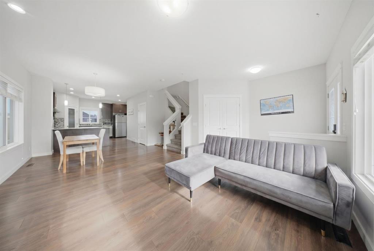
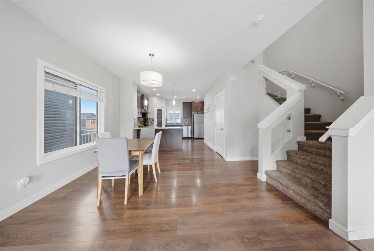
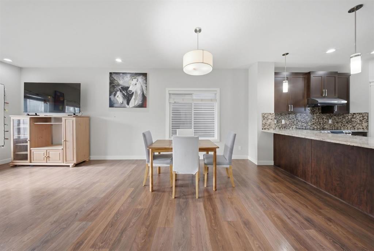
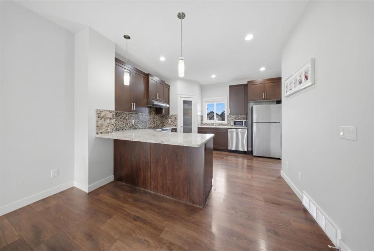
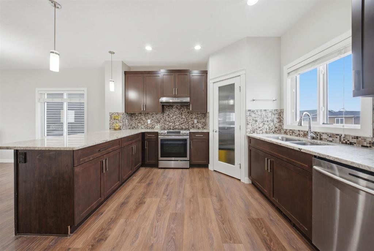
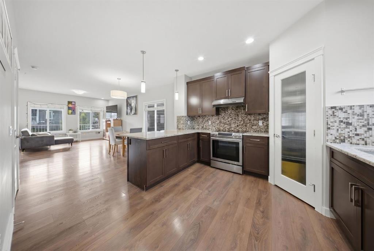
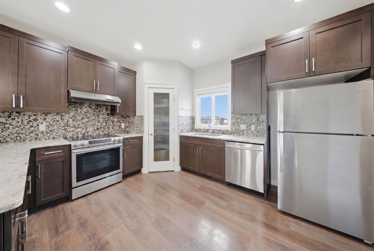
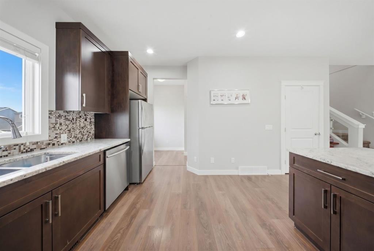
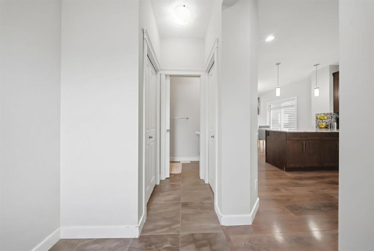
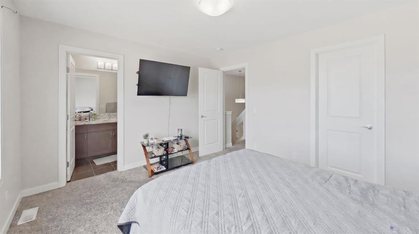
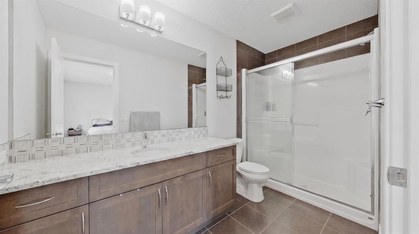
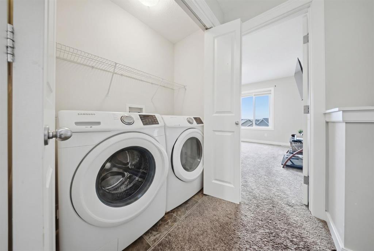
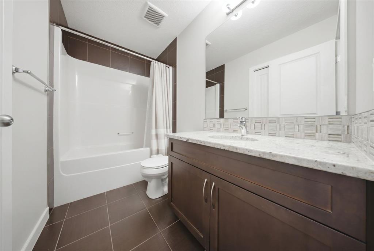
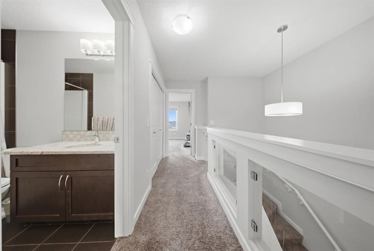
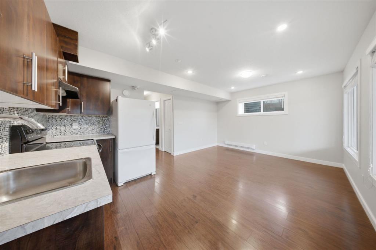
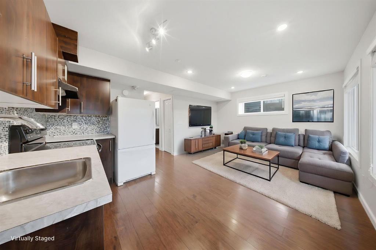
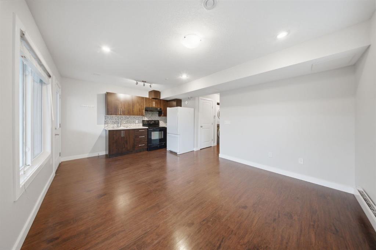
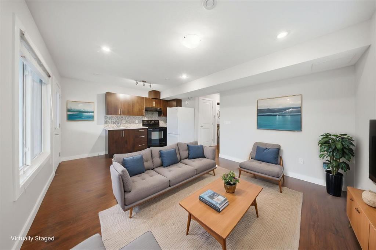
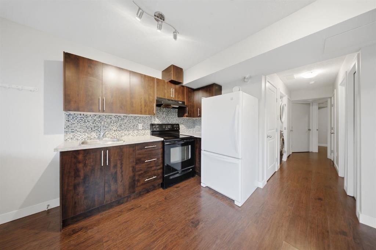
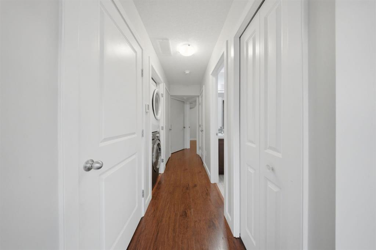
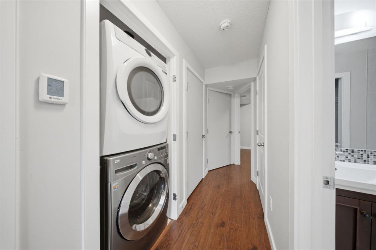
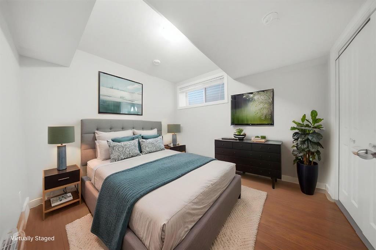
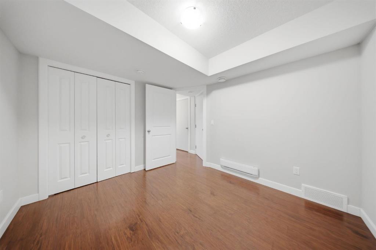
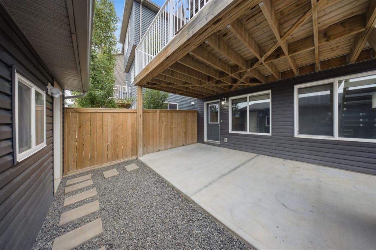
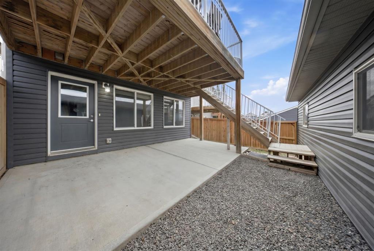
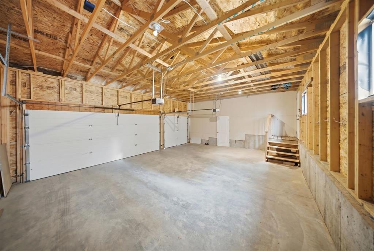
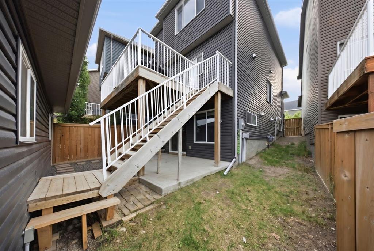
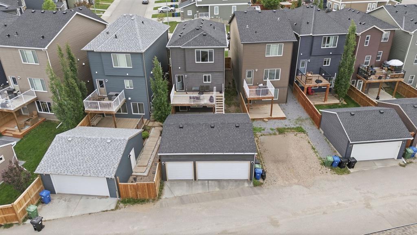
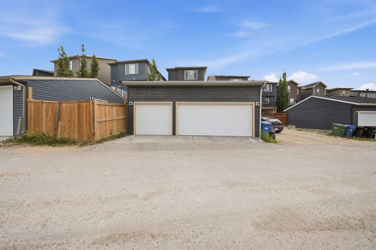
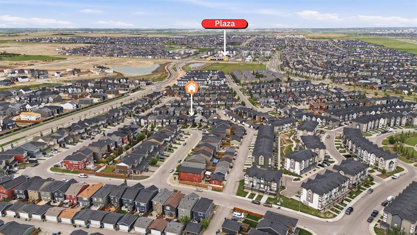
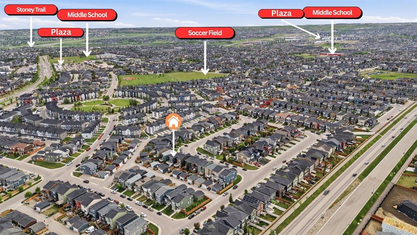
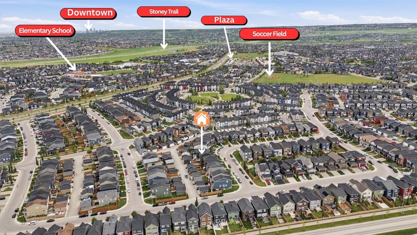
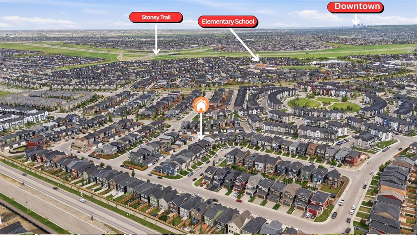
WATCH THE VIDEO TOUR! Rarely do you find a home that offers a TRIPLE DETACHED GARAGE, a LEGAL WALKOUT BASEMENT SUITE, and exceptional value all in one package. Whether you're a first-time home buyer looking for a mortgage helper or an investor searching for a strong cash-flow opportunity, this Evanston home deserves a spot at the top of your list. The bright and functional main floor features an open-concept layout with a spacious living room, dining area, and a well-appointed kitchen complete with granite ...

Read More

Essential Information

  • MLS® #
    A2321726
  • Full Bathrooms
    3
  • Partial Bathrooms
    1
  • Year Built
    2016
  • Property Type
    Detached
  • Property Style
    2 Storey
  • MLS® #
    A2321726
  • Full Bathrooms
    3
  • Partial Bathrooms
    1
  • Year Built
    2016
  • Property Type
    Detached
  • Property Style
    2 Storey
  • MLS® #
    A2321726
  • Full Bathrooms
    3
  • Partial Bathrooms
    1
  • Year Built
    2016
  • Property Type
    Detached
  • Property Style
    2 Storey

Community Information

  • Postal Code
    T3P0S3
  • Postal Code
    T3P0S3
  • Postal Code
    T3P0S3

Services & Amenities

  • Parking
    Triple Garage Detached
  • Parking
    Triple Garage Detached
  • Parking
    Triple Garage Detached

Interior

  • Floor Finish
    Carpet
    Laminate
    Tile
  • Heating
    Baseboard
    Forced Air
    Natural Gas
  • Interior Feature
    Granite Counters
    No Smoking Home
    Open Floorplan
    Pantry
    Separate Entrance
    Walk-In Closet(s)
  • Floor Finish
    Carpet, Laminate, Tile
  • Heating
    Baseboard, Forced Air, Natural Gas
  • Interior Feature
    Granite Counters, No Smoking Home, Open Floorplan, Pantry, Separate Entrance, Walk-In Closet(s)
  • Floor Finish
    Carpet
    Laminate
    Tile
  • Heating
    Baseboard
    Forced Air
    Natural Gas
  • Interior Feature
    Granite Counters
    No Smoking Home
    Open Floorplan
    Pantry
    Separate Entrance
    Walk-In Closet(s)

Exterior

  • Lot/Exterior Features
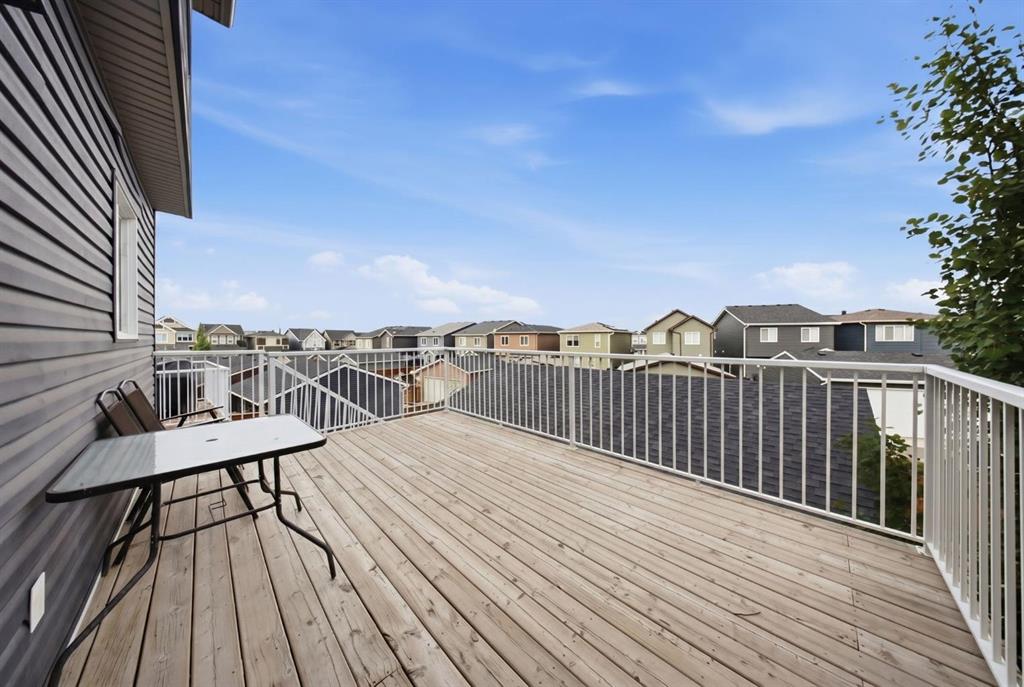
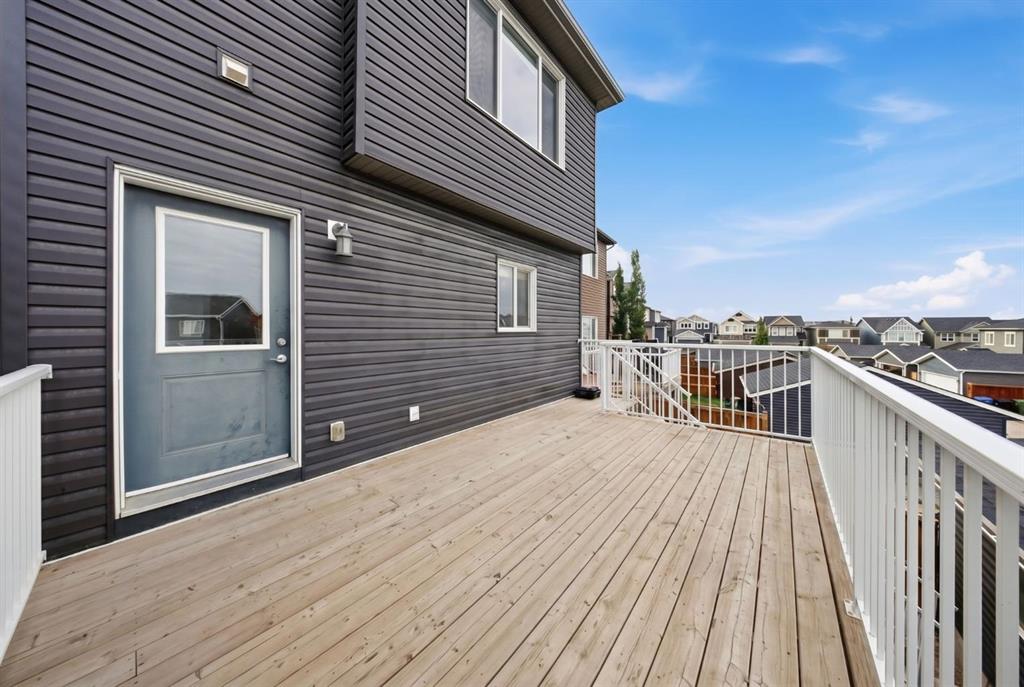
    BBQ gas line
    Private Entrance
  • Roof
    Asphalt Shingle
  • Construction
    Concrete
    Vinyl Siding
    Wood Frame
  • Lot/Exterior Features
    BBQ gas line, Private Entrance
  • Roof
    Asphalt Shingle
  • Construction
    Concrete, Vinyl Siding, Wood Frame
  • Lot/Exterior Features
    BBQ gas line
    Private Entrance
  • Roof
    Asphalt Shingle
  • Construction
    Concrete
    Vinyl Siding
    Wood Frame

Additional Details

  • Zoning
    R-G
  • Zoning
    R-G
  • Zoning
    R-G

$654,900

30 Evanscrest Heights NW

Schedule Tour
Contact Agent

$2983/month
Est. Monthly Payment
$
$
%
Learn More