Bri Clark-Farmer / RE/MAX First

3 Heritage Ridge , House for sale in Heritage Hills Cochrane , Alberta , T4C 3L2

 MLS® # A2358124

3 bedrooms

3 bathrooms

2,236 sqft

Sign up to View

Days on Market

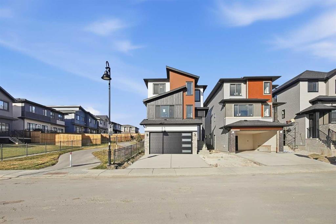
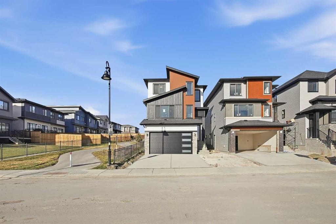
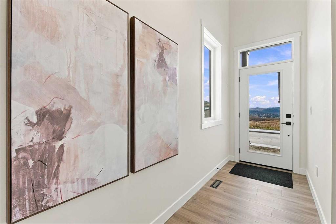
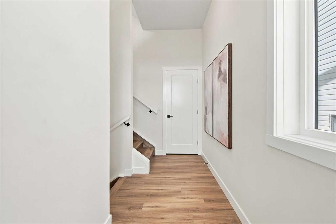
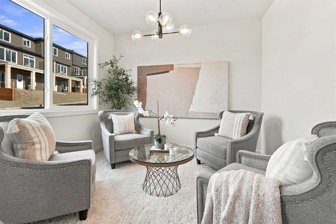
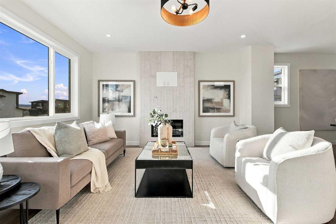
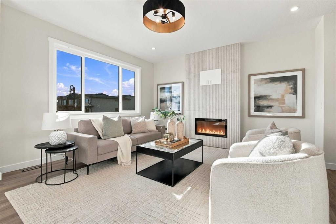
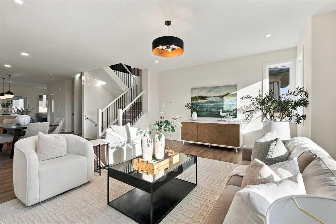
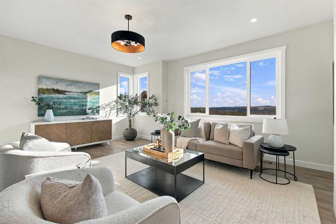
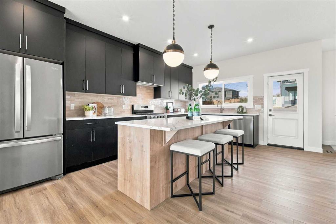
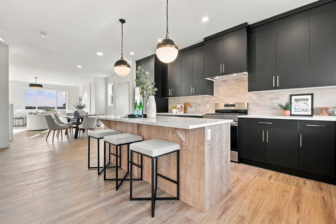
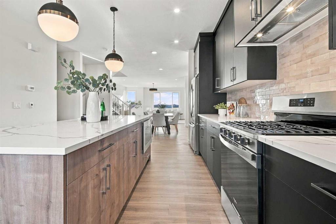
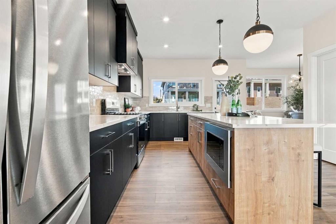
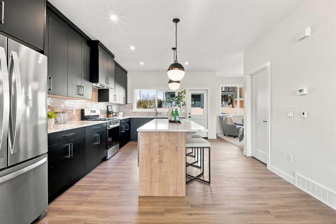
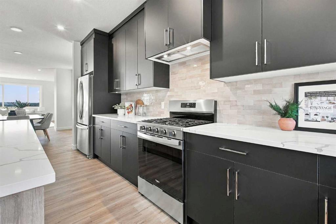
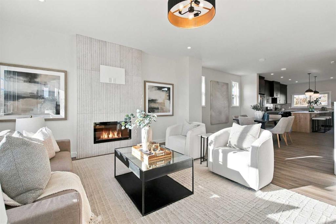
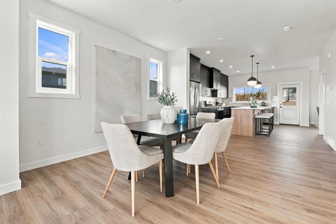
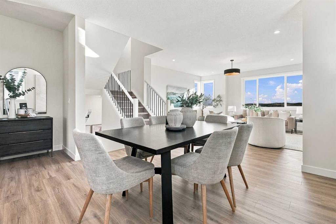
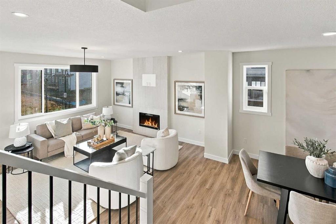
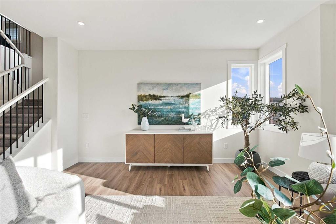
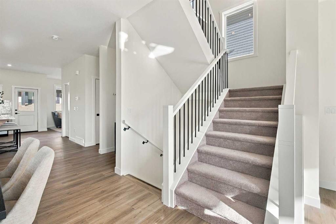
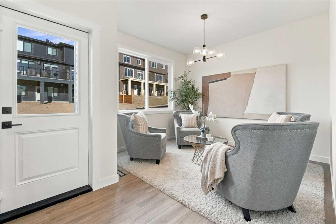
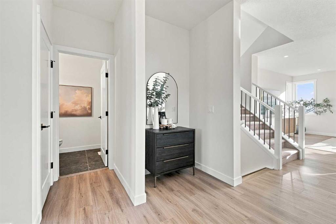
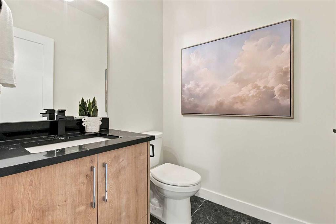
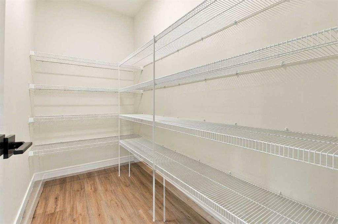
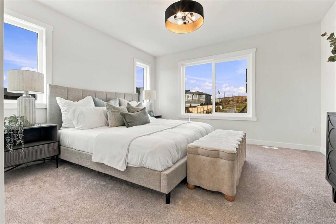
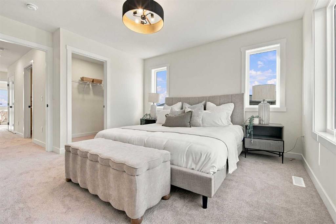
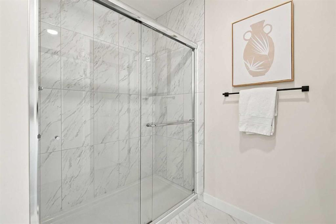
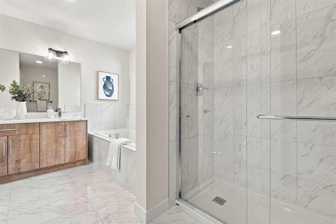
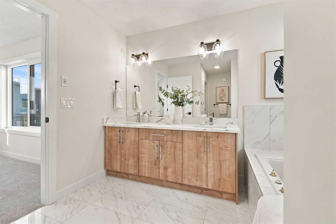
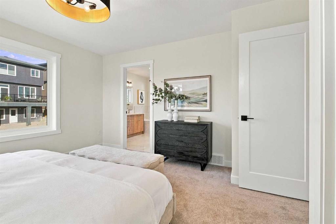
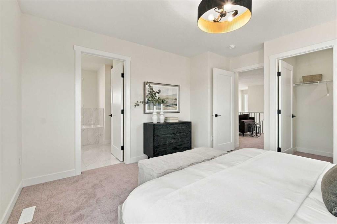
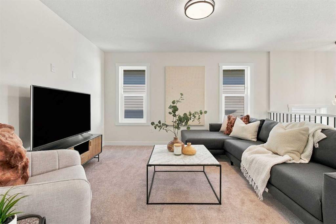
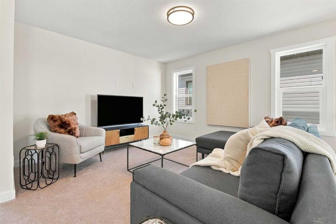
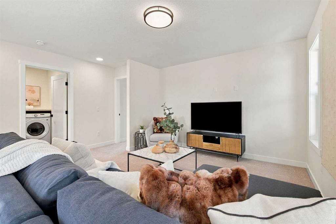
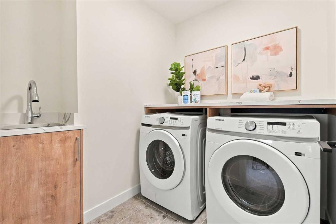
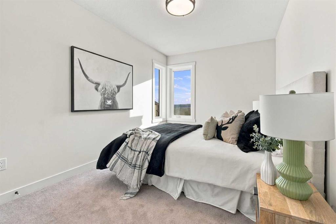
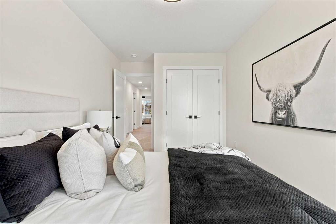
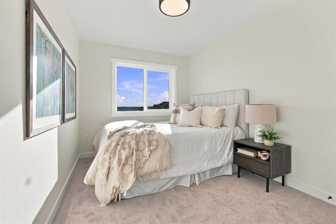
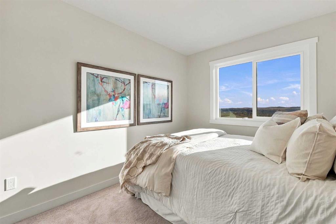
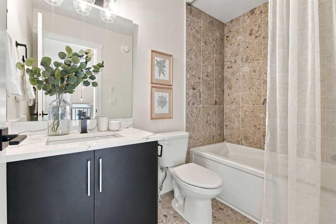
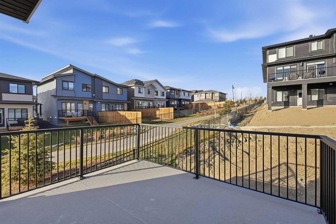
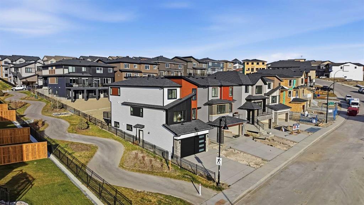
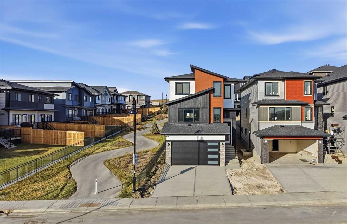
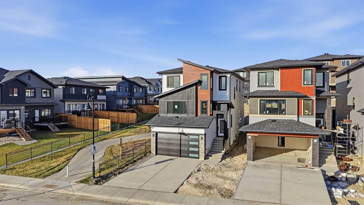
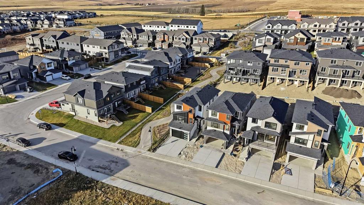
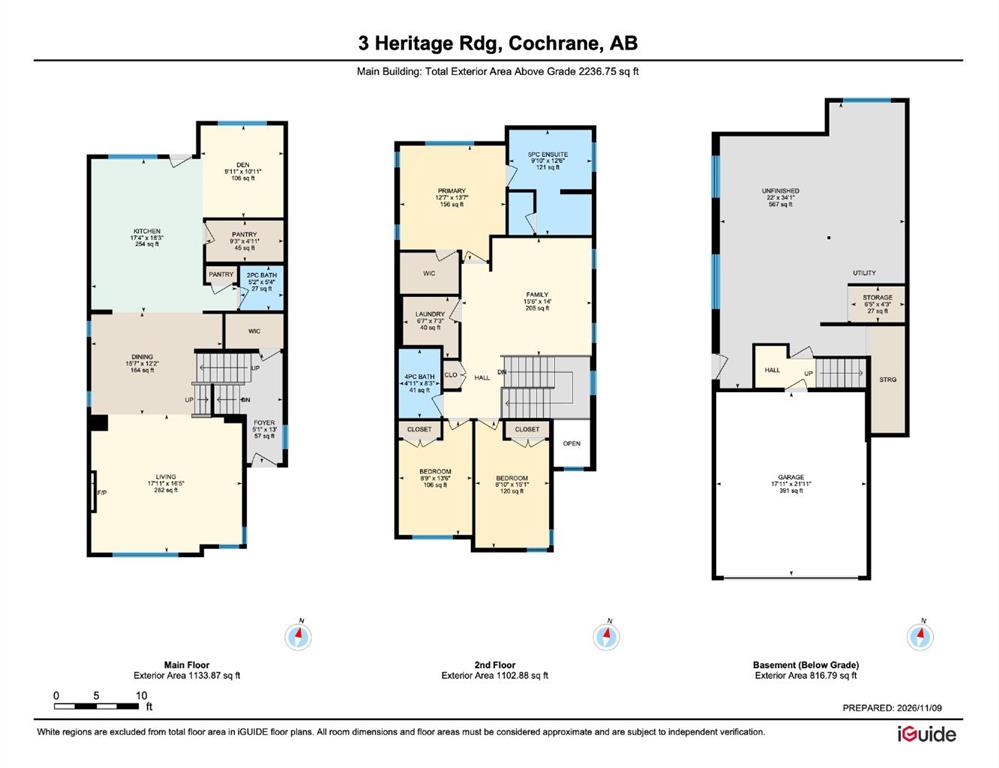
**Elevated Living in West Hawk by Luxuria Homes** Set high on the hillside in West Hawk, this Luxuria Homes build makes the most of one of Cochrane's most beautiful addresses. Lots of windows bring natural light into every room and frame mountain views you will never get tired of. The main floor is made for everyday living and for having people over. A huge living room gives everyone space to spread out, the dining room is ready for long dinners with family and friends, and a separate formal seating room ...

Read More

Essential Information

  • MLS® #
    A2358124
  • Full Bathrooms
    1
  • Partial Bathrooms
    2
  • Year Built
    2026
  • Property Type
    Detached
  • Property Style
    2 Storey
  • MLS® #
    A2358124
  • Full Bathrooms
    1
  • Partial Bathrooms
    2
  • Year Built
    2026
  • Property Type
    Detached
  • Property Style
    2 Storey
  • MLS® #
    A2358124
  • Full Bathrooms
    1
  • Partial Bathrooms
    2
  • Year Built
    2026
  • Property Type
    Detached
  • Property Style
    2 Storey

Community Information

  • Postal Code
    T4C 3L2
  • Postal Code
    T4C 3L2
  • Postal Code
    T4C 3L2

Services & Amenities

  • Parking
    Double Garage Attached
  • Parking
    Double Garage Attached
  • Parking
    Double Garage Attached

Interior

  • Floor Finish
    Carpet
    Tile
  • Heating
    Forced Air
  • Interior Feature
    Bathroom Rough-in
    Built-in Features
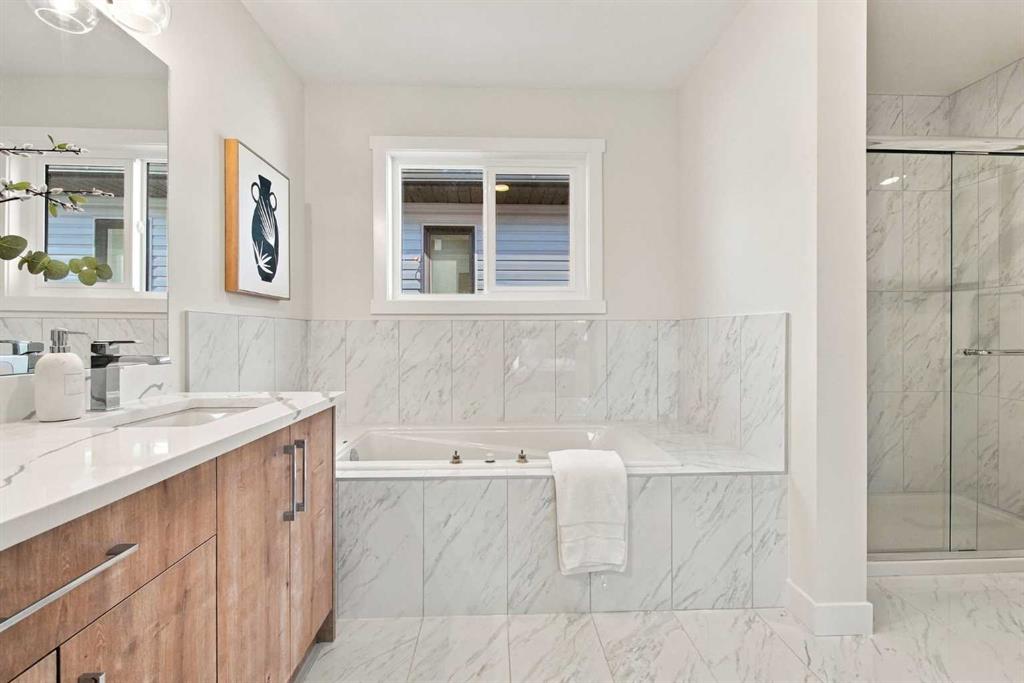
    Double Vanity
    High Ceilings
    Kitchen Island
    No Animal Home
    No Smoking Home
    Open Floorplan
    Pantry
    Quartz Counters
    See Remarks
    Separate Entrance
    Soaking Tub
    Storage
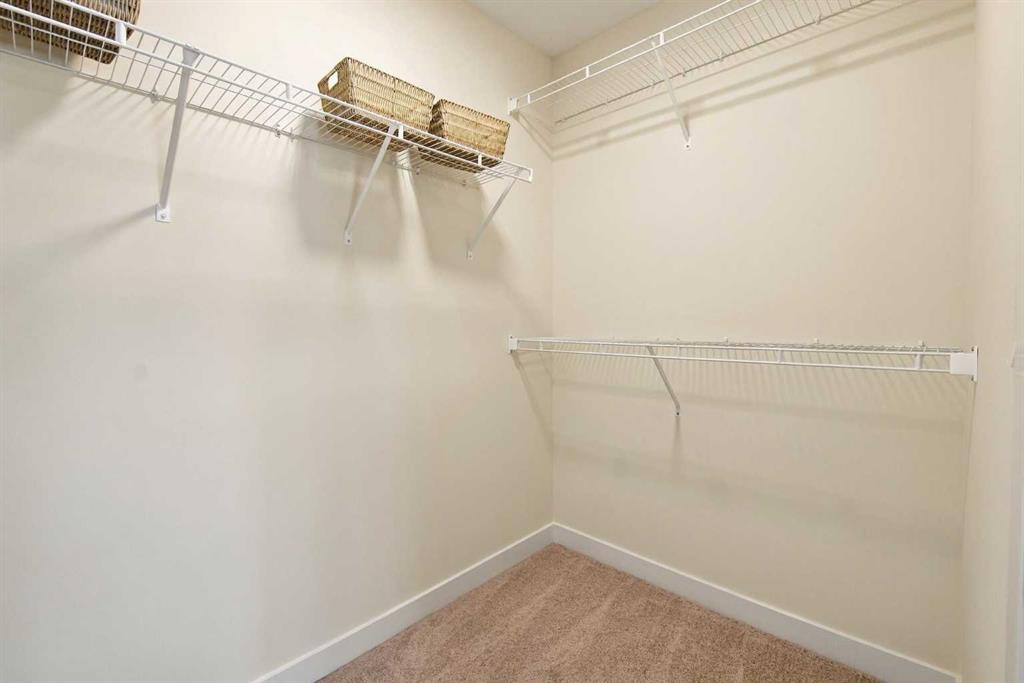
    Walk-In Closet(s)
  • Floor Finish
    Carpet, Tile
  • Heating
    Forced Air
  • Interior Feature
    Bathroom Rough-in, Built-in Features, Double Vanity, High Ceilings, Kitchen Island, No Animal Home, No Smoking Home, Open Floorplan, Pantry, Quartz Counters, See Remarks, Separate Entrance, Soaking Tub, Storage, Walk-In Closet(s)
  • Floor Finish
    Carpet
    Tile
  • Heating
    Forced Air
  • Interior Feature
    Bathroom Rough-in
    Built-in Features
    Double Vanity
    High Ceilings
    Kitchen Island
    No Animal Home
    No Smoking Home
    Open Floorplan
    Pantry
    Quartz Counters
    See Remarks
    Separate Entrance
    Soaking Tub
    Storage
    Walk-In Closet(s)

Exterior

  • Lot/Exterior Features
    Other
    Rain Gutters
  • Roof
    Asphalt Shingle
  • Construction
    Concrete
    Wood Frame
  • Lot/Exterior Features
    Other, Rain Gutters
  • Roof
    Asphalt Shingle
  • Construction
    Concrete, Wood Frame
  • Lot/Exterior Features
    Other
    Rain Gutters
  • Roof
    Asphalt Shingle
  • Construction
    Concrete
    Wood Frame

Additional Details

  • Zoning
    R-MX
  • Zoning
    R-MX
  • Zoning
    R-MX

$735,000

3 Heritage Ridge

Schedule Tour
Contact Agent

$3348/month
Est. Monthly Payment
$
$
%
Learn More