Cory Kien / Property Solutions Real Estate Group Inc.

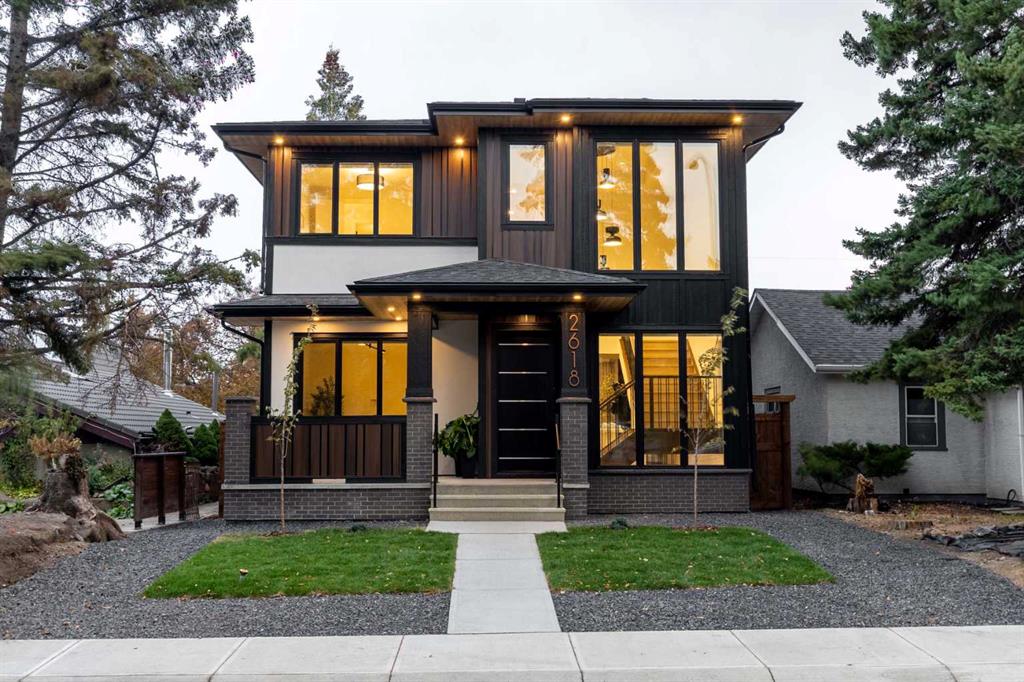
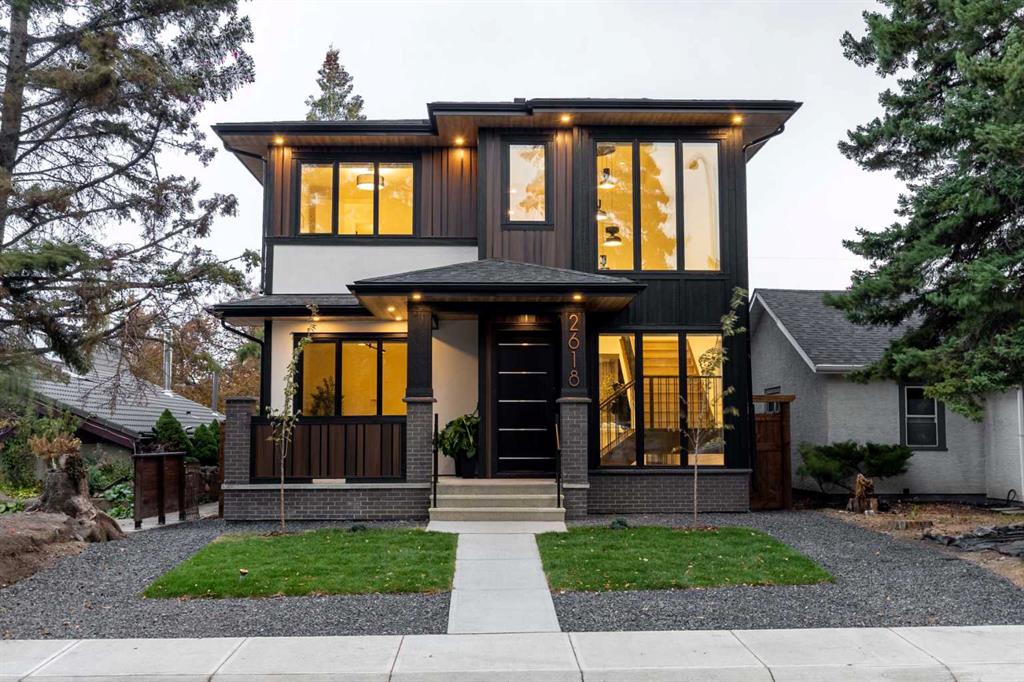
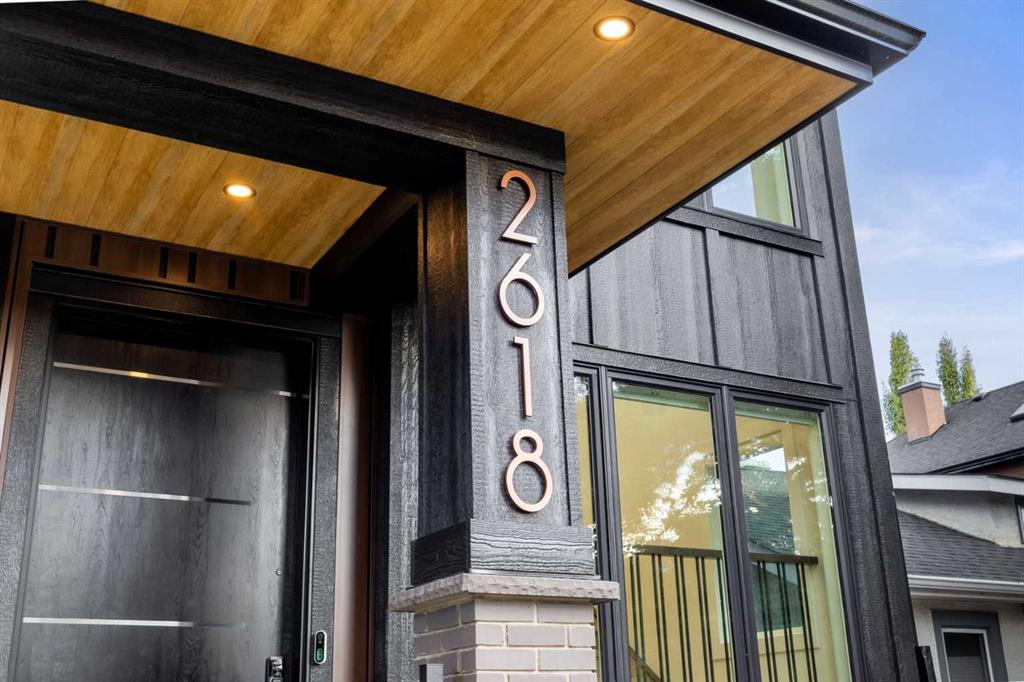
2618 26 Street SW, House for sale in Killarney/Glengarry Calgary , Alberta , T3E 2A9

 MLS® # A2351496

4 bedrooms

4 bathrooms

2,673 sqft

Sign up to View

Days on Market

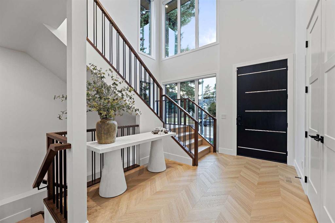
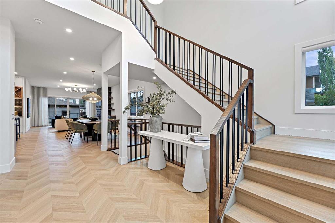
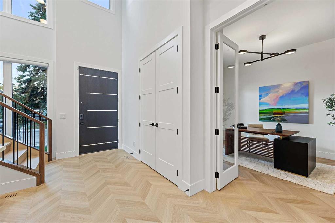
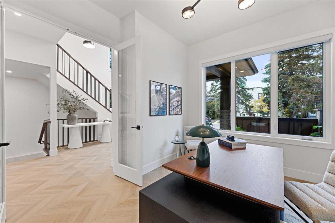
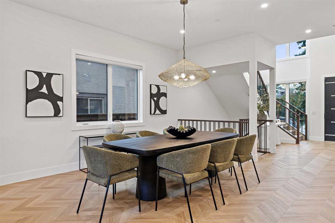
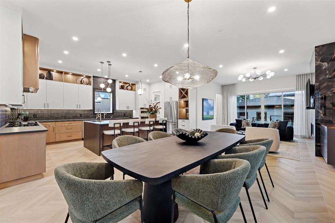
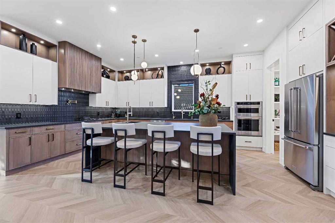
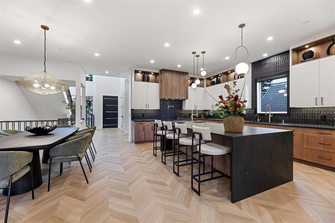
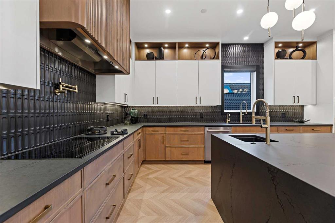
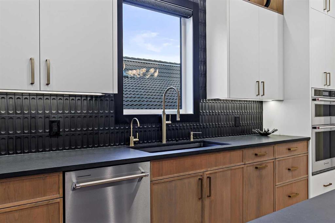
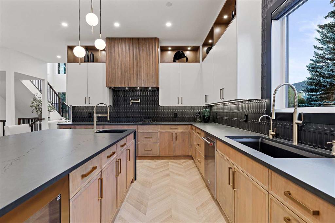
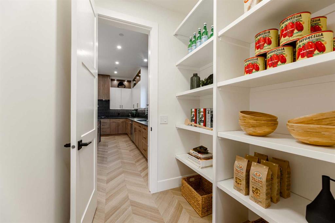
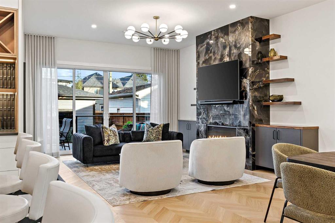
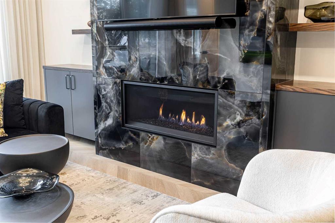
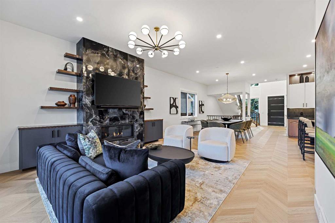
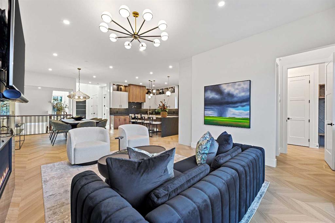
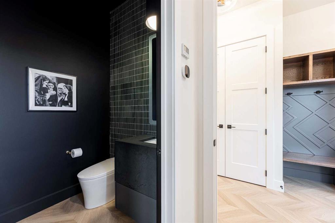
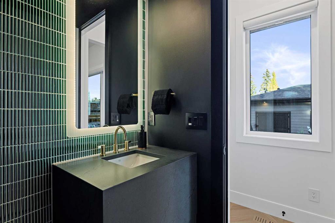
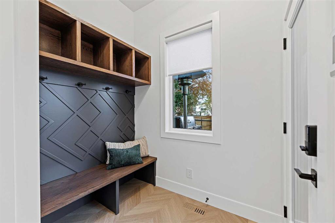
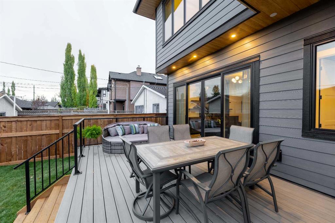
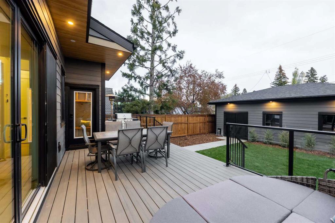
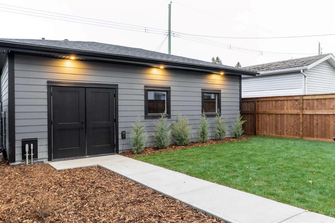
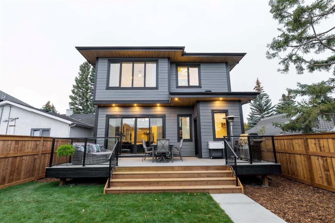
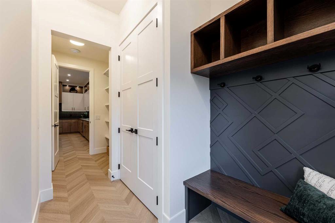
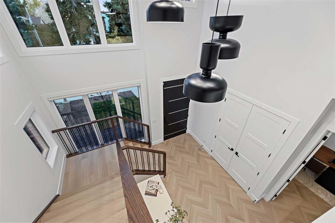
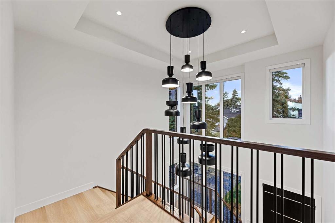
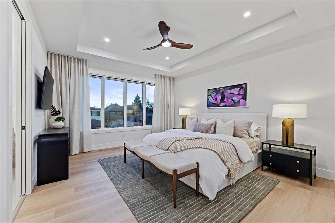
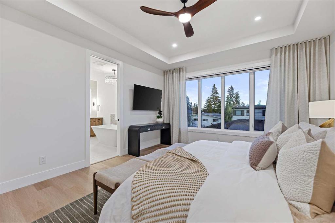
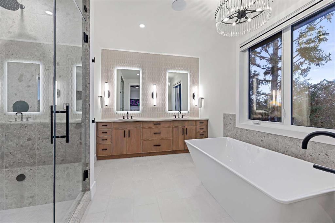
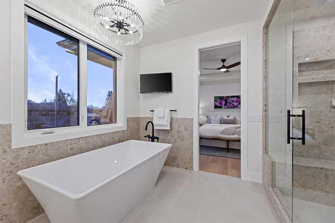
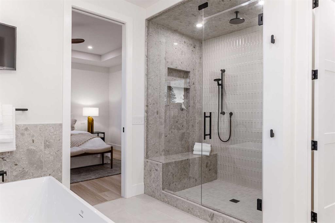
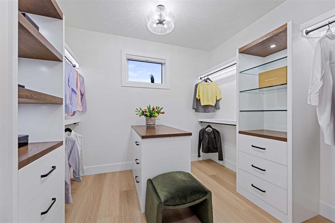
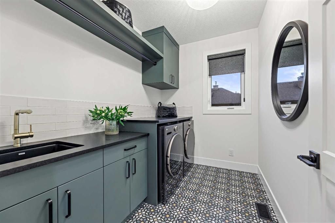
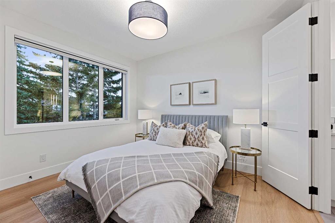
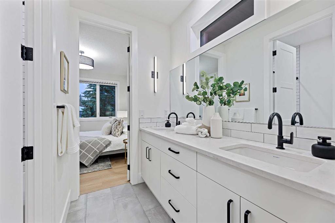
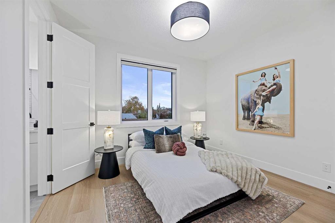
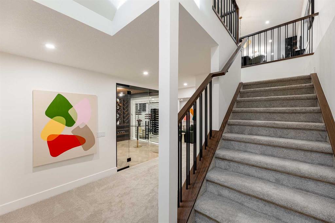
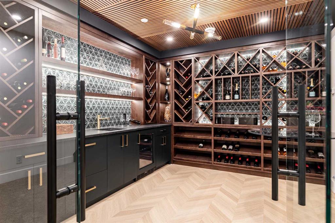
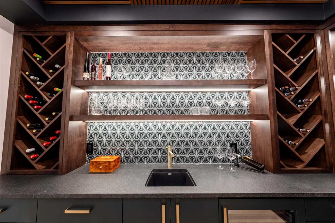
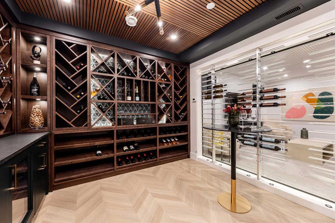
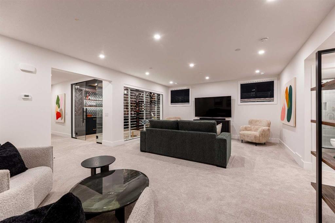
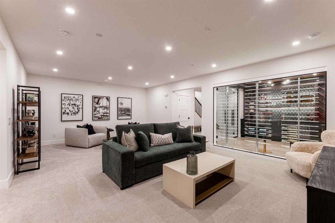
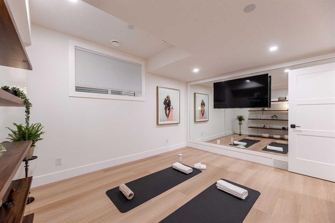
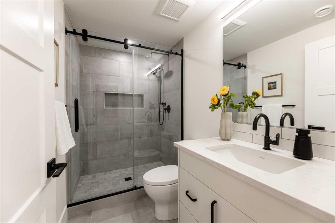
Welcome to an exceptional custom-built luxury home in the heart of Killarney. Built in 2025 by Renova Homes & Renovations, this stunning residence offers a total of over 4,000 sq. ft. of beautifully developed living space, combining sophisticated design, exceptional craftsmanship and impressive technology. A dramatic 21' foyer with a 12' statement chandelier sets the tone, complemented by 10' ceilings on the main-floor. The spectacular chef's kitchen features full-height custom cabinetry, architectural hood...

Read More

Essential Information

  • MLS® #
    A2351496
  • Full Bathrooms
    3
  • Partial Bathrooms
    1
  • Year Built
    2025
  • Property Type
    Detached
  • Property Style
    2 Storey
  • MLS® #
    A2351496
  • Full Bathrooms
    3
  • Partial Bathrooms
    1
  • Year Built
    2025
  • Property Type
    Detached
  • Property Style
    2 Storey
  • MLS® #
    A2351496
  • Full Bathrooms
    3
  • Partial Bathrooms
    1
  • Year Built
    2025
  • Property Type
    Detached
  • Property Style
    2 Storey

Community Information

  • Postal Code
    T3E 2A9
  • Postal Code
    T3E 2A9
  • Postal Code
    T3E 2A9

Services & Amenities

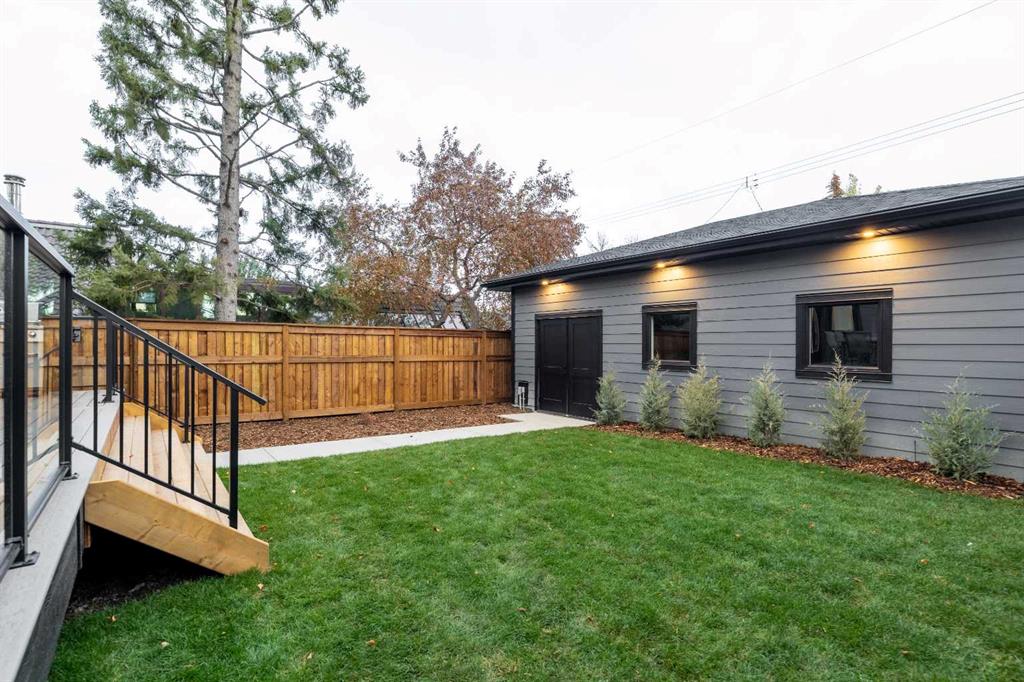
  • Parking
    Heated Garage
    See Remarks
    Triple Garage Detached
  • Parking
    Heated Garage, See Remarks, Triple Garage Detached
  • Parking
    Heated Garage
    See Remarks
    Triple Garage Detached

Interior

  • Floor Finish
    Carpet
    Ceramic Tile
    Vinyl Plank
  • Heating
    In Floor
    Forced Air
  • Interior Feature
    Bar
    Built-in Features
    Chandelier
    Closet Organizers
    Double Vanity
    High Ceilings
    Kitchen Island
    Open Floorplan
    Pantry
    Quartz Counters
    See Remarks
    Smart Home
    Storage
    Sump Pump(s)
    Walk-In Closet(s)
    Wired for Data
    Wired for Sound
  • Floor Finish
    Carpet, Ceramic Tile, Vinyl Plank
  • Heating
    In Floor, Forced Air
  • Interior Feature
    Bar, Built-in Features, Chandelier, Closet Organizers, Double Vanity, High Ceilings, Kitchen Island, Open Floorplan, Pantry, Quartz Counters, See Remarks, Smart Home, Storage, Sump Pump(s), Walk-In Closet(s), Wired for Data, Wired for Sound
  • Floor Finish
    Carpet
    Ceramic Tile
    Vinyl Plank
  • Heating
    In Floor
    Forced Air
  • Interior Feature
    Bar
    Built-in Features
    Chandelier
    Closet Organizers
    Double Vanity
    High Ceilings
    Kitchen Island
    Open Floorplan
    Pantry
    Quartz Counters
    See Remarks
    Smart Home
    Storage
    Sump Pump(s)
    Walk-In Closet(s)
    Wired for Data
    Wired for Sound

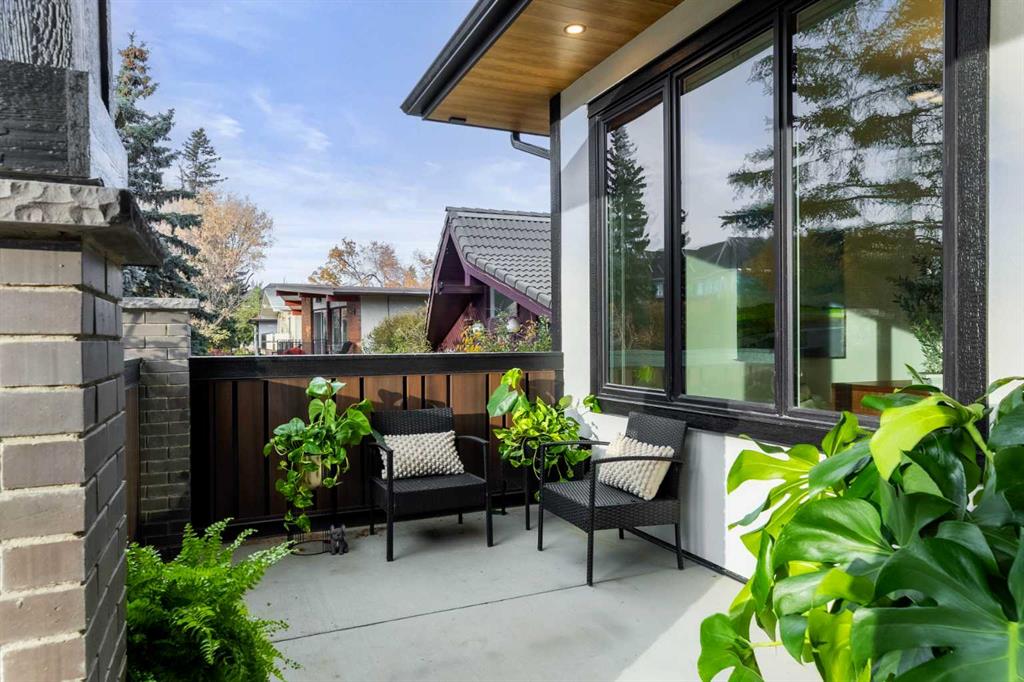
Exterior

  • Lot/Exterior Features
    BBQ gas line
    Lighting
    Private Yard
  • Roof
    Asphalt Shingle
  • Construction
    Brick
    Composite Siding
    Wood Frame
  • Lot/Exterior Features
    BBQ gas line, Lighting, Private Yard
  • Roof
    Asphalt Shingle
  • Construction
    Brick, Composite Siding, Wood Frame
  • Lot/Exterior Features
    BBQ gas line
    Lighting
    Private Yard
  • Roof
    Asphalt Shingle
  • Construction
    Brick
    Composite Siding
    Wood Frame

Additional Details

  • Zoning
    R-C2
  • Zoning
    R-C2
  • Zoning
    R-C2

$2,190,000

2618 26 Street SW

Schedule Tour
Contact Agent

$9973/month
Est. Monthly Payment
$
$
%
Learn More