Jessica Wiebe / RE/MAX Rocky View Real Estate

261 Ellen Way , House for sale in NONE Crossfield , Alberta , T0M0S0

 MLS® # A2335337

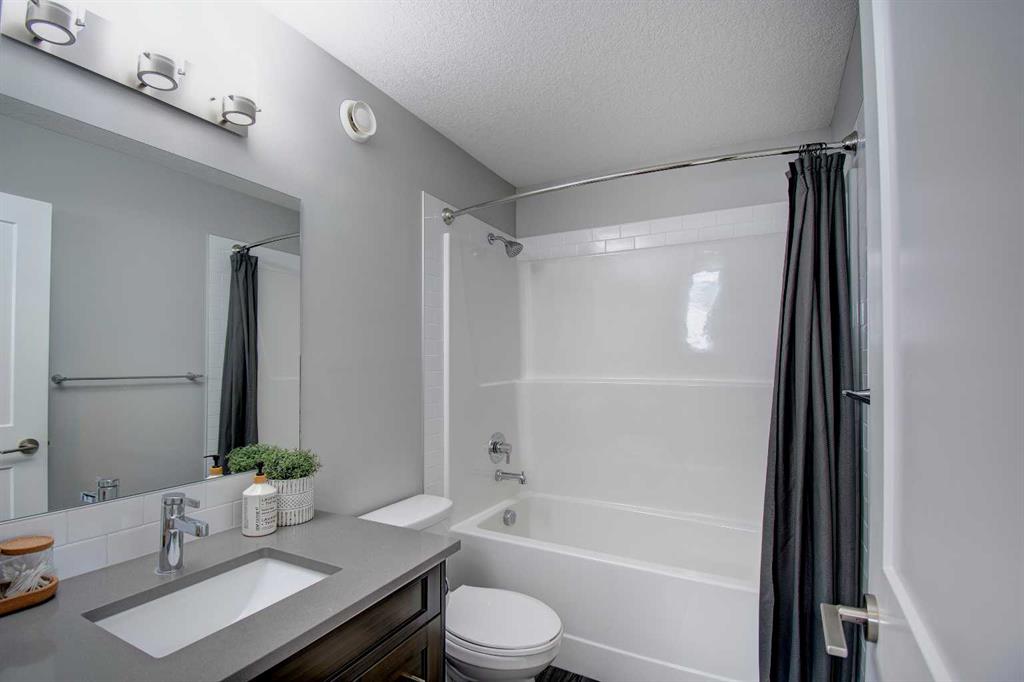
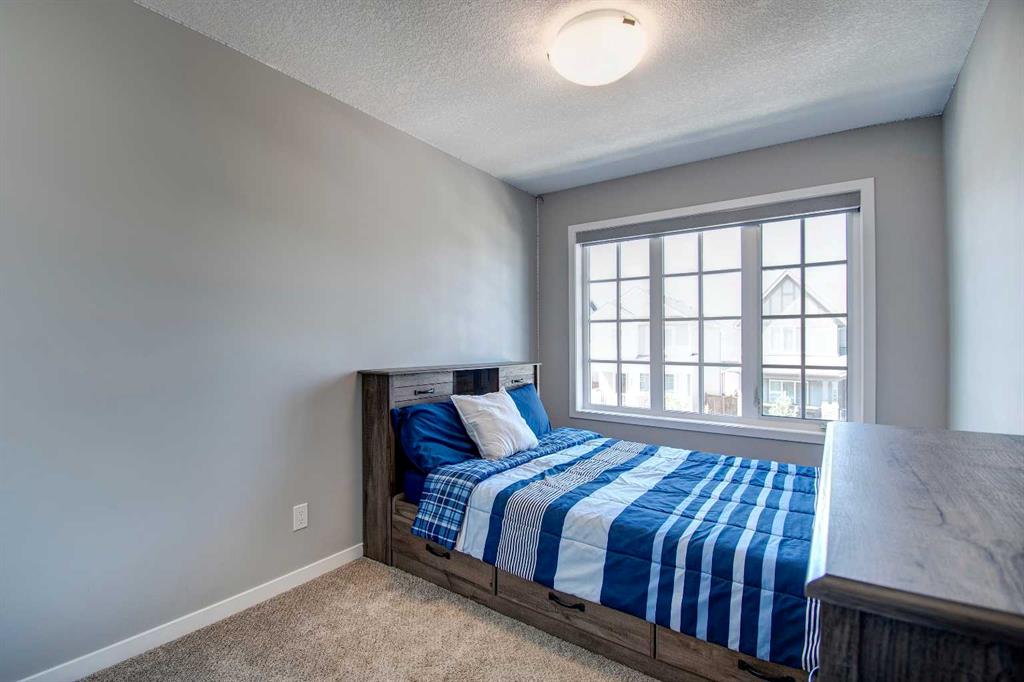
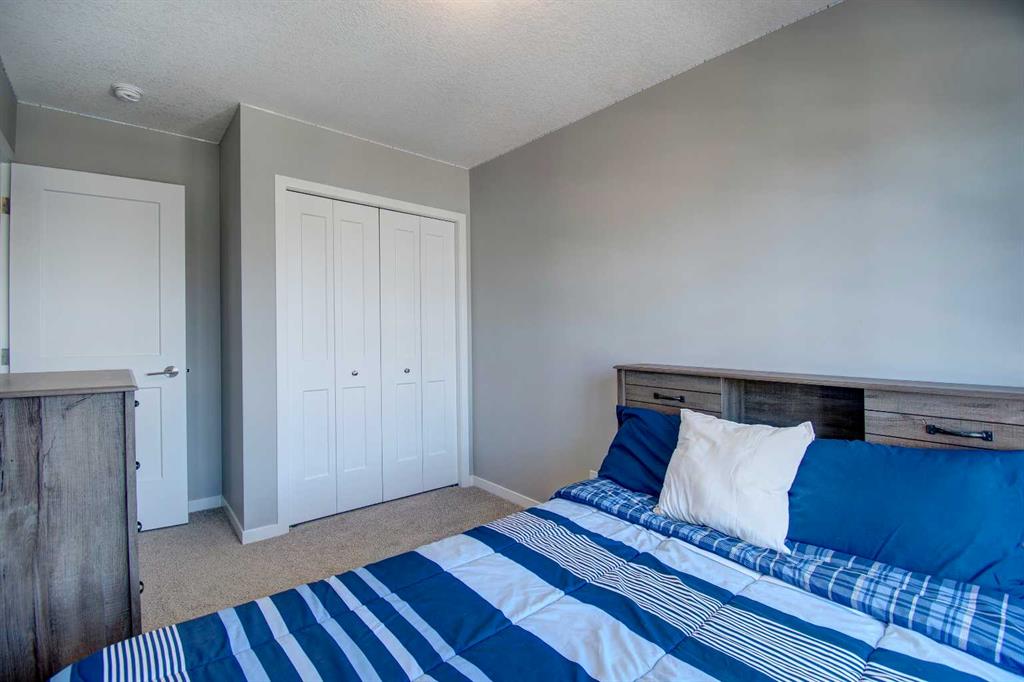
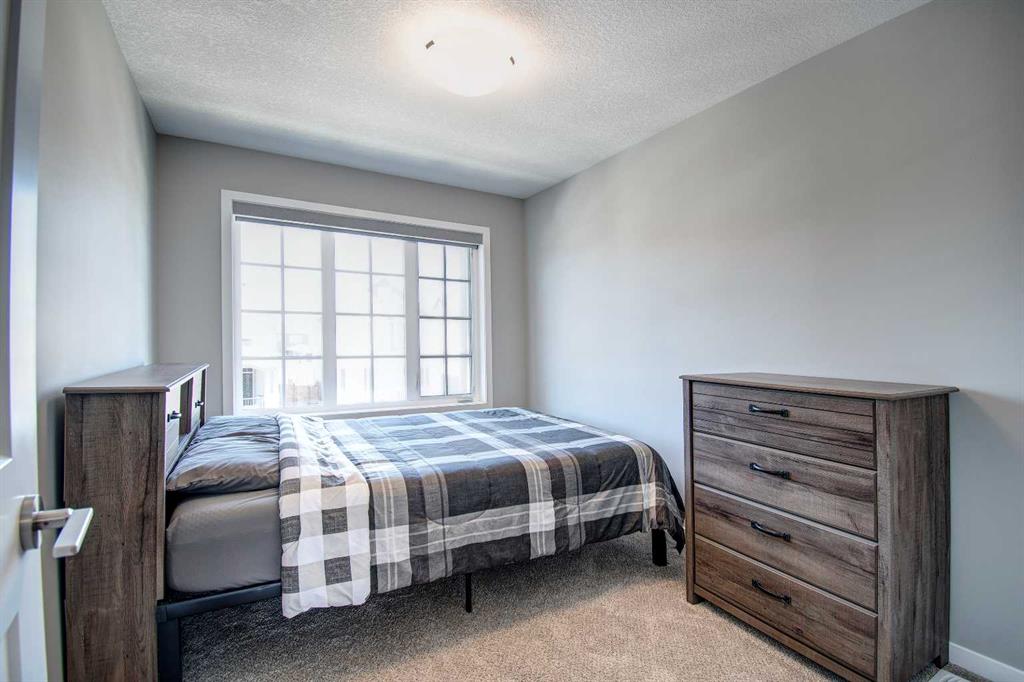
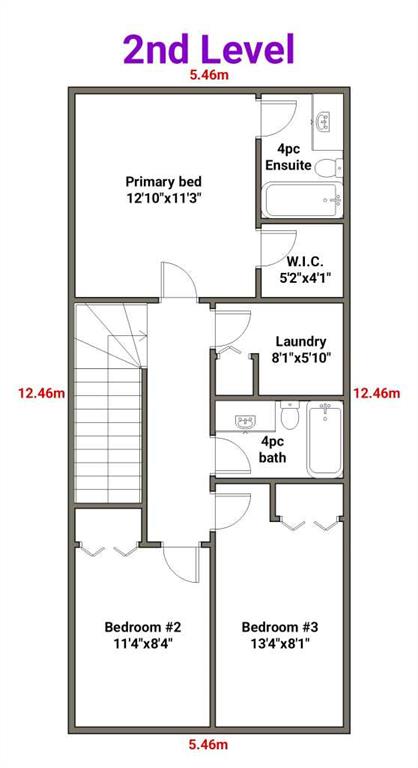
3 bedrooms

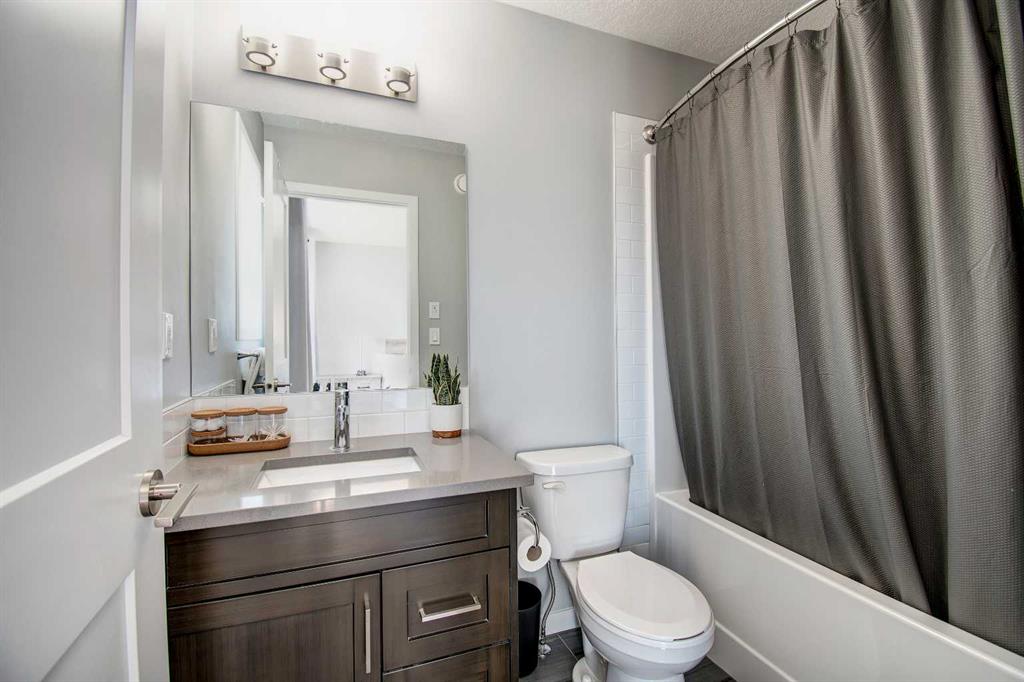
3 bathrooms

1,357 sqft

Sign up to View

Days on Market

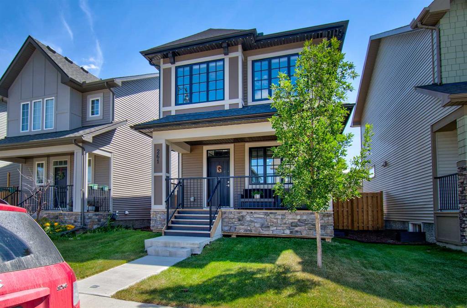
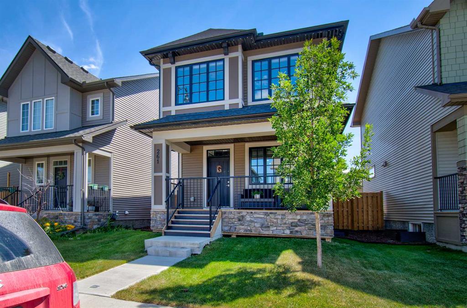
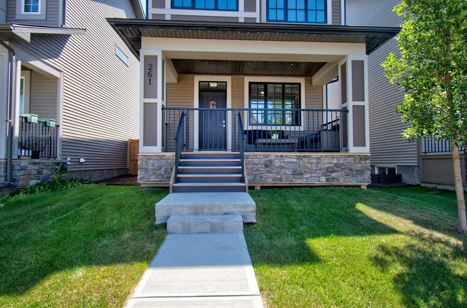
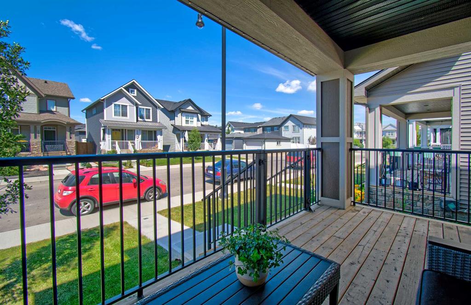
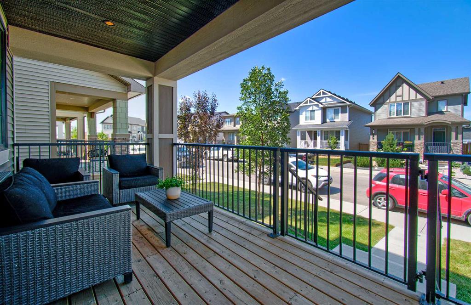
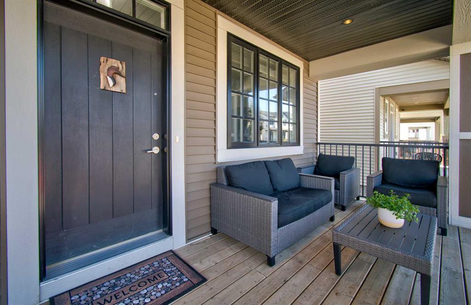
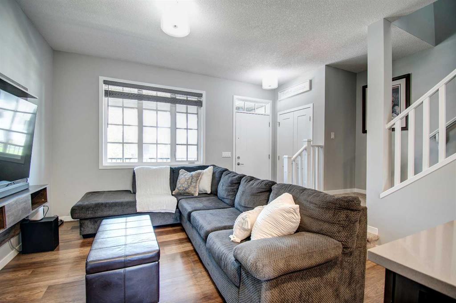
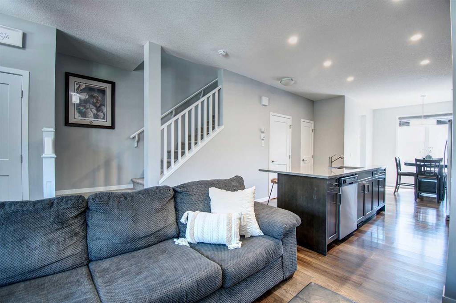
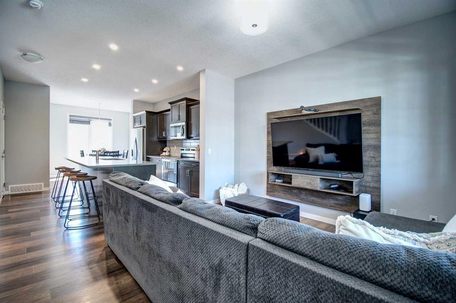
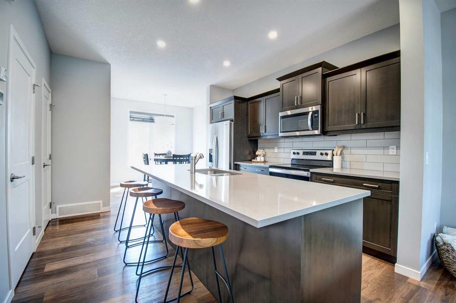
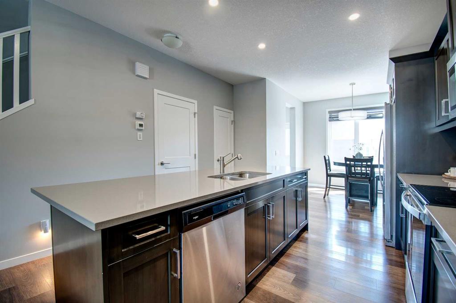
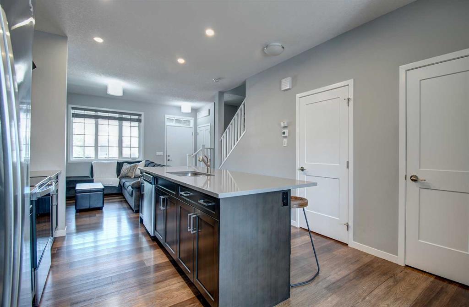
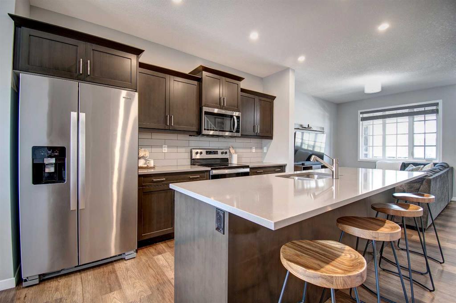
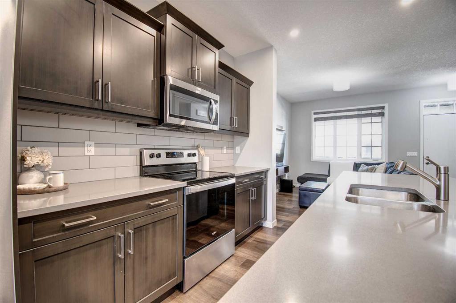
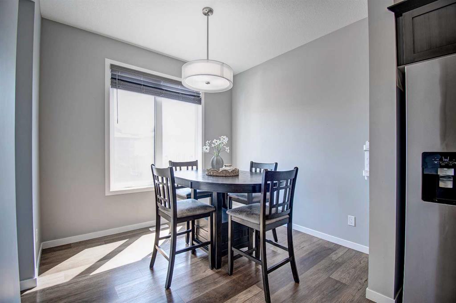
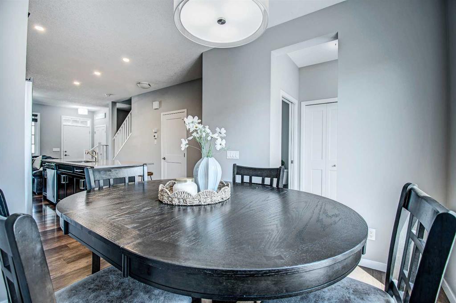
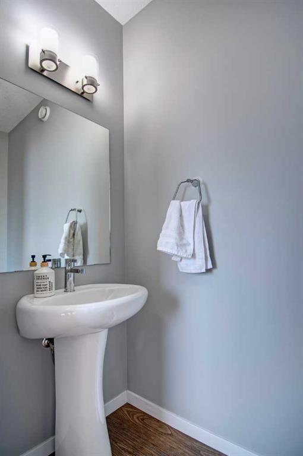
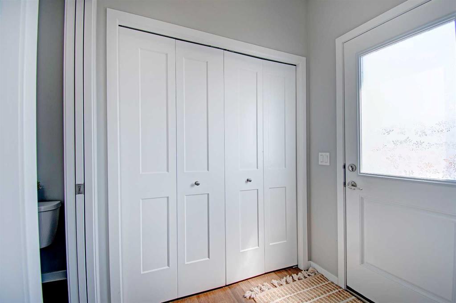
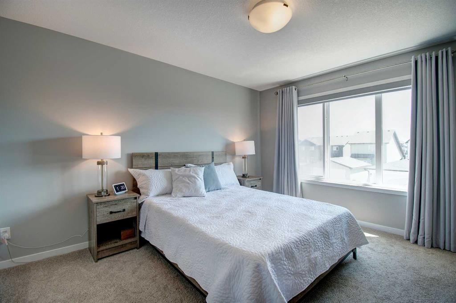
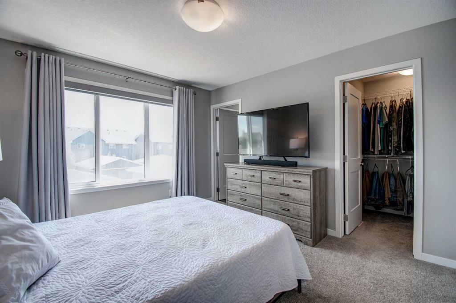
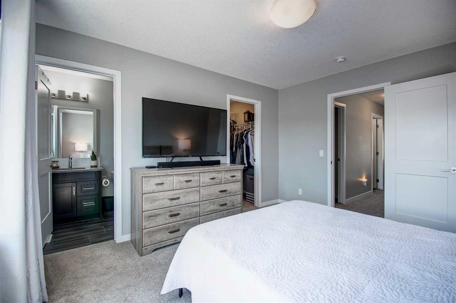
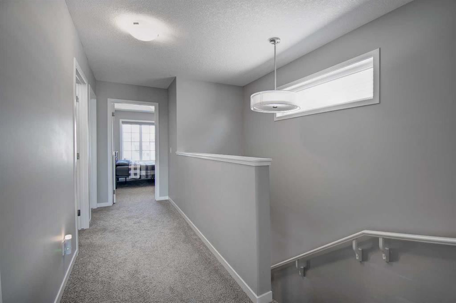
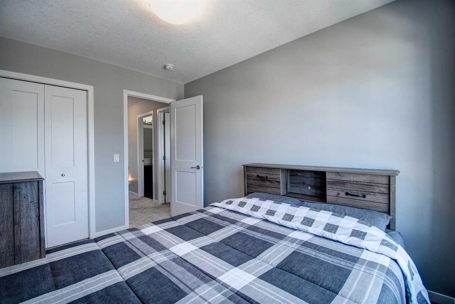
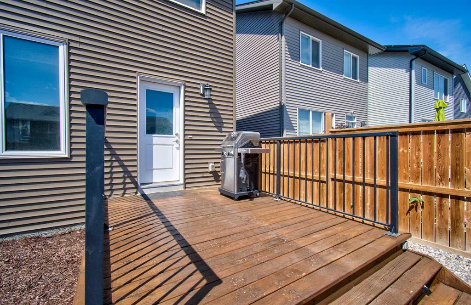
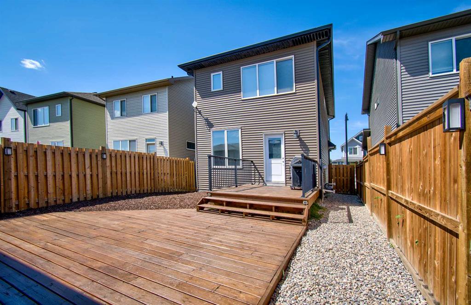
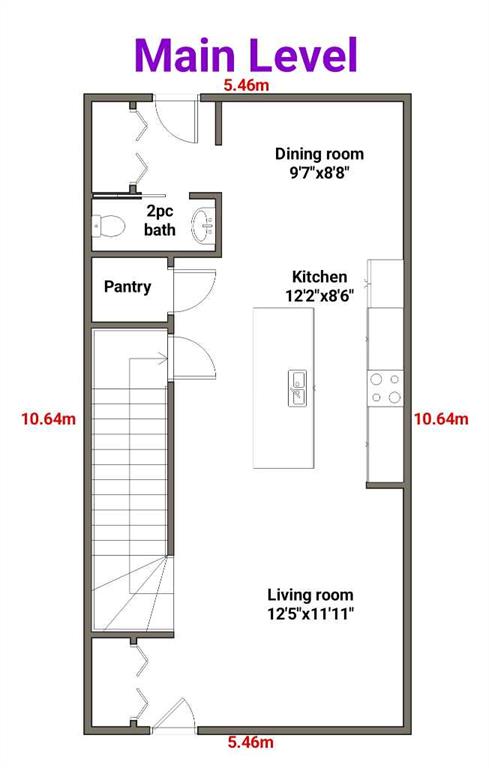
*Open House August 8, 1-3pm* Welcome to Vista Crossing in Crossfield. An easy drive to all amenities, tucked away in a quiet community, this home is ready to welcome a new family. The west-facing front porch is deep and shaded for most of the day, making it the perfect spot to enjoy morning coffee. Enter in to the open floorplan and enjoy big West and East facing windows and high ceilings. The kitchen includes lots of cabinet space, an oversized island with bar stools, walk-in pantry, and quartz countertop...

Read More

Essential Information

  • MLS® #
    A2335337
  • Full Bathrooms
    2
  • Partial Bathrooms
    1
  • Year Built
    2020
  • Property Type
    Detached
  • Property Style
    2 Storey
  • MLS® #
    A2335337
  • Full Bathrooms
    2
  • Partial Bathrooms
    1
  • Year Built
    2020
  • Property Type
    Detached
  • Property Style
    2 Storey
  • MLS® #
    A2335337
  • Full Bathrooms
    2
  • Partial Bathrooms
    1
  • Year Built
    2020
  • Property Type
    Detached
  • Property Style
    2 Storey

Community Information

  • Postal Code
    T0M0S0
  • Postal Code
    T0M0S0
  • Postal Code
    T0M0S0

Services & Amenities

  • Parking
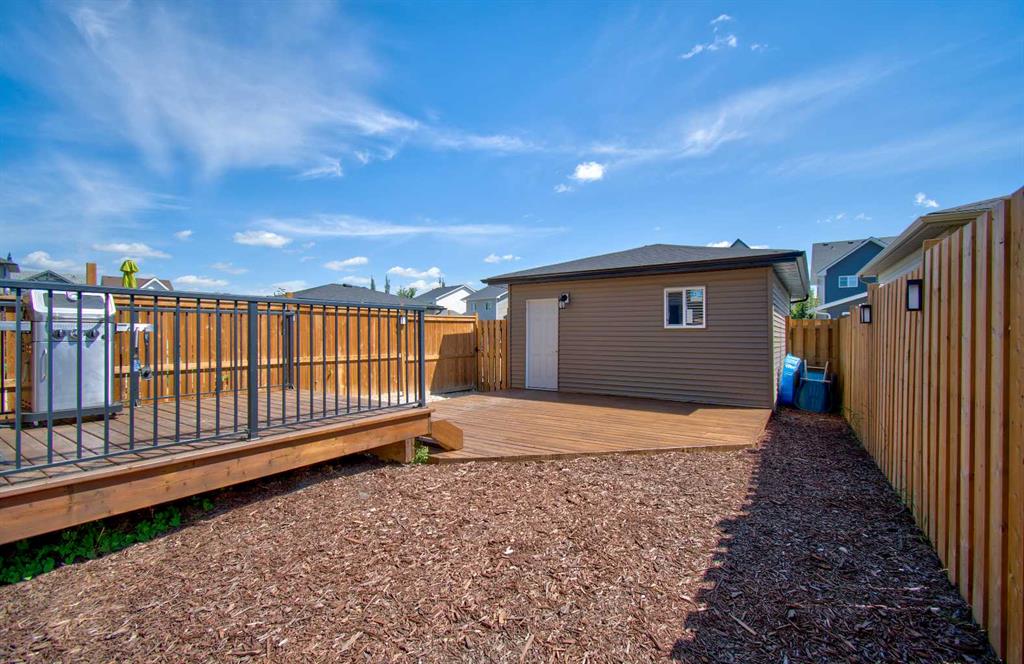
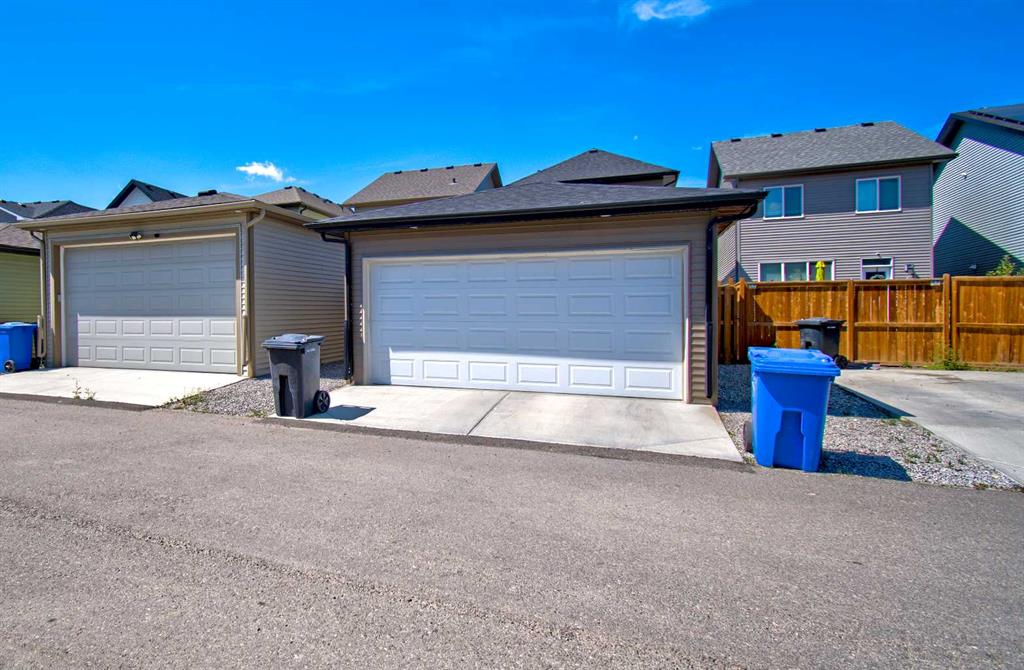
    Double Garage Detached
  • Parking
    Double Garage Detached
  • Parking
    Double Garage Detached

Interior

  • Floor Finish
    Carpet
    Tile
    Vinyl Plank
  • Heating
    Forced Air
  • Interior Feature
    Bathroom Rough-in
    Kitchen Island
    No Smoking Home
    Open Floorplan
    Pantry
    Quartz Counters
  • Floor Finish
    Carpet, Tile, Vinyl Plank
  • Heating
    Forced Air
  • Interior Feature
    Bathroom Rough-in, Kitchen Island, No Smoking Home, Open Floorplan, Pantry, Quartz Counters
  • Floor Finish
    Carpet
    Tile
    Vinyl Plank
  • Heating
    Forced Air
  • Interior Feature
    Bathroom Rough-in
    Kitchen Island
    No Smoking Home
    Open Floorplan
    Pantry
    Quartz Counters

Exterior

  • Lot/Exterior Features
    BBQ gas line
    Private Yard
  • Roof
    Asphalt Shingle
  • Construction
    Vinyl Siding
    Wood Frame
  • Lot/Exterior Features
    BBQ gas line, Private Yard
  • Roof
    Asphalt Shingle
  • Construction
    Vinyl Siding, Wood Frame
  • Lot/Exterior Features
    BBQ gas line
    Private Yard
  • Roof
    Asphalt Shingle
  • Construction
    Vinyl Siding
    Wood Frame

Additional Details

  • Zoning
    R-2
  • Zoning
    R-2
  • Zoning
    R-2

$490,000

261 Ellen Way

Schedule Tour
Contact Agent

$2232/month
Est. Monthly Payment
$
$
%
Learn More