Michael Peloso / Real Estate Professionals Inc.

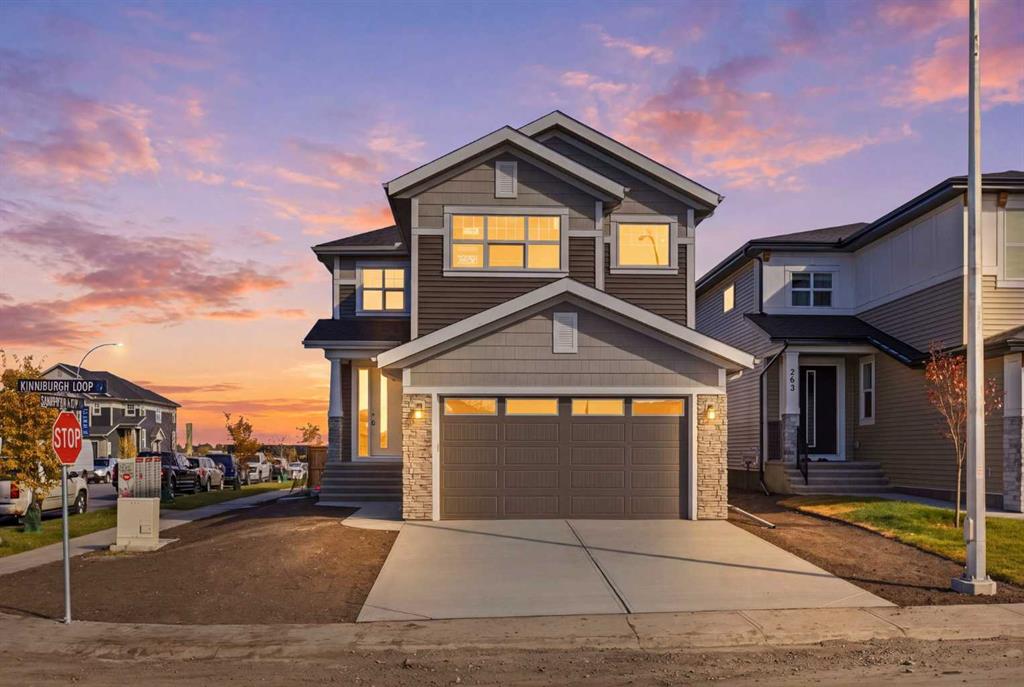
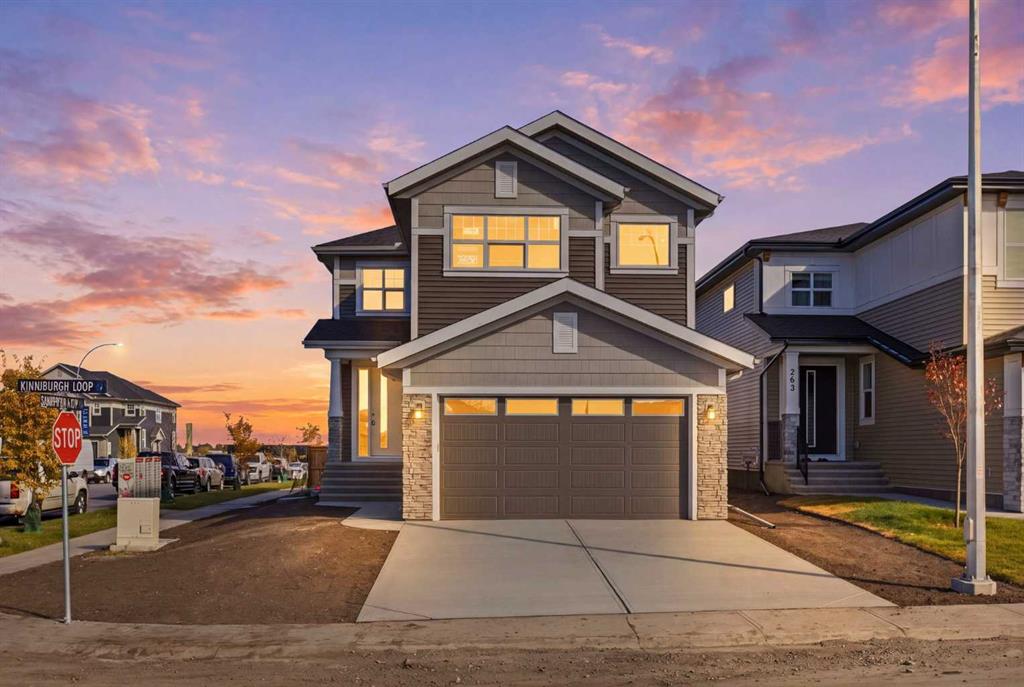
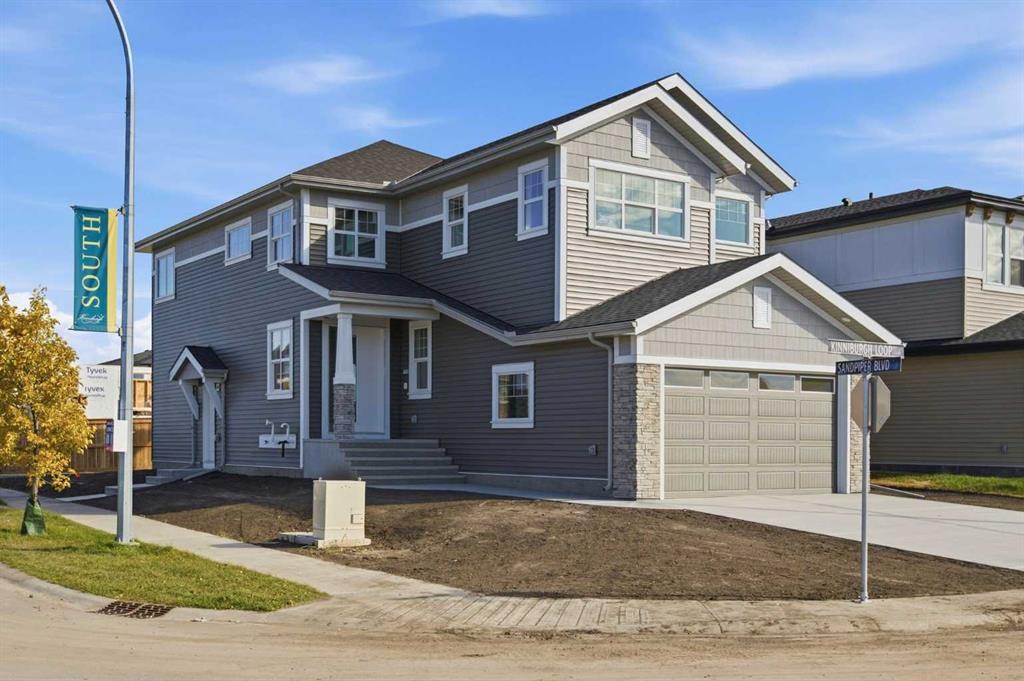
259 Kinniburgh Loop , House for sale in Kinniburgh South Chestermere , Alberta , T1X 3C2

 MLS® # A2349102

6 bedrooms

4 bathrooms

2,457 sqft

Sign up to View

Days on Market

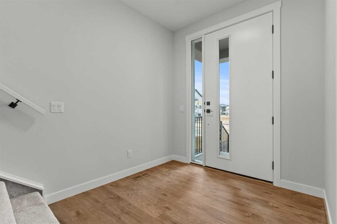
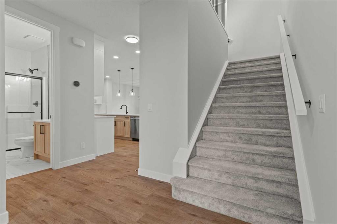
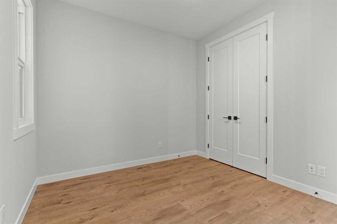
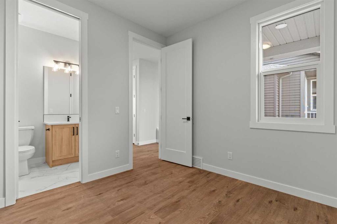
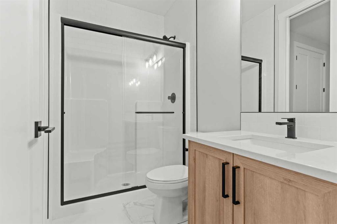
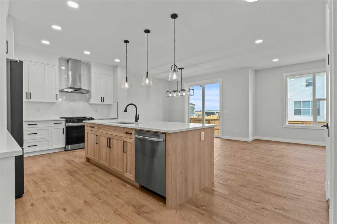
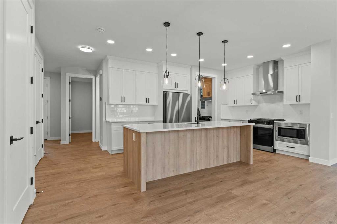
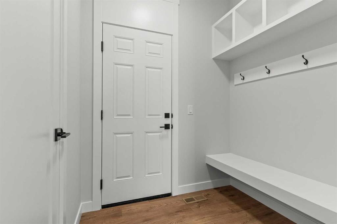
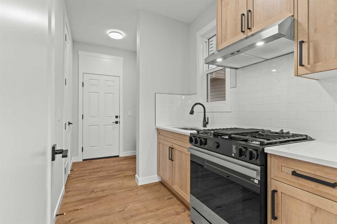
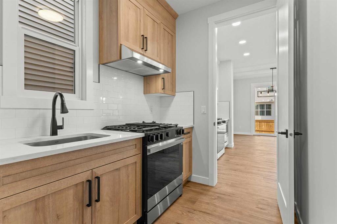
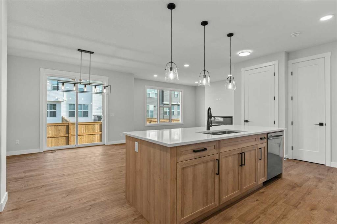
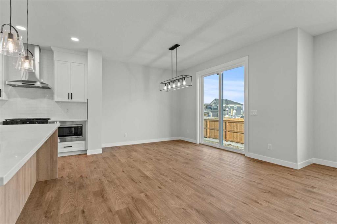
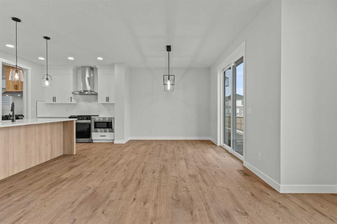
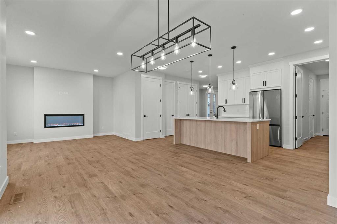
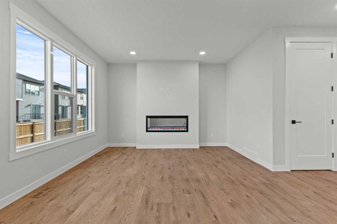
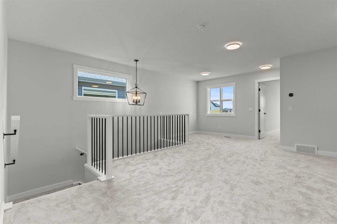
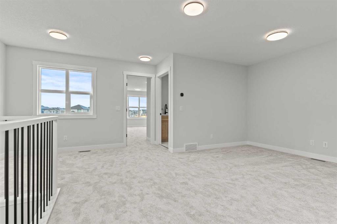
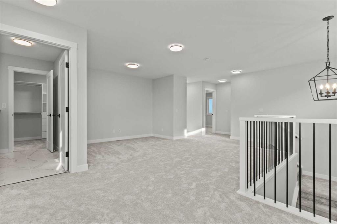
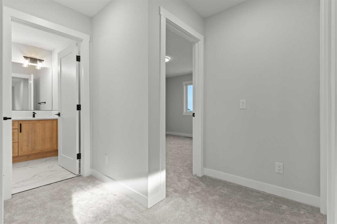
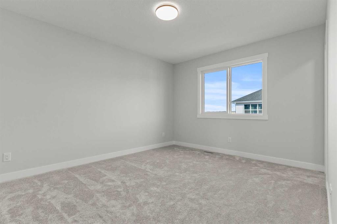
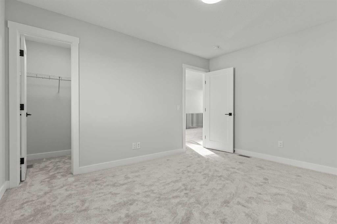
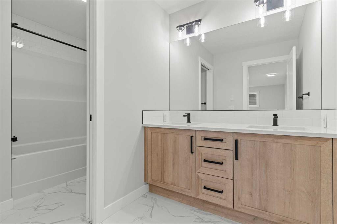
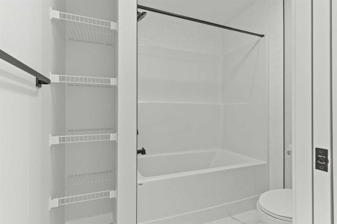
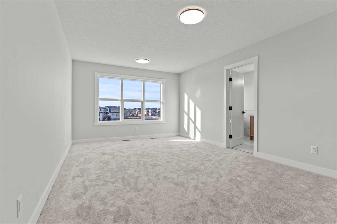
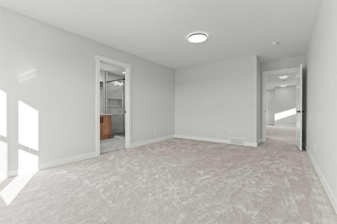
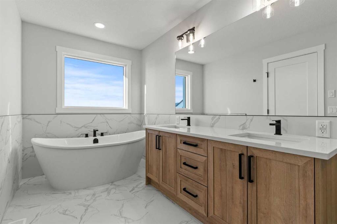
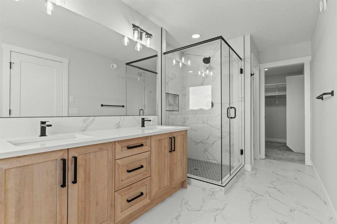
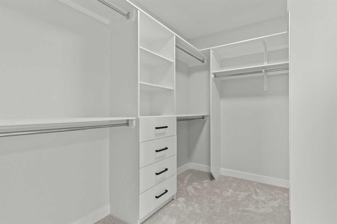
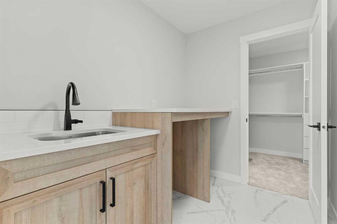
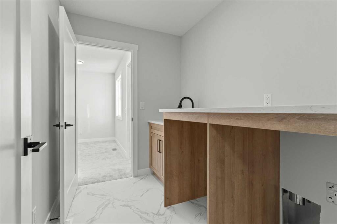
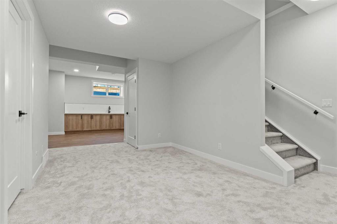
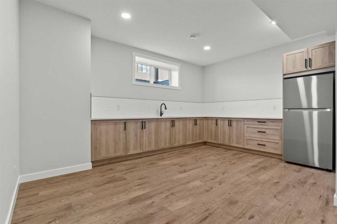
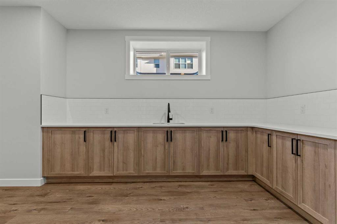
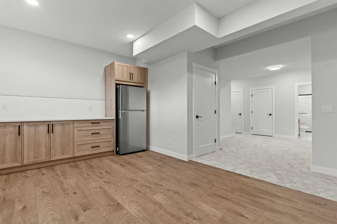
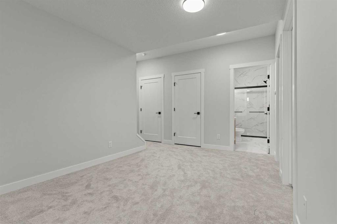
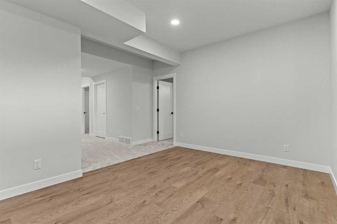
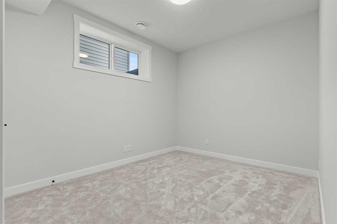
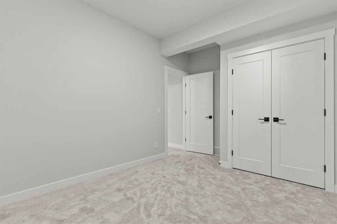
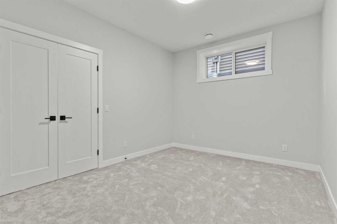
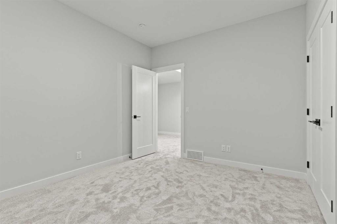
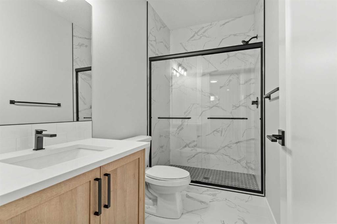
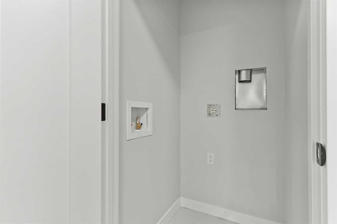
Welcome to 259 Kinniburgh Loop, an exceptional luxury home offering 3,287 sq. ft. of beautifully finished living space, including 2,457 sq. ft. across the main and upper floors plus an 830 sq. ft. finished legal 2-bedroom basement suite. Situated on a large corner lot, this thoughtfully designed home offers an ideal combination of luxury, functionality, and income potential, making it an excellent choice for families, multigenerational living, or homeowners looking for additional rental income. From the mom...

Read More

Essential Information

  • MLS® #
    A2349102
  • Full Bathrooms
    4
  • Year Built
    2026
  • Property Type
    Detached
  • Property Style
    2 Storey
  • MLS® #
    A2349102
  • Full Bathrooms
    4
  • Year Built
    2026
  • Property Type
    Detached
  • Property Style
    2 Storey
  • MLS® #
    A2349102
  • Full Bathrooms
    4
  • Year Built
    2026
  • Property Type
    Detached
  • Property Style
    2 Storey

Community Information

  • Postal Code
    T1X 3C2
  • Postal Code
    T1X 3C2
  • Postal Code
    T1X 3C2

Services & Amenities

  • Parking
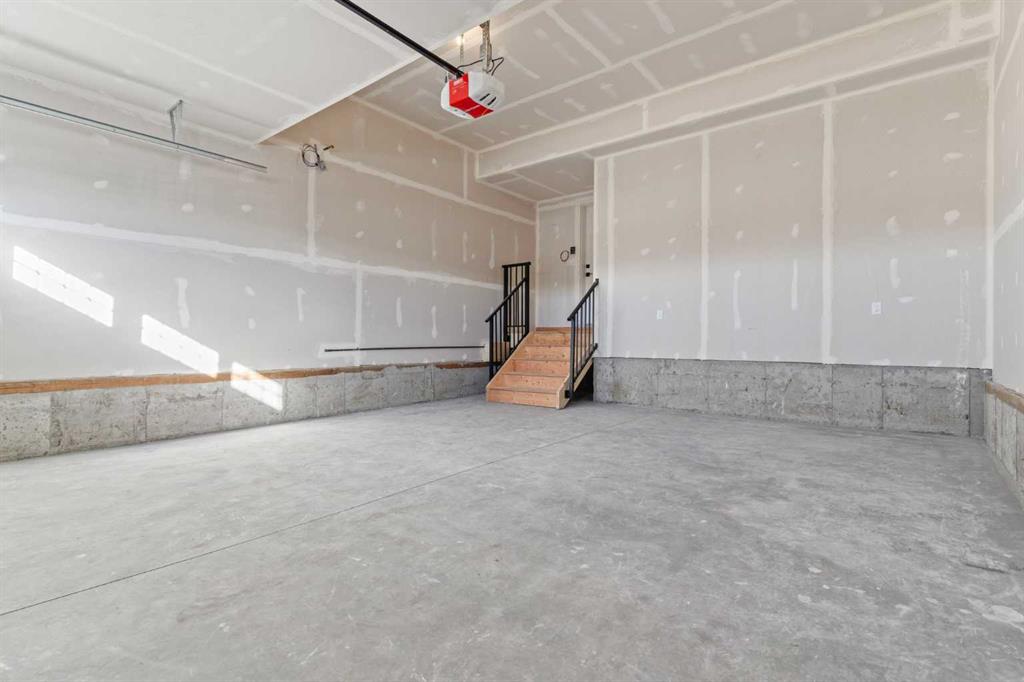
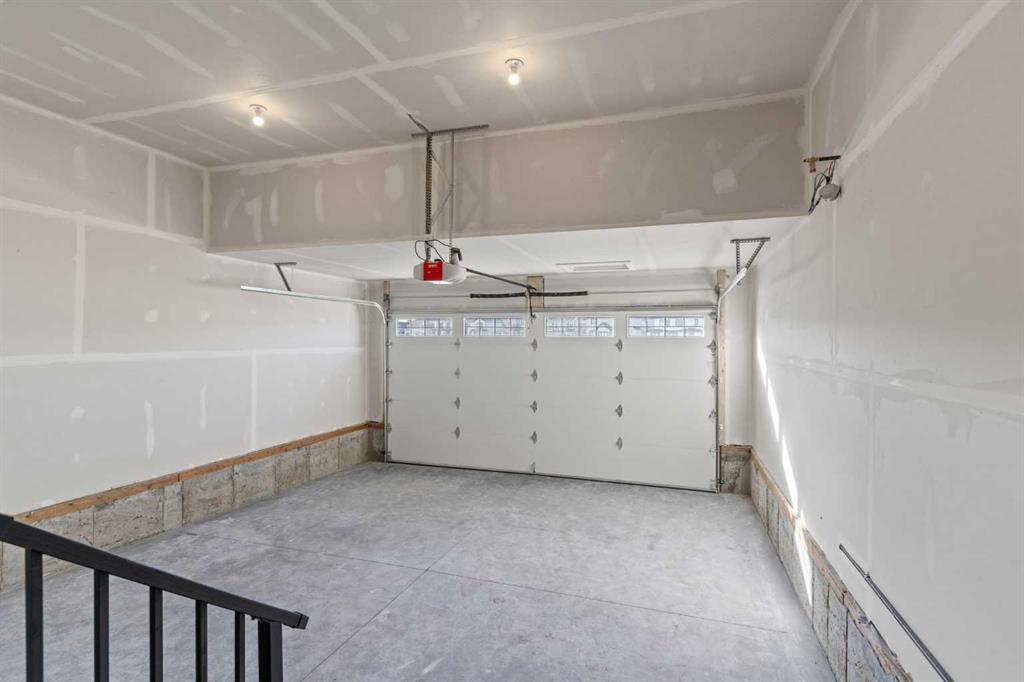
    Double Garage Attached
  • Parking
    Double Garage Attached
  • Parking
    Double Garage Attached

Interior

  • Floor Finish
    Carpet
    Tile
    Vinyl Plank
  • Heating
    Forced Air
    Natural Gas
  • Interior Feature
    Breakfast Bar
    Built-in Features
    Chandelier
    Closet Organizers
    Double Vanity
    High Ceilings
    Kitchen Island
    No Animal Home
    No Smoking Home
    Open Floorplan
    Quartz Counters
    Recessed Lighting
    Separate Entrance
    Smart Home
    Soaking Tub
    Solar Tube(s)
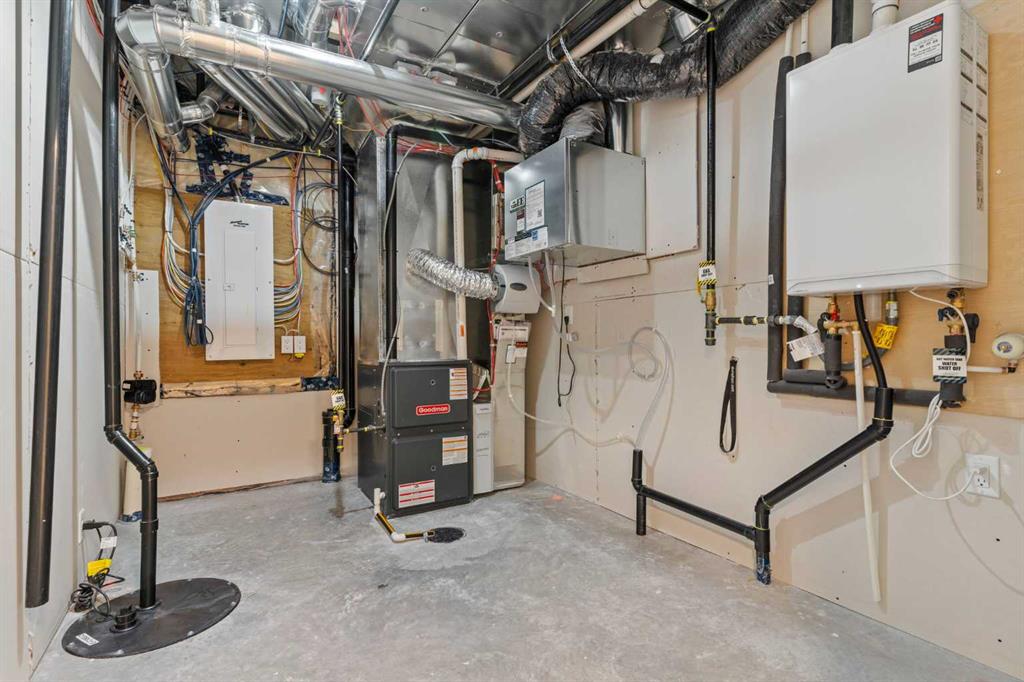
    Sump Pump(s)
    Tankless Hot Water
    Walk-In Closet(s)
  • Floor Finish
    Carpet, Tile, Vinyl Plank
  • Heating
    Forced Air, Natural Gas
  • Interior Feature
    Breakfast Bar, Built-in Features, Chandelier, Closet Organizers, Double Vanity, High Ceilings, Kitchen Island, No Animal Home, No Smoking Home, Open Floorplan, Quartz Counters, Recessed Lighting, Separate Entrance, Smart Home, Soaking Tub, Solar Tube(s), Sump Pump(s), Tankless Hot Water, Walk-In Closet(s)
  • Floor Finish
    Carpet
    Tile
    Vinyl Plank
  • Heating
    Forced Air
    Natural Gas
  • Interior Feature
    Breakfast Bar
    Built-in Features
    Chandelier
    Closet Organizers
    Double Vanity
    High Ceilings
    Kitchen Island
    No Animal Home
    No Smoking Home
    Open Floorplan
    Quartz Counters
    Recessed Lighting
    Separate Entrance
    Smart Home
    Soaking Tub
    Solar Tube(s)
    Sump Pump(s)
    Tankless Hot Water
    Walk-In Closet(s)

Exterior

  • Lot/Exterior Features
    BBQ gas line
    Lighting
    Other
  • Roof
    Asphalt Shingle
  • Construction
    Brick
    Concrete
    Vinyl Siding
    Wood Frame
  • Lot/Exterior Features
    BBQ gas line, Lighting, Other
  • Roof
    Asphalt Shingle
  • Construction
    Brick, Concrete, Vinyl Siding, Wood Frame
  • Lot/Exterior Features
    BBQ gas line
    Lighting
    Other
  • Roof
    Asphalt Shingle
  • Construction
    Brick
    Concrete
    Vinyl Siding
    Wood Frame

Additional Details

  • Zoning
    R1
  • Zoning
    R1
  • Zoning
    R1

$861,218

259 Kinniburgh Loop

Schedule Tour
Contact Agent

$3922/month
Est. Monthly Payment
$
$
%
Learn More