Isaac Kristensen / LPT Realty

233 Appleby Crescent , House for sale in NONE South Baptiste , Alberta , T9S 1R7

 MLS® # A2335328

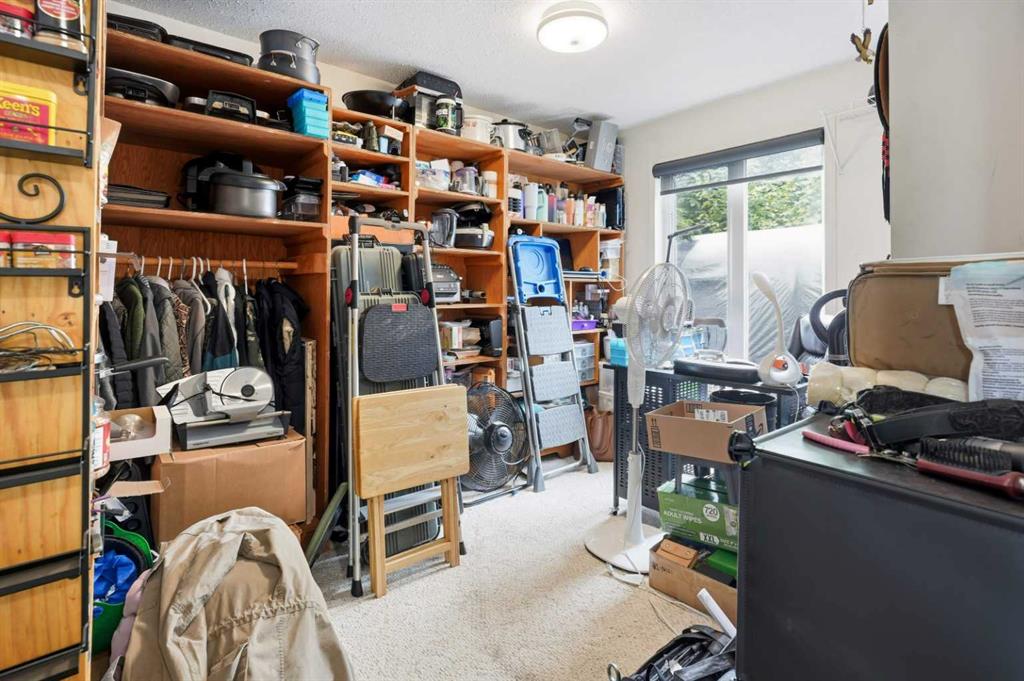
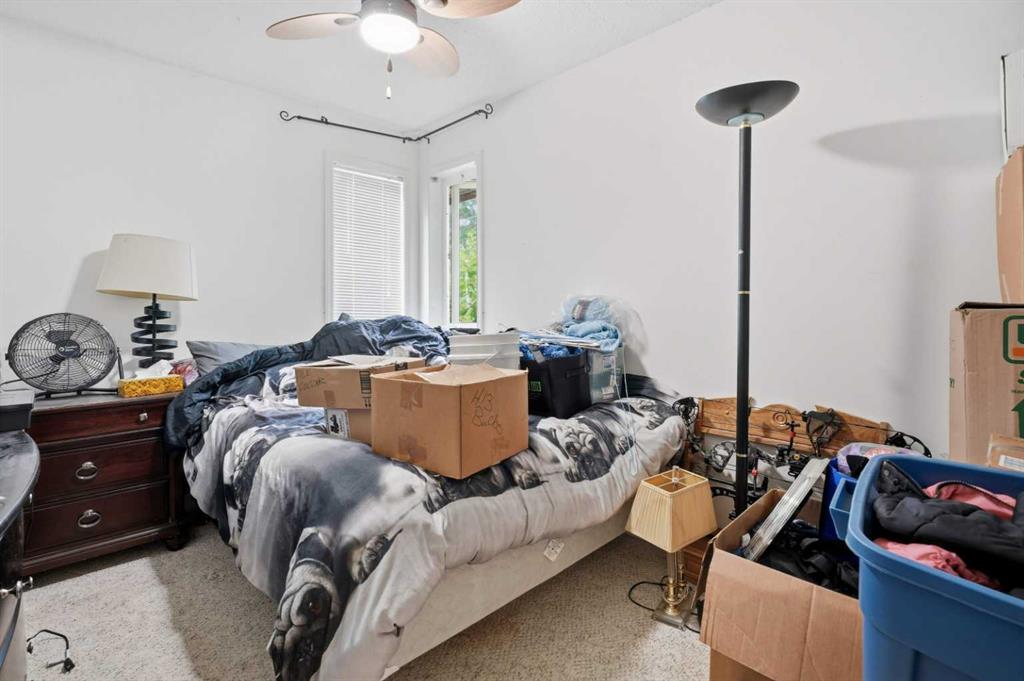
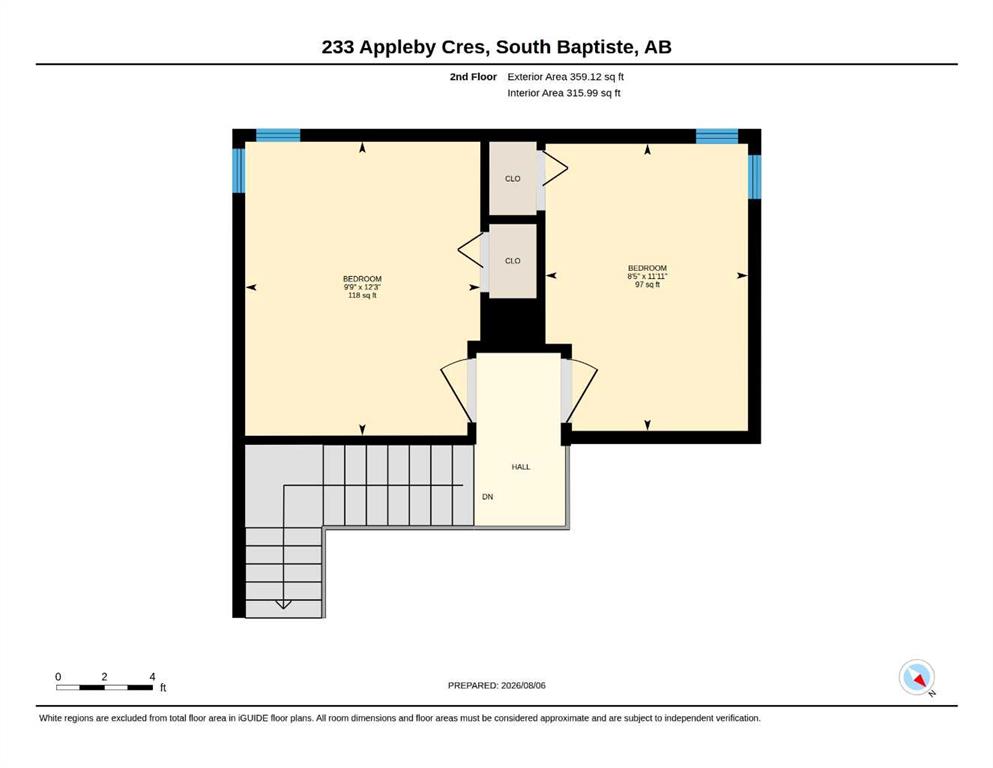
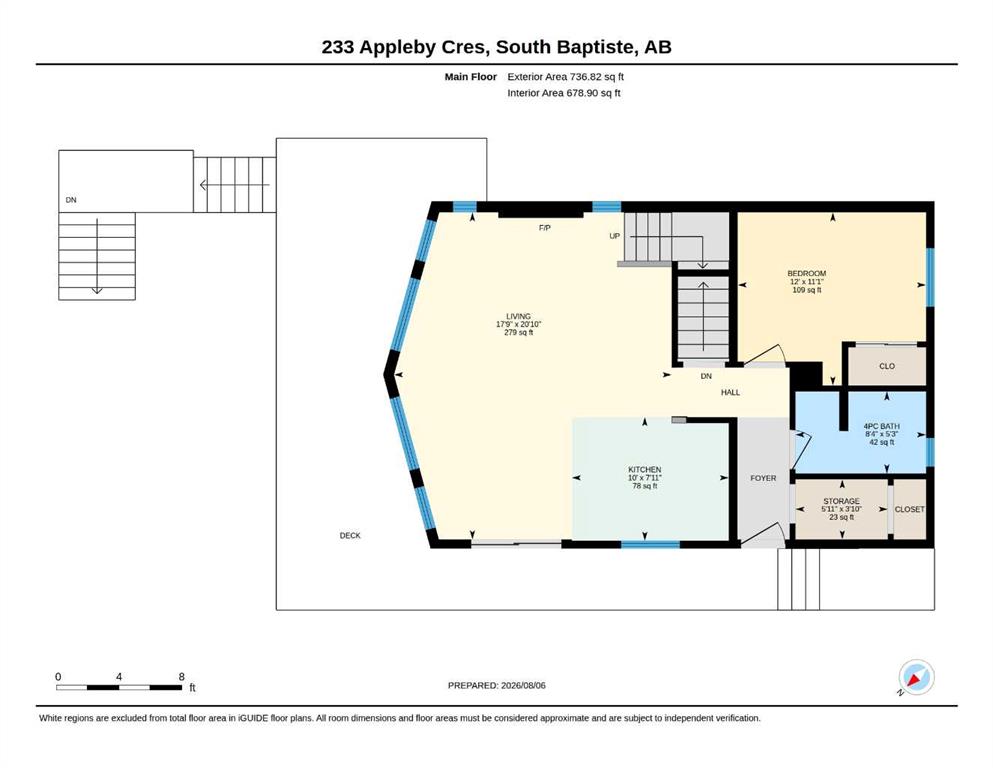
3 bedrooms

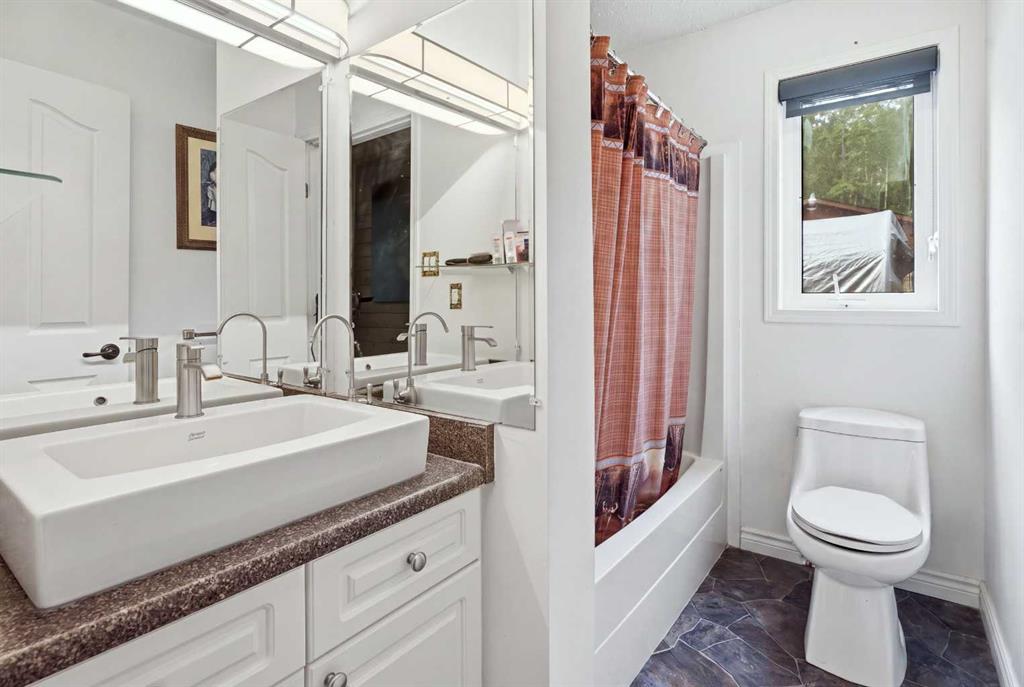
2 bathrooms

1,095 sqft

Sign up to View

Days on Market

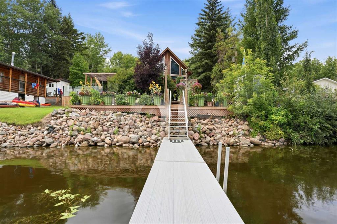
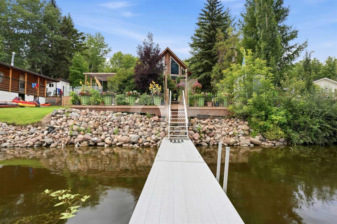
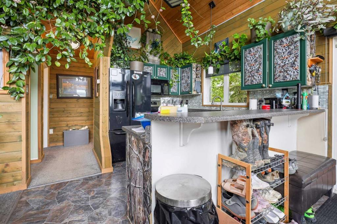
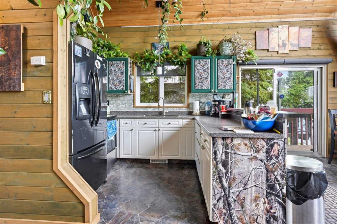
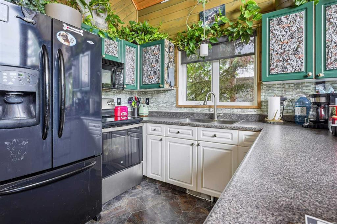
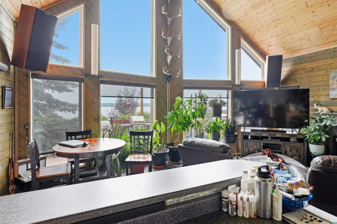
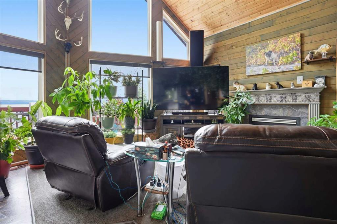
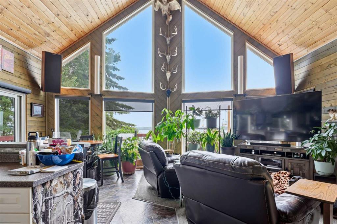
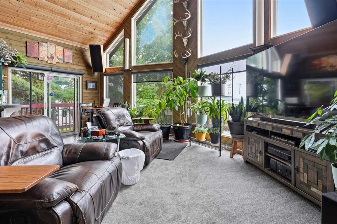
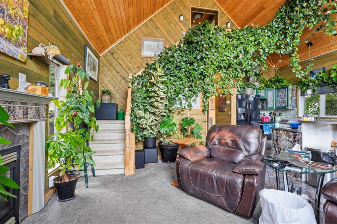
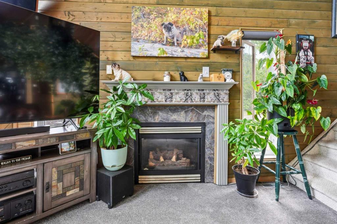
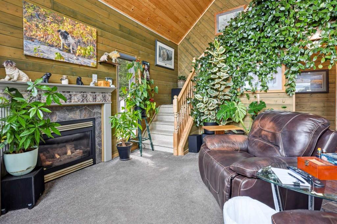
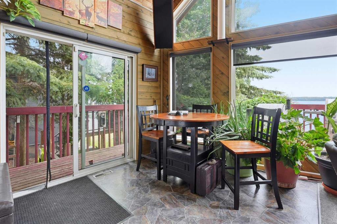
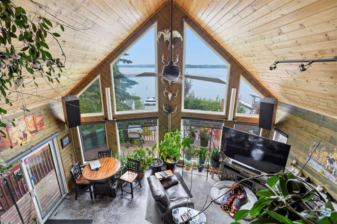
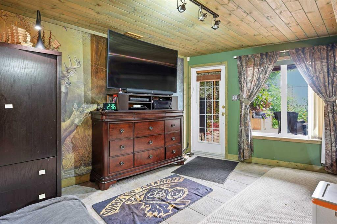
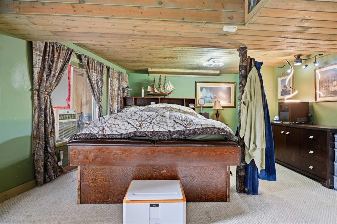
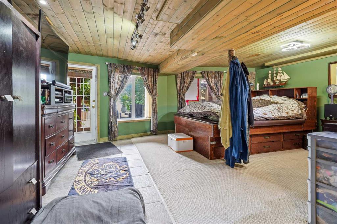
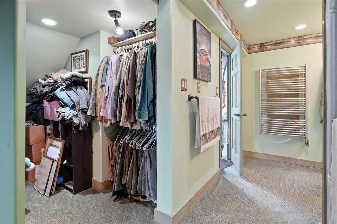
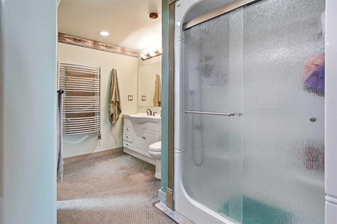
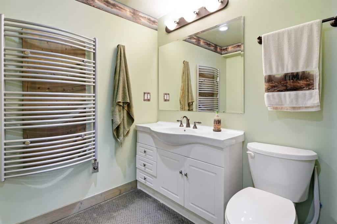
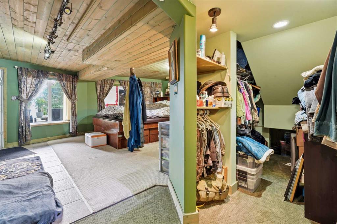
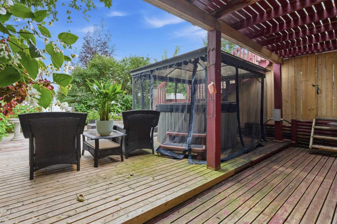
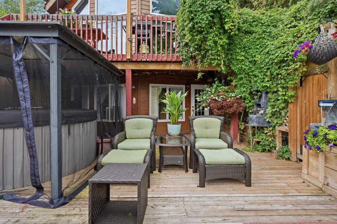
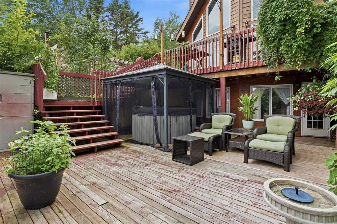
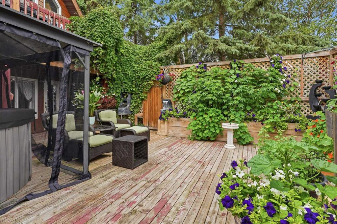
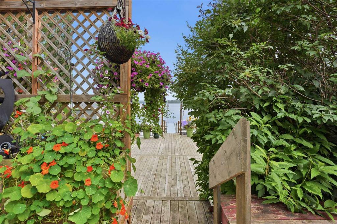
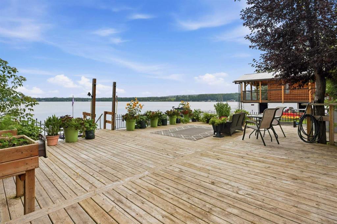
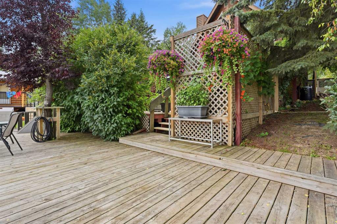
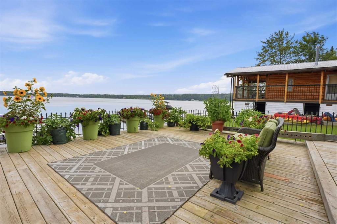
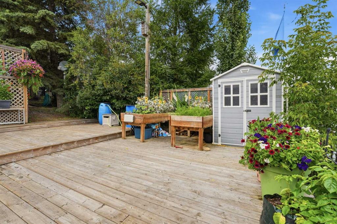
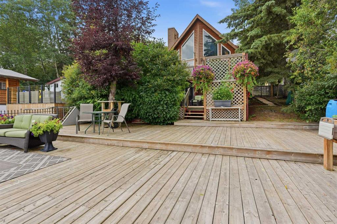
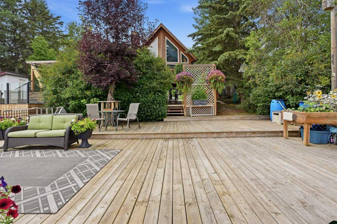
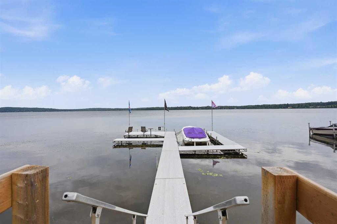
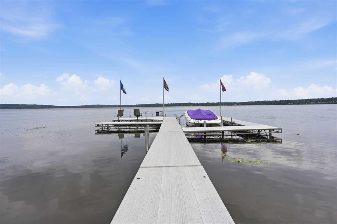
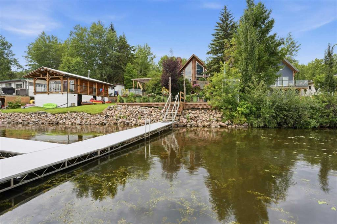
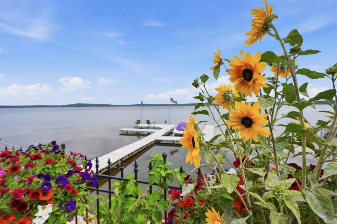
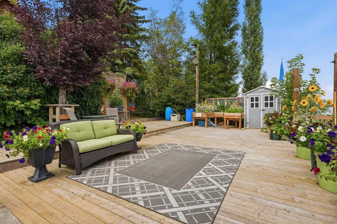
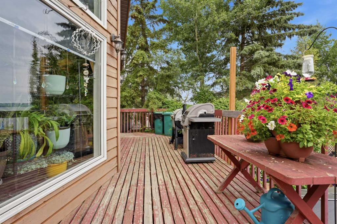
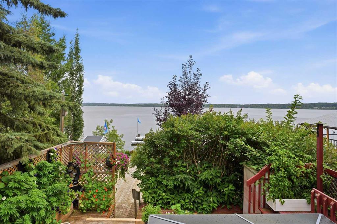
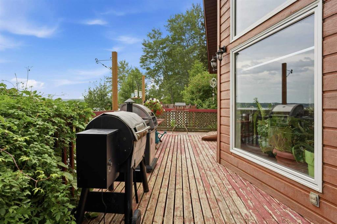
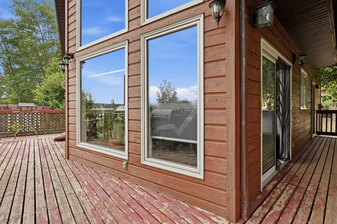
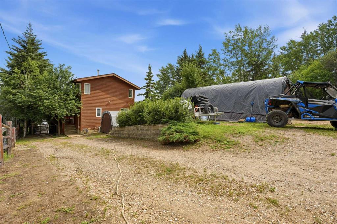
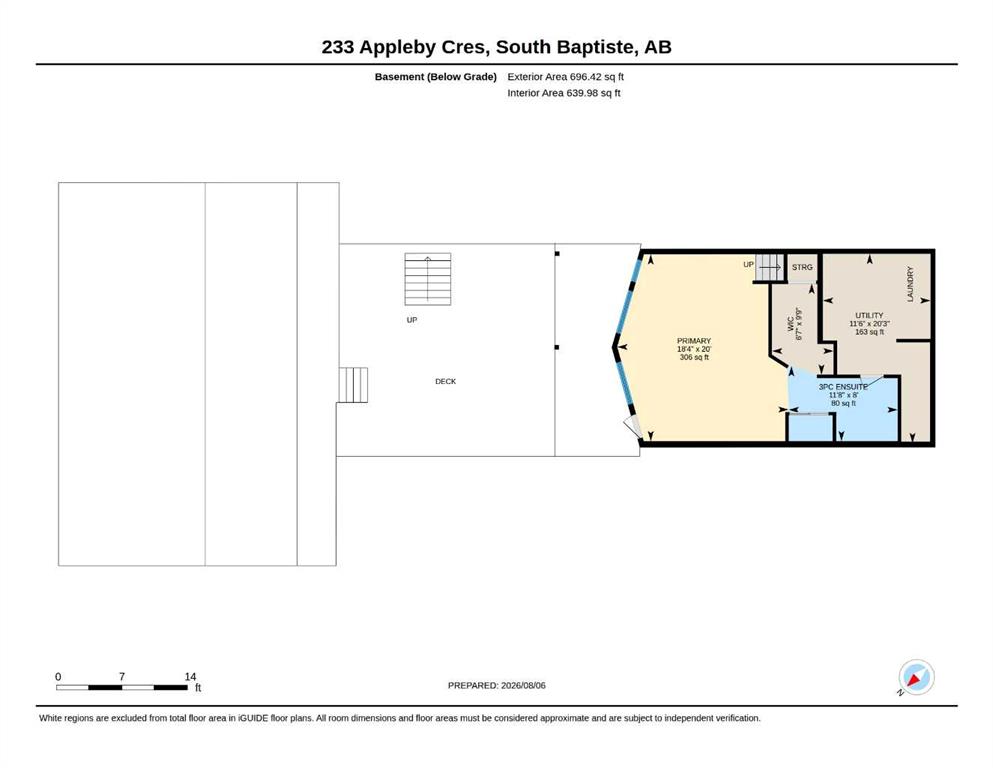
Wake up to breathtaking waterfront views on beautiful Baptiste Lake! Located in the charming Summer Village of South Baptiste - This year-round rustic lakefront home with soaring windows offers the perfect blend of comfort and recreation with 3 bedrooms, 2 bathrooms, and everything you need to enjoy lakeside living. The bright, welcoming notty pine interior is ideal for family gatherings, while outside you'll love the spacious deck overlooking the water, private dock for boating, swimming or fishing, relaxi...

Read More

Essential Information

  • MLS® #
    A2335328
  • Full Bathrooms
    2
  • Year Built
    1997
  • Property Type
    Detached
  • Property Style
    1 and Half Storey
  • MLS® #
    A2335328
  • Full Bathrooms
    2
  • Year Built
    1997
  • Property Type
    Detached
  • Property Style
    1 and Half Storey
  • MLS® #
    A2335328
  • Full Bathrooms
    2
  • Year Built
    1997
  • Property Type
    Detached
  • Property Style
    1 and Half Storey

Community Information

  • Postal Code
    T9S 1R7
  • Postal Code
    T9S 1R7
  • Postal Code
    T9S 1R7

Services & Amenities

  • Parking
    Additional Parking
    Double Garage Detached
    Gravel Driveway
    Heated Garage
    Oversized
  • Parking
    Additional Parking, Double Garage Detached, Gravel Driveway, Heated Garage, Oversized
  • Parking
    Additional Parking
    Double Garage Detached
    Gravel Driveway
    Heated Garage
    Oversized

Interior

  • Floor Finish
    Carpet
    Ceramic Tile
    Vinyl
  • Heating
    Forced Air
    Natural Gas
  • Interior Feature
    High Ceilings
    Laminate Counters
    Natural Woodwork
    Open Floorplan
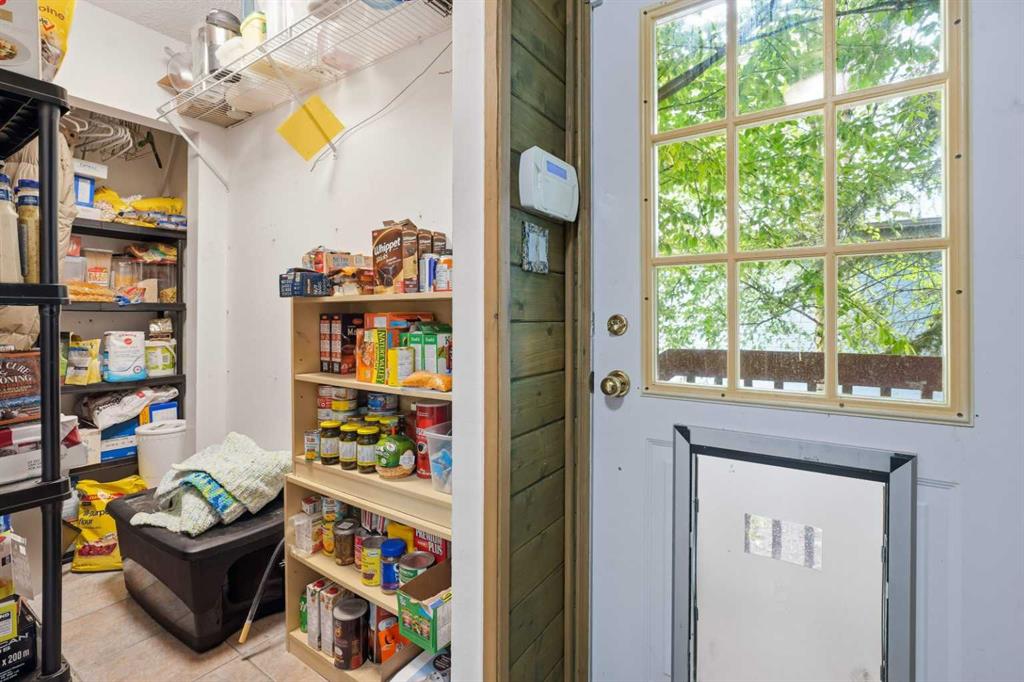
    Pantry
    Primary Downstairs
    Vaulted Ceiling(s)
  • Floor Finish
    Carpet, Ceramic Tile, Vinyl
  • Heating
    Forced Air, Natural Gas
  • Interior Feature
    High Ceilings, Laminate Counters, Natural Woodwork, Open Floorplan, Pantry, Primary Downstairs, Vaulted Ceiling(s)
  • Floor Finish
    Carpet
    Ceramic Tile
    Vinyl
  • Heating
    Forced Air
    Natural Gas
  • Interior Feature
    High Ceilings
    Laminate Counters
    Natural Woodwork
    Open Floorplan
    Pantry
    Primary Downstairs
    Vaulted Ceiling(s)

Exterior

  • Lot/Exterior Features
    Dock
    Garden
    Private Yard
  • Roof
    Asphalt
  • Construction
    Wood Frame
    Wood Siding
  • Lot/Exterior Features
    Dock, Garden, Private Yard
  • Roof
    Asphalt
  • Construction
    Wood Frame, Wood Siding
  • Lot/Exterior Features
    Dock
    Garden
    Private Yard
  • Roof
    Asphalt
  • Construction
    Wood Frame
    Wood Siding

Additional Details

  • Zoning
    Residential
  • Zoning
    Residential
  • Zoning
    Residential

$650,000

233 Appleby Crescent

Schedule Tour
Contact Agent

$2960/month
Est. Monthly Payment
$
$
%
Learn More