Mi Jin Graham / CIR Realty

2236 81st Street SW Calgary , Alberta , T3H 6M4

 MLS® # A2327730

4 bedrooms

4 bathrooms

1,324 sqft

Sign up to View

Days on Market

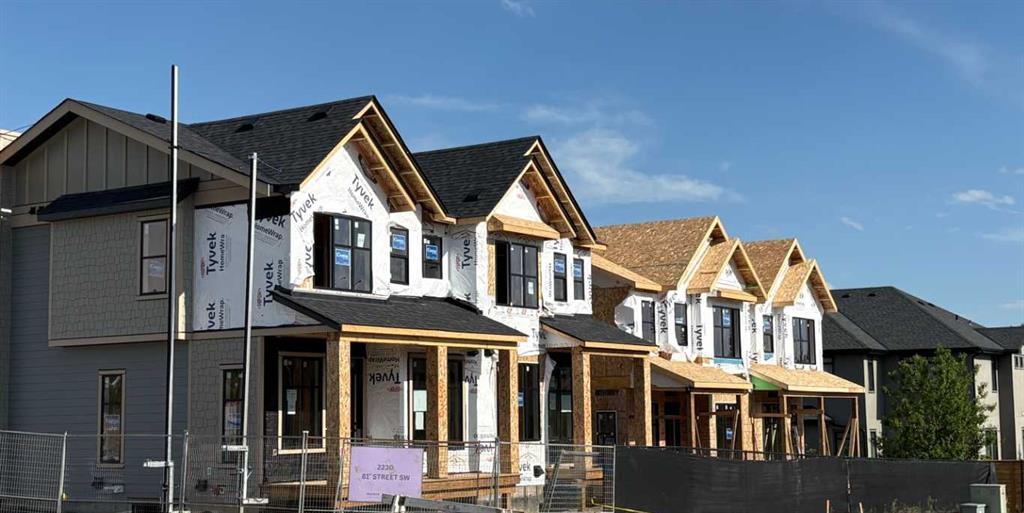
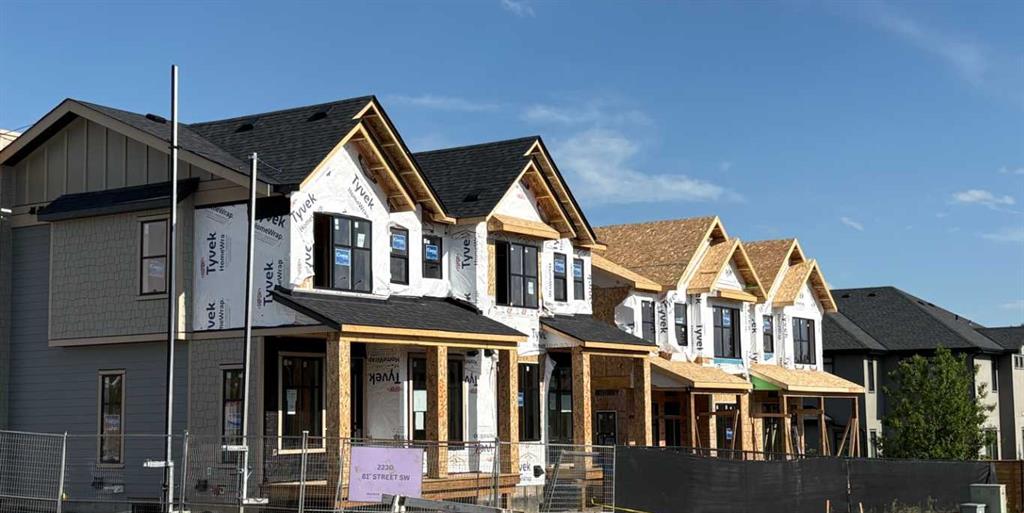
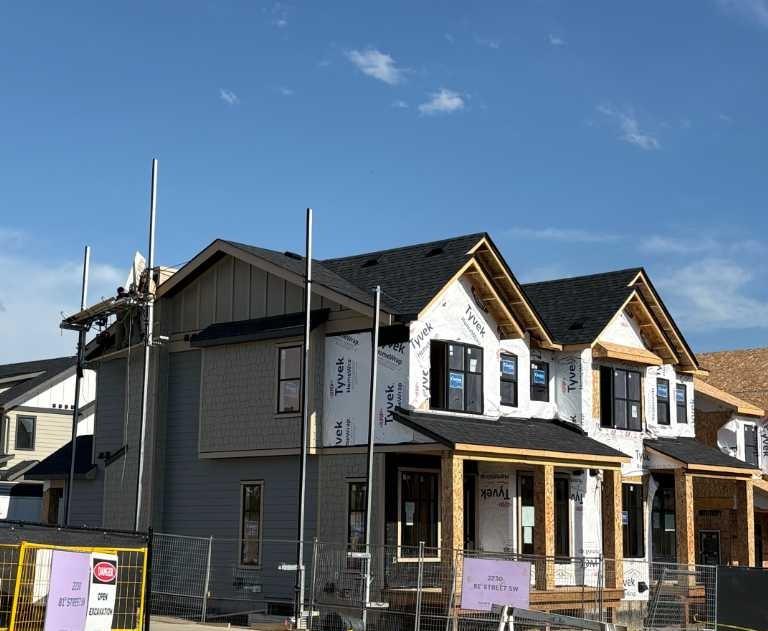
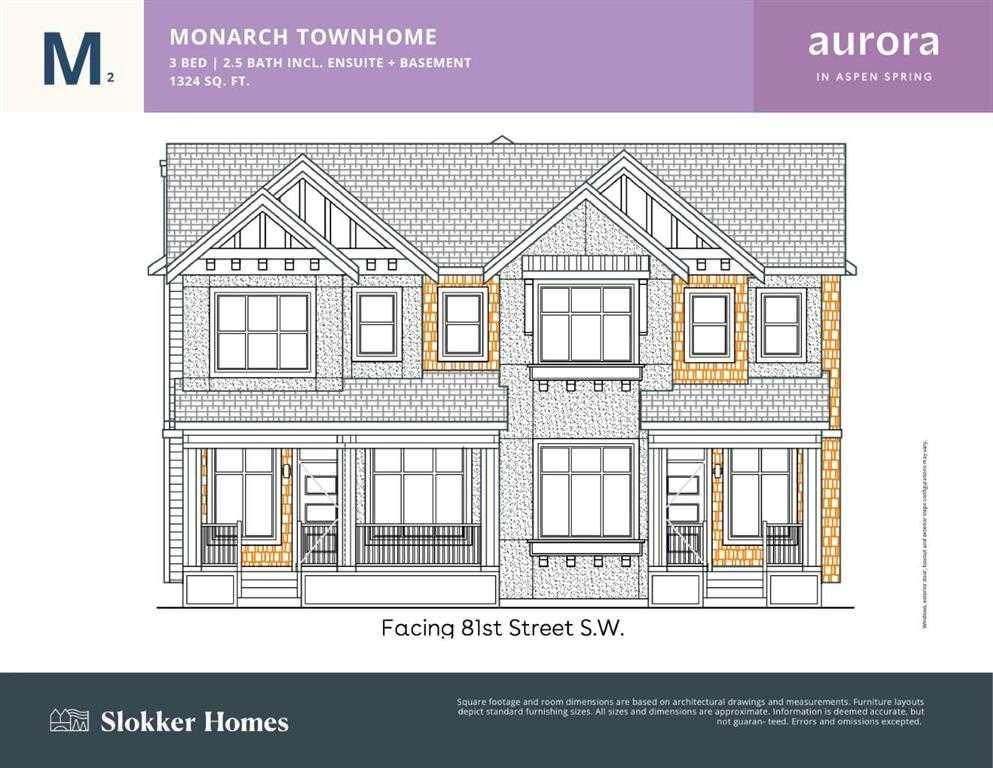
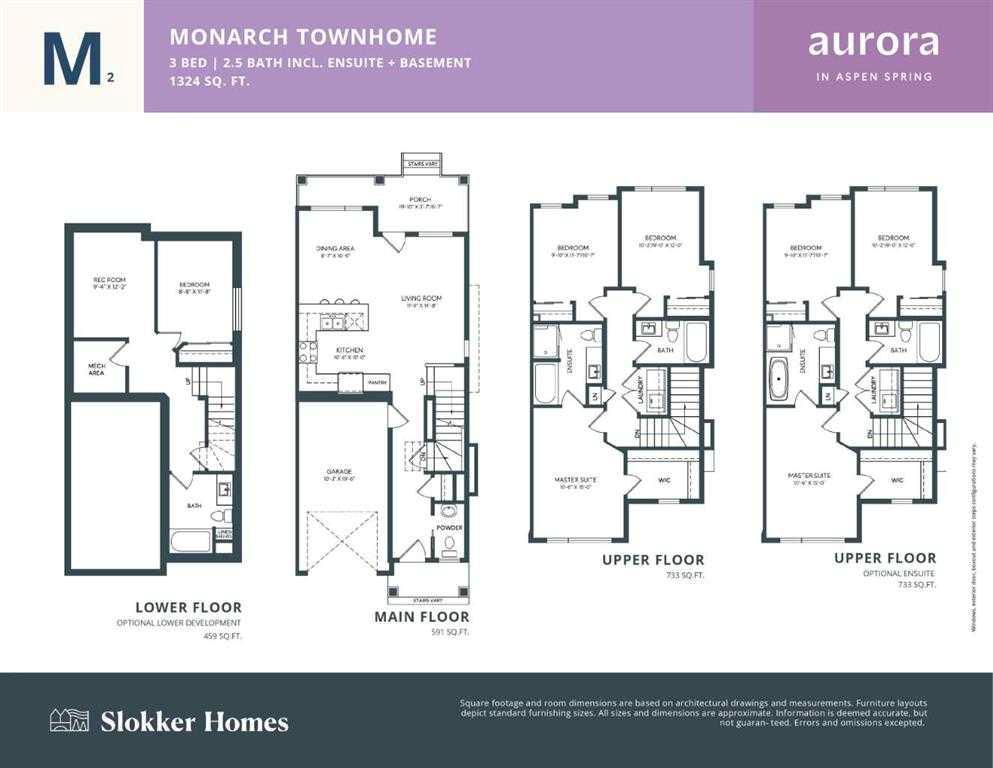
Contemporary elegant designed 4-bedroom & 3.5-bathroom duplex townhome offers over 2 levels of thoughtfully planned living space 1324 Sq.Ft. plus premium finished basement 459Sq.Ft. It is under construction and completed by the middle of September, 2026. The bright, open concept main floor boasts 9'ceilings, a spacious living room with double-glazed large windows filled with natural lights.  **A modern kitchen with quartz countertops, a large island with breakfast bar, pantry, cabinets, recessed lighting f...

Read More

Essential Information

  • MLS® #
    A2327730
  • Full Bathrooms
    3
  • Partial Bathrooms
    1
  • Year Built
    2026
  • Property Type
    Full Duplex
  • Property Style
    2 Storey
    Attached-Side by Side
  • MLS® #
    A2327730
  • Full Bathrooms
    3
  • Partial Bathrooms
    1
  • Year Built
    2026
  • Property Type
    Full Duplex
  • Property Style
    2 Storey, Attached-Side by Side
  • MLS® #
    A2327730
  • Full Bathrooms
    3
  • Partial Bathrooms
    1
  • Year Built
    2026
  • Property Type
    Full Duplex
  • Property Style
    2 Storey
    Attached-Side by Side

Community Information

  • Postal Code
    T3H 6M4
  • Postal Code
    T3H 6M4
  • Postal Code
    T3H 6M4

Services & Amenities

  • Parking
    Driveway
    Garage Door Opener
    Single Garage Attached
  • Parking
    Driveway, Garage Door Opener, Single Garage Attached
  • Parking
    Driveway
    Garage Door Opener
    Single Garage Attached

Interior

  • Floor Finish
    Carpet
    Ceramic Tile
    Vinyl Plank
  • Heating
    High Efficiency
    Forced Air
    Humidity Control
    Natural Gas
  • Interior Feature
    Closet Organizers
    Kitchen Island
    Open Floorplan
    Quartz Counters
    Recessed Lighting
    Soaking Tub
    Storage
  • Floor Finish
    Carpet, Ceramic Tile, Vinyl Plank
  • Heating
    High Efficiency, Forced Air, Humidity Control, Natural Gas
  • Interior Feature
    Closet Organizers, Kitchen Island, Open Floorplan, Quartz Counters, Recessed Lighting, Soaking Tub, Storage
  • Floor Finish
    Carpet
    Ceramic Tile
    Vinyl Plank
  • Heating
    High Efficiency
    Forced Air
    Humidity Control
    Natural Gas
  • Interior Feature
    Closet Organizers
    Kitchen Island
    Open Floorplan
    Quartz Counters
    Recessed Lighting
    Soaking Tub
    Storage

Exterior

  • Lot/Exterior Features
    Balcony
    Lighting
    Private Entrance
  • Roof
    Asphalt Shingle
  • Construction
    Composite Siding
    Concrete
    Stone
    Stucco
    Wood Frame
  • Lot/Exterior Features
    Balcony, Lighting, Private Entrance
  • Roof
    Asphalt Shingle
  • Construction
    Composite Siding, Concrete, Stone, Stucco, Wood Frame
  • Lot/Exterior Features
    Balcony
    Lighting
    Private Entrance
  • Roof
    Asphalt Shingle
  • Construction
    Composite Siding
    Concrete
    Stone
    Stucco
    Wood Frame

Additional Details

  • Zoning
    R-Mid
  • Zoning
    R-Mid
  • Zoning
    R-Mid

$699,000

2236 81st Street SW

Schedule Tour
Contact Agent

$3184/month
Est. Monthly Payment
$
$
%
Learn More