Justin Warthe / Real Broker

2211 27 Street SW Calgary , Alberta , T3E 2E9

 MLS® # A2348125

4 bedrooms

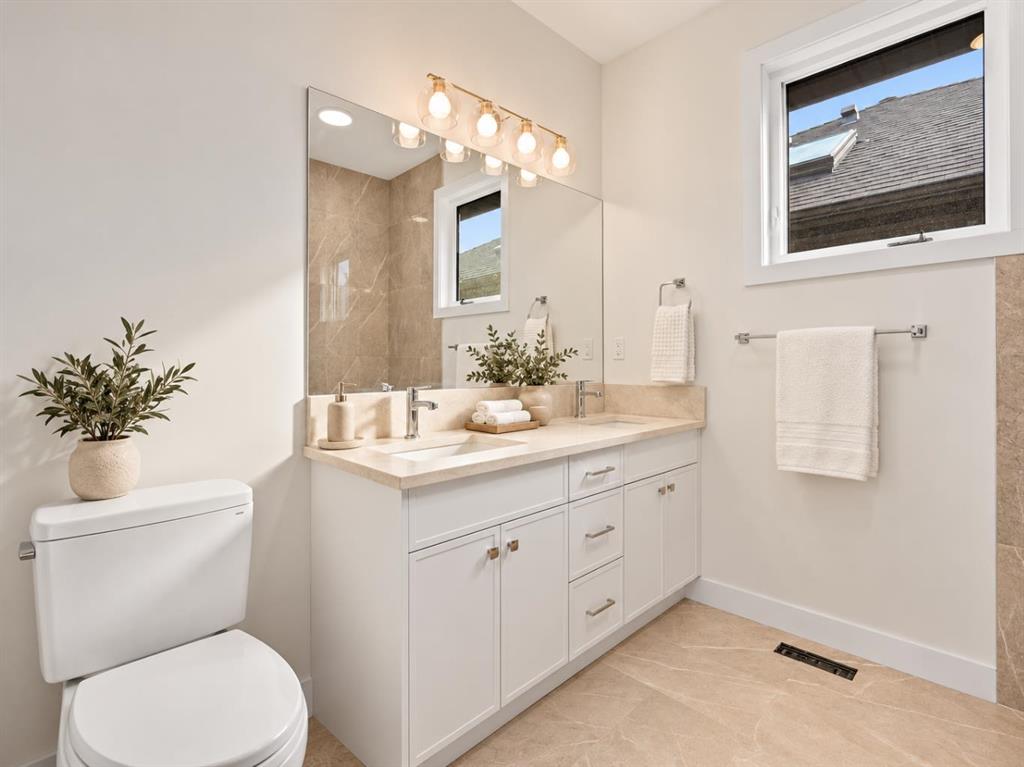
4 bathrooms

1,916 sqft

Sign up to View

Days on Market

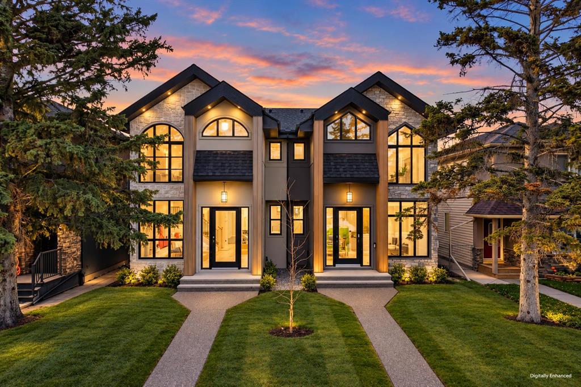
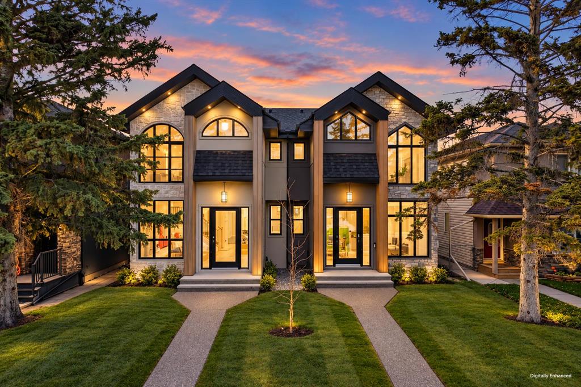
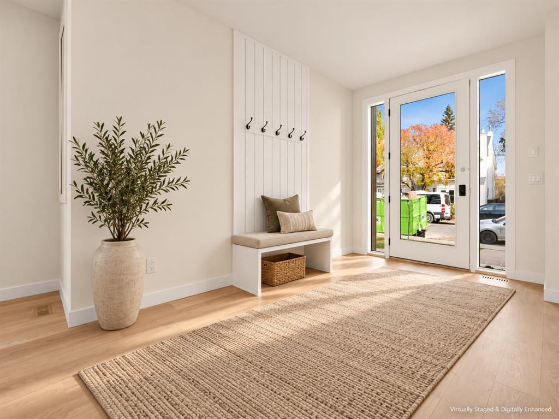
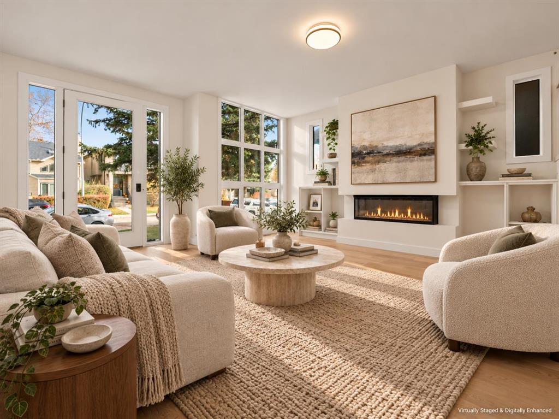
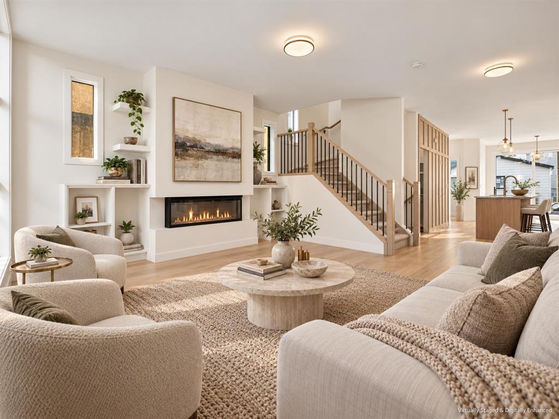
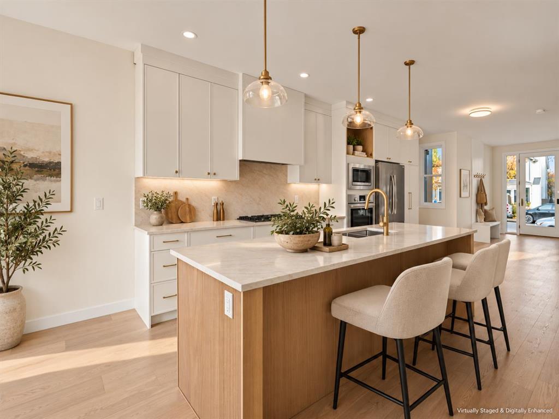
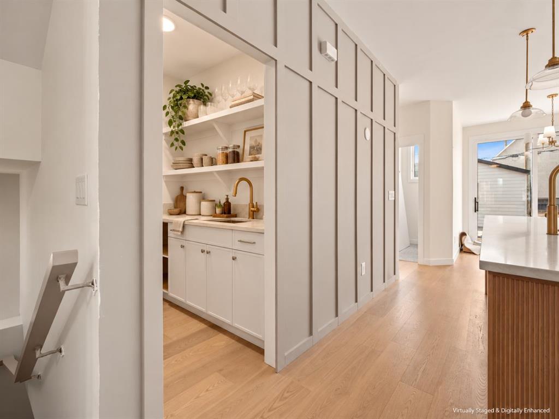
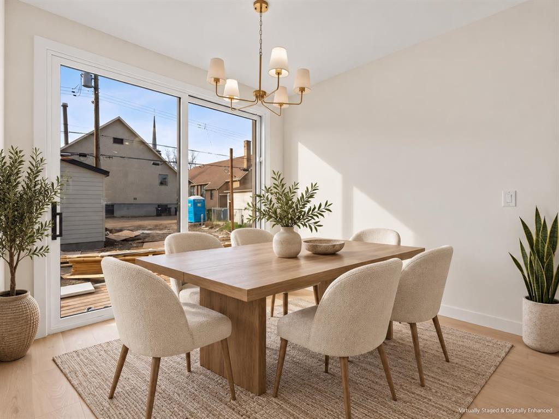
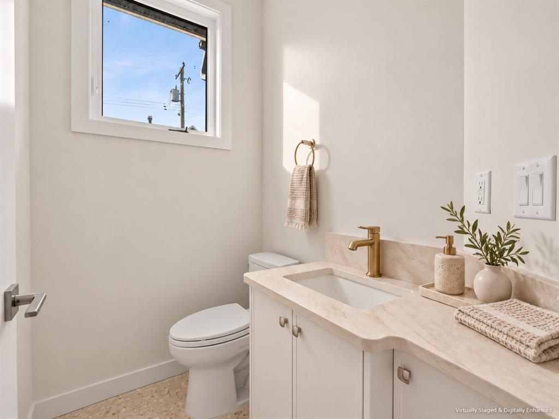
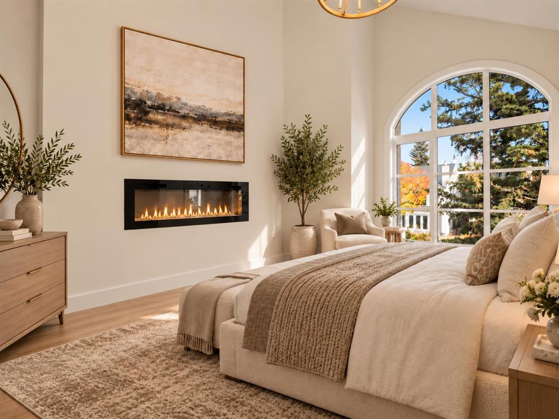
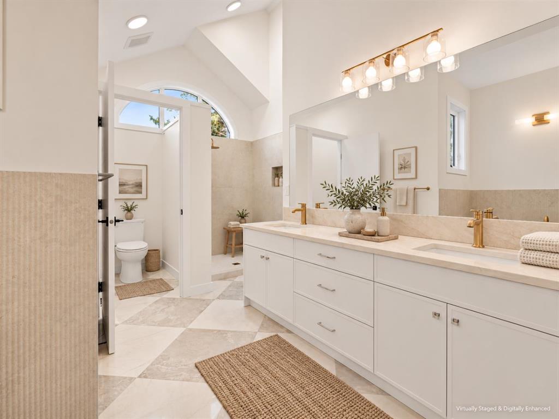
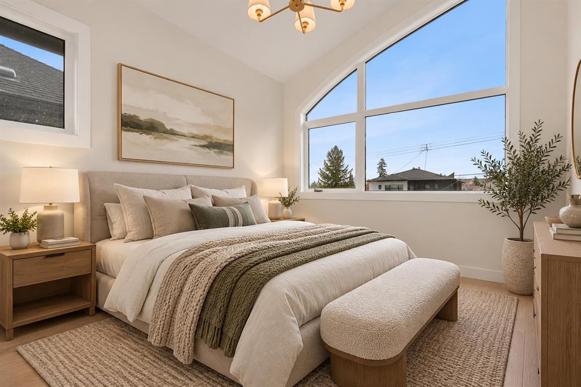
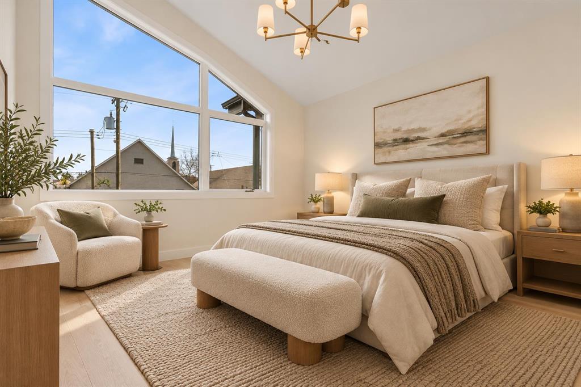
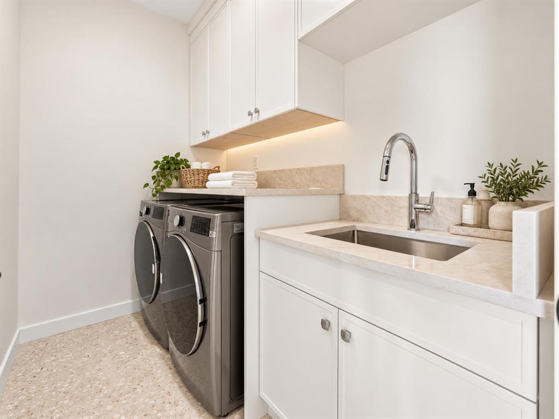
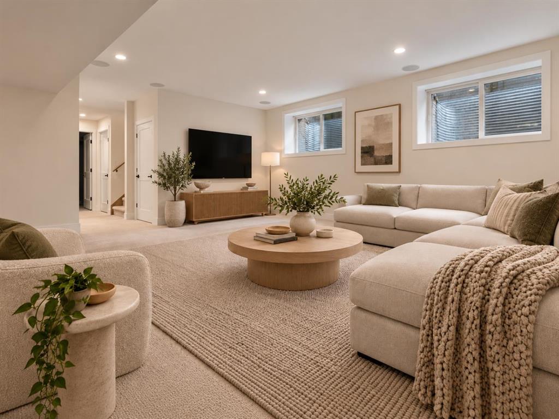
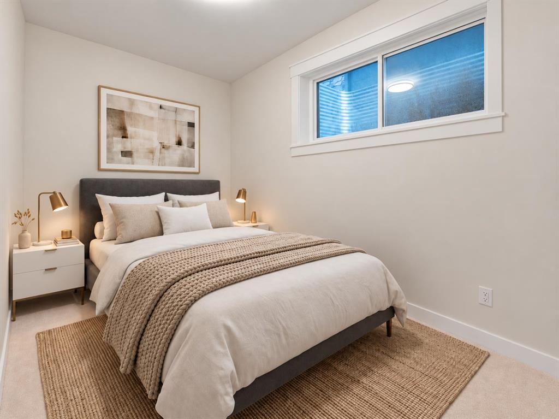
BIRCH HILL CUSTOM HOMES PRESENTS | BRAND-NEW LUXURY DUPLEX IN KILLARNEY | OVER 2,800 SQ FT OF DEVELOPED LIVING SPACE | 4 BEDROOMS | 3.5 BATHROOMS | 125-FT-DEEP LOT | WEST-FACING BACKYARD | DOUBLE DETACHED GARAGE | IMMEDIATE POSSESSION. Discover exceptional inner-city living in this brand-new, expertly crafted luxury duplex in Calgary’s highly desirable Killarney community. Thoughtfully designed by Birch Hill Custom Homes, this stunning residence combines contemporary architecture, timeless finishes, and eve...

Read More

Essential Information

  • MLS® #
    A2348125
  • Full Bathrooms
    3
  • Partial Bathrooms
    1
  • Year Built
    2025
  • Property Type
    Semi Detached (Half Duplex)
  • Property Style
    2 Storey
    Attached-Side by Side
  • MLS® #
    A2348125
  • Full Bathrooms
    3
  • Partial Bathrooms
    1
  • Year Built
    2025
  • Property Type
    Semi Detached (Half Duplex)
  • Property Style
    2 Storey, Attached-Side by Side
  • MLS® #
    A2348125
  • Full Bathrooms
    3
  • Partial Bathrooms
    1
  • Year Built
    2025
  • Property Type
    Semi Detached (Half Duplex)
  • Property Style
    2 Storey
    Attached-Side by Side

Community Information

  • Postal Code
    T3E 2E9
  • Postal Code
    T3E 2E9
  • Postal Code
    T3E 2E9

Services & Amenities

  • Parking
    Double Garage Detached
  • Parking
    Double Garage Detached
  • Parking
    Double Garage Detached

Interior

  • Floor Finish
    Carpet
    Ceramic Tile
    Hardwood
  • Heating
    Forced Air
  • Interior Feature
    Built-in Features
    Chandelier
    Closet Organizers
    Double Vanity
    High Ceilings
    Kitchen Island
    No Animal Home
    No Smoking Home
    Open Floorplan
    Pantry
    Stone Counters
    Storage
    Sump Pump(s)
    Vaulted Ceiling(s)
    Vinyl Windows
    Walk-In Closet(s)
    Wet Bar
    Wired for Data
  • Floor Finish
    Carpet, Ceramic Tile, Hardwood
  • Heating
    Forced Air
  • Interior Feature
    Built-in Features, Chandelier, Closet Organizers, Double Vanity, High Ceilings, Kitchen Island, No Animal Home, No Smoking Home, Open Floorplan, Pantry, Stone Counters, Storage, Sump Pump(s), Vaulted Ceiling(s), Vinyl Windows, Walk-In Closet(s), Wet Bar, Wired for Data
  • Floor Finish
    Carpet
    Ceramic Tile
    Hardwood
  • Heating
    Forced Air
  • Interior Feature
    Built-in Features
    Chandelier
    Closet Organizers
    Double Vanity
    High Ceilings
    Kitchen Island
    No Animal Home
    No Smoking Home
    Open Floorplan
    Pantry
    Stone Counters
    Storage
    Sump Pump(s)
    Vaulted Ceiling(s)
    Vinyl Windows
    Walk-In Closet(s)
    Wet Bar
    Wired for Data

Exterior

  • Lot/Exterior Features
    Other
  • Roof
    Asphalt Shingle
  • Construction
    Brick
    Cement Fiber Board
  • Lot/Exterior Features
    Other
  • Roof
    Asphalt Shingle
  • Construction
    Brick, Cement Fiber Board
  • Lot/Exterior Features
    Other
  • Roof
    Asphalt Shingle
  • Construction
    Brick
    Cement Fiber Board

Additional Details

  • Zoning
    R-CG
  • Zoning
    R-CG
  • Zoning
    R-CG

$1,299,000

2211 27 Street SW

Schedule Tour
Contact Agent

$5916/month
Est. Monthly Payment
$
$
%
Learn More