LISA HARTIGAN / COLDWELL BANKER UNITED

221 Siltstone Place Fort McMurray , Alberta , T9K 0W5

 MLS® # A2356341

4 bedrooms

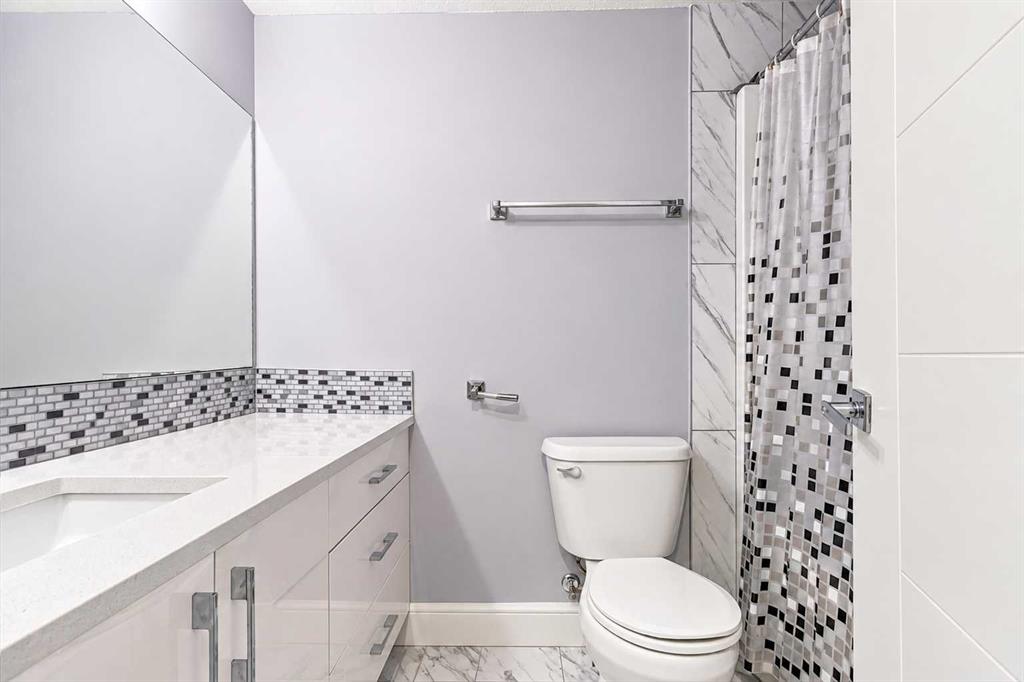
4 bathrooms

1,768 sqft

Sign up to View

Days on Market

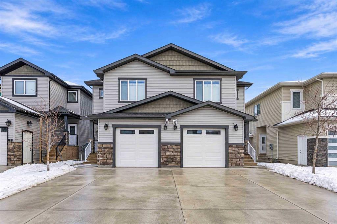
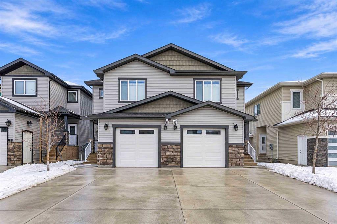
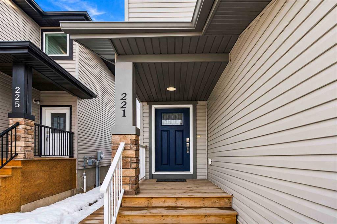
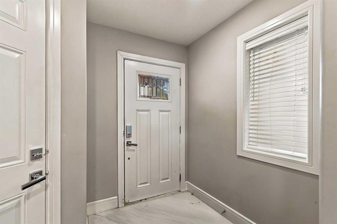
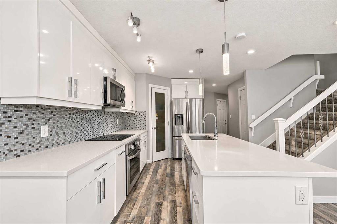
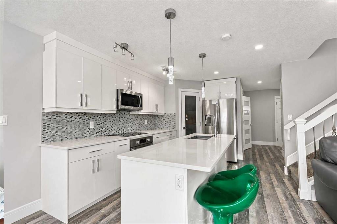
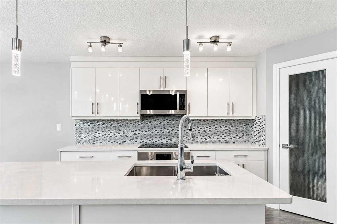
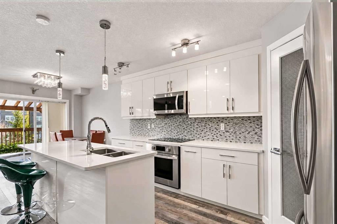
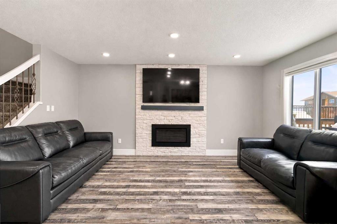
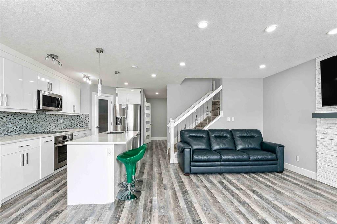
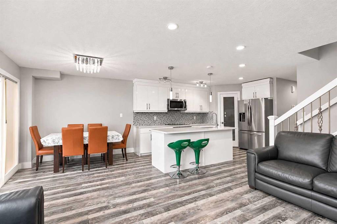
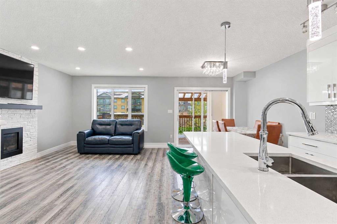
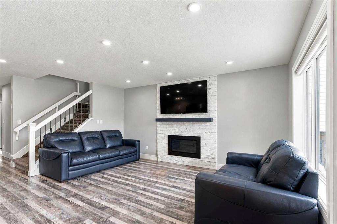
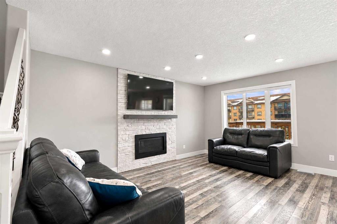
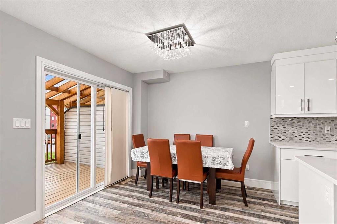
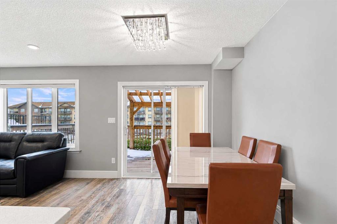
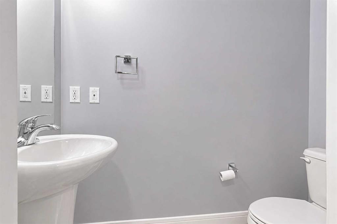
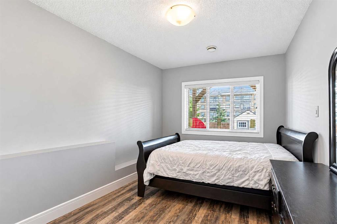
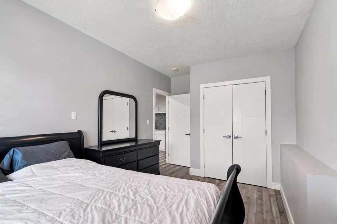
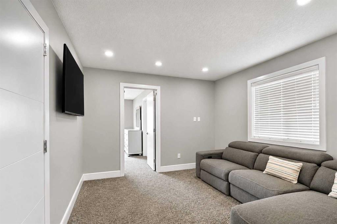
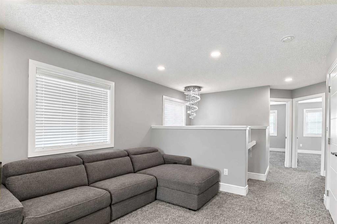
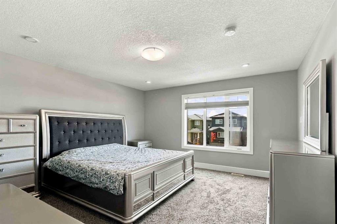
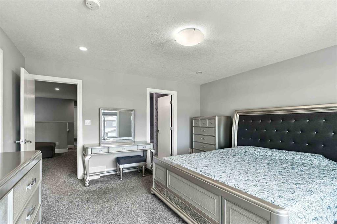
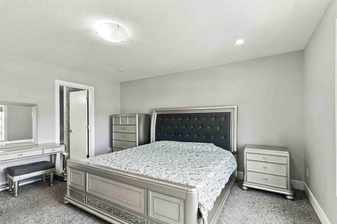
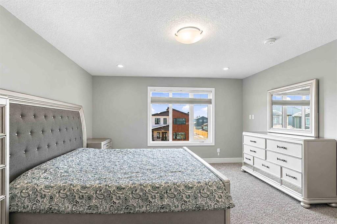
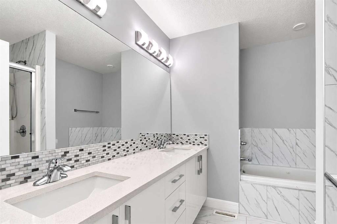
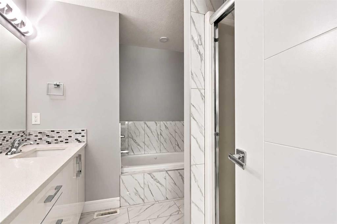
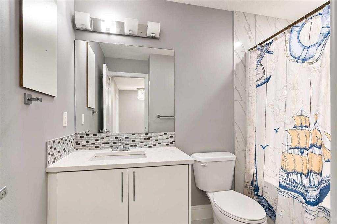
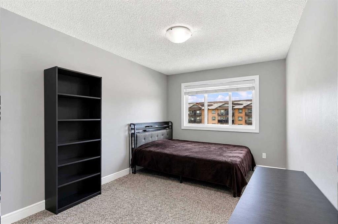
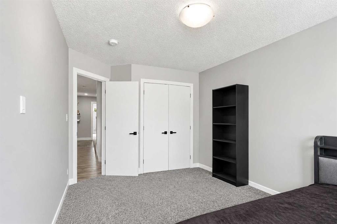
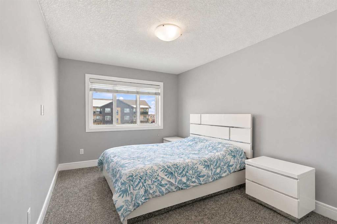
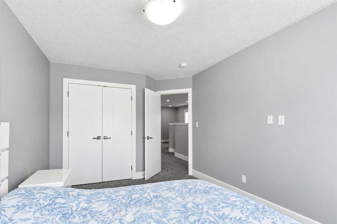
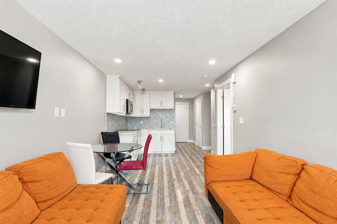
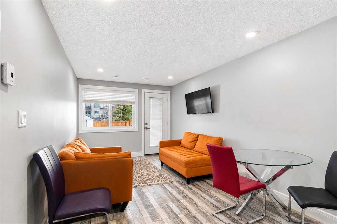
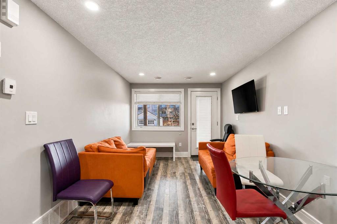
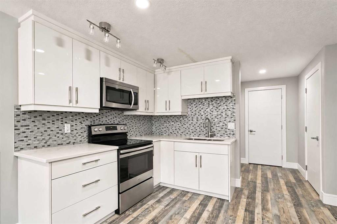
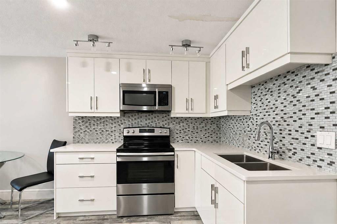
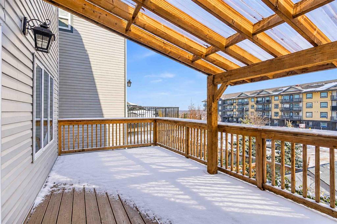
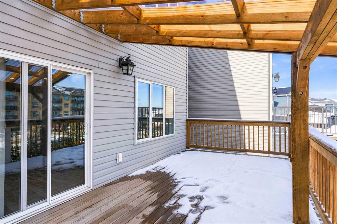
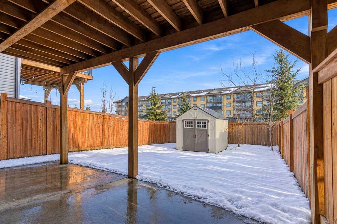
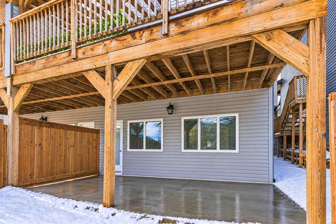
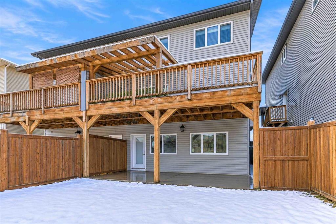
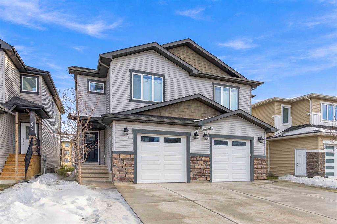
A STEP ABOVE THE REST! 2017 BUILD | WALKOUT BASEMENT | 1 BEDROOM LEGAL SUITE | BONUS ROOM | MAIN FLOOR OFFICE | HEATED ATTACHED GARAGE | 3 CAR PARKING! Fantastic opportunity to own a beautiful, modern home with an excellent mortgage helper, leaving you with more money in your pocket each month! Located in desirable Stone Creek, this stunning 2-storey home offers just under 1,800 sq ft above grade, gorgeous modern finishes and a functional floor plan you will fall in love with! Step inside the spacious front...

Read More

Essential Information

  • MLS® #
    A2356341
  • Full Bathrooms
    3
  • Partial Bathrooms
    1
  • Year Built
    2017
  • Property Type
    Semi Detached (Half Duplex)
  • Property Style
    2 Storey
    Attached-Side by Side
  • MLS® #
    A2356341
  • Full Bathrooms
    3
  • Partial Bathrooms
    1
  • Year Built
    2017
  • Property Type
    Semi Detached (Half Duplex)
  • Property Style
    2 Storey, Attached-Side by Side
  • MLS® #
    A2356341
  • Full Bathrooms
    3
  • Partial Bathrooms
    1
  • Year Built
    2017
  • Property Type
    Semi Detached (Half Duplex)
  • Property Style
    2 Storey
    Attached-Side by Side

Community Information

  • Postal Code
    T9K 0W5
  • Postal Code
    T9K 0W5
  • Postal Code
    T9K 0W5

Services & Amenities

  • Parking
    Driveway
    Garage Door Opener
    Heated Garage
    Insulated
    Oversized
    Single Garage Attached
  • Parking
    Driveway, Garage Door Opener, Heated Garage, Insulated, Oversized, Single Garage Attached
  • Parking
    Driveway
    Garage Door Opener
    Heated Garage
    Insulated
    Oversized
    Single Garage Attached

Interior

  • Floor Finish
    Ceramic Tile
    Vinyl Plank
  • Heating
    High Efficiency
  • Interior Feature
    Breakfast Bar
    Closet Organizers
    Crown Molding
    High Ceilings
    Kitchen Island
    Pantry
    Separate Entrance
    Walk-In Closet(s)
  • Floor Finish
    Ceramic Tile, Vinyl Plank
  • Heating
    High Efficiency
  • Interior Feature
    Breakfast Bar, Closet Organizers, Crown Molding, High Ceilings, Kitchen Island, Pantry, Separate Entrance, Walk-In Closet(s)
  • Floor Finish
    Ceramic Tile
    Vinyl Plank
  • Heating
    High Efficiency
  • Interior Feature
    Breakfast Bar
    Closet Organizers
    Crown Molding
    High Ceilings
    Kitchen Island
    Pantry
    Separate Entrance
    Walk-In Closet(s)

Exterior

  • Lot/Exterior Features
    Balcony
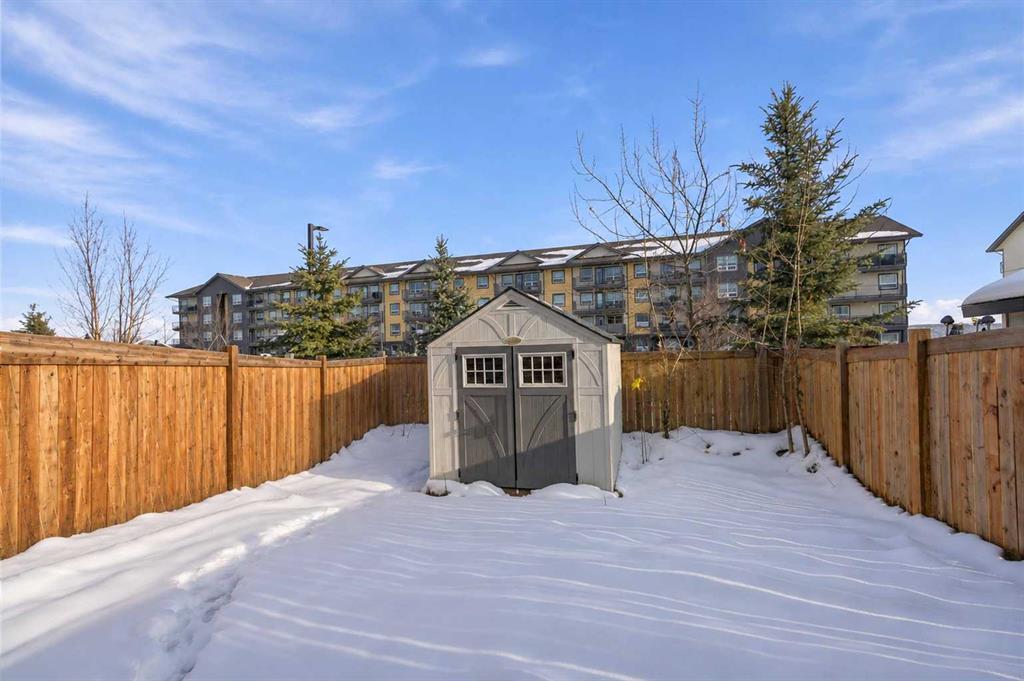
    Private Yard
  • Roof
    Asphalt Shingle
  • Construction
    Vinyl Siding
    Wood Frame
  • Lot/Exterior Features
    Balcony, Private Yard
  • Roof
    Asphalt Shingle
  • Construction
    Vinyl Siding, Wood Frame
  • Lot/Exterior Features
    Balcony
    Private Yard
  • Roof
    Asphalt Shingle
  • Construction
    Vinyl Siding
    Wood Frame

Additional Details

  • Zoning
    R2
  • Sewer
    Public Sewer
  • Zoning
    R2
  • Sewer
    Public Sewer
  • Zoning
    R2
  • Sewer
    Public Sewer

$514,888

221 Siltstone Place

Schedule Tour
Contact Agent

$2345/month
Est. Monthly Payment
$
$
%
Learn More