Jennifer Brodoway / Lethbridge Real Estate.com

202 Lake Drive , House for sale in NONE Coalhurst , Alberta , T0L0V0

 MLS® # A2356712

5 bedrooms

3 bathrooms

2,023 sqft

Sign up to View

Days on Market

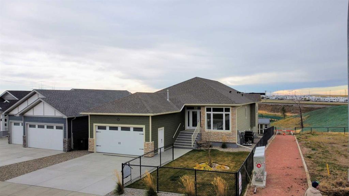
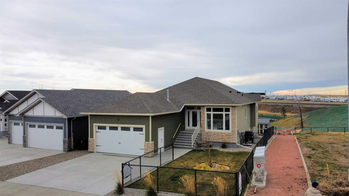
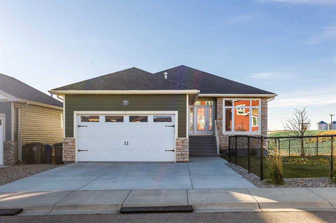
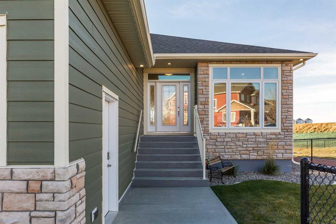
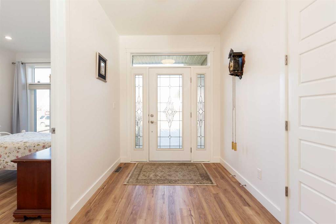
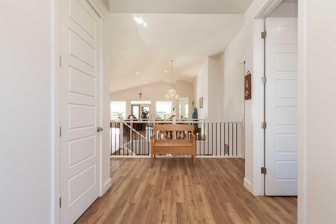
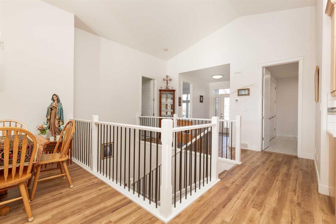
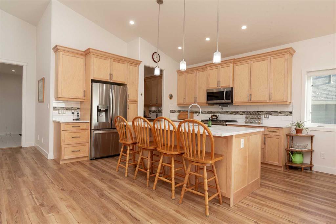
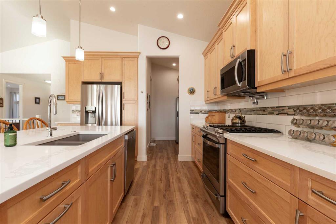
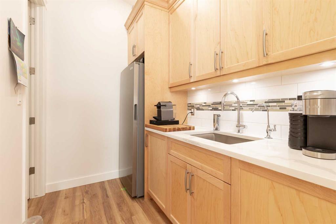
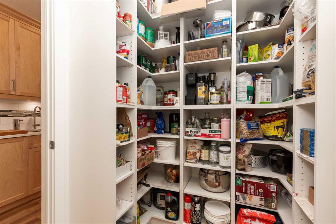
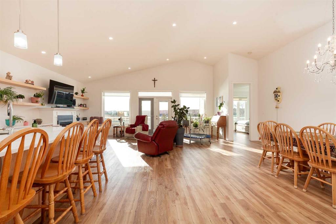
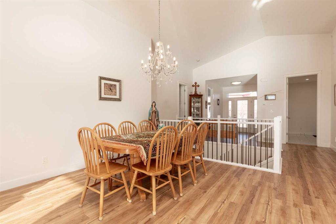
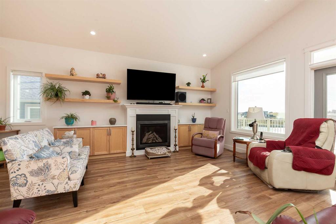
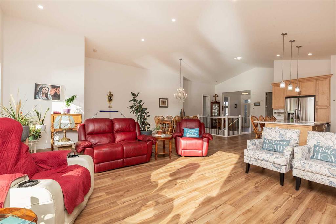
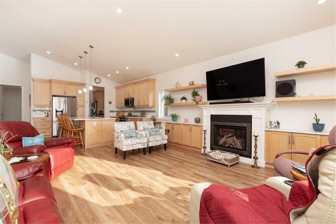
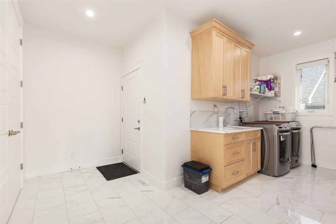
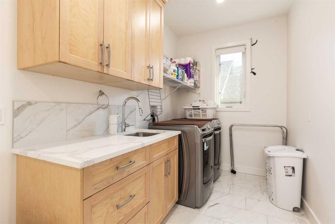
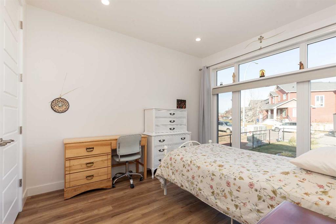
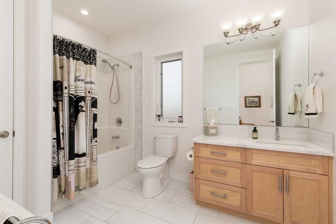
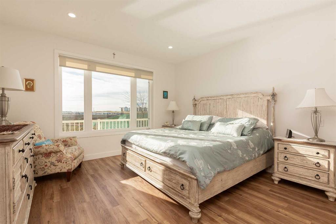
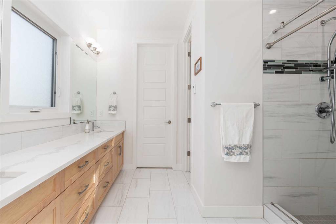
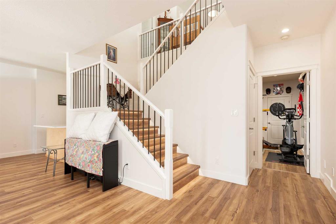
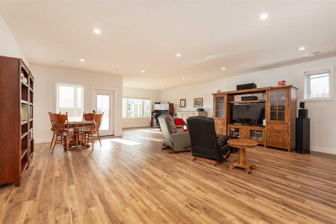
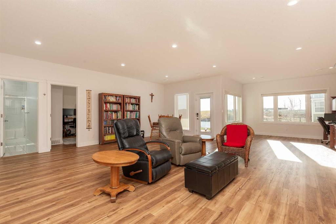
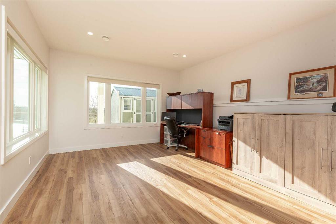
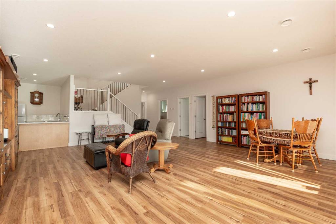
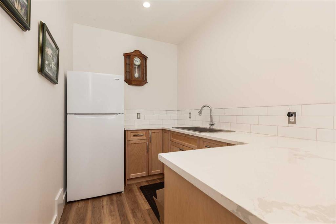
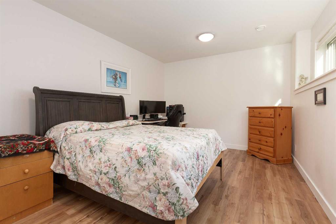
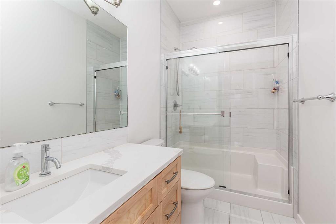
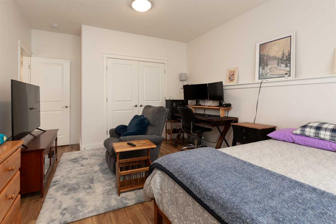
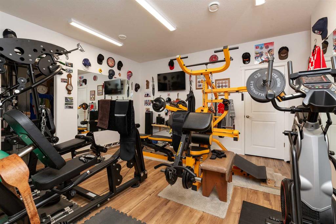
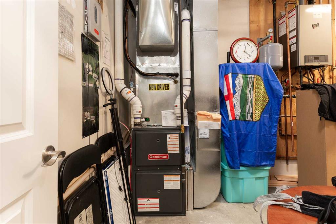
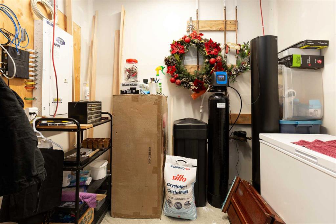
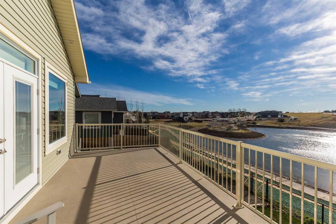
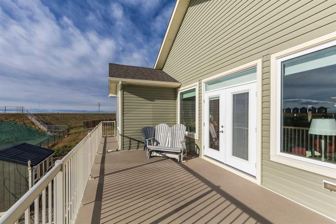
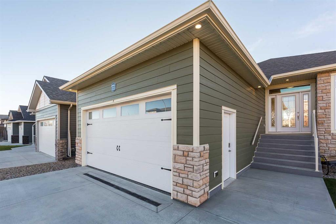
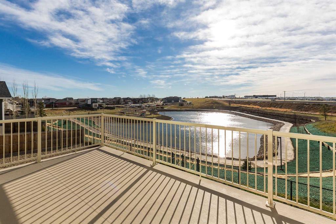
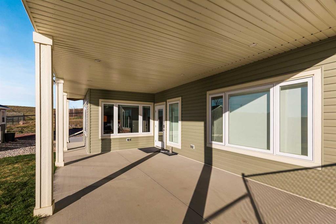
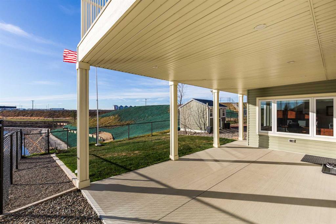
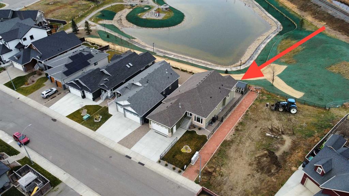
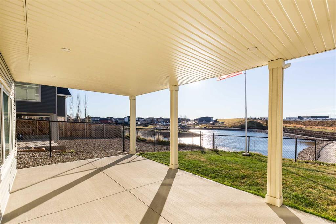
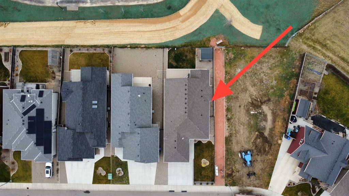
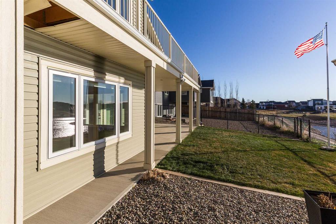
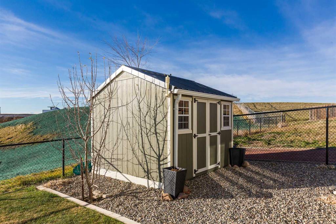
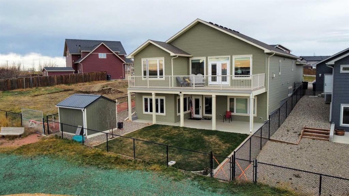
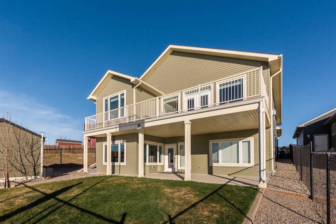
This executive walkout bungalow in Coalhurst is over 2000 square feet, with exceptional craftsmanship and quality inside and out. The location is beautiful, backing onto the green space and a pond. This open-concept main floor is perfect for family or entertaining, and features 9' ceilings and a 14' vaulted living area. The kitchen offers custom wood cabinetry, quartz countertops, an island, pot filler, under-cabinet lighting, and a reverse osmosis water system. There are TWO pantries: the walk-through...

Read More

Essential Information

  • MLS® #
    A2356712
  • Full Bathrooms
    3
  • Year Built
    2021
  • Property Type
    Detached
  • Property Style
    Bungalow
  • MLS® #
    A2356712
  • Full Bathrooms
    3
  • Year Built
    2021
  • Property Type
    Detached
  • Property Style
    Bungalow
  • MLS® #
    A2356712
  • Full Bathrooms
    3
  • Year Built
    2021
  • Property Type
    Detached
  • Property Style
    Bungalow

Community Information

  • Postal Code
    T0L0V0
  • Postal Code
    T0L0V0
  • Postal Code
    T0L0V0

Services & Amenities

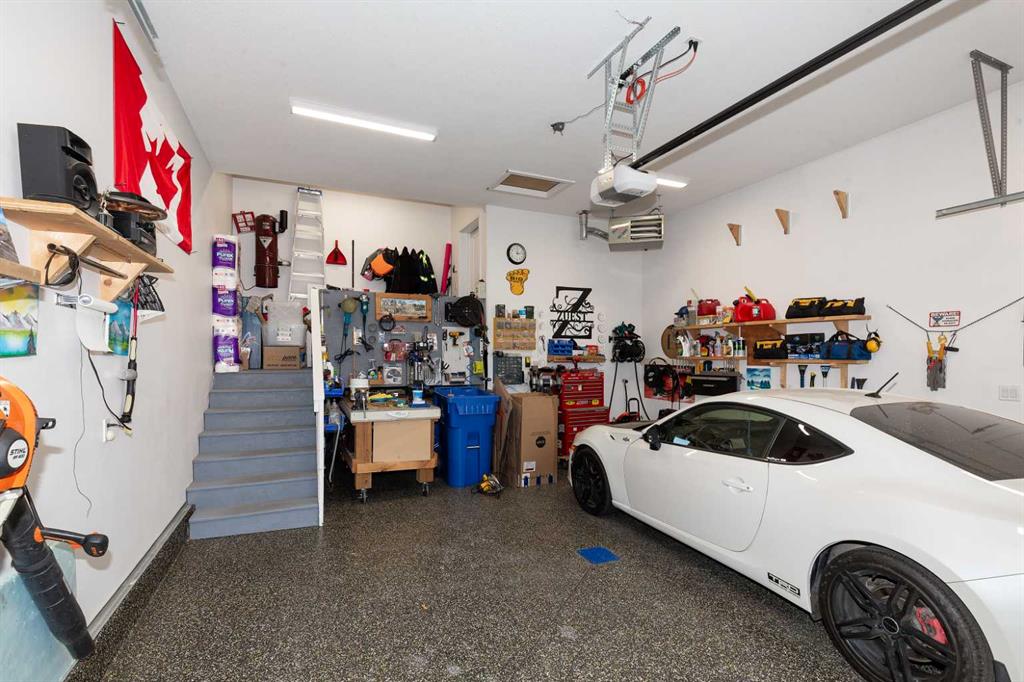
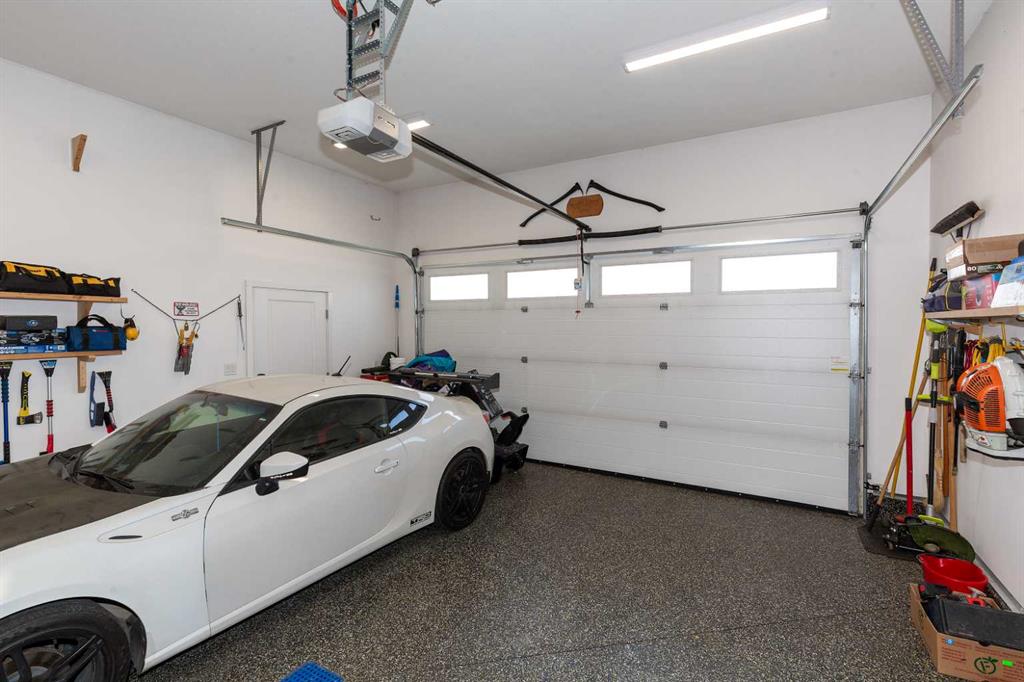
  • Parking
    Double Garage Attached
    Driveway
    Heated Garage
    Insulated
  • Parking
    Double Garage Attached, Driveway, Heated Garage, Insulated
  • Parking
    Double Garage Attached
    Driveway
    Heated Garage
    Insulated

Interior

  • Floor Finish
    Tile
    Vinyl
  • Heating
    In Floor
    Forced Air
    Natural Gas
  • Interior Feature
    Double Vanity
    High Ceilings
    Kitchen Island
    No Smoking Home
    Open Floorplan
    Pantry
    Recessed Lighting
    Separate Entrance
    Stone Counters
    Storage
    Sump Pump(s)
    Tankless Hot Water
    Vaulted Ceiling(s)
    Vinyl Windows
    Walk-In Closet(s)
    Wet Bar
  • Floor Finish
    Tile, Vinyl
  • Heating
    In Floor, Forced Air, Natural Gas
  • Interior Feature
    Double Vanity, High Ceilings, Kitchen Island, No Smoking Home, Open Floorplan, Pantry, Recessed Lighting, Separate Entrance, Stone Counters, Storage, Sump Pump(s), Tankless Hot Water, Vaulted Ceiling(s), Vinyl Windows, Walk-In Closet(s), Wet Bar
  • Floor Finish
    Tile
    Vinyl
  • Heating
    In Floor
    Forced Air
    Natural Gas
  • Interior Feature
    Double Vanity
    High Ceilings
    Kitchen Island
    No Smoking Home
    Open Floorplan
    Pantry
    Recessed Lighting
    Separate Entrance
    Stone Counters
    Storage
    Sump Pump(s)
    Tankless Hot Water
    Vaulted Ceiling(s)
    Vinyl Windows
    Walk-In Closet(s)
    Wet Bar

Exterior

  • Lot/Exterior Features
    Balcony
    BBQ gas line
    Private Entrance
    Storage
  • Roof
    Asphalt Shingle
  • Construction
    Brick
    Cement Fiber Board
  • Lot/Exterior Features
    Balcony, BBQ gas line, Private Entrance, Storage
  • Roof
    Asphalt Shingle
  • Construction
    Brick, Cement Fiber Board
  • Lot/Exterior Features
    Balcony
    BBQ gas line
    Private Entrance
    Storage
  • Roof
    Asphalt Shingle
  • Construction
    Brick
    Cement Fiber Board

Additional Details

  • Zoning
    R
  • Zoning
    R
  • Zoning
    R

$789,900

202 Lake Drive

Schedule Tour
Contact Agent

$3598/month
Est. Monthly Payment
$
$
%
Learn More