Jonathan Munan / CIR Realty

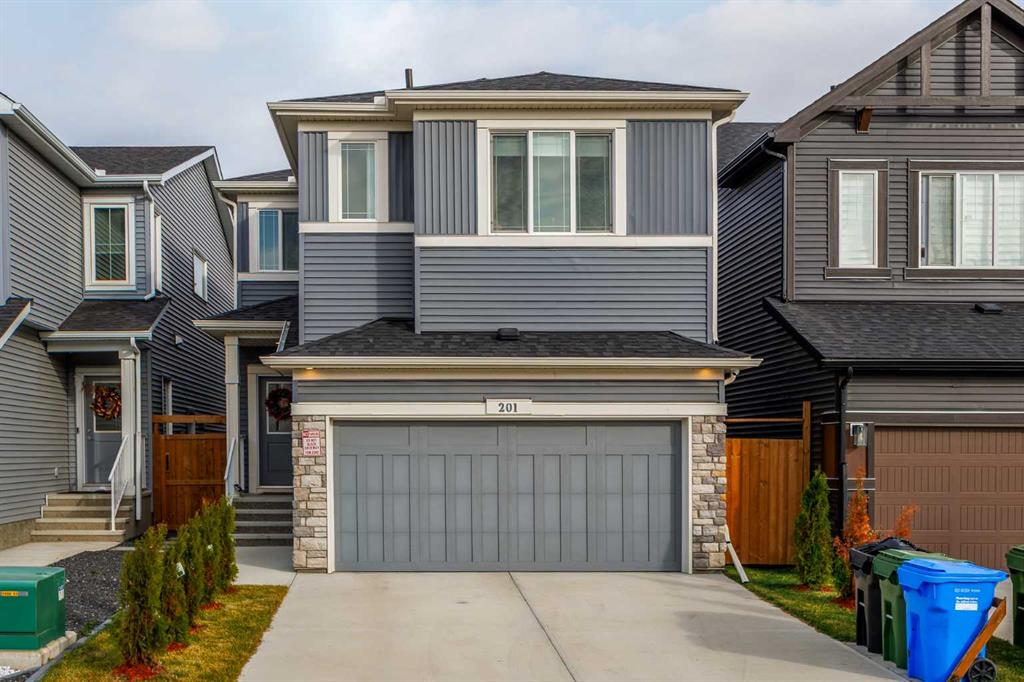
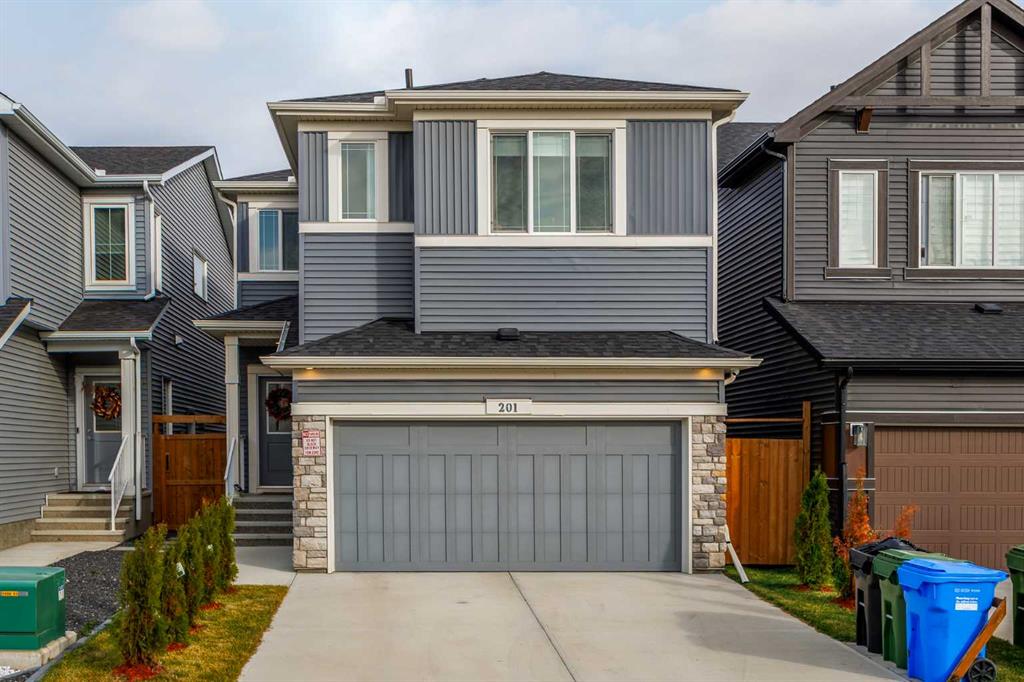
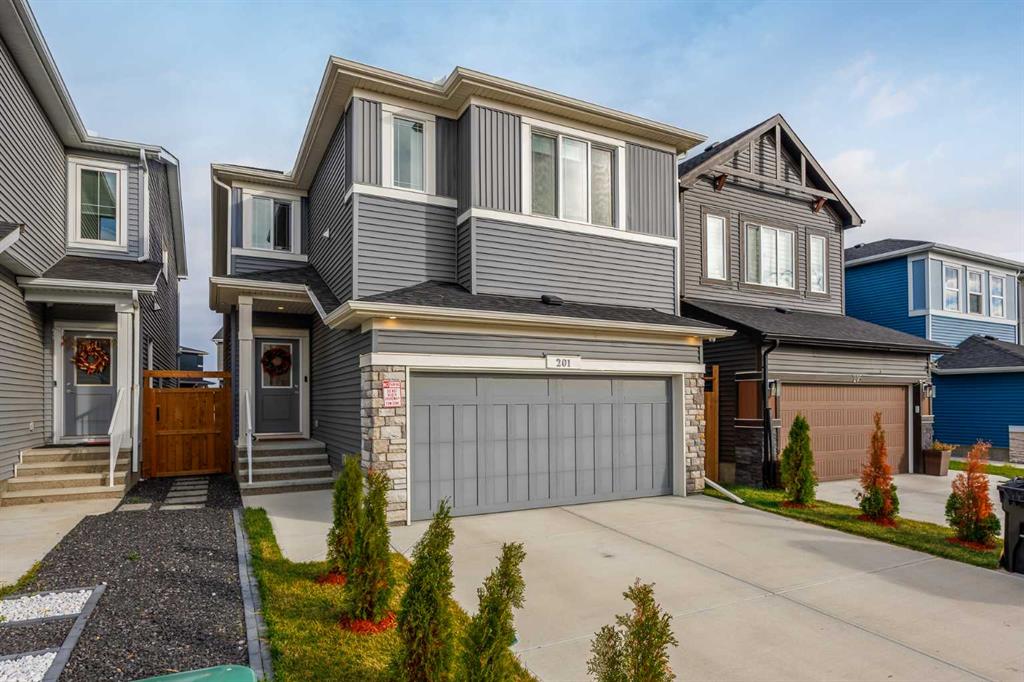
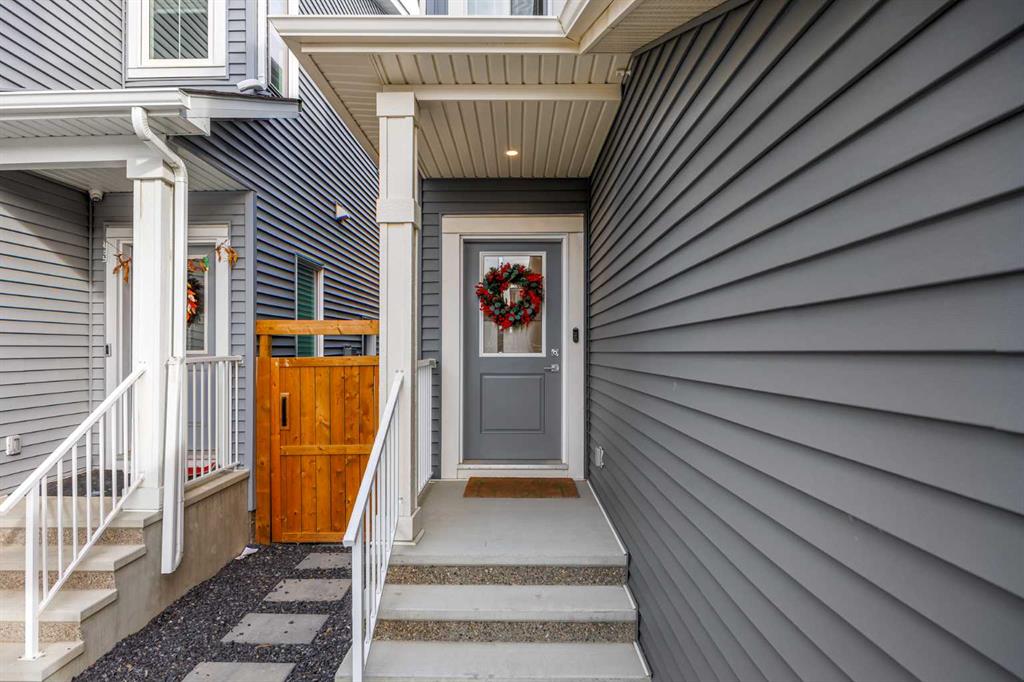
201 Creekstone Path SW, House for sale in Pine Creek Calgary , Alberta , T2X 4Z4

 MLS® # A2351809

4 bedrooms

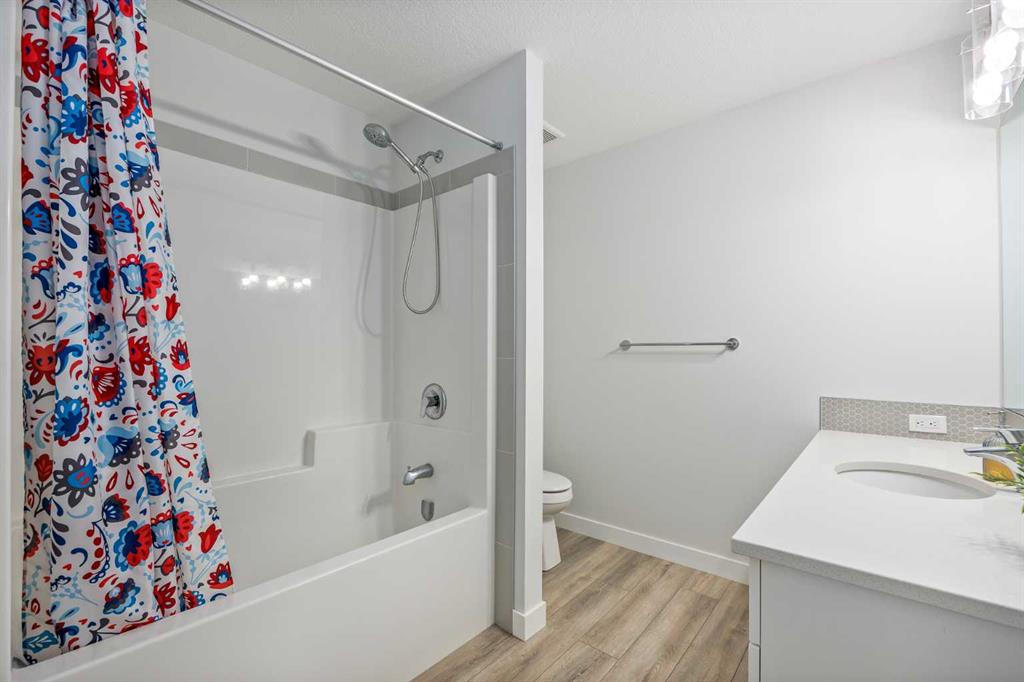
3 bathrooms

2,297 sqft

Sign up to View

Days on Market

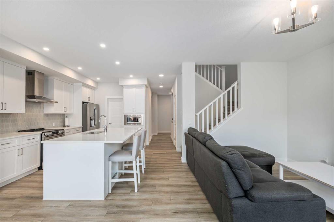
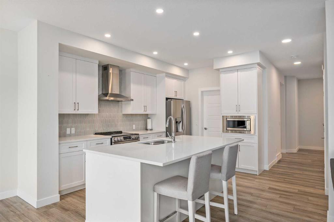
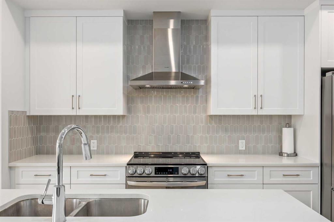
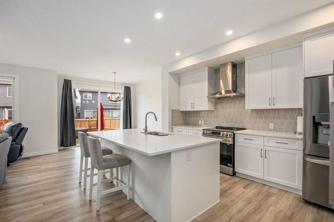
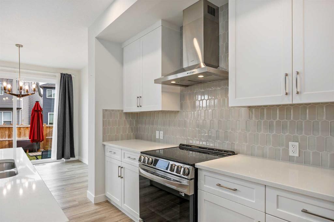
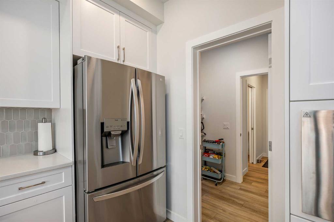
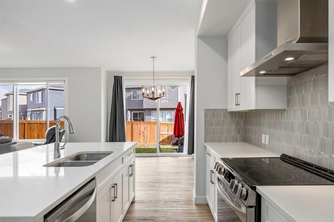
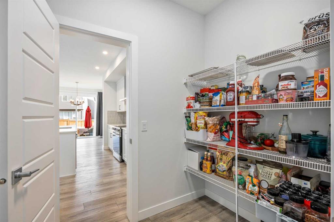
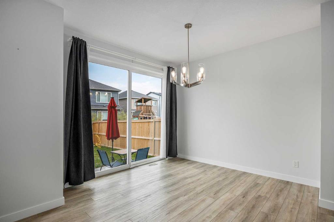
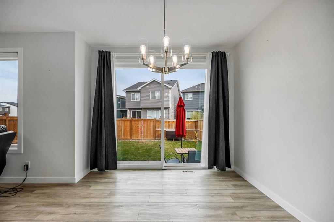
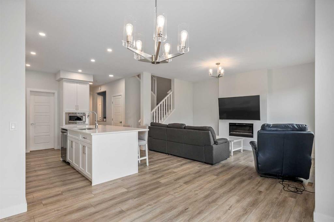
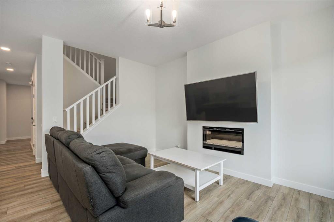
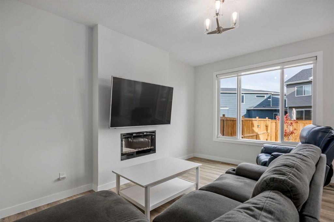
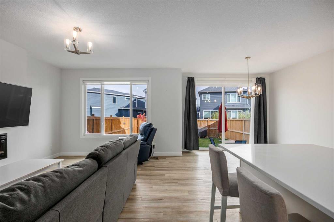
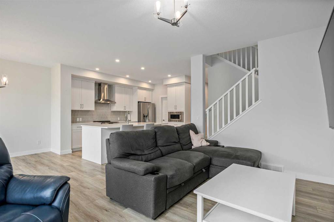
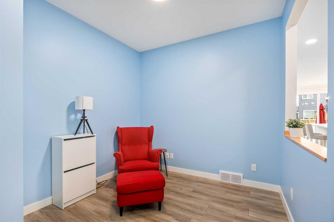
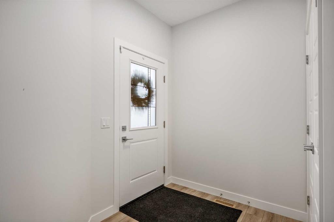
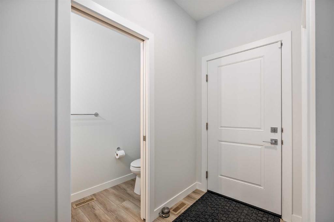
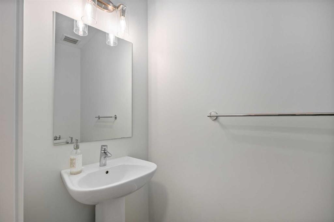
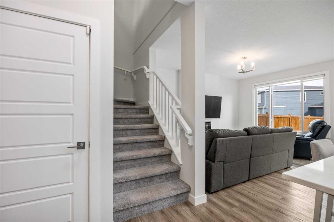
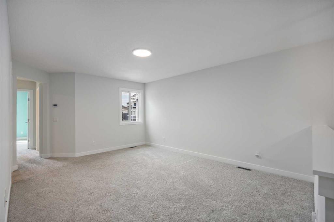
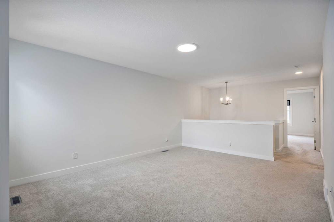
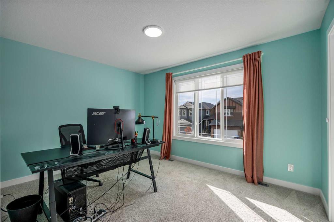
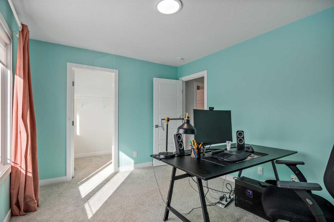
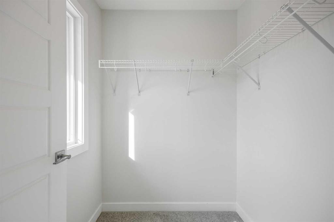
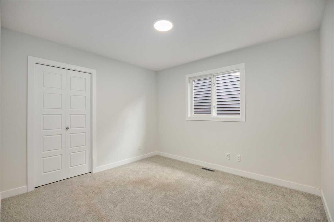
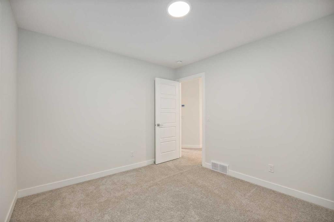
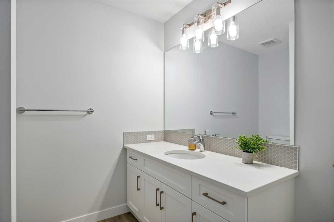
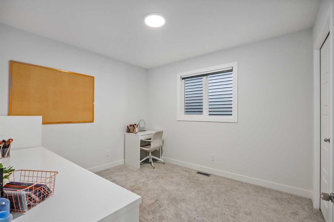
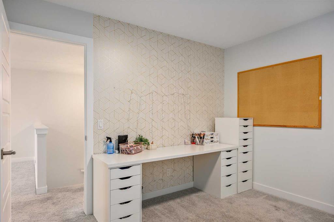
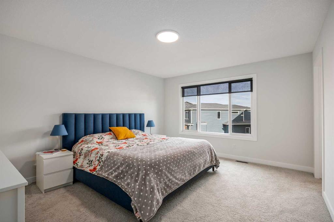
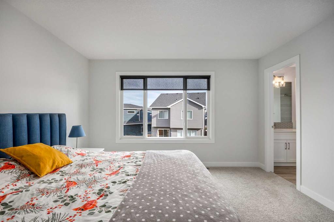
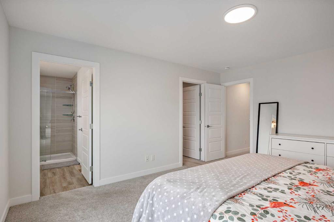
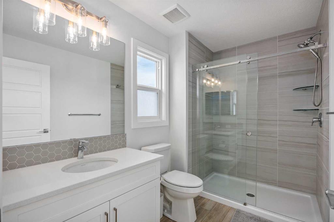
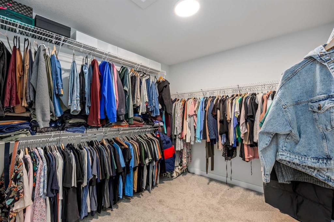
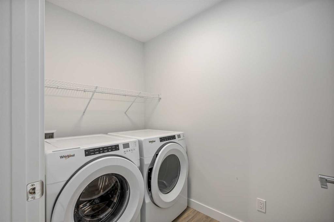
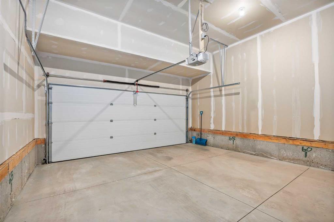
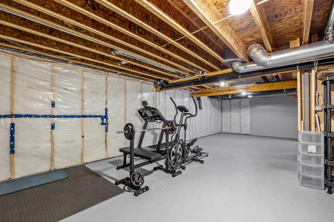
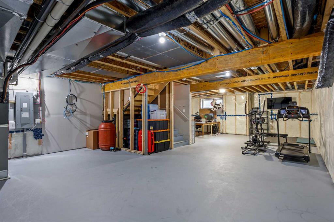
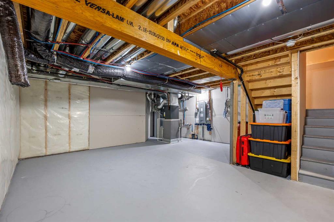
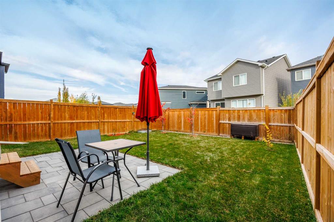
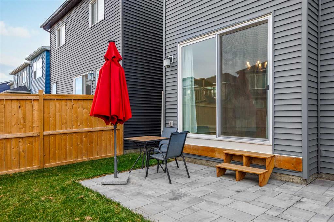
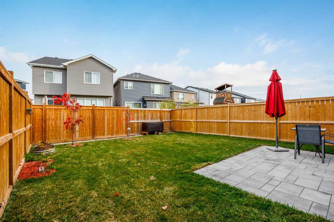
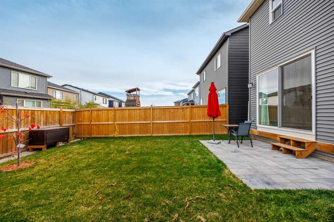
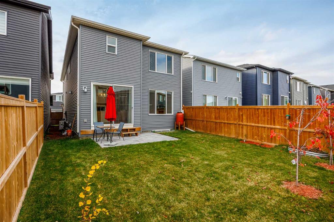
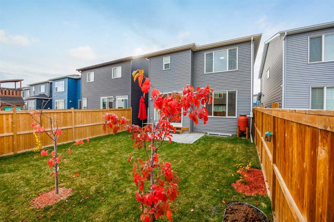
OPEN HOUSE: Saturday, October 17, 1-3 | Welcome to 201 Creekstone Path SW, a 2023 Sterling Homes Denali offering over 2,290 sq ft above grade, 4 bedrooms, a bonus room and a double attached garage in the growing community of Creekstone. The main floor features 9' knockdown ceilings, a front office that's ideal for working from home, and an open living and dining area anchored by an electric fireplace. The kitchen offers quartz counters, a large island, a chimney hood fan, a built-in microwave and a walk-thr...

Read More

Essential Information

  • MLS® #
    A2351809
  • Full Bathrooms
    2
  • Partial Bathrooms
    1
  • Year Built
    2023
  • Property Type
    Detached
  • Property Style
    2 Storey
  • MLS® #
    A2351809
  • Full Bathrooms
    2
  • Partial Bathrooms
    1
  • Year Built
    2023
  • Property Type
    Detached
  • Property Style
    2 Storey
  • MLS® #
    A2351809
  • Full Bathrooms
    2
  • Partial Bathrooms
    1
  • Year Built
    2023
  • Property Type
    Detached
  • Property Style
    2 Storey

Community Information

  • Postal Code
    T2X 4Z4
  • Postal Code
    T2X 4Z4
  • Postal Code
    T2X 4Z4

Services & Amenities

  • Parking
    Double Garage Attached
    Driveway
    Garage Door Opener
    Garage Faces Front
  • Parking
    Double Garage Attached, Driveway, Garage Door Opener, Garage Faces Front
  • Parking
    Double Garage Attached
    Driveway
    Garage Door Opener
    Garage Faces Front

Interior

  • Floor Finish
    Carpet
    Vinyl Plank
  • Heating
    Forced Air
    Natural Gas
  • Interior Feature
    High Ceilings
    Kitchen Island
    No Smoking Home
    Open Floorplan
    Pantry
    Quartz Counters
    Walk-In Closet(s)
  • Floor Finish
    Carpet, Vinyl Plank
  • Heating
    Forced Air, Natural Gas
  • Interior Feature
    High Ceilings, Kitchen Island, No Smoking Home, Open Floorplan, Pantry, Quartz Counters, Walk-In Closet(s)
  • Floor Finish
    Carpet
    Vinyl Plank
  • Heating
    Forced Air
    Natural Gas
  • Interior Feature
    High Ceilings
    Kitchen Island
    No Smoking Home
    Open Floorplan
    Pantry
    Quartz Counters
    Walk-In Closet(s)

Exterior

  • Lot/Exterior Features
    Private Yard
  • Roof
    Asphalt Shingle
  • Construction
    Stone
    Vinyl Siding
    Wood Frame
  • Lot/Exterior Features
    Private Yard
  • Roof
    Asphalt Shingle
  • Construction
    Stone, Vinyl Siding, Wood Frame
  • Lot/Exterior Features
    Private Yard
  • Roof
    Asphalt Shingle
  • Construction
    Stone
    Vinyl Siding
    Wood Frame

Additional Details

  • Zoning
    R-G
  • Zoning
    R-G
  • Zoning
    R-G

$715,000

201 Creekstone Path SW

Schedule Tour
Contact Agent

$3256/month
Est. Monthly Payment
$
$
%
Learn More