Melissa Maynard / REMAX Innovations

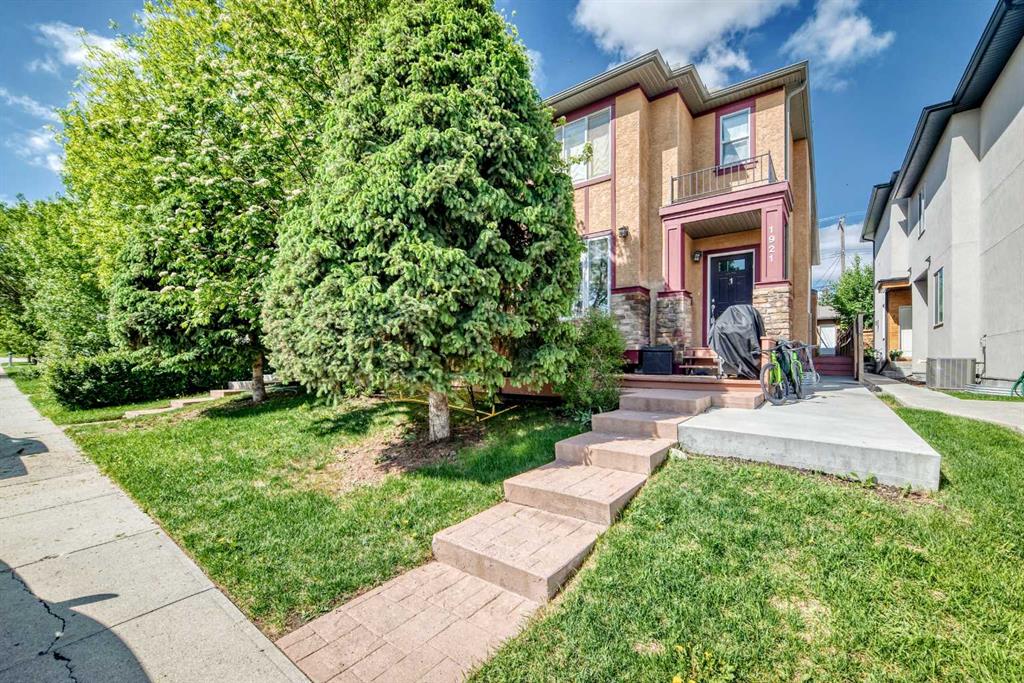
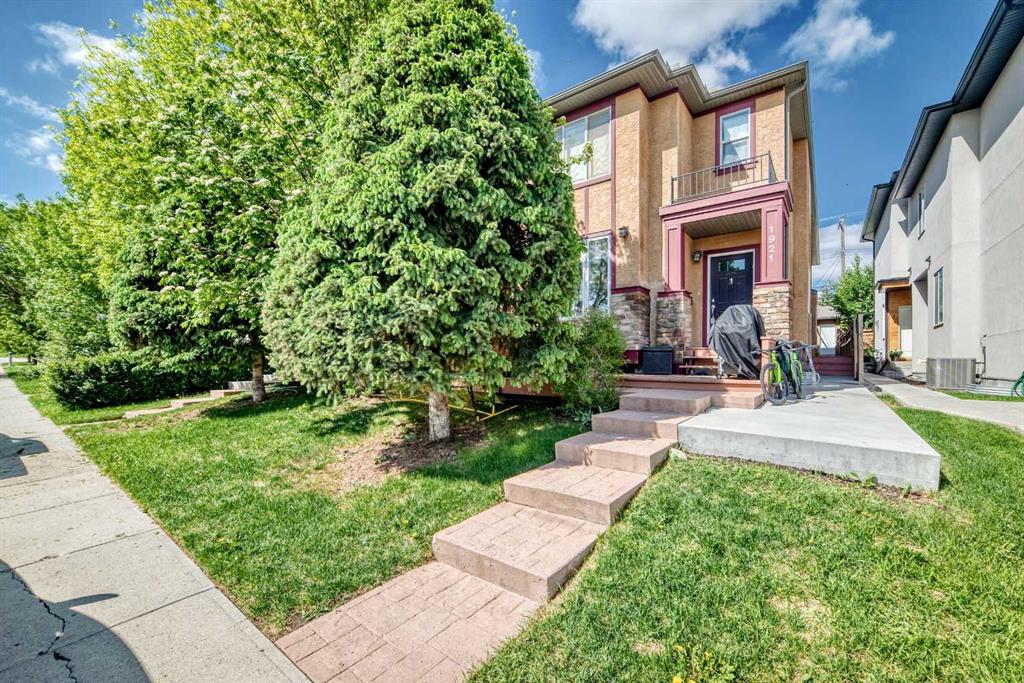
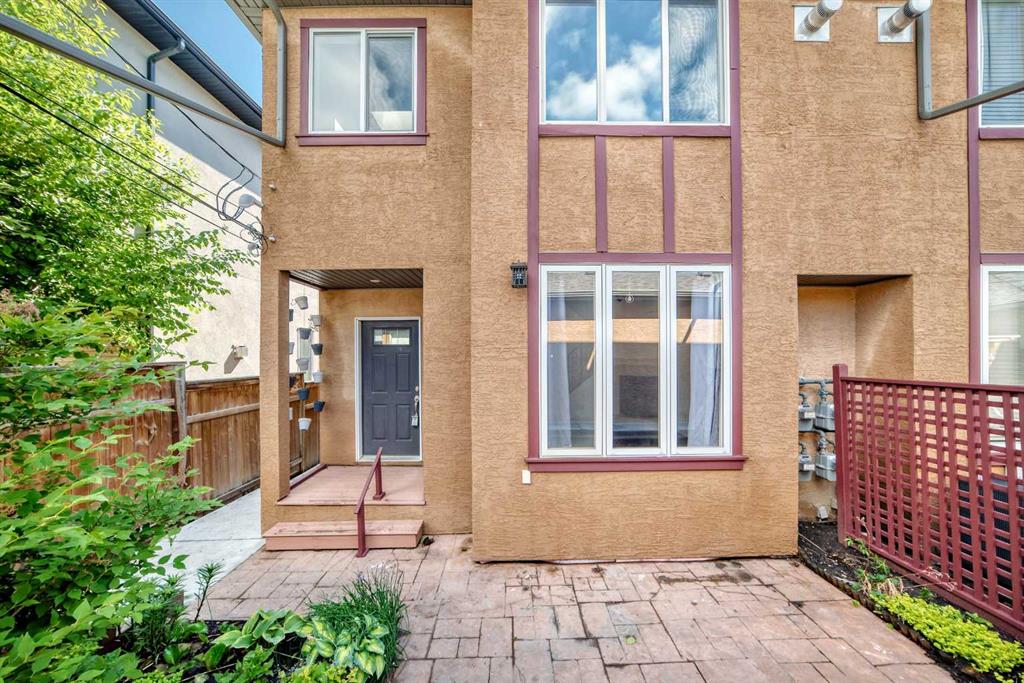
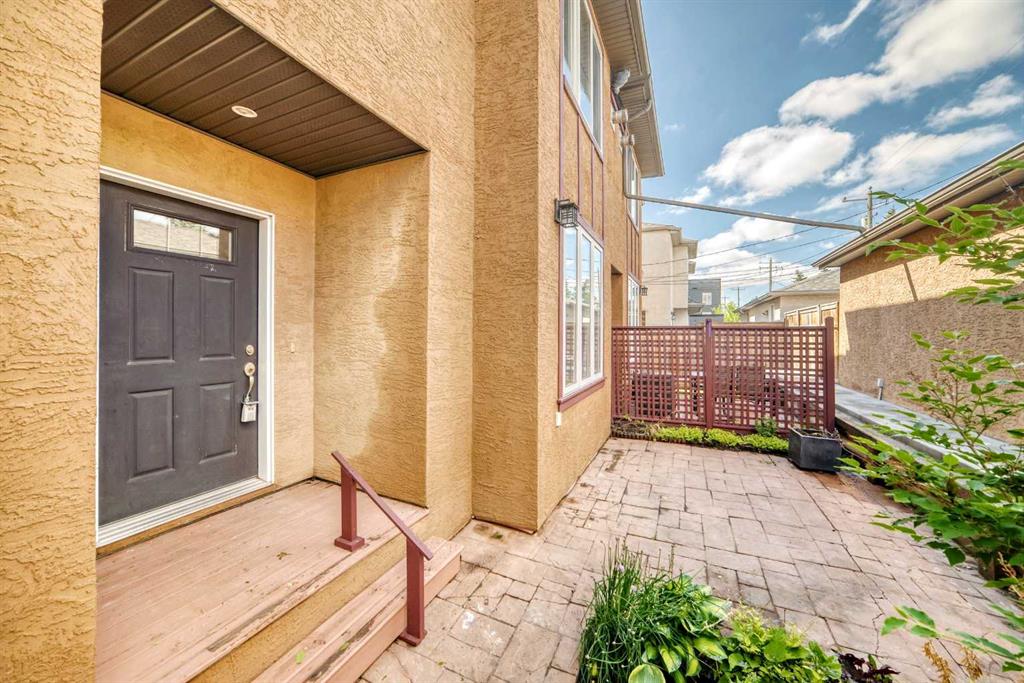
2, 1921 30 Street SW, Townhouse for sale in Killarney/Glengarry Calgary , Alberta , T3E 2L5

 MLS® # A2337656

2 bedrooms

3 bathrooms

1,402 sqft

Sign up to View

Days on Market

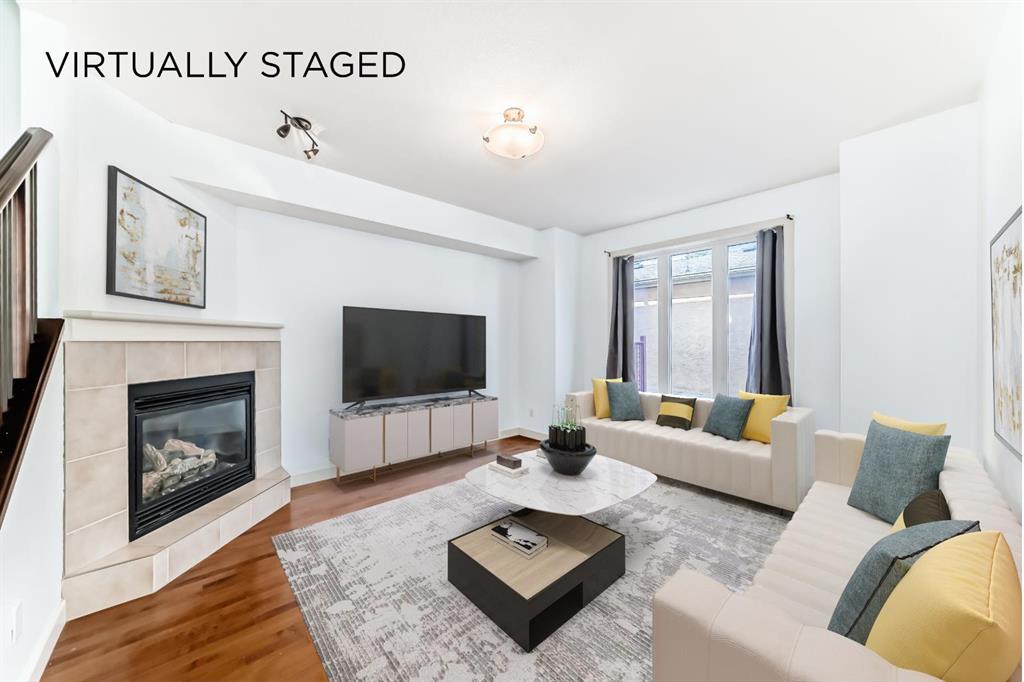
Location That Sets This Property Apart - 88 Walk Score! The Killarney Aquatic & Recreation Centre sits directly across the street, alongside a huge green space, playground, and basketball courts. A fenced off-leash dog park is just a few blocks away. Walk to Westbrook LRT, Walmart, Safeway, Westbrook Mall, and the public library. Families will appreciate access to multiple K–12 school options, while professionals will love the 10-minute commute to downtown, Mount Royal University, SAIT, and the University o...

Read More

Essential Information

  • MLS® #
    A2337656
  • Full Bathrooms
    2
  • Partial Bathrooms
    1
  • Year Built
    2007
  • Property Type
    Row/Townhouse
  • Property Style
    2 Storey
    Attached-Front/Back
  • MLS® #
    A2337656
  • Full Bathrooms
    2
  • Partial Bathrooms
    1
  • Year Built
    2007
  • Property Type
    Row/Townhouse
  • Property Style
    2 Storey, Attached-Front/Back
  • MLS® #
    A2337656
  • Full Bathrooms
    2
  • Partial Bathrooms
    1
  • Year Built
    2007
  • Property Type
    Row/Townhouse
  • Property Style
    2 Storey
    Attached-Front/Back

Community Information

  • Postal Code
    T3E 2L5
  • Postal Code
    T3E 2L5
  • Postal Code
    T3E 2L5

Services & Amenities

  • Parking
    Garage Door Opener
    Garage Faces Rear
    On Street
    Single Garage Detached
  • Parking
    Garage Door Opener, Garage Faces Rear, On Street, Single Garage Detached
  • Parking
    Garage Door Opener
    Garage Faces Rear
    On Street
    Single Garage Detached

Interior

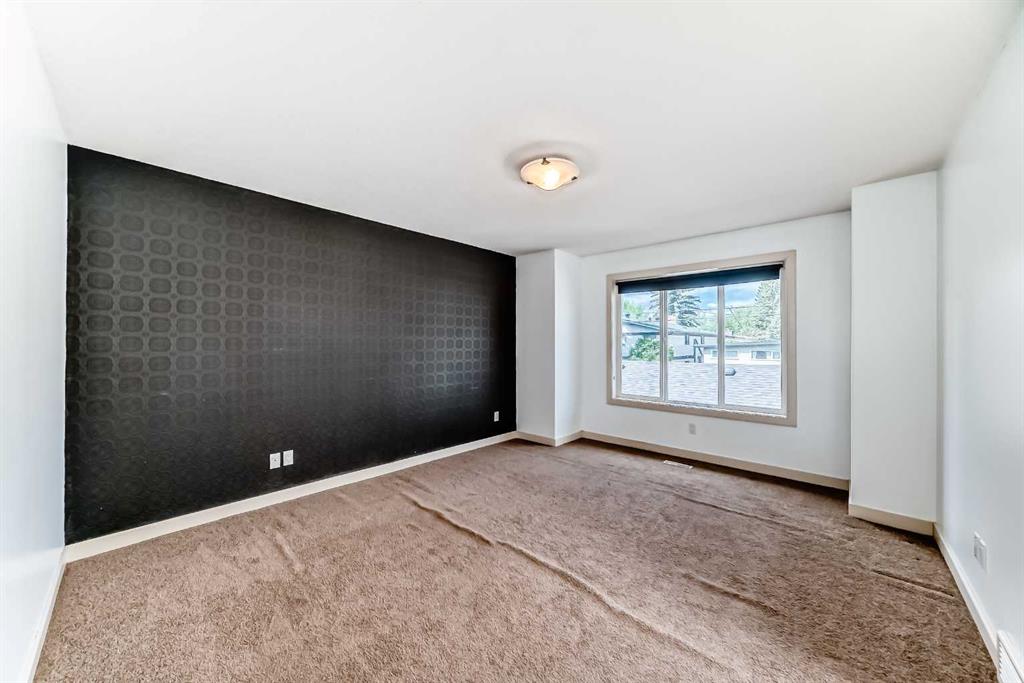
  • Floor Finish
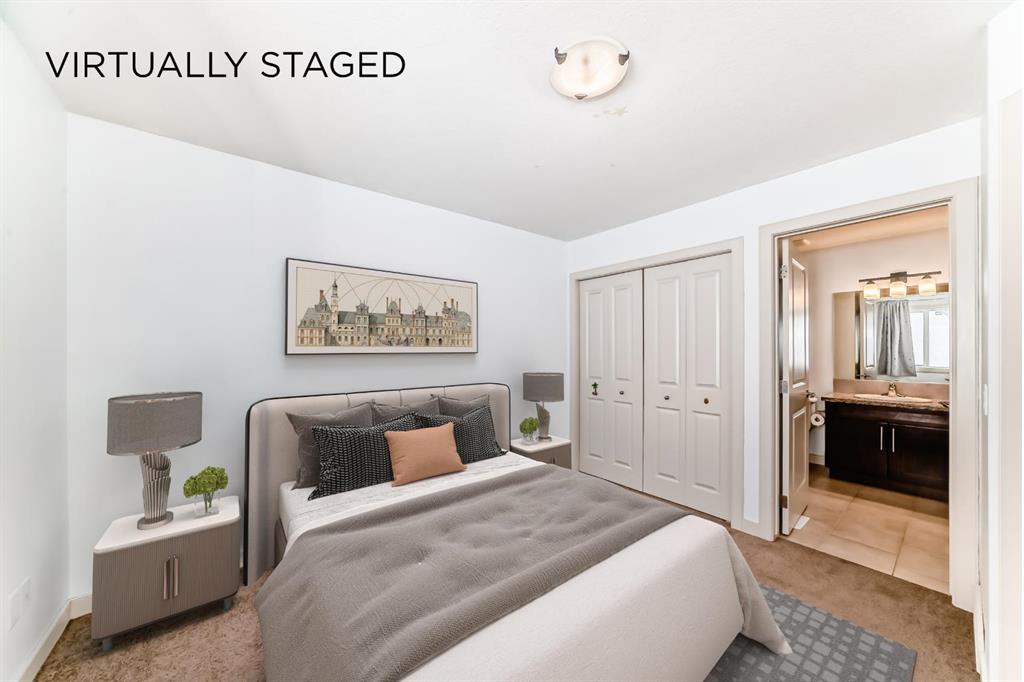
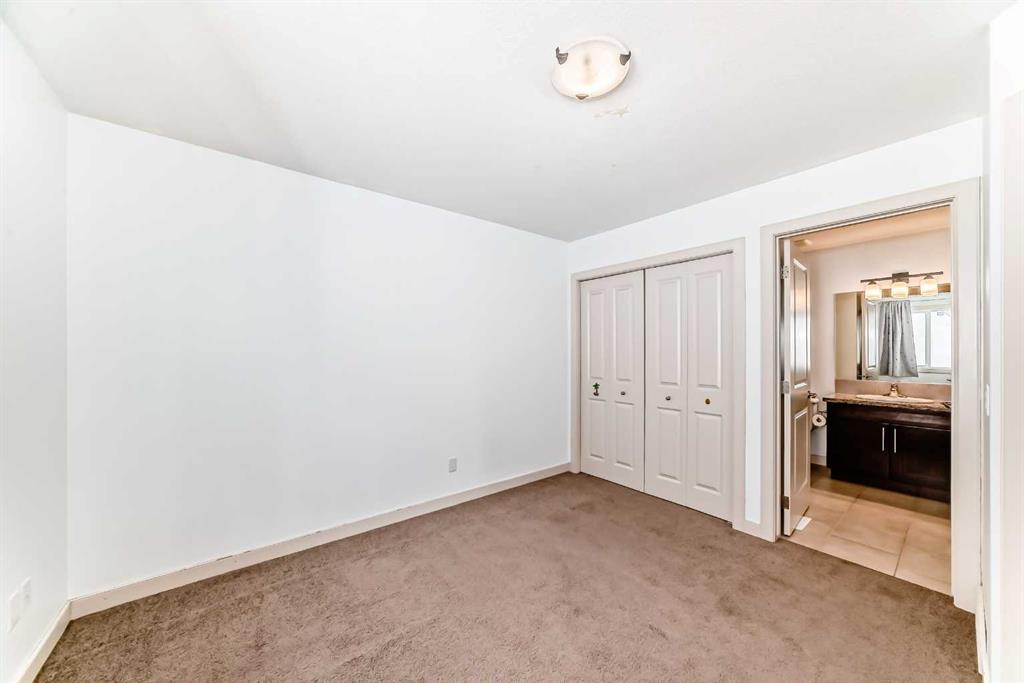
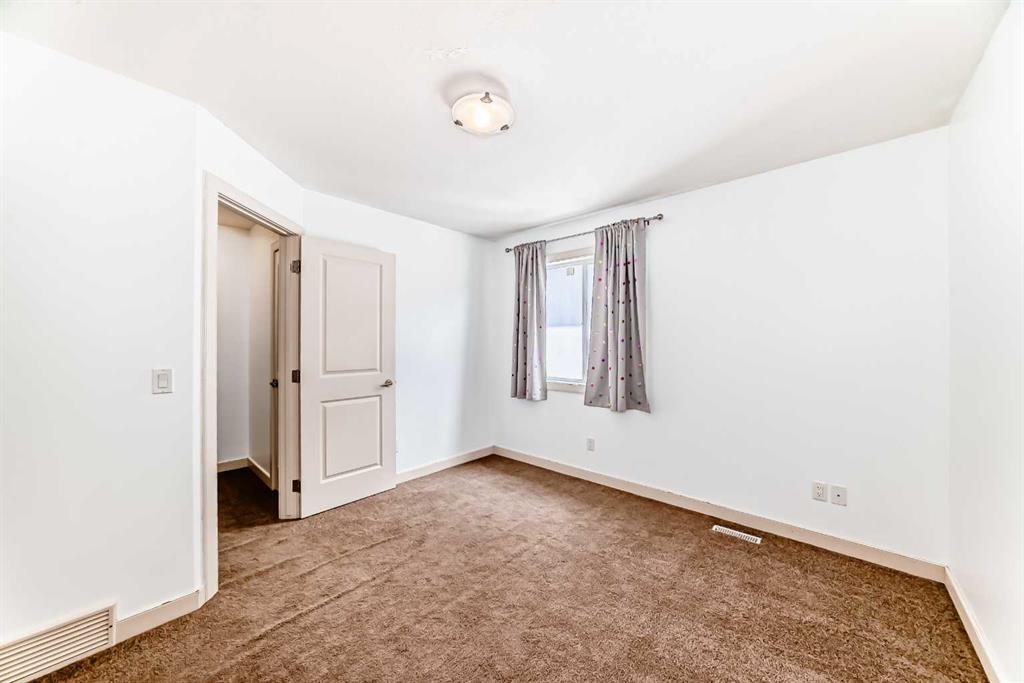
    Carpet
    Ceramic Tile
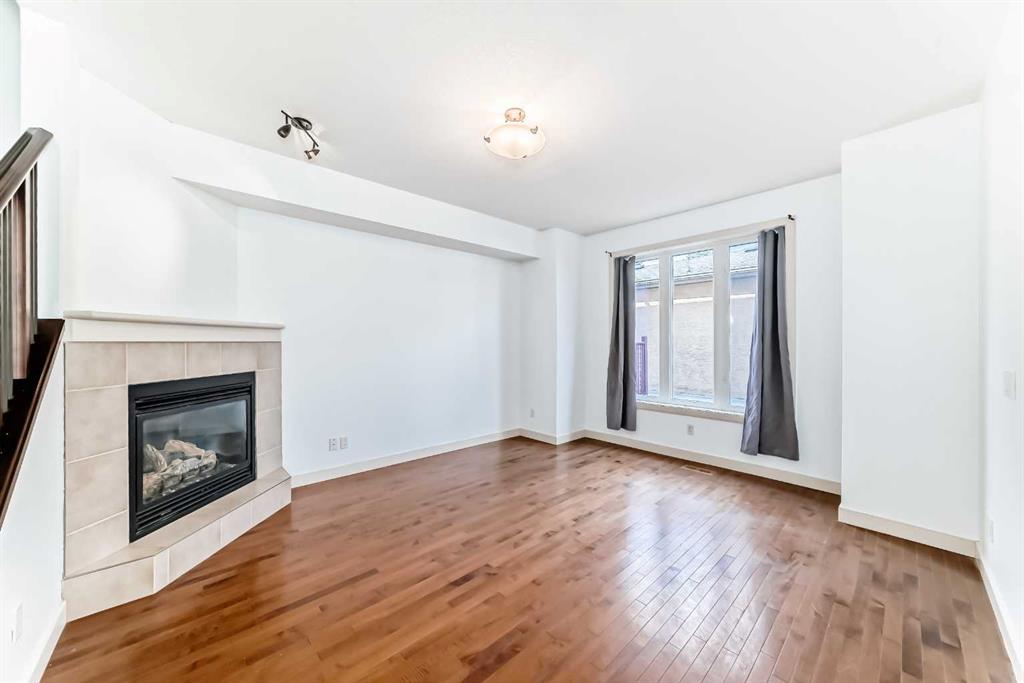
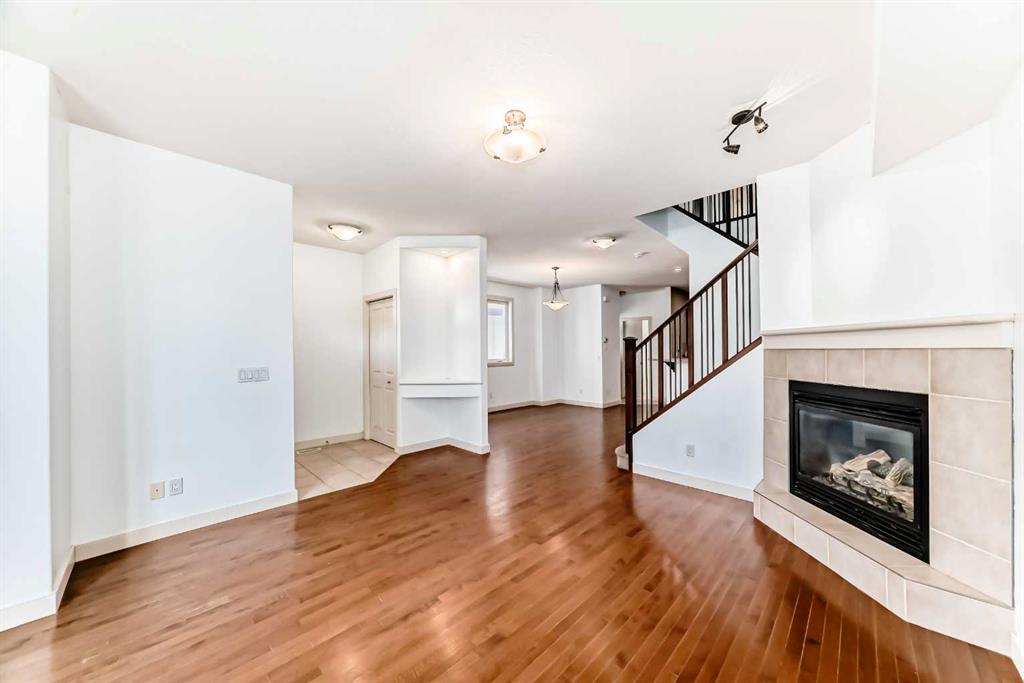
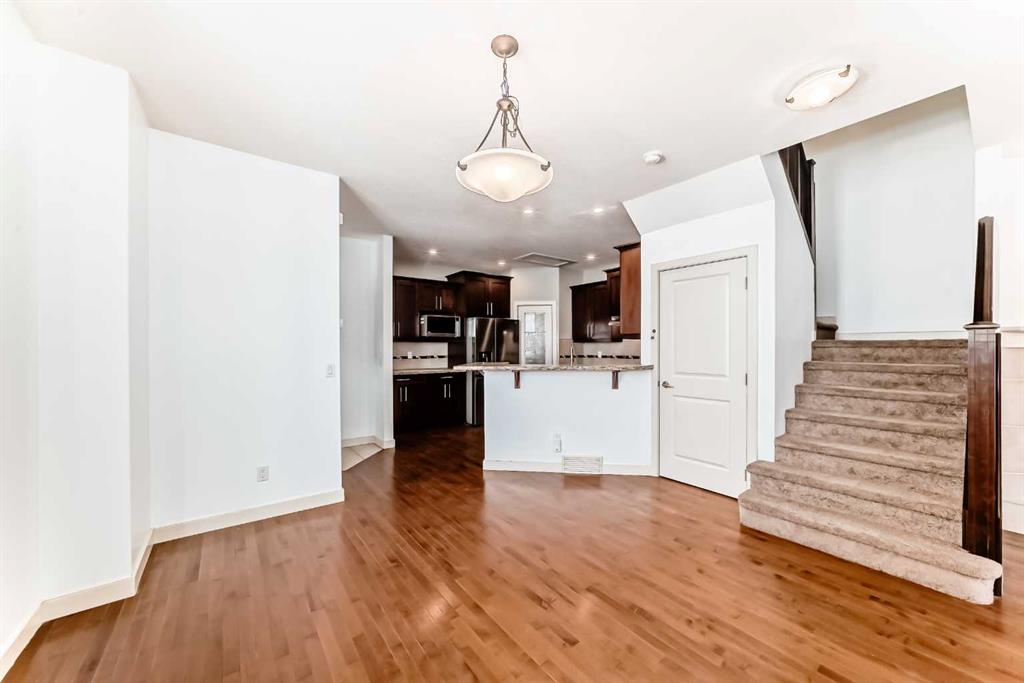
    Hardwood
  • Heating
    Forced Air
    Natural Gas
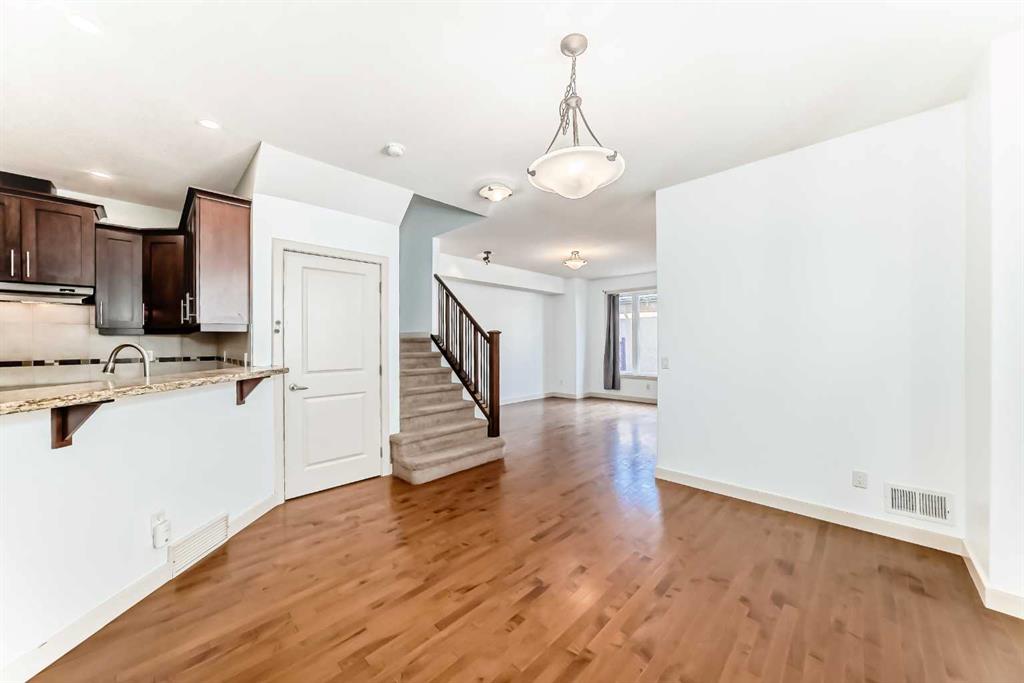
  • Interior Feature
    Bathroom Rough-in
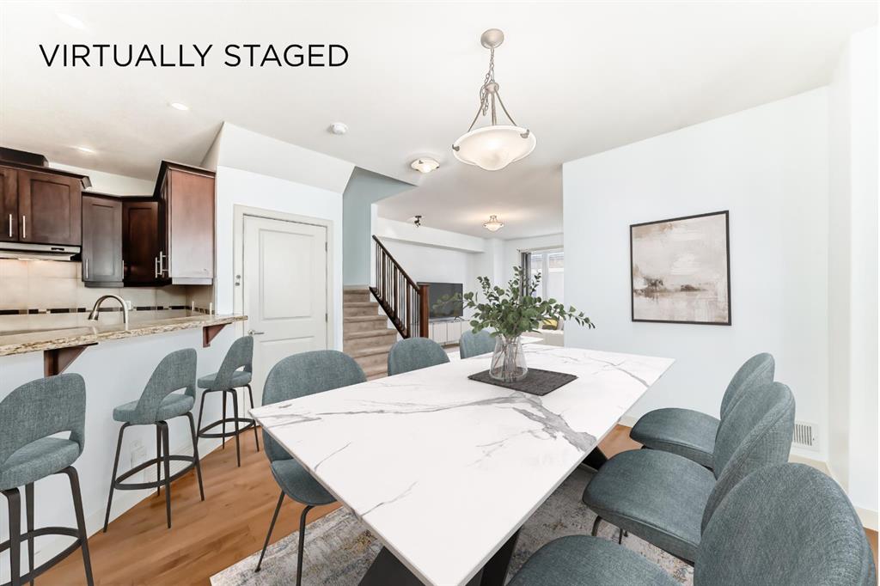
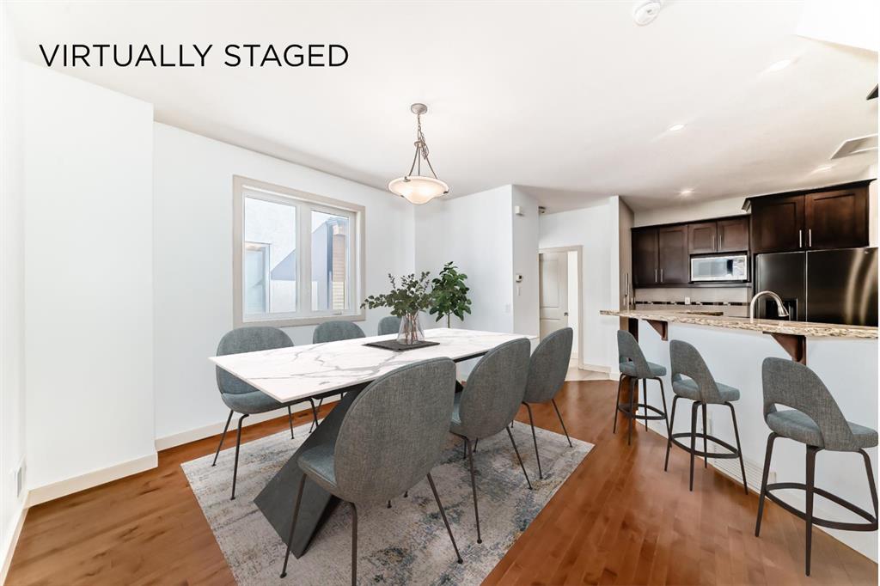
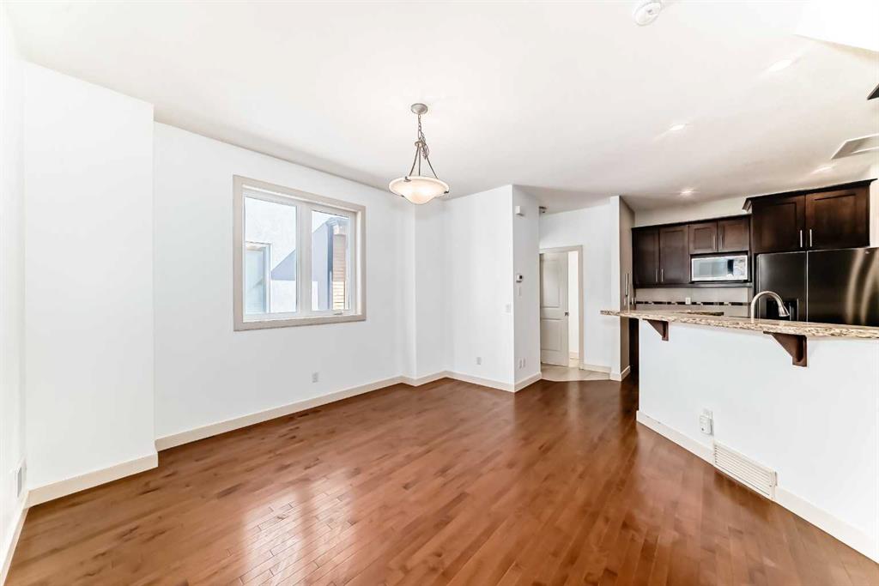
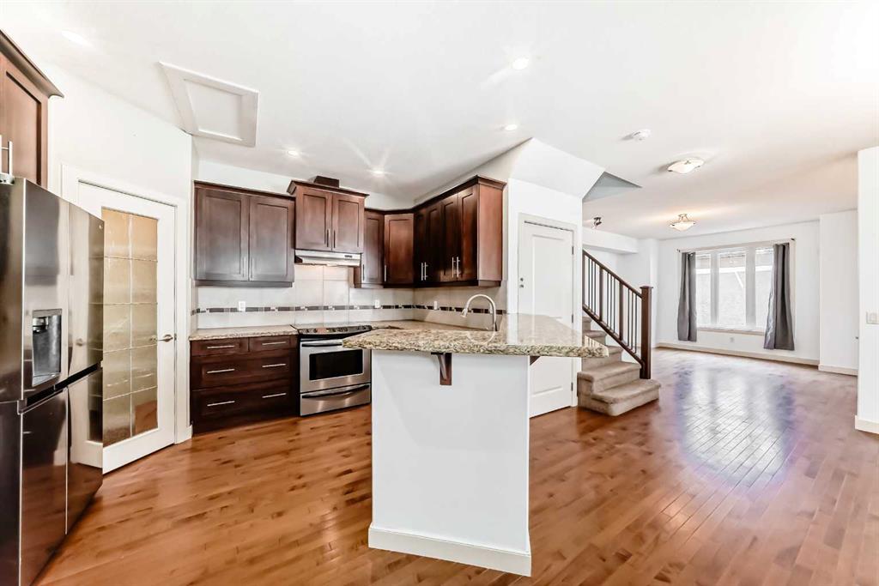
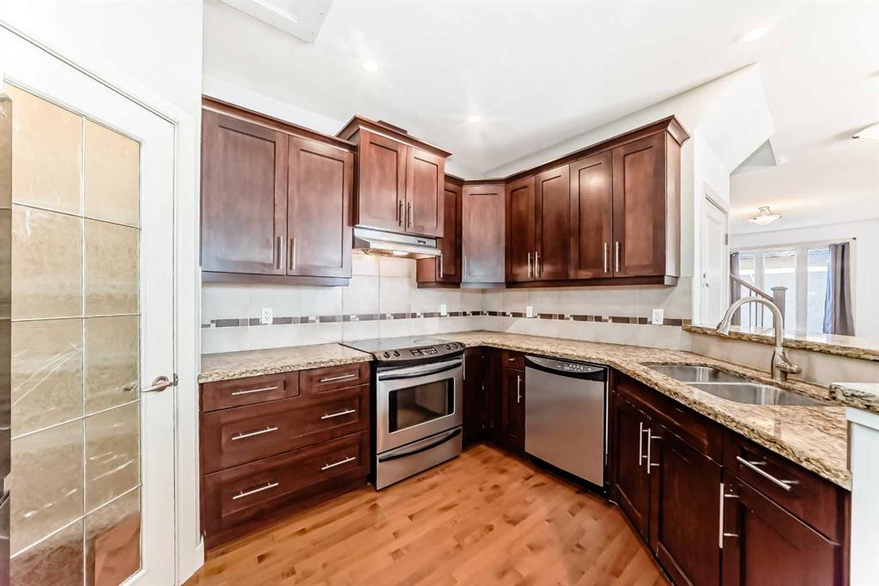
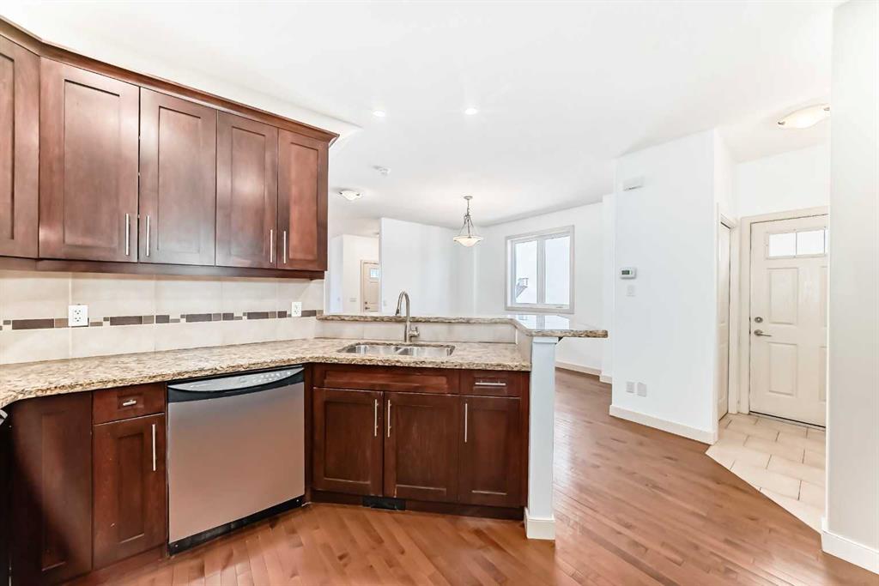
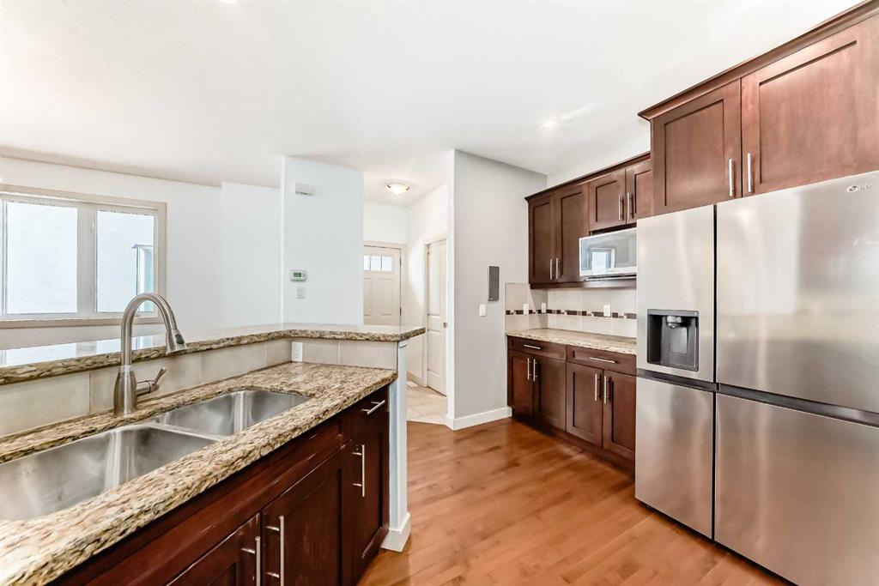
    Breakfast Bar
    Ceiling Fan(s)
    Closet Organizers
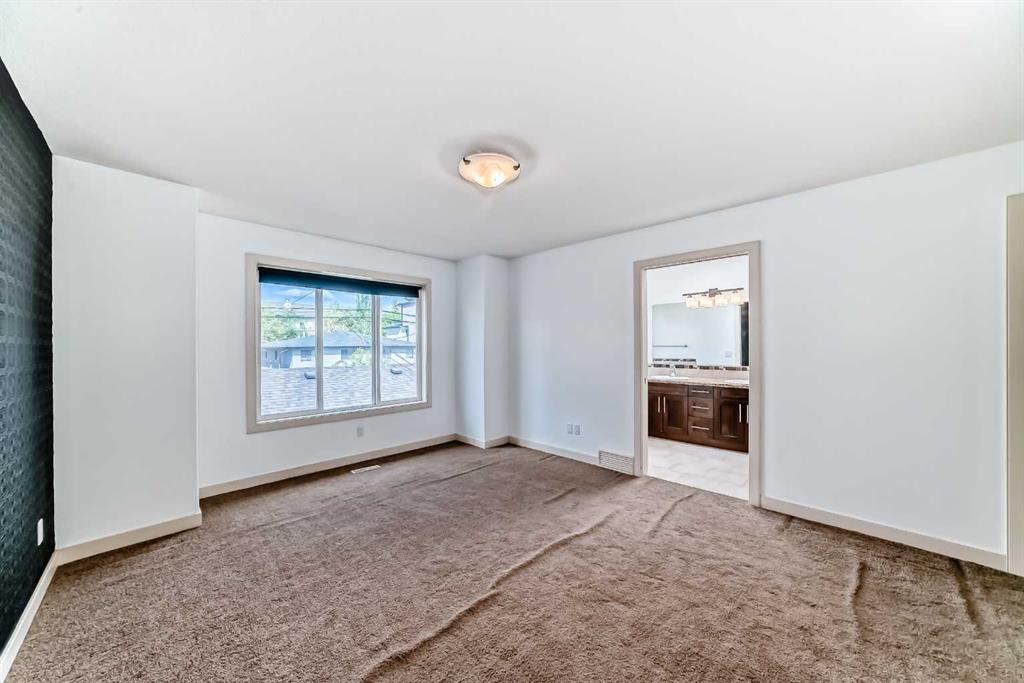
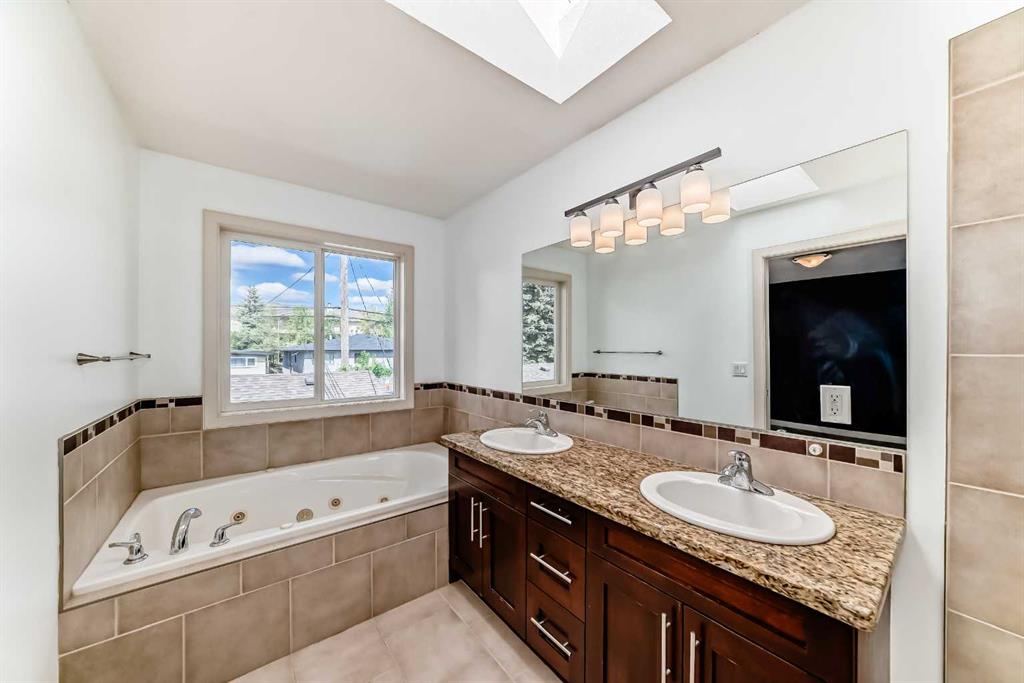
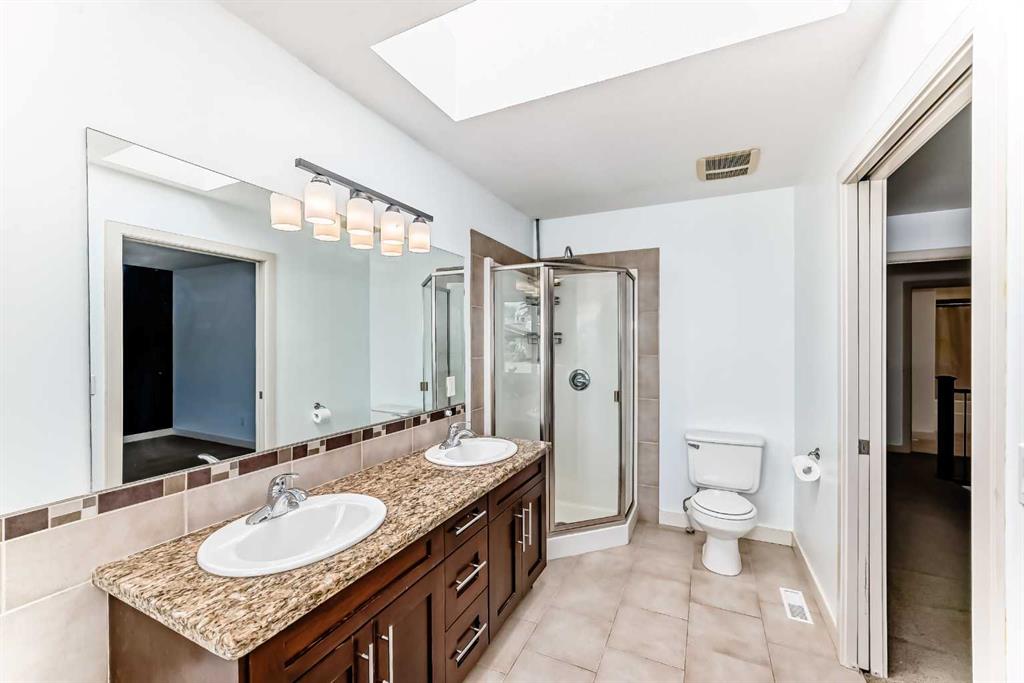
    Double Vanity
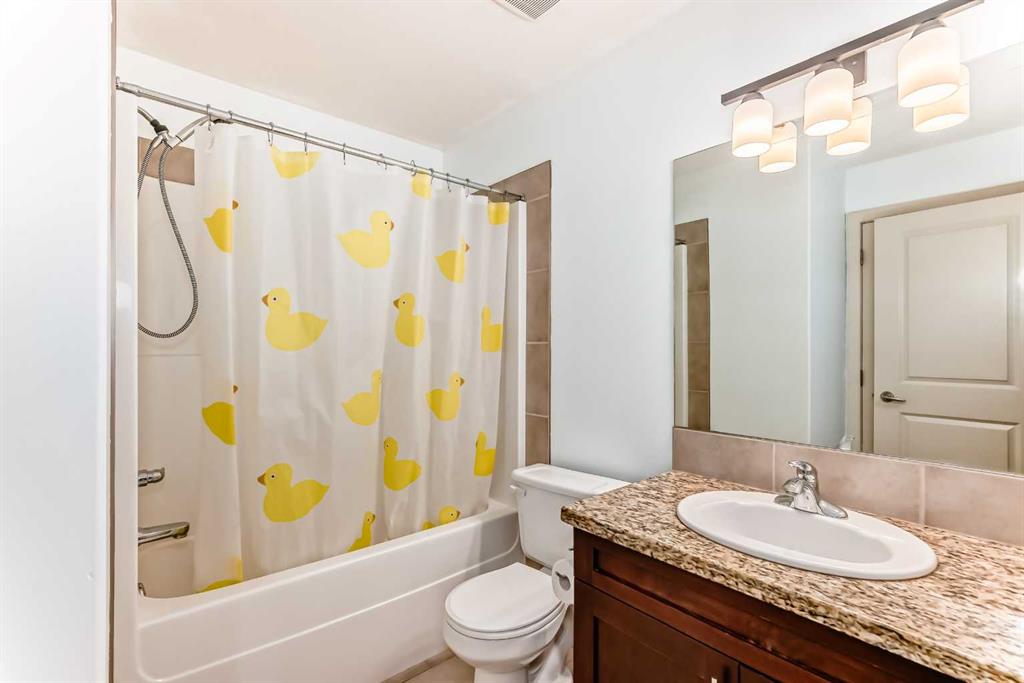
    Granite Counters
    High Ceilings
    Jetted Tub
    Pantry
    Skylight(s)
    Sump Pump(s)
    Vinyl Windows
    Walk-In Closet(s)
  • Floor Finish
    Carpet, Ceramic Tile, Hardwood
  • Heating
    Forced Air, Natural Gas
  • Interior Feature
    Bathroom Rough-in, Breakfast Bar, Ceiling Fan(s), Closet Organizers, Double Vanity, Granite Counters, High Ceilings, Jetted Tub, Pantry, Skylight(s), Sump Pump(s), Vinyl Windows, Walk-In Closet(s)
  • Floor Finish
    Carpet
    Ceramic Tile
    Hardwood
  • Heating
    Forced Air
    Natural Gas
  • Interior Feature
    Bathroom Rough-in
    Breakfast Bar
    Ceiling Fan(s)
    Closet Organizers
    Double Vanity
    Granite Counters
    High Ceilings
    Jetted Tub
    Pantry
    Skylight(s)
    Sump Pump(s)
    Vinyl Windows
    Walk-In Closet(s)

Exterior

  • Lot/Exterior Features
    None
  • Roof
    Asphalt
  • Construction
    Stucco
    Wood Frame
  • Lot/Exterior Features
    None
  • Roof
    Asphalt
  • Construction
    Stucco, Wood Frame
  • Lot/Exterior Features
    None
  • Roof
    Asphalt
  • Construction
    Stucco
    Wood Frame

Additional Details

  • Zoning
    M-C1
  • Zoning
    M-C1
  • Zoning
    M-C1

$470,000

2, 1921 30 Street SW

Schedule Tour
Contact Agent

$2141/month
Est. Monthly Payment
$
$
%
Learn More