Kelsey Jones / CIR Realty

1940 27 Avenue SW Calgary , Alberta , T2T 1H3

 MLS® # A2350298

3 bedrooms

3 bathrooms

2,855 sqft

Sign up to View

Days on Market

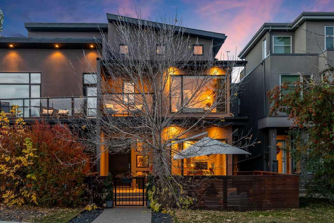
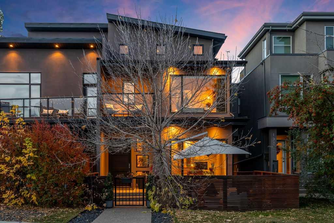
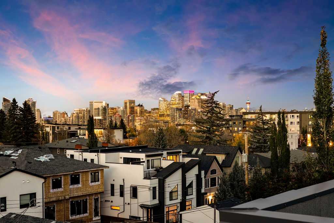
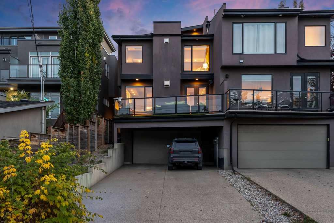
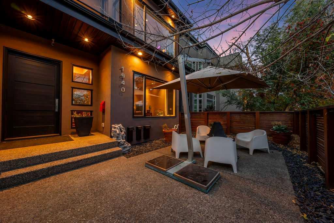
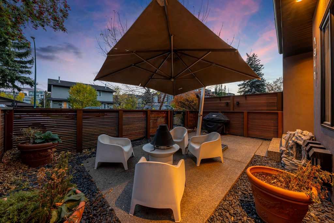
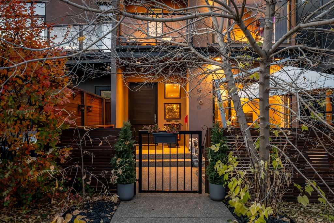
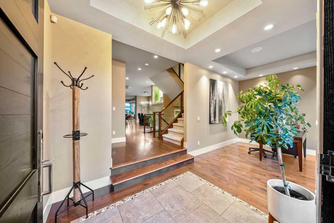
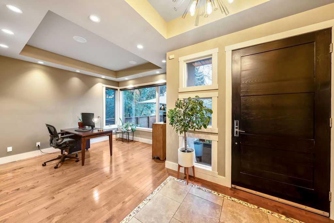
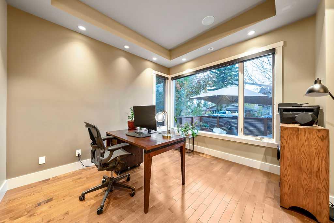
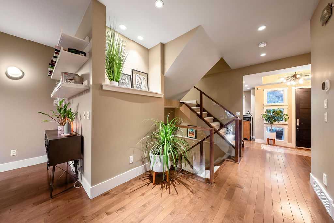
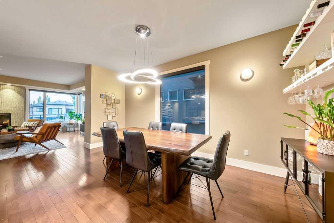
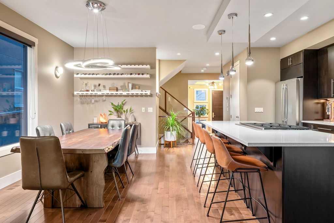
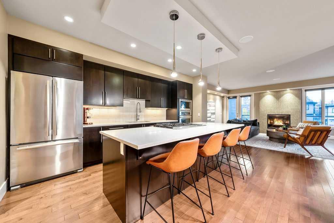
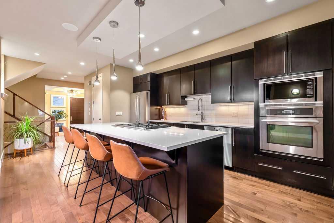
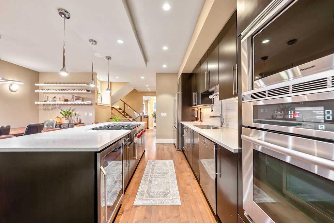
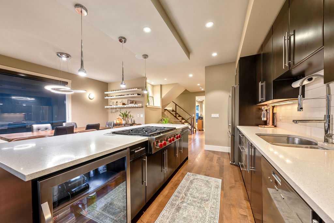
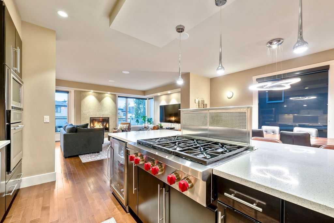
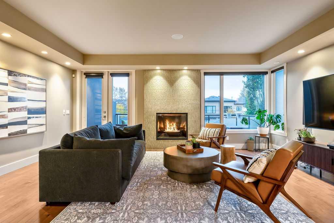
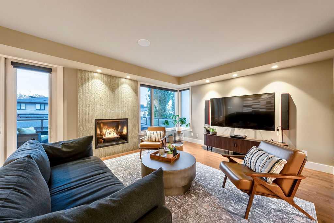
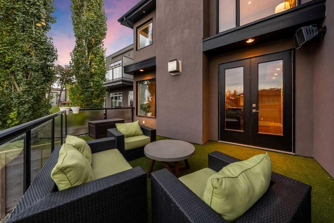
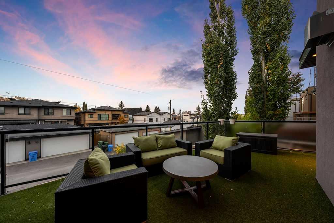
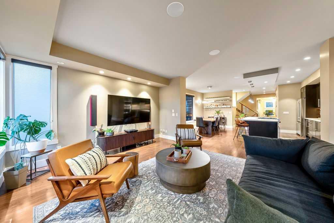
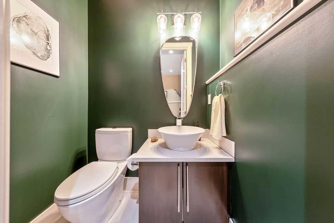
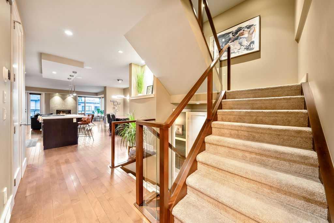
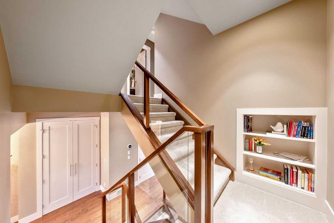
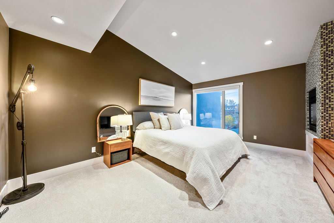
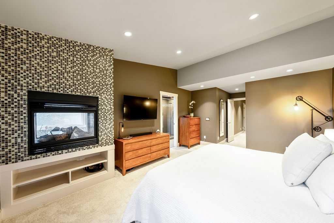
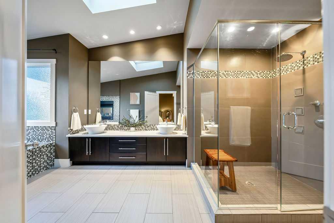
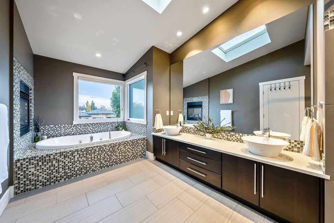
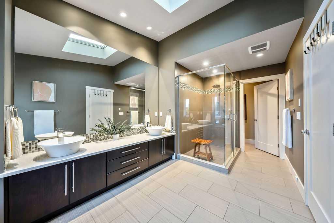
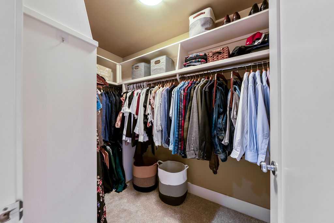
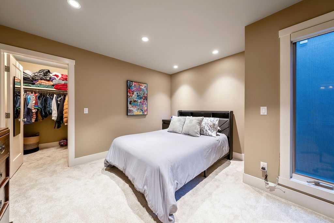
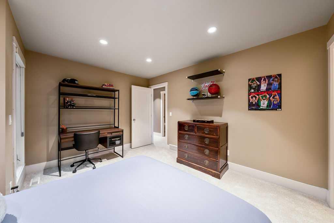
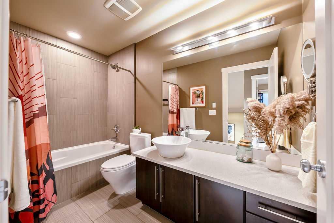
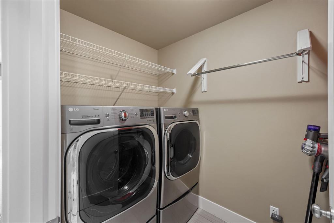
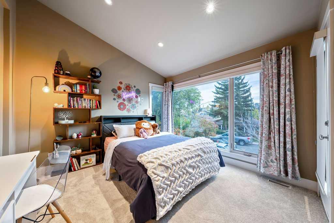
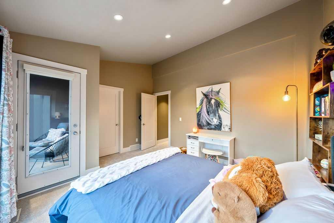
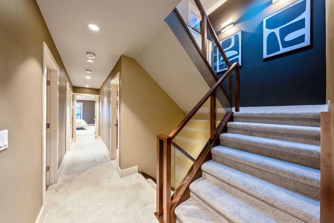
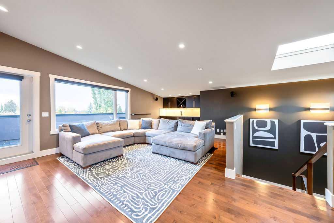
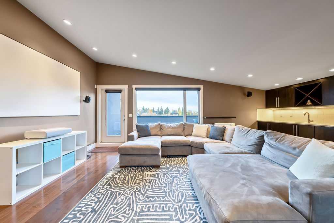
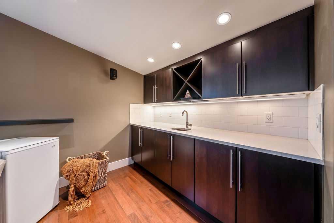
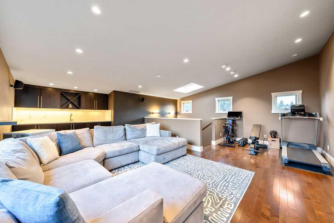
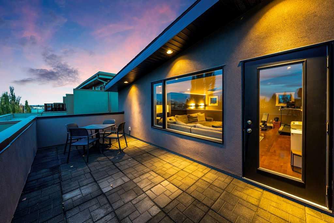
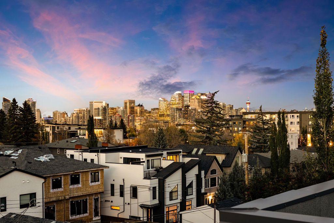
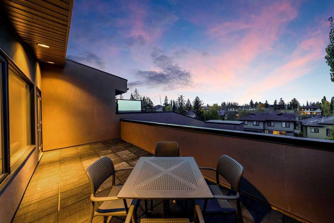
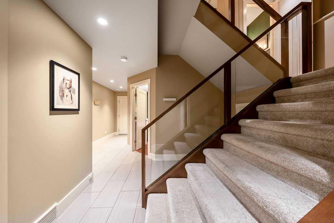
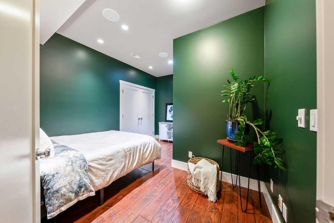
Nestled in the vibrant heart of Marda Loop, this masterfully designed residence combines architectural distinction with an unmatched inner-city lifestyle. From the moment you arrive, the fully fenced and maturely landscaped front courtyard serves as a secluded outdoor sanctuary, setting a tranquil tone before you even cross the threshold into over 3,500 square feet of meticulously curated interior space. The expansive main level is defined by soaring ceilings, rich hardwood floors, and a wide-open layout ta...

Read More

Essential Information

  • MLS® #
    A2350298
  • Full Bathrooms
    2
  • Partial Bathrooms
    1
  • Year Built
    2006
  • Property Type
    Semi Detached (Half Duplex)
  • Property Style
    3 (or more) Storey
    Attached-Side by Side
  • MLS® #
    A2350298
  • Full Bathrooms
    2
  • Partial Bathrooms
    1
  • Year Built
    2006
  • Property Type
    Semi Detached (Half Duplex)
  • Property Style
    3 (or more) Storey, Attached-Side by Side
  • MLS® #
    A2350298
  • Full Bathrooms
    2
  • Partial Bathrooms
    1
  • Year Built
    2006
  • Property Type
    Semi Detached (Half Duplex)
  • Property Style
    3 (or more) Storey
    Attached-Side by Side

Community Information

  • Postal Code
    T2T 1H3
  • Postal Code
    T2T 1H3
  • Postal Code
    T2T 1H3

Services & Amenities

  • Parking
    Double Garage Attached
    Heated Garage
    Oversized
  • Parking
    Double Garage Attached, Heated Garage, Oversized
  • Parking
    Double Garage Attached
    Heated Garage
    Oversized

Interior

  • Floor Finish
    Carpet
    Hardwood
    Tile
  • Heating
    Forced Air
    Natural Gas
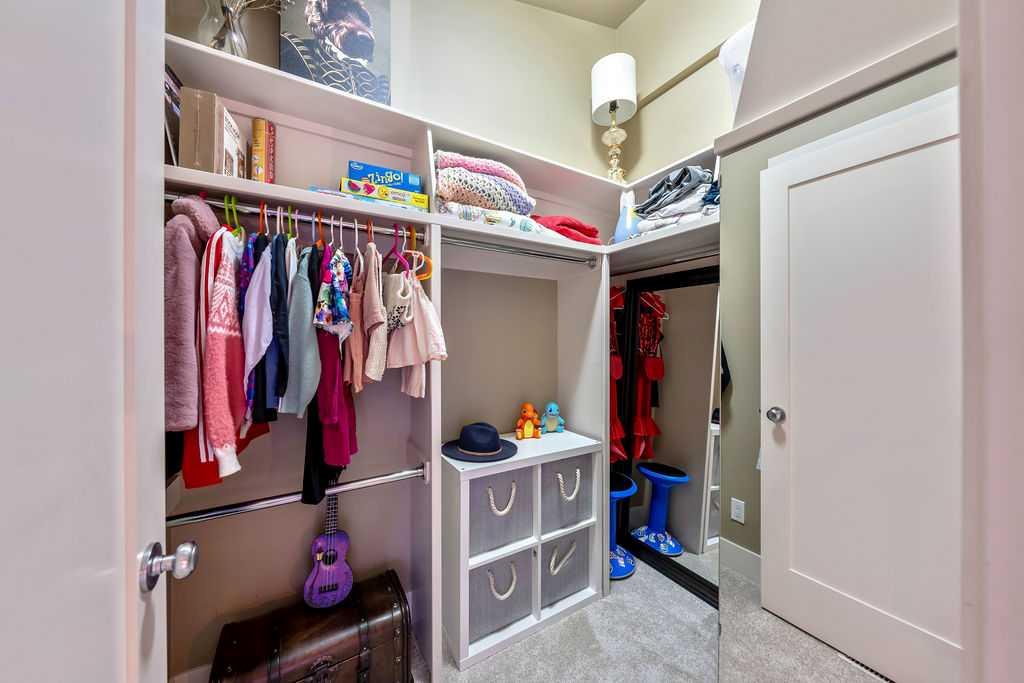
  • Interior Feature
    Central Vacuum
    Closet Organizers
    Double Vanity
    High Ceilings
    Kitchen Island
    Walk-In Closet(s)
  • Floor Finish
    Carpet, Hardwood, Tile
  • Heating
    Forced Air, Natural Gas
  • Interior Feature
    Central Vacuum, Closet Organizers, Double Vanity, High Ceilings, Kitchen Island, Walk-In Closet(s)
  • Floor Finish
    Carpet
    Hardwood
    Tile
  • Heating
    Forced Air
    Natural Gas
  • Interior Feature
    Central Vacuum
    Closet Organizers
    Double Vanity
    High Ceilings
    Kitchen Island
    Walk-In Closet(s)

Exterior

  • Lot/Exterior Features
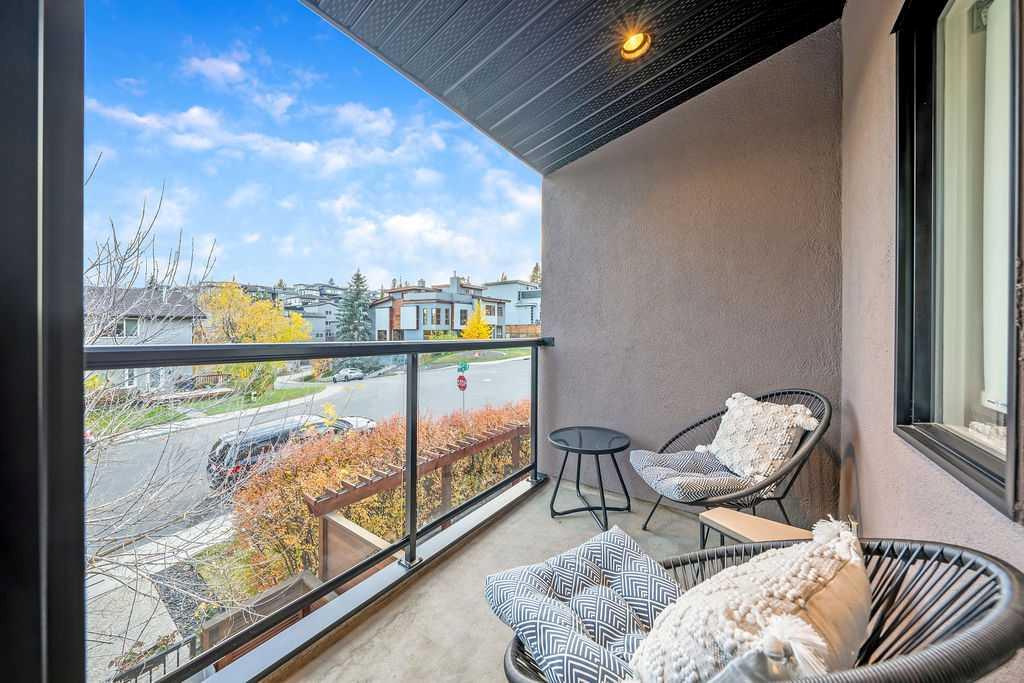
    Balcony
  • Roof
    Asphalt Shingle
  • Construction
    Stucco
    Wood Frame
  • Lot/Exterior Features
    Balcony
  • Roof
    Asphalt Shingle
  • Construction
    Stucco, Wood Frame
  • Lot/Exterior Features
    Balcony
  • Roof
    Asphalt Shingle
  • Construction
    Stucco
    Wood Frame

Additional Details

  • Zoning
    R-C2
  • Zoning
    R-C2
  • Zoning
    R-C2

$980,000

1940 27 Avenue SW

Schedule Tour
Contact Agent

$4463/month
Est. Monthly Payment
$
$
%
Learn More