Jennifer Handley / RE/MAX First

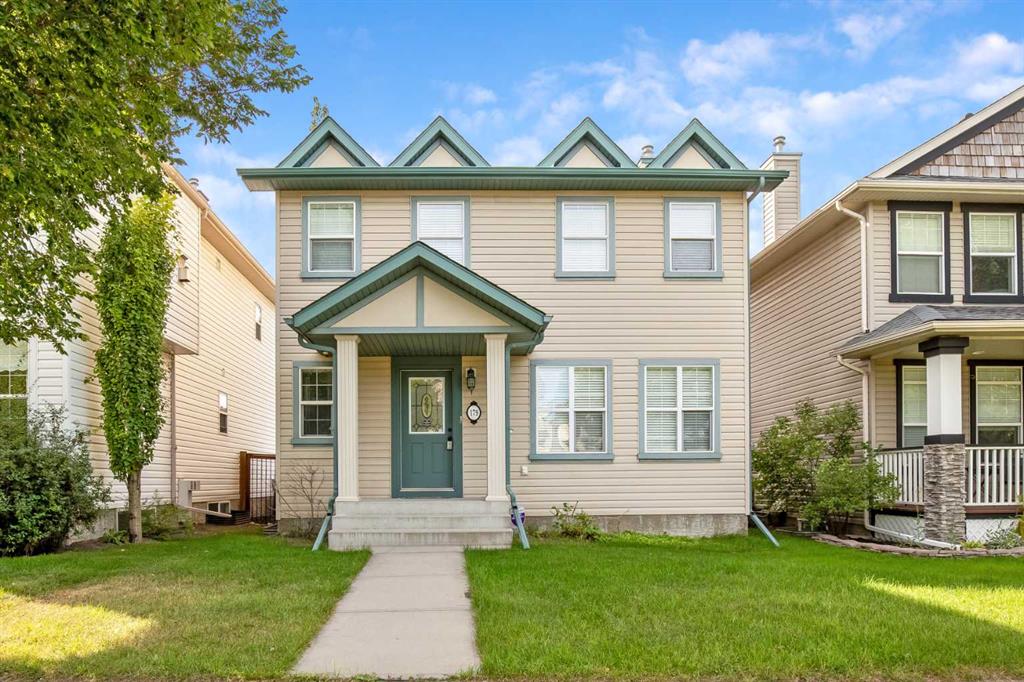
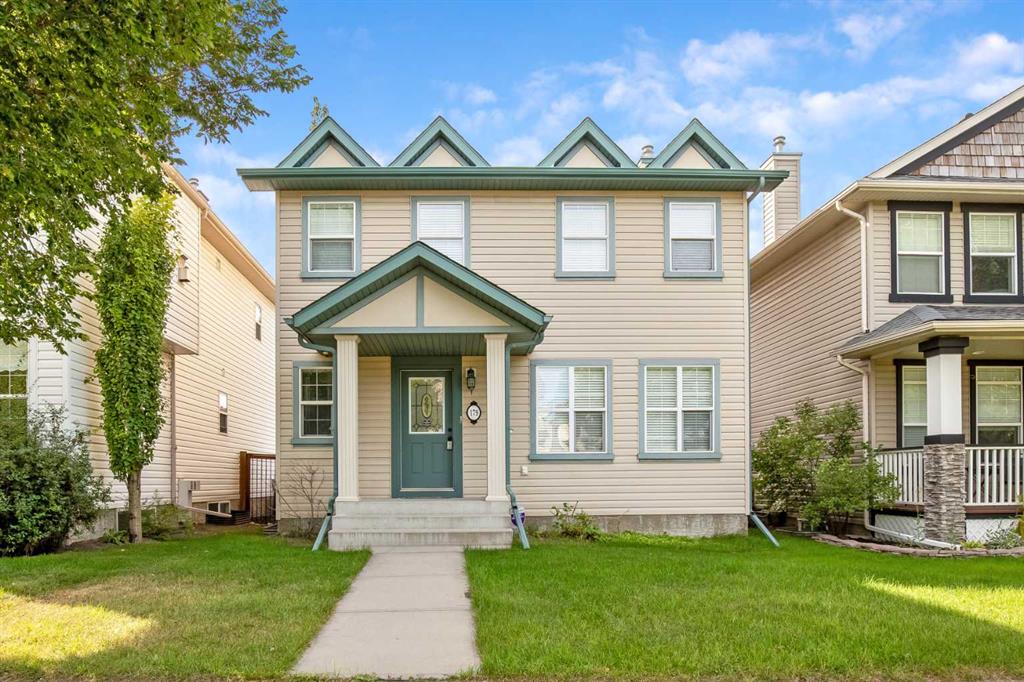
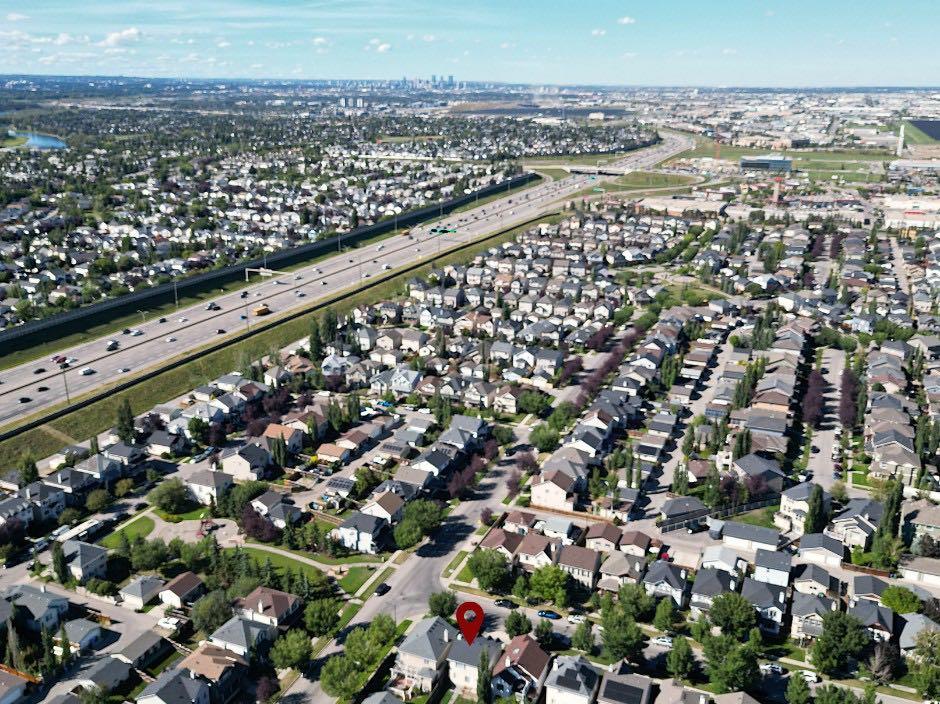
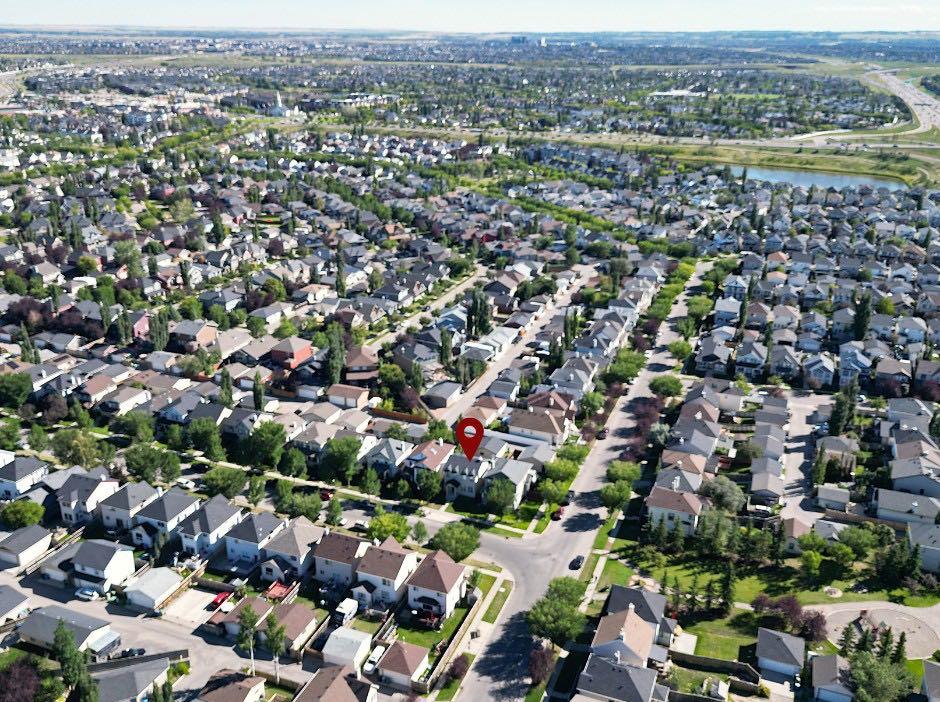
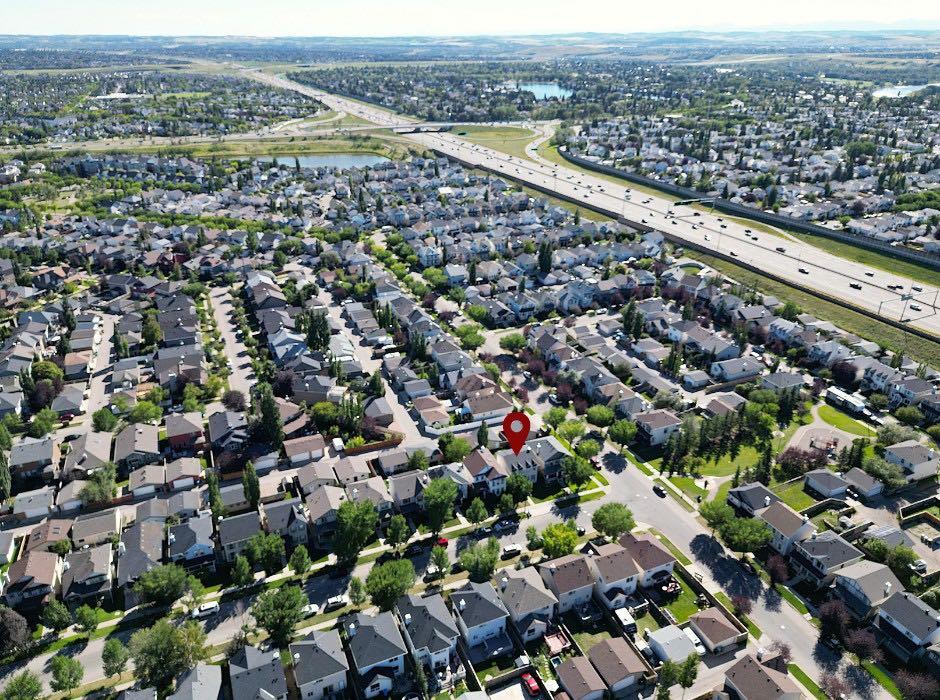
179 Prestwick Drive SE, House for sale in McKenzie Towne Calgary , Alberta , T2Z 4E2

 MLS® # A2333540

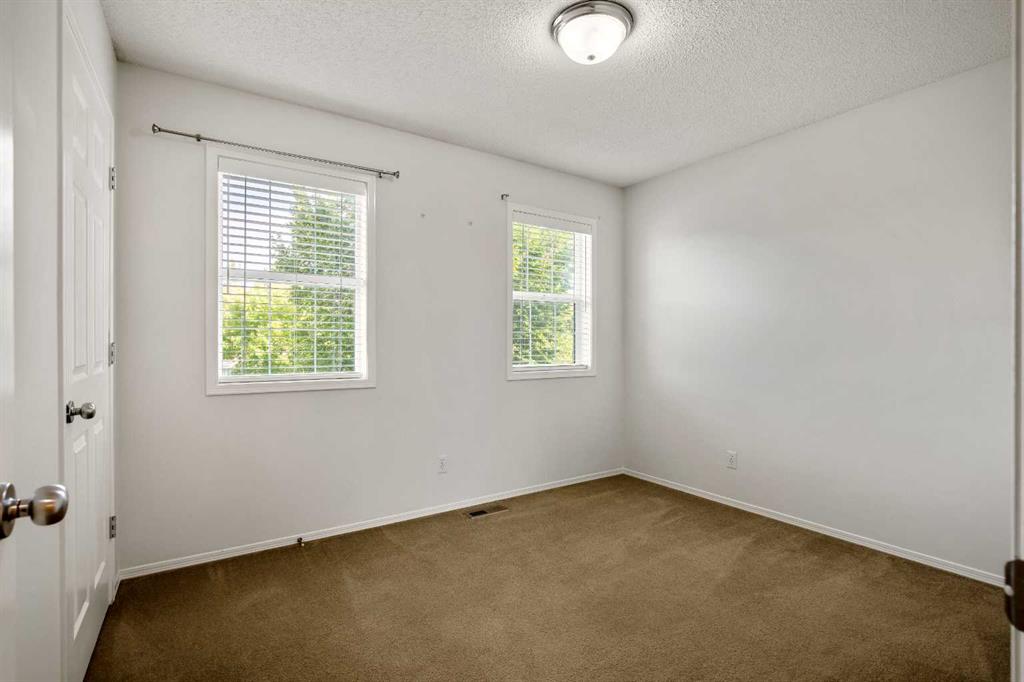
3 bedrooms

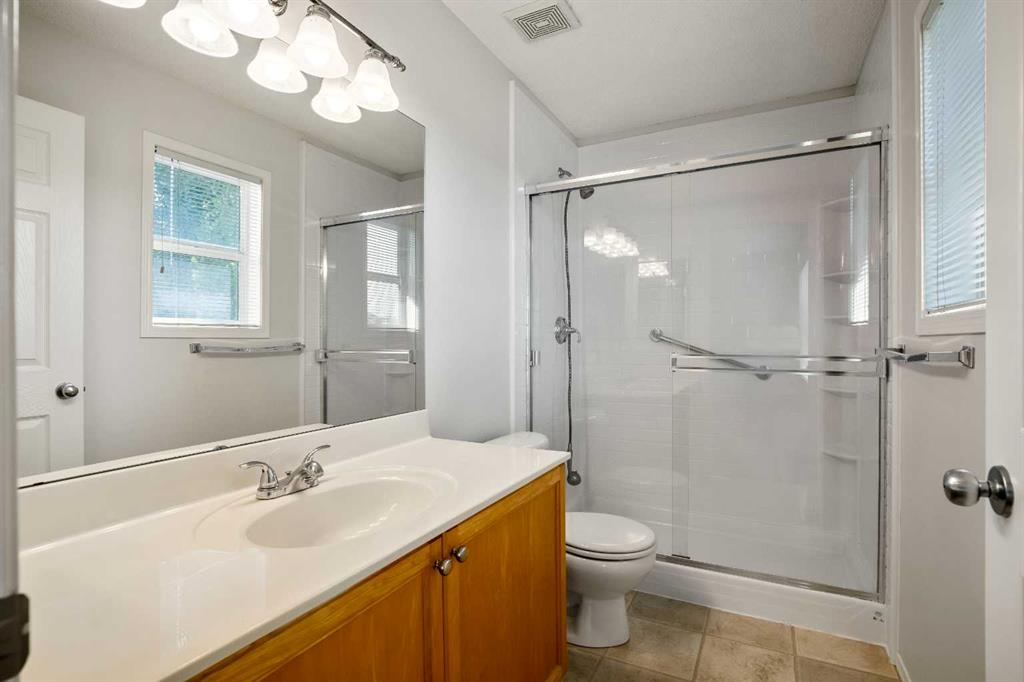
3 bathrooms

1,508 sqft

Sign up to View

Days on Market

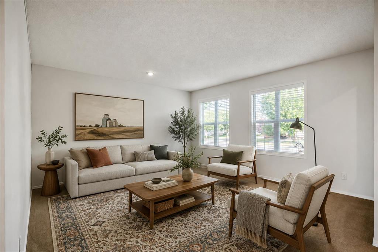
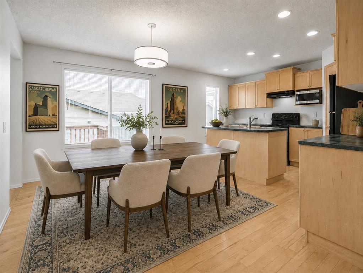
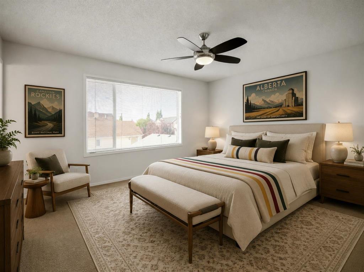
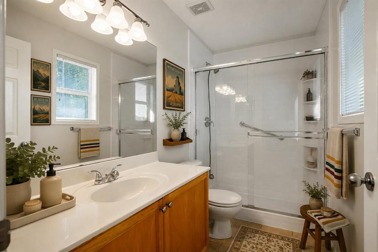
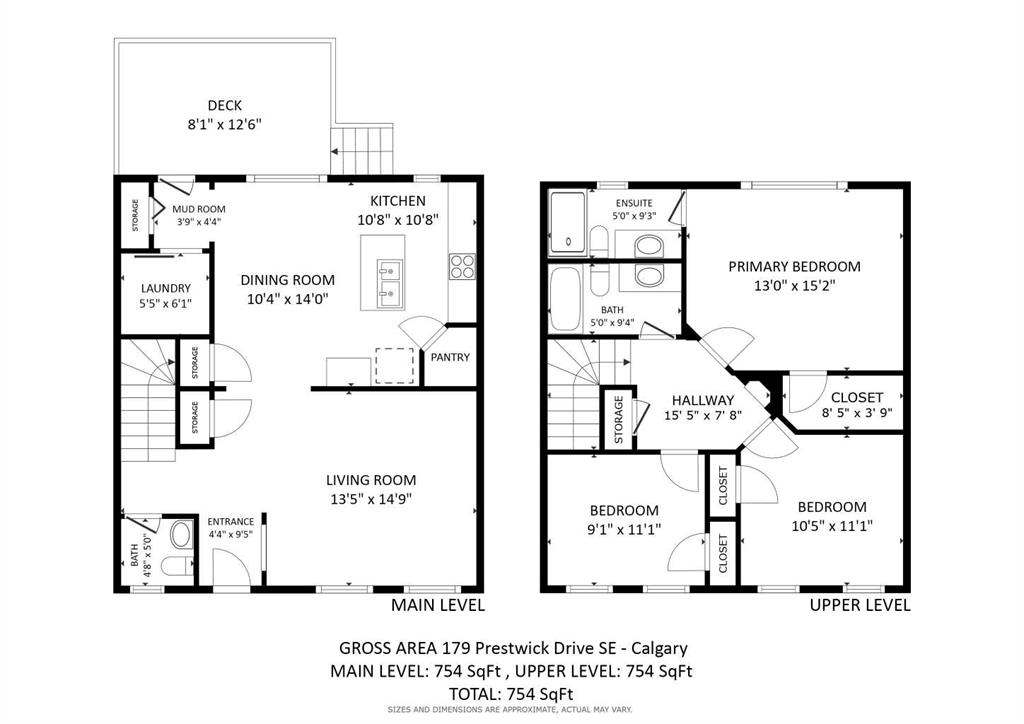
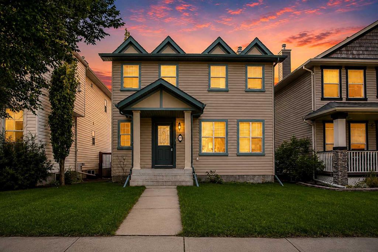
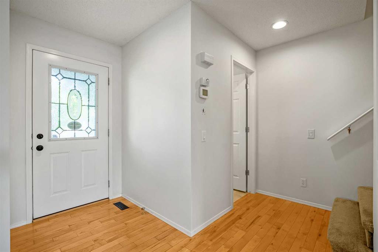
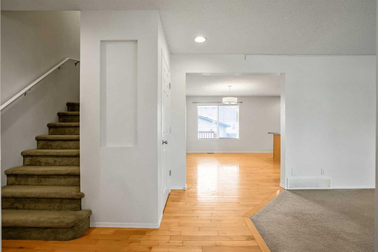
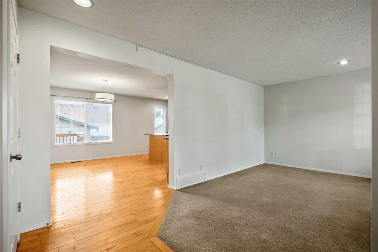
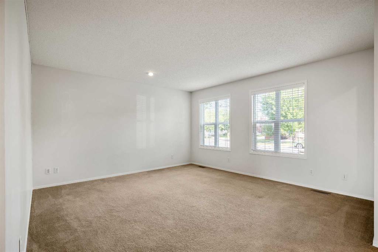
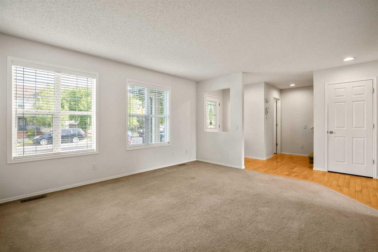
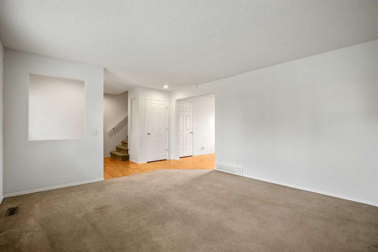
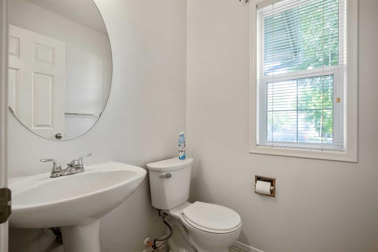
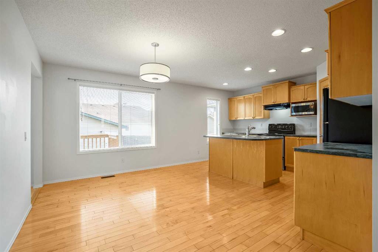
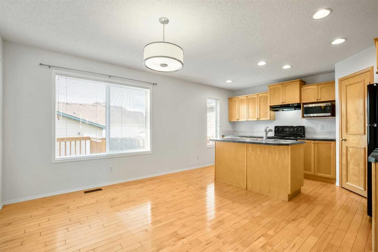
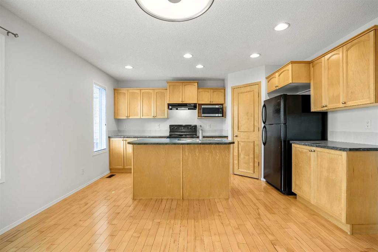
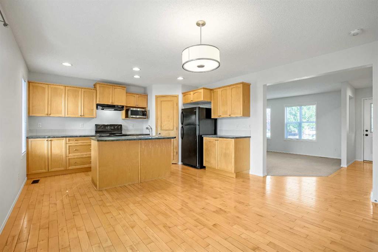
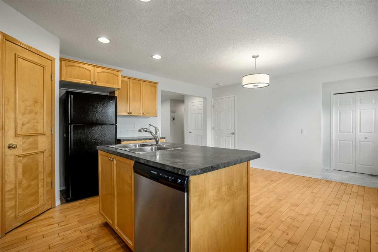
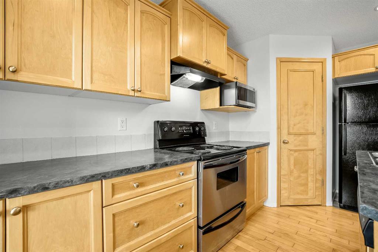
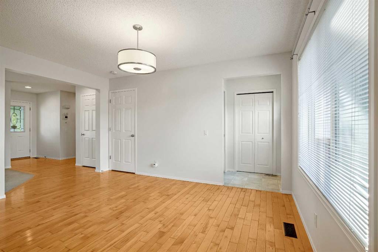
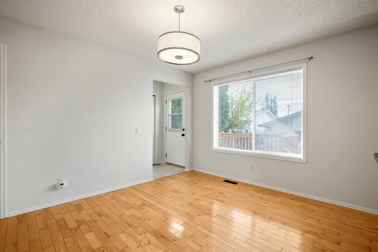
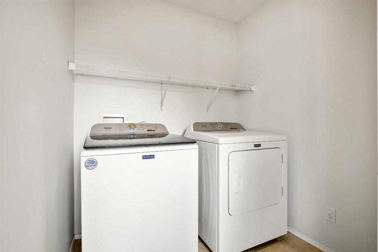
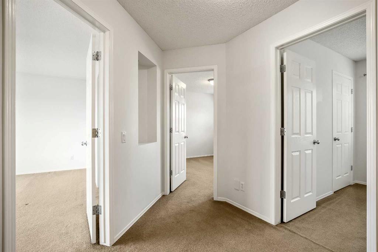
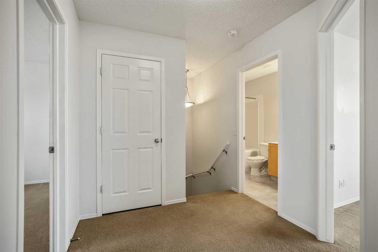
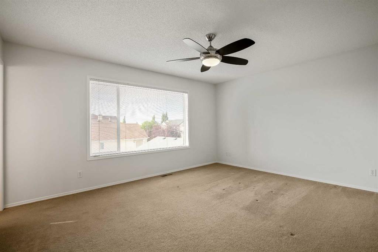
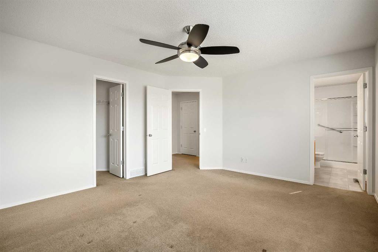
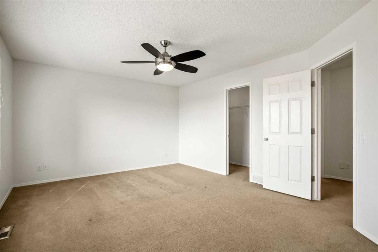
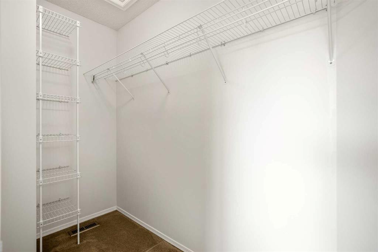
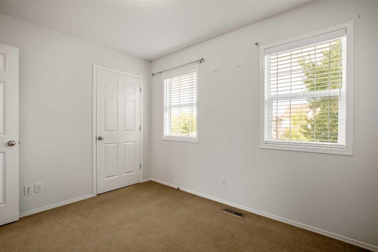
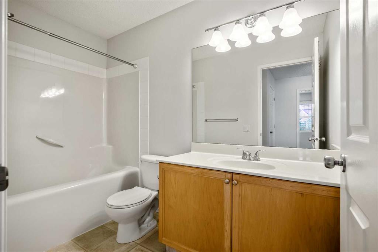
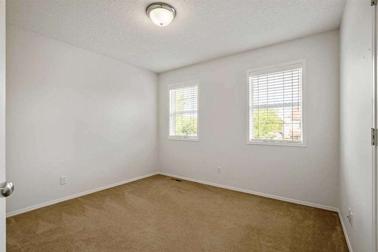
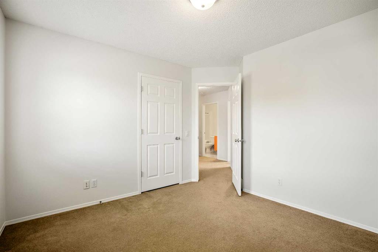
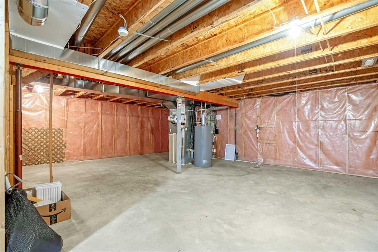
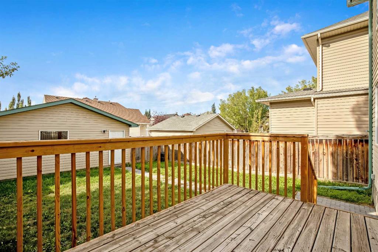
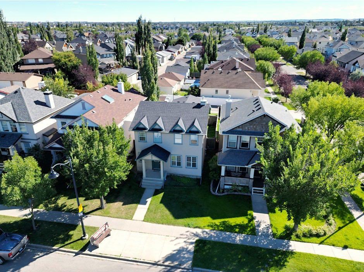
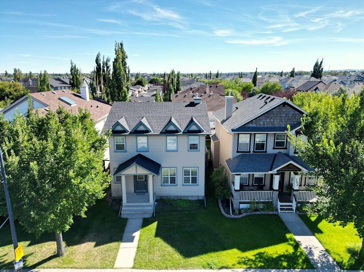
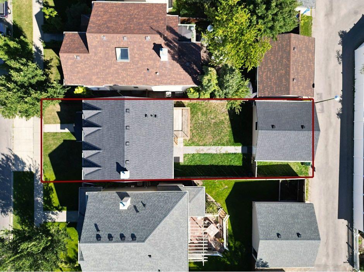
Exceptional space and value in McKenzie Towne. Offering 1,508 sq. ft. above grade, this well-maintained 3-bedroom, 2.5-bath home combines generous room sizes, central air conditioning, a brand-new roof completed in 2026, an insulated double detached garage and a sunny south-facing backyard. The main floor features a spacious living room, a generous dining area and a functional kitchen with centre island, pantry, ample cabinetry and plenty of counter space. Convenient main-floor laundry and a 2-piece powder ...

Read More

Essential Information

  • MLS® #
    A2333540
  • Full Bathrooms
    2
  • Partial Bathrooms
    1
  • Year Built
    2003
  • Property Type
    Detached
  • Property Style
    2 Storey
  • MLS® #
    A2333540
  • Full Bathrooms
    2
  • Partial Bathrooms
    1
  • Year Built
    2003
  • Property Type
    Detached
  • Property Style
    2 Storey
  • MLS® #
    A2333540
  • Full Bathrooms
    2
  • Partial Bathrooms
    1
  • Year Built
    2003
  • Property Type
    Detached
  • Property Style
    2 Storey

Community Information

  • Postal Code
    T2Z 4E2
  • Postal Code
    T2Z 4E2
  • Postal Code
    T2Z 4E2

Services & Amenities

  • Parking
    Alley Access
    Double Garage Detached
    Garage Door Opener
    Garage Faces Rear
    Insulated
  • Parking
    Alley Access, Double Garage Detached, Garage Door Opener, Garage Faces Rear, Insulated
  • Parking
    Alley Access
    Double Garage Detached
    Garage Door Opener
    Garage Faces Rear
    Insulated

Interior

  • Floor Finish
    Carpet
    Hardwood
  • Heating
    Forced Air
  • Interior Feature
    Ceiling Fan(s)
    Central Vacuum
    Kitchen Island
    Laminate Counters
    No Smoking Home
    Pantry
    Recessed Lighting
  • Floor Finish
    Carpet, Hardwood
  • Heating
    Forced Air
  • Interior Feature
    Ceiling Fan(s), Central Vacuum, Kitchen Island, Laminate Counters, No Smoking Home, Pantry, Recessed Lighting
  • Floor Finish
    Carpet
    Hardwood
  • Heating
    Forced Air
  • Interior Feature
    Ceiling Fan(s)
    Central Vacuum
    Kitchen Island
    Laminate Counters
    No Smoking Home
    Pantry
    Recessed Lighting

Exterior

  • Lot/Exterior Features
    Other
  • Roof
    Asphalt Shingle
  • Construction
    Concrete
    Vinyl Siding
    Wood Frame
  • Lot/Exterior Features
    Other
  • Roof
    Asphalt Shingle
  • Construction
    Concrete, Vinyl Siding, Wood Frame
  • Lot/Exterior Features
    Other
  • Roof
    Asphalt Shingle
  • Construction
    Concrete
    Vinyl Siding
    Wood Frame

Additional Details

  • Zoning
    R-G
  • Zoning
    R-G
  • Zoning
    R-G

$545,000

179 Prestwick Drive SE

Schedule Tour
Contact Agent

$2482/month
Est. Monthly Payment
$
$
%
Learn More