Jason Glynn / Real Estate Professionals Inc.

1601 21 Avenue SW Calgary , Alberta , T2T0M9

 MLS® # A2348429

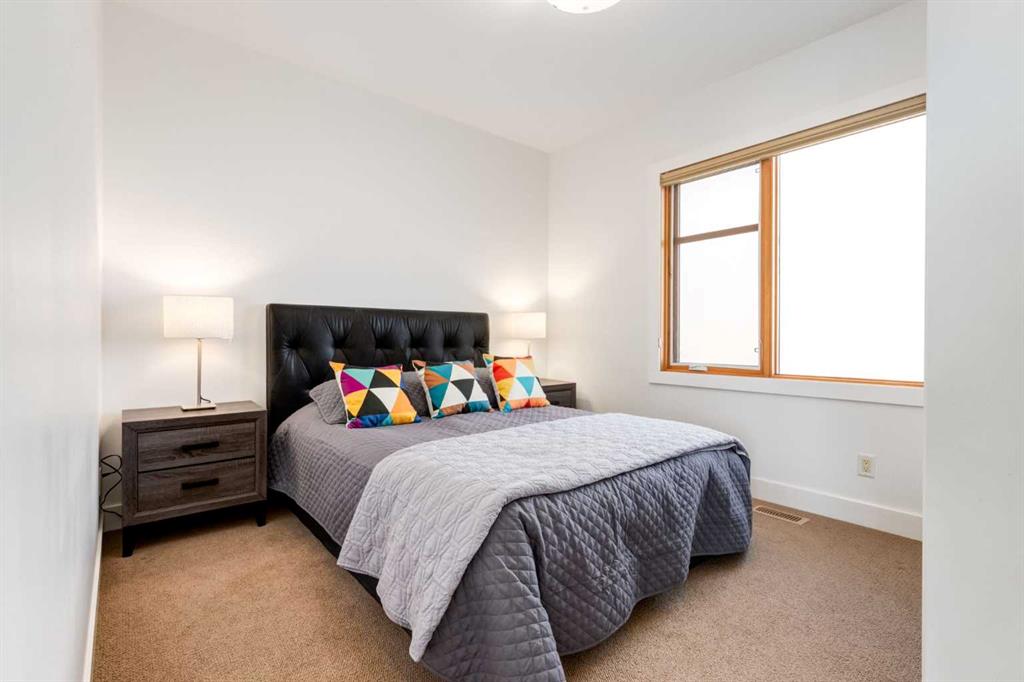
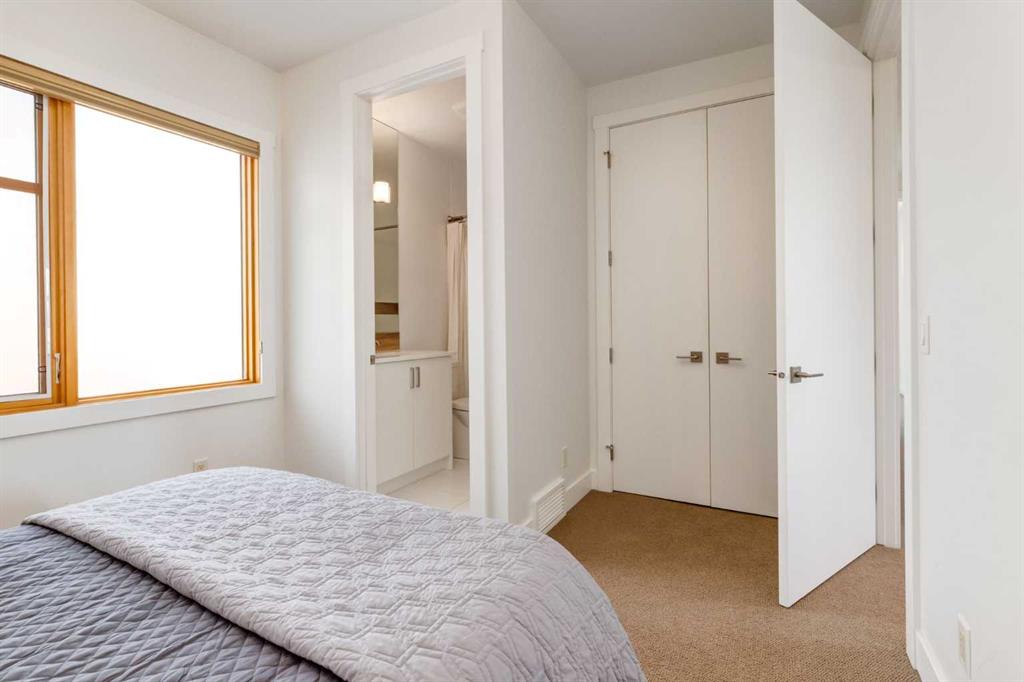
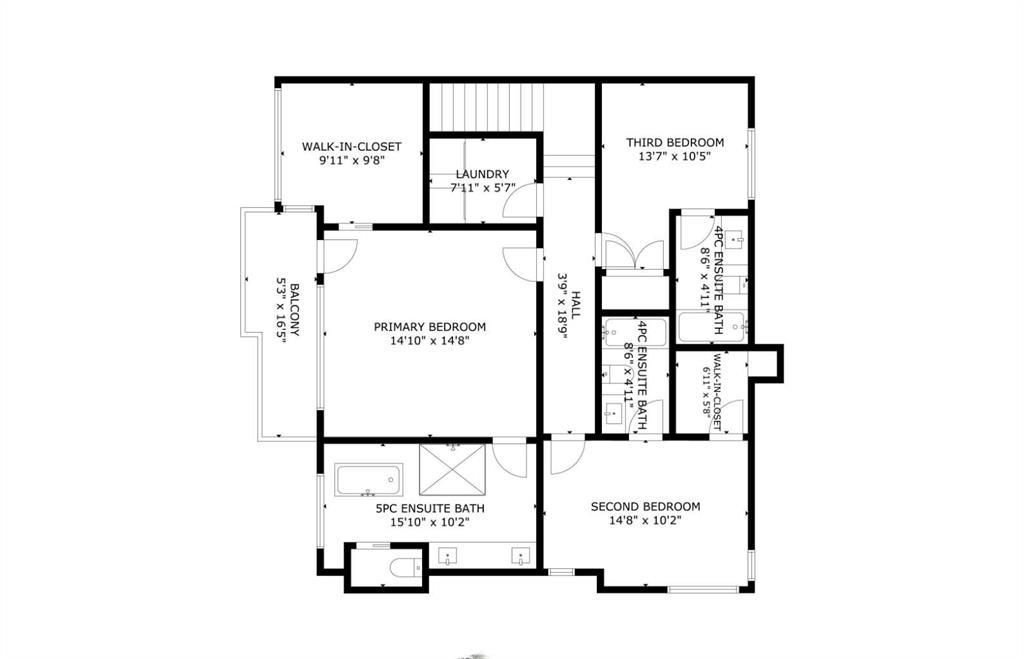
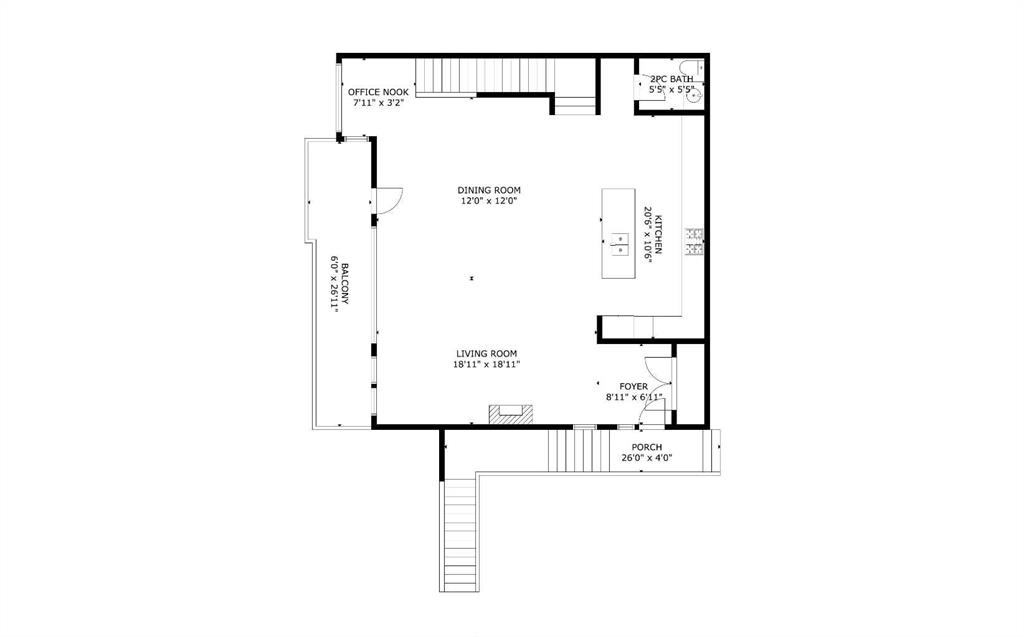
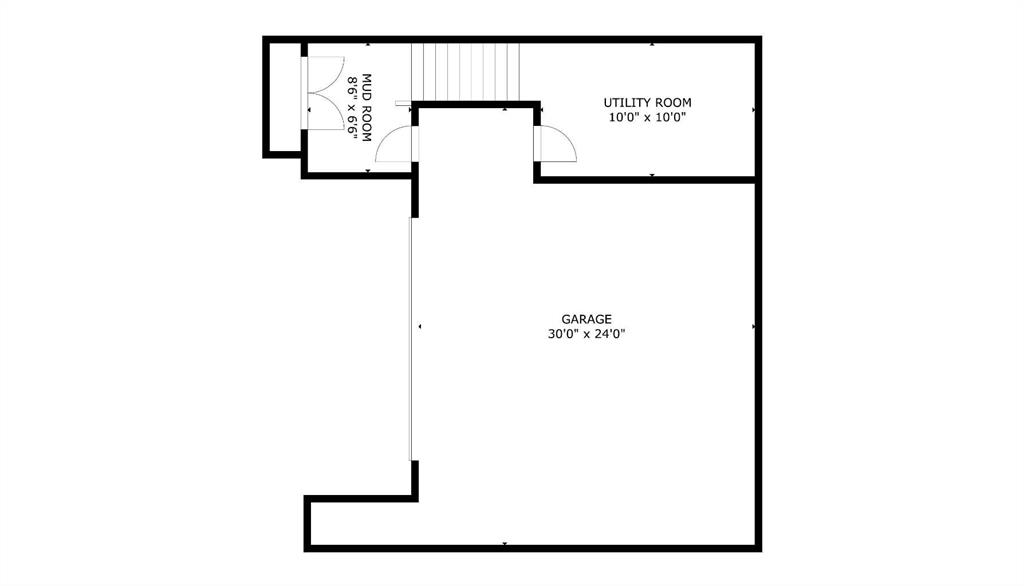
3 bedrooms

4 bathrooms

2,135 sqft

Sign up to View

Days on Market

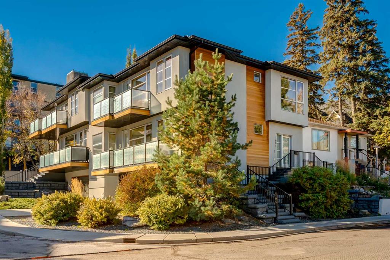
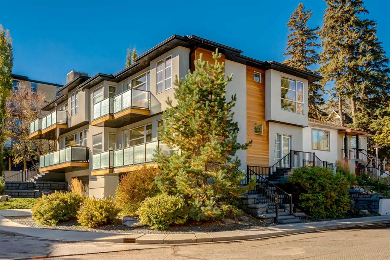
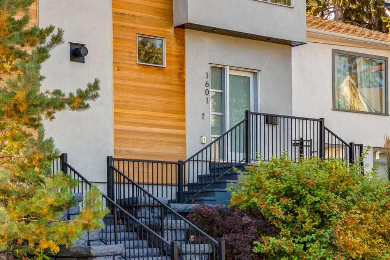
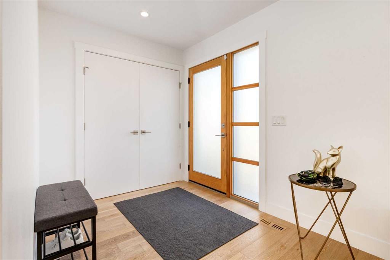
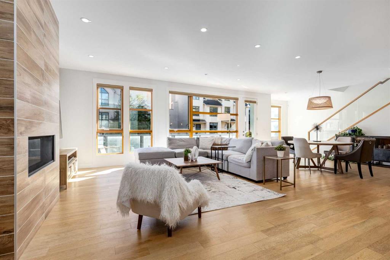
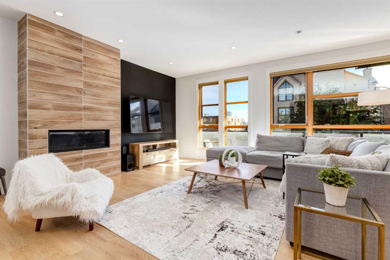
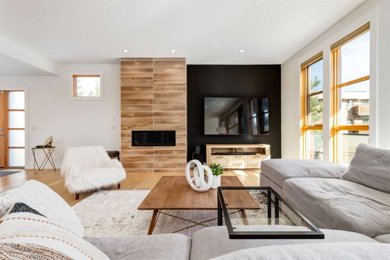
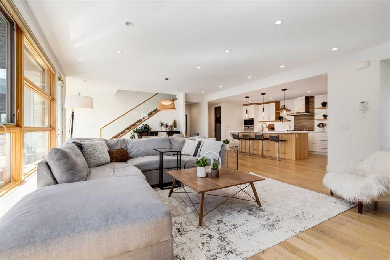
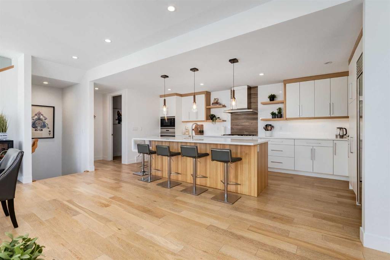
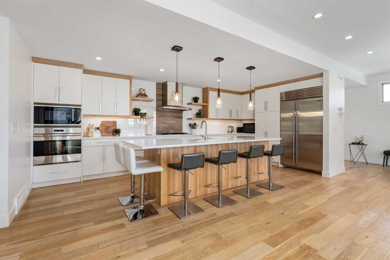
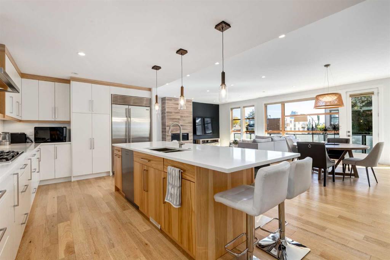
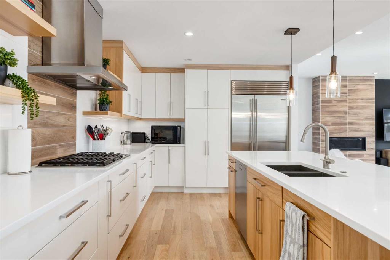
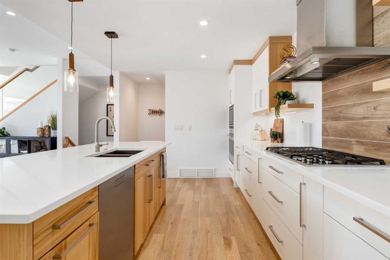
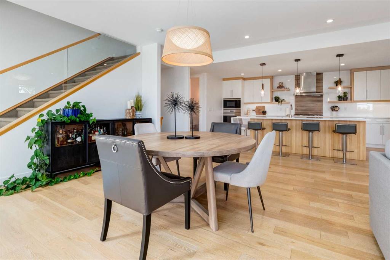
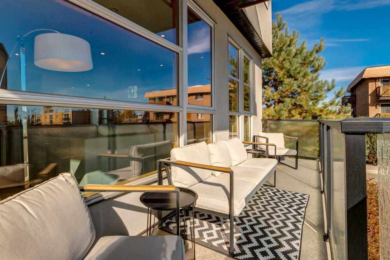
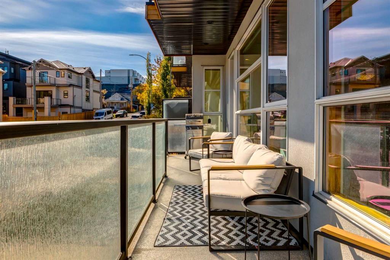
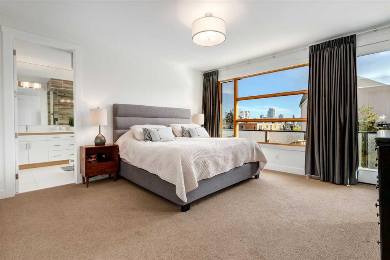
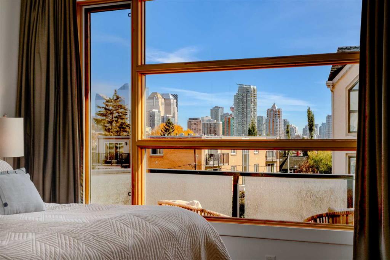
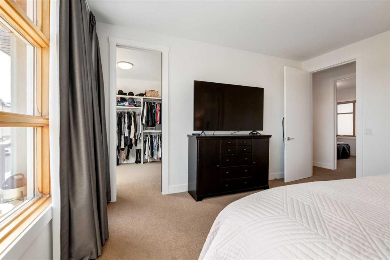
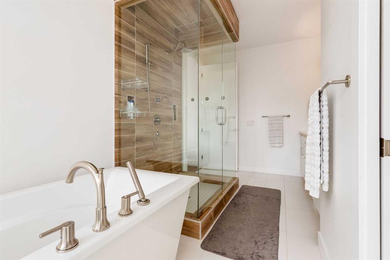
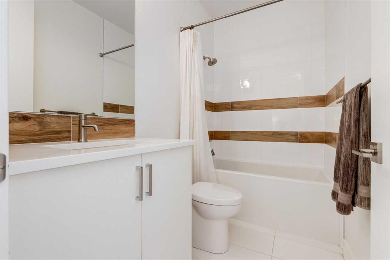
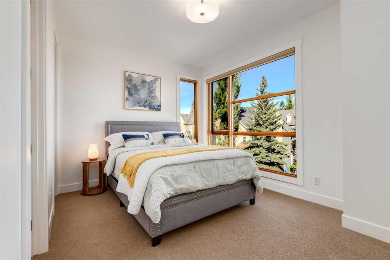
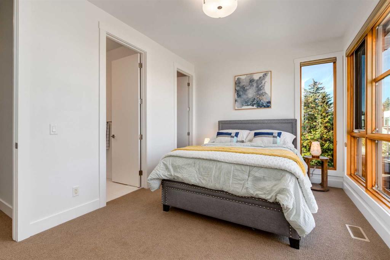
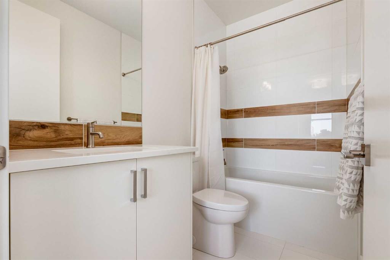
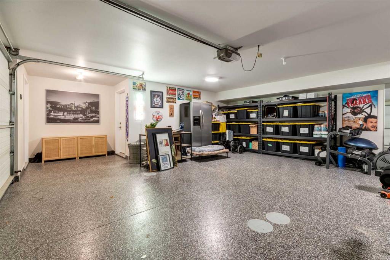
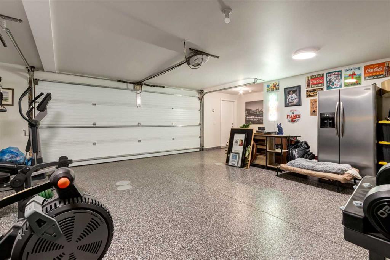
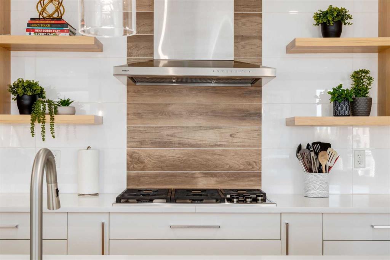
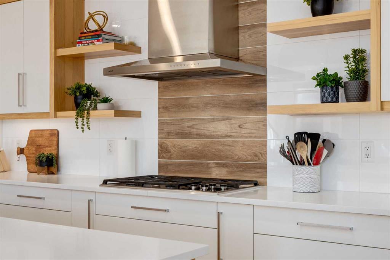
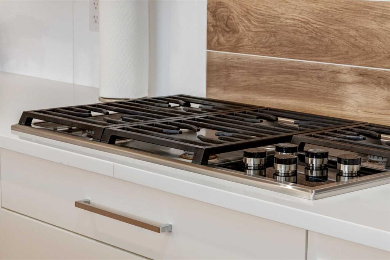
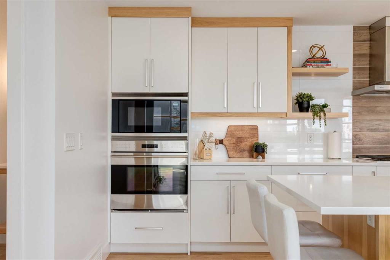
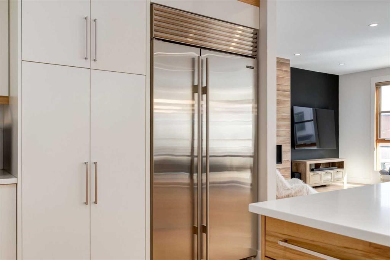
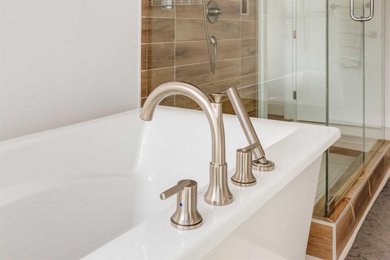
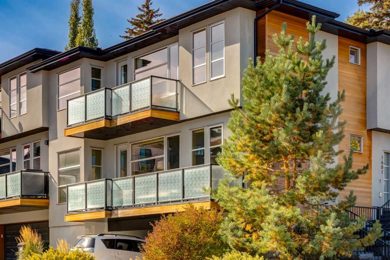
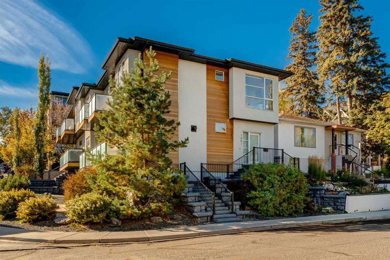
Luxury Inner-City Living with Unmatched Downtown Views Experience elevated urban living in this beautifully maintained executive duplex offering over 3 levels of thoughtfully designed living space. Showcasing a rare 34-foot-wide floorplan, floor-to-ceiling windows, and breathtaking downtown skyline views from every level, this home seamlessly combines luxury, comfort, and convenience. Designed for both entertaining and everyday living, the expansive main floor features wide-plank hardwood flooring, soaring ...

Read More

Essential Information

  • MLS® #
    A2348429
  • Full Bathrooms
    3
  • Partial Bathrooms
    1
  • Year Built
    2013
  • Property Type
    Semi Detached (Half Duplex)
  • Property Style
    3 (or more) Storey
    Attached-Side by Side
  • MLS® #
    A2348429
  • Full Bathrooms
    3
  • Partial Bathrooms
    1
  • Year Built
    2013
  • Property Type
    Semi Detached (Half Duplex)
  • Property Style
    3 (or more) Storey, Attached-Side by Side
  • MLS® #
    A2348429
  • Full Bathrooms
    3
  • Partial Bathrooms
    1
  • Year Built
    2013
  • Property Type
    Semi Detached (Half Duplex)
  • Property Style
    3 (or more) Storey
    Attached-Side by Side

Community Information

  • Postal Code
    T2T0M9
  • Postal Code
    T2T0M9
  • Postal Code
    T2T0M9

Services & Amenities

  • Parking
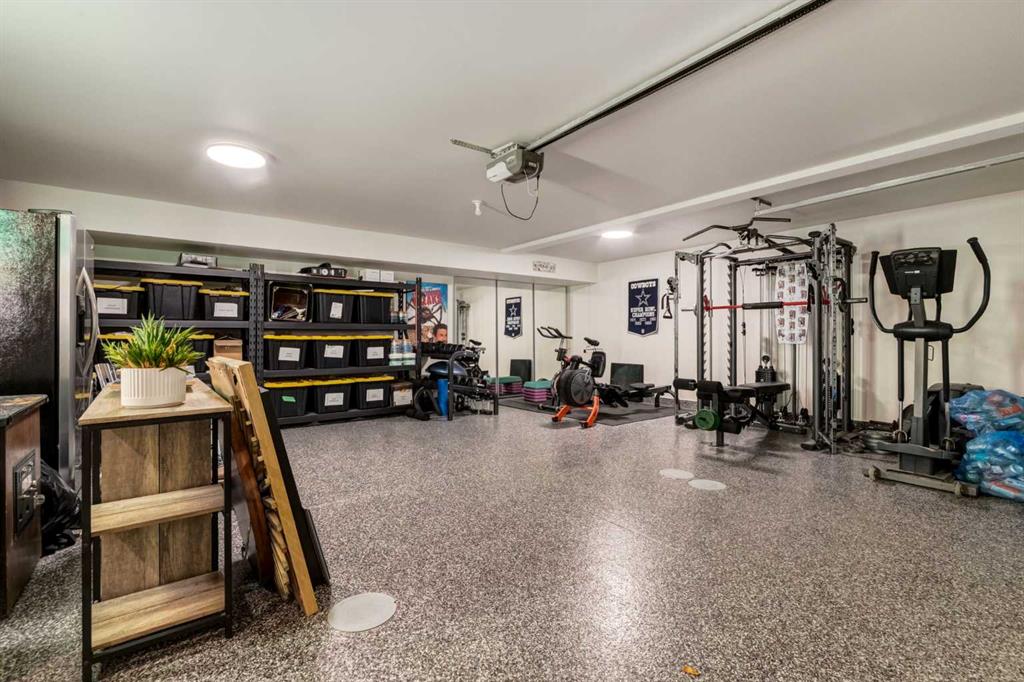
    Double Garage Attached
  • Parking
    Double Garage Attached
  • Parking
    Double Garage Attached

Interior

  • Floor Finish
    Carpet
    Hardwood
    Tile
  • Heating
    In Floor
    Fireplace(s)
    Forced Air
    Natural Gas
    Zoned
  • Interior Feature
    Breakfast Bar
    Chandelier
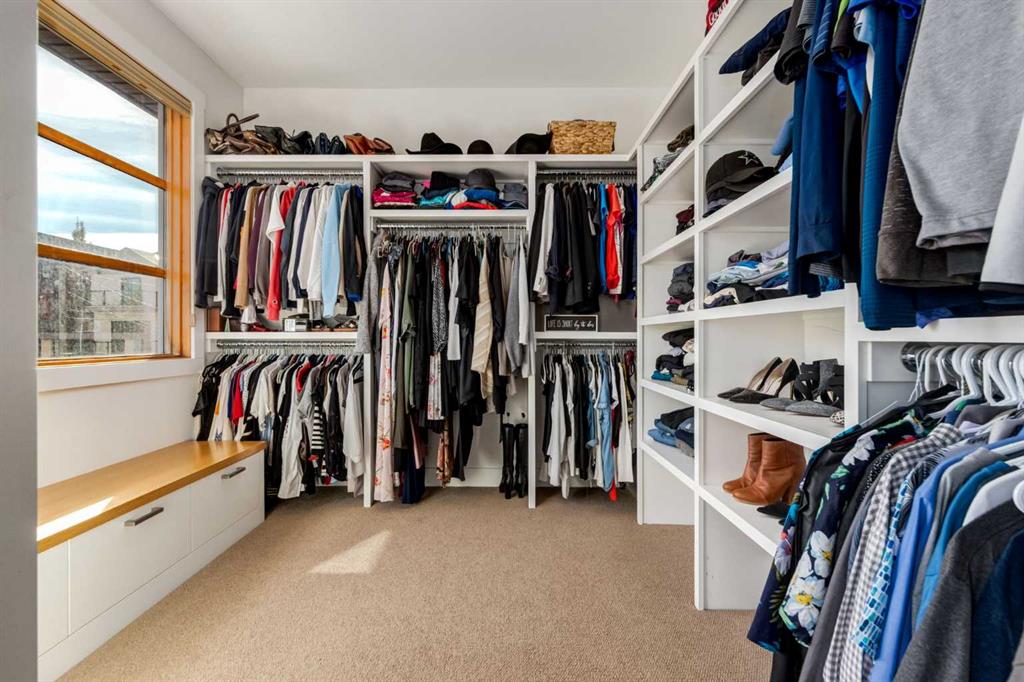
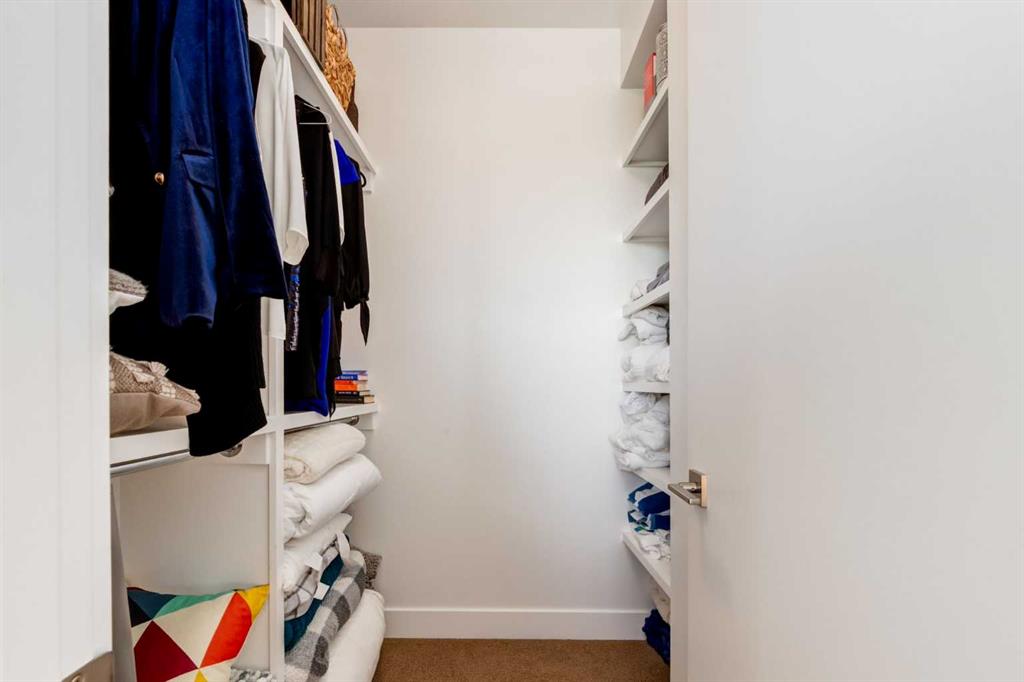
    Closet Organizers
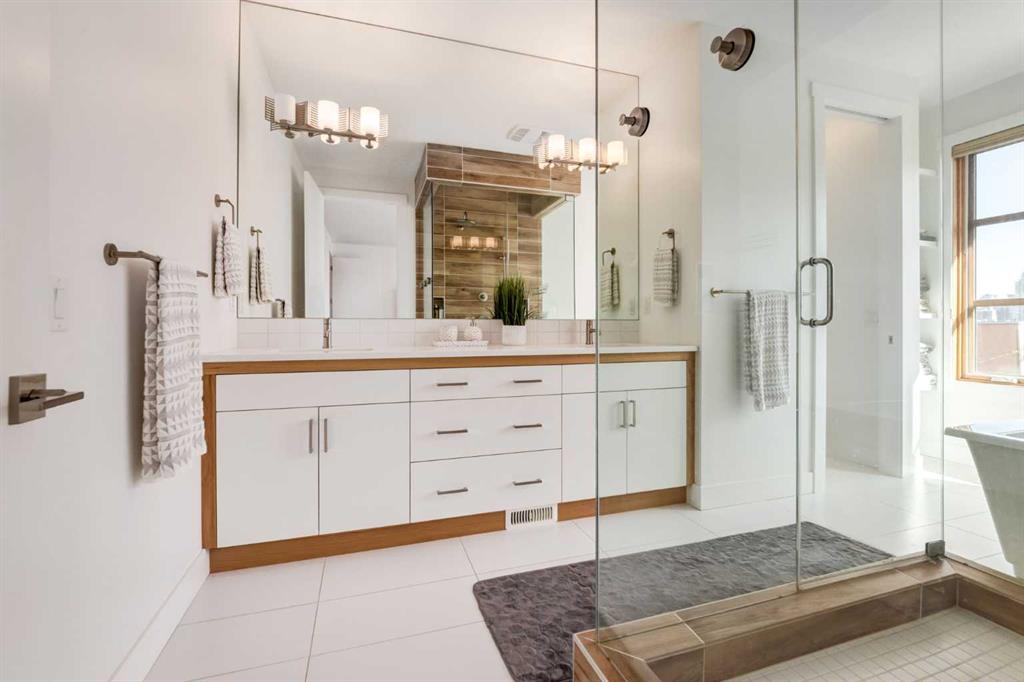
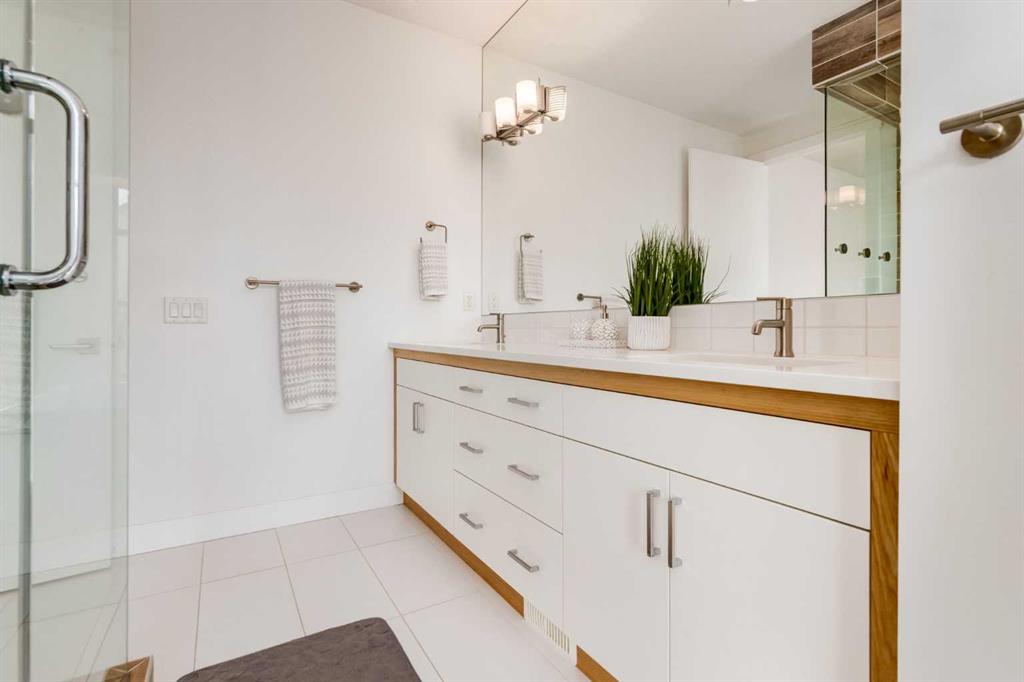
    Double Vanity
    High Ceilings
    Kitchen Island
    Low Flow Plumbing Fixtures
    No Smoking Home
    Open Floorplan
    Pantry
    Recessed Lighting
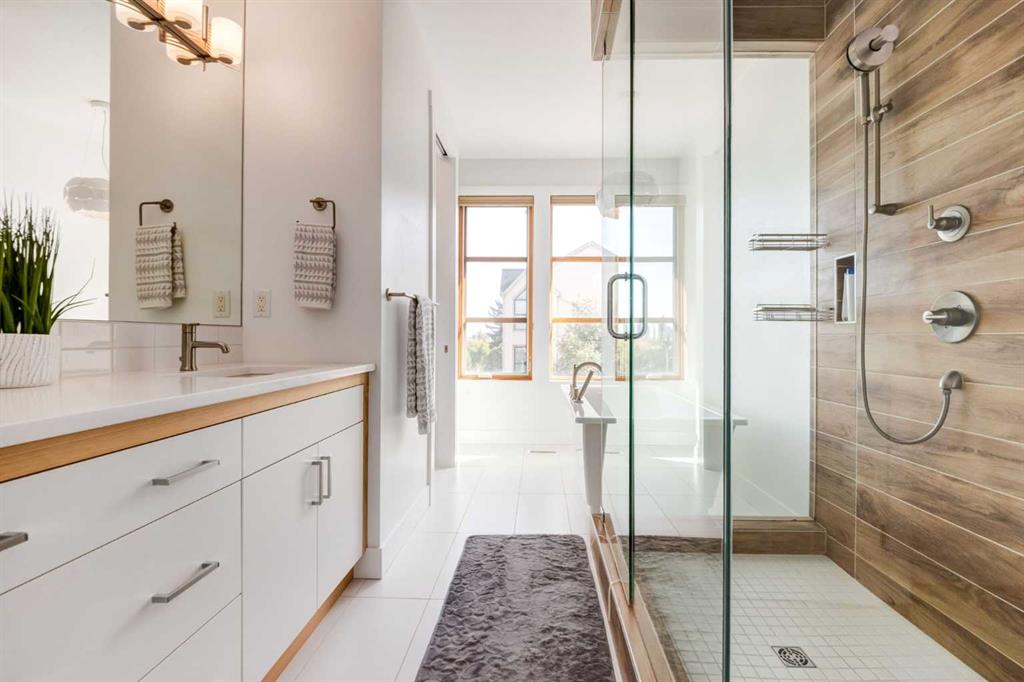
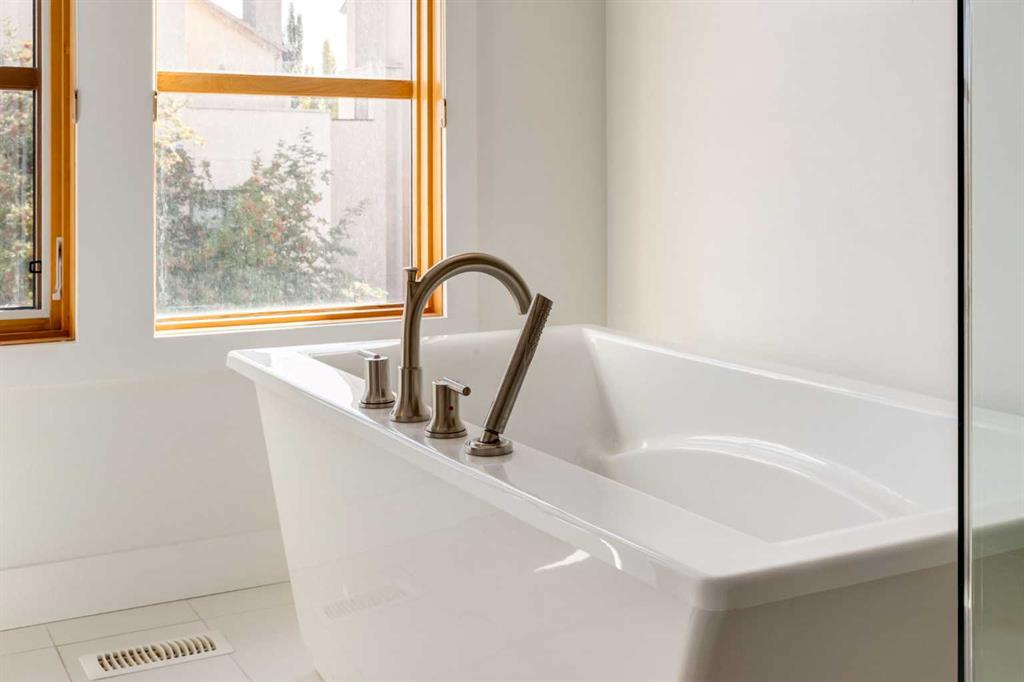
    Soaking Tub
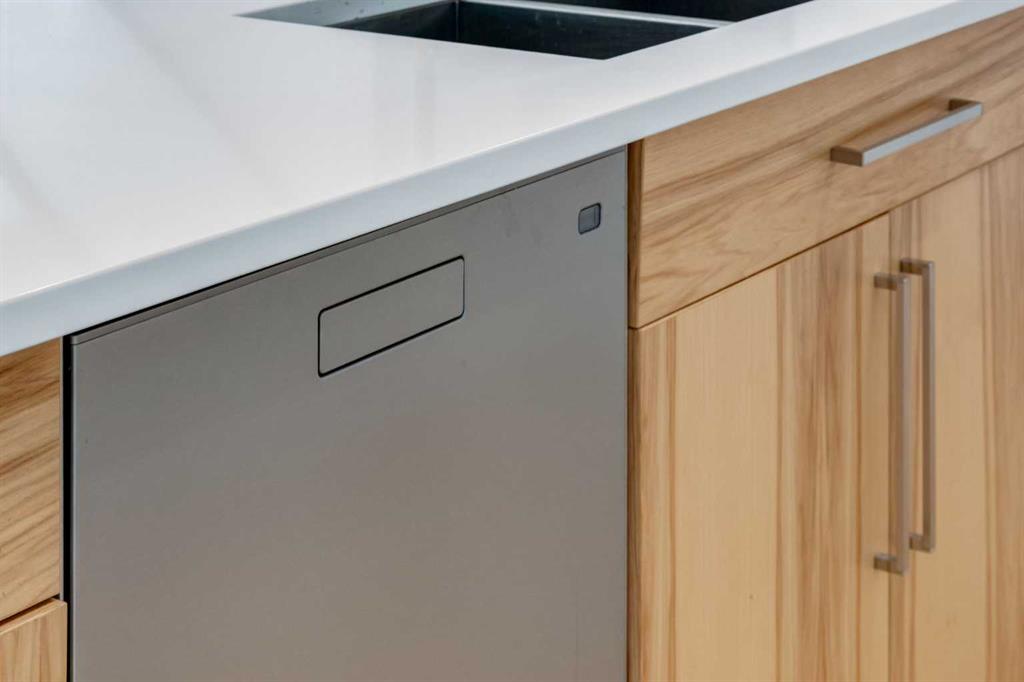
    Stone Counters
    Storage
    Walk-In Closet(s)
  • Floor Finish
    Carpet, Hardwood, Tile
  • Heating
    In Floor, Fireplace(s), Forced Air, Natural Gas, Zoned
  • Interior Feature
    Breakfast Bar, Chandelier, Closet Organizers, Double Vanity, High Ceilings, Kitchen Island, Low Flow Plumbing Fixtures, No Smoking Home, Open Floorplan, Pantry, Recessed Lighting, Soaking Tub, Stone Counters, Storage, Walk-In Closet(s)
  • Floor Finish
    Carpet
    Hardwood
    Tile
  • Heating
    In Floor
    Fireplace(s)
    Forced Air
    Natural Gas
    Zoned
  • Interior Feature
    Breakfast Bar
    Chandelier
    Closet Organizers
    Double Vanity
    High Ceilings
    Kitchen Island
    Low Flow Plumbing Fixtures
    No Smoking Home
    Open Floorplan
    Pantry
    Recessed Lighting
    Soaking Tub
    Stone Counters
    Storage
    Walk-In Closet(s)

Exterior

  • Lot/Exterior Features
    Courtyard
    Dog Run
    Private Entrance
  • Roof
    Asphalt Shingle
  • Construction
    Stucco
  • Lot/Exterior Features
    Courtyard, Dog Run, Private Entrance
  • Roof
    Asphalt Shingle
  • Construction
    Stucco
  • Lot/Exterior Features
    Courtyard
    Dog Run
    Private Entrance
  • Roof
    Asphalt Shingle
  • Construction
    Stucco

Additional Details

  • Zoning
    M-CG d111
  • Zoning
    M-CG d111
  • Zoning
    M-CG d111

$1,069,900

1601 21 Avenue SW

Schedule Tour
Contact Agent

$4873/month
Est. Monthly Payment
$
$
%
Learn More