Anna Kaufman / eXp Realty

15445 45 Street SW, House for sale in Alpine Park Calgary , Alberta , T2Y 1E2

 MLS® # A2327481

3 bedrooms

3 bathrooms

1,678 sqft

Sign up to View

Days on Market

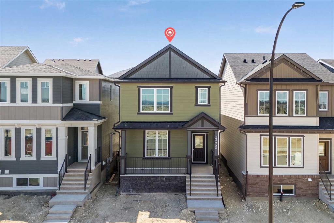
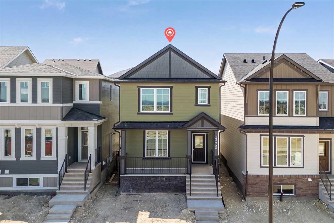
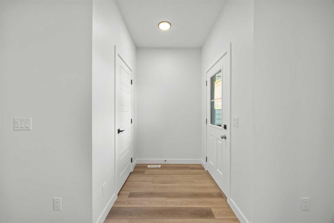
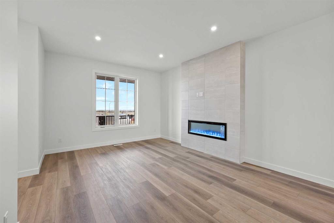
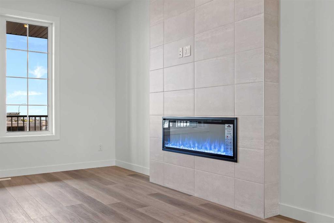
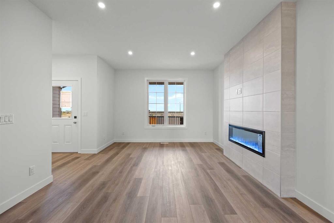
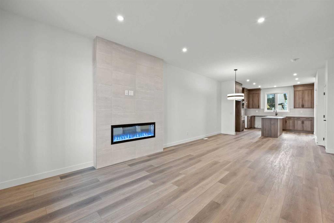
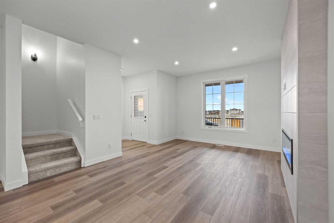
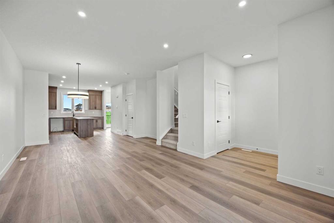
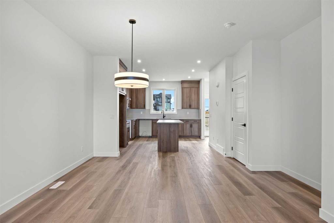
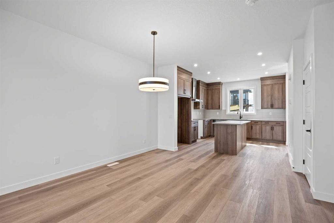
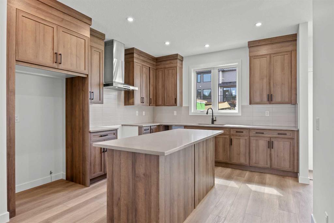
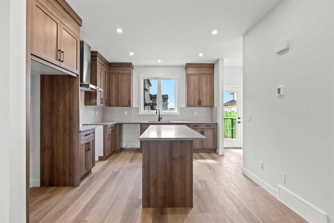
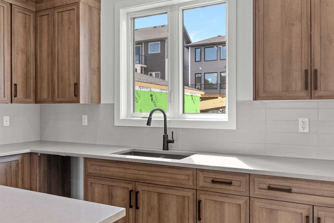
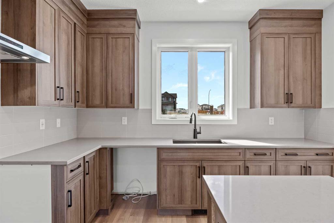
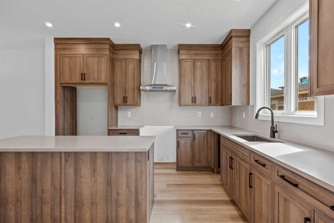
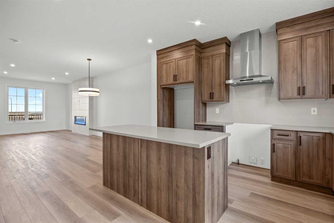
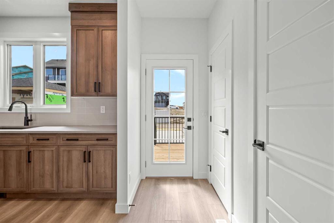
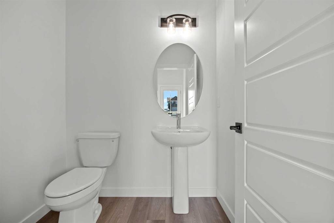
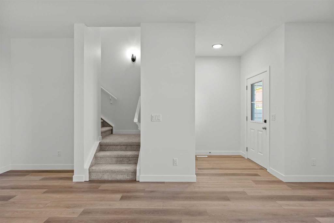
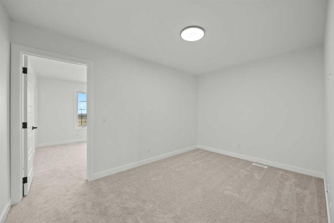
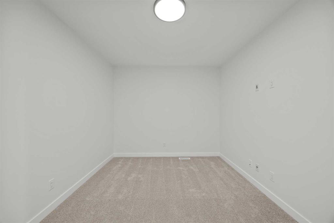
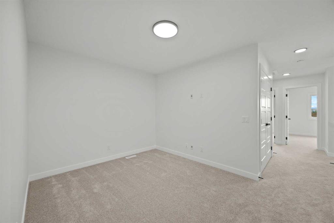
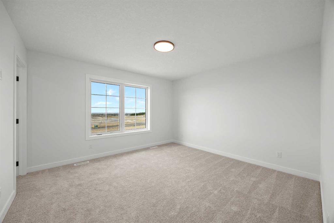
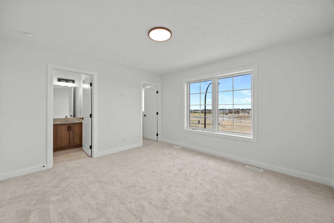
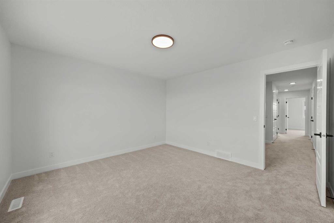
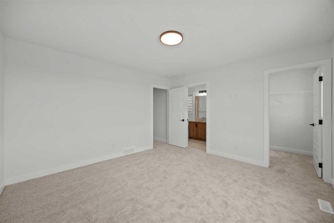
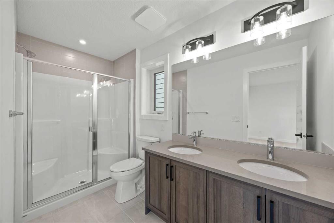
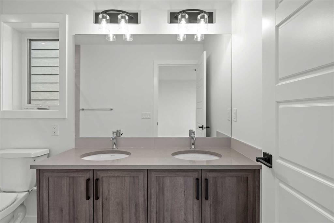
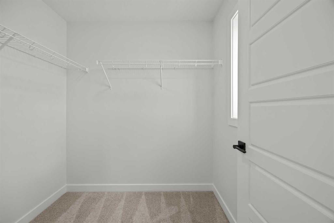
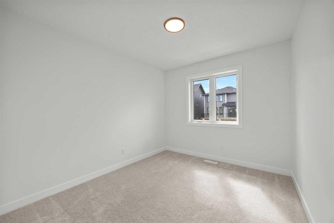
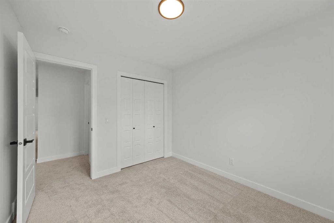
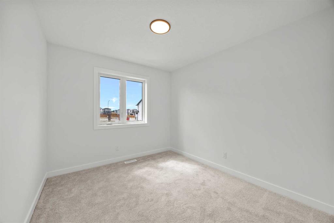
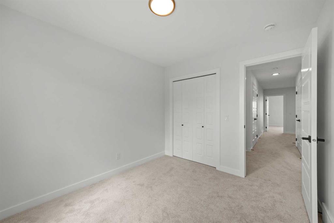
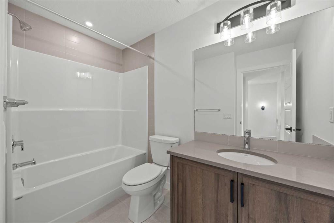
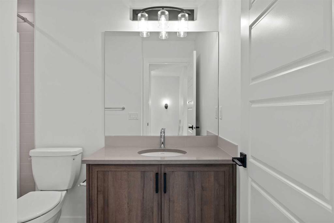
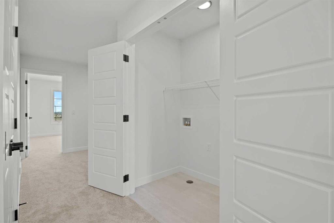
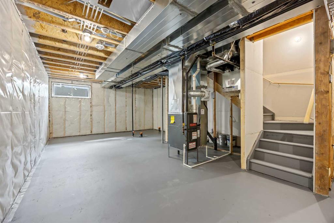
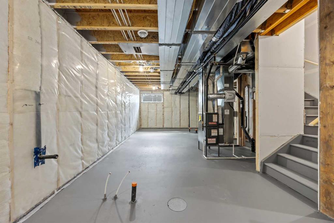
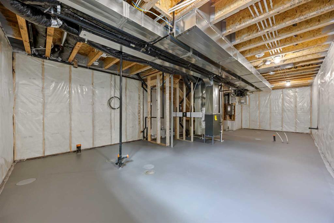
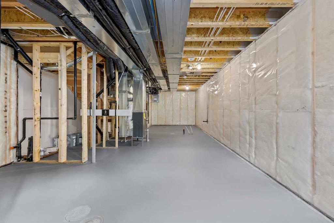
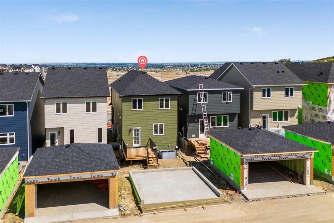
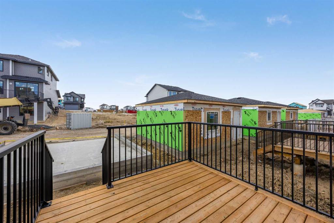
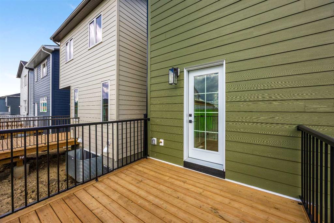
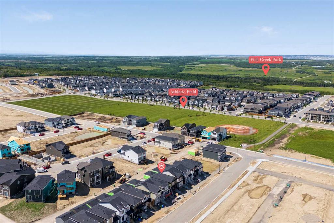
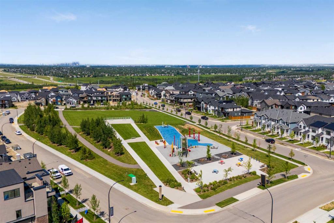
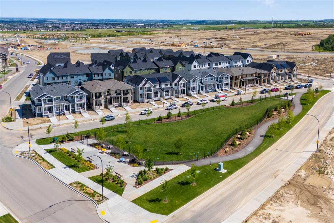
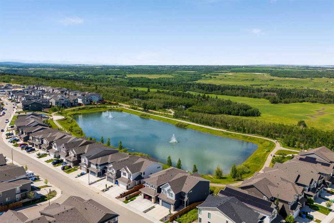
Welcome to the Newport III by Broadview Homes, a brand new 1,678 sq. ft. detached home in the sought-after community of Vermilion Hill, one of Southwest Calgary's newest master-planned communities. Offering 3 bedrooms, 2.5 bathrooms, a central bonus room, a separate side entrance, detached double garage and rear deck his thoughtfully designed home combines modern finishes with exceptional everyday functionality. The bright, open-concept main floor is designed for both entertaining and comfortable family liv...

Read More

Essential Information

  • MLS® #
    A2327481
  • Full Bathrooms
    2
  • Partial Bathrooms
    1
  • Year Built
    2026
  • Property Type
    Detached
  • Property Style
    2 Storey
  • MLS® #
    A2327481
  • Full Bathrooms
    2
  • Partial Bathrooms
    1
  • Year Built
    2026
  • Property Type
    Detached
  • Property Style
    2 Storey
  • MLS® #
    A2327481
  • Full Bathrooms
    2
  • Partial Bathrooms
    1
  • Year Built
    2026
  • Property Type
    Detached
  • Property Style
    2 Storey

Community Information

  • Postal Code
    T2Y 1E2
  • Postal Code
    T2Y 1E2
  • Postal Code
    T2Y 1E2

Services & Amenities

  • Parking
    Double Garage Detached
  • Parking
    Double Garage Detached
  • Parking
    Double Garage Detached

Interior

  • Floor Finish
    Carpet
    Ceramic Tile
    Vinyl Plank
  • Heating
    Forced Air
  • Interior Feature
    Bathroom Rough-in
    High Ceilings
    Kitchen Island
    No Animal Home
    No Smoking Home
    Open Floorplan
    Pantry
    Quartz Counters
    Separate Entrance
    Vinyl Windows
    Walk-In Closet(s)
  • Floor Finish
    Carpet, Ceramic Tile, Vinyl Plank
  • Heating
    Forced Air
  • Interior Feature
    Bathroom Rough-in, High Ceilings, Kitchen Island, No Animal Home, No Smoking Home, Open Floorplan, Pantry, Quartz Counters, Separate Entrance, Vinyl Windows, Walk-In Closet(s)
  • Floor Finish
    Carpet
    Ceramic Tile
    Vinyl Plank
  • Heating
    Forced Air
  • Interior Feature
    Bathroom Rough-in
    High Ceilings
    Kitchen Island
    No Animal Home
    No Smoking Home
    Open Floorplan
    Pantry
    Quartz Counters
    Separate Entrance
    Vinyl Windows
    Walk-In Closet(s)

Exterior

  • Lot/Exterior Features
    BBQ gas line
  • Roof
    Asphalt Shingle
  • Construction
    Composite Siding
    Concrete
    Stone
    Wood Frame
  • Lot/Exterior Features
    BBQ gas line
  • Roof
    Asphalt Shingle
  • Construction
    Composite Siding, Concrete, Stone, Wood Frame
  • Lot/Exterior Features
    BBQ gas line
  • Roof
    Asphalt Shingle
  • Construction
    Composite Siding
    Concrete
    Stone
    Wood Frame

Additional Details

  • Zoning
    R-G
  • Zoning
    R-G
  • Zoning
    R-G

$679,800

15445 45 Street SW

Schedule Tour
Contact Agent

$3096/month
Est. Monthly Payment
$
$
%
Learn More