Matthew Gonzales / Stonemere Real Estate Solutions

152 Hawkmere Way , House for sale in Westmere Chestermere , Alberta , T1X 0C8

 MLS® # A2352268

4 bedrooms

4 bathrooms

2,417 sqft

Sign up to View

Days on Market

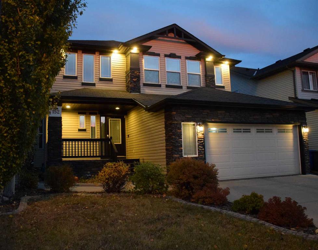
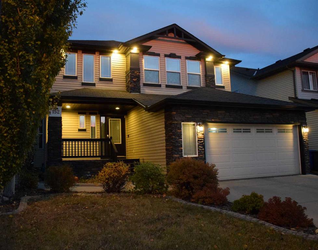
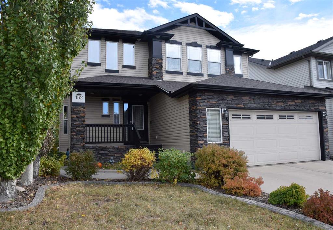
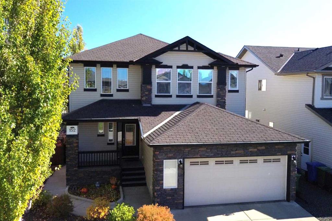
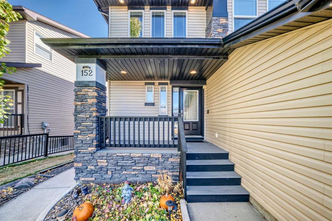
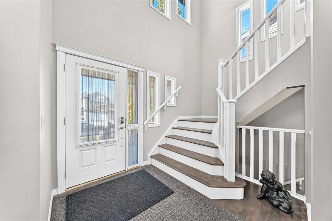
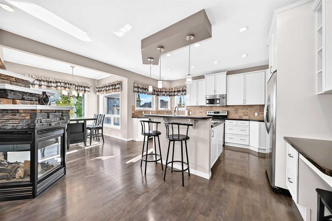
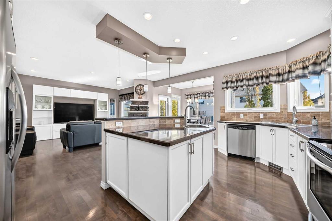
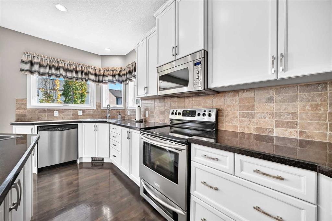
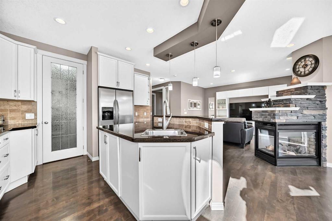
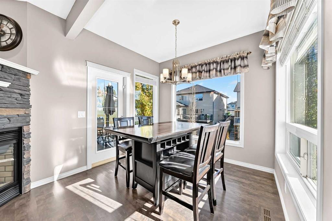
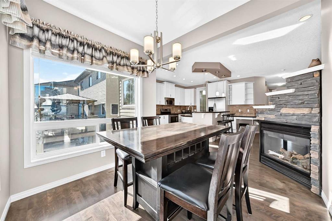
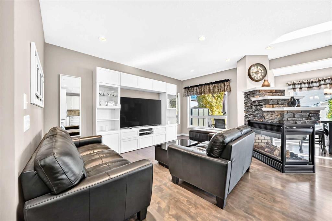
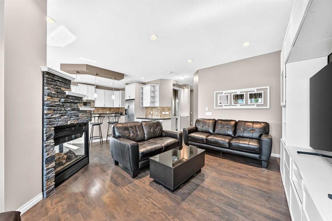
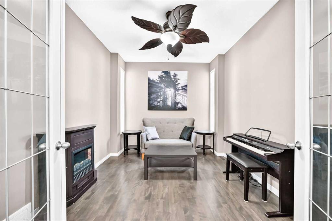
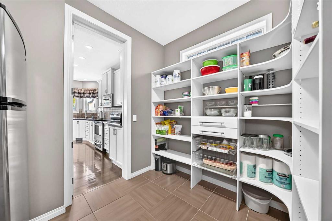
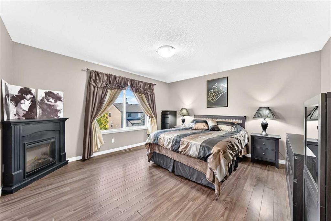
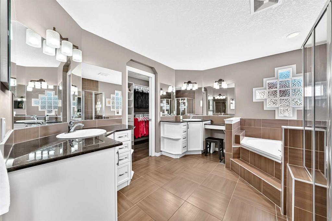
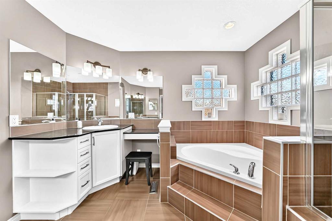
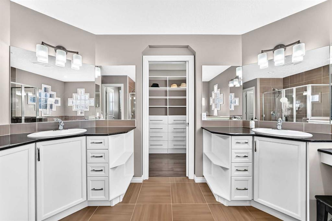
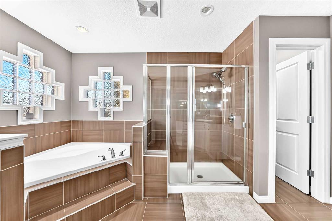
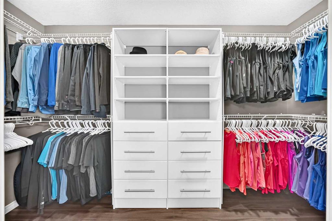
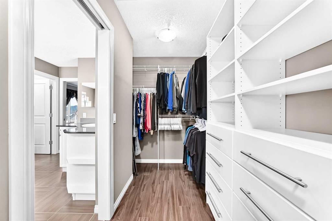
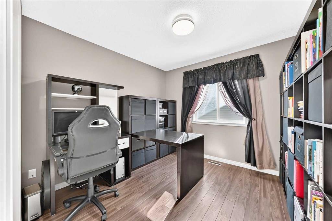
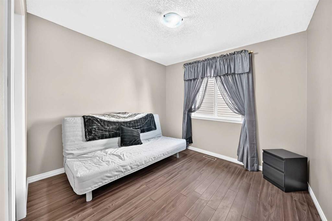
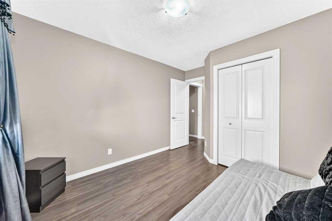
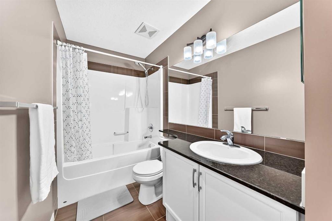
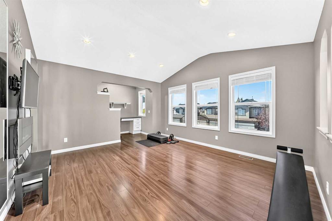
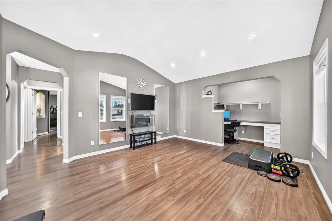
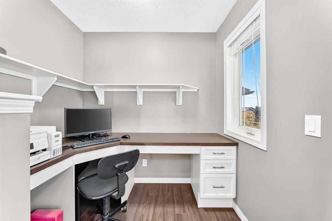
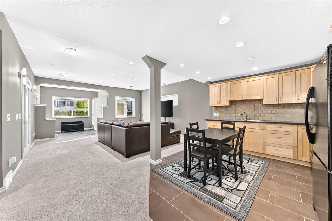
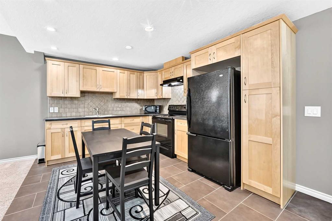
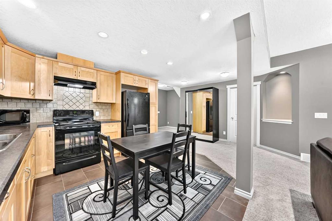
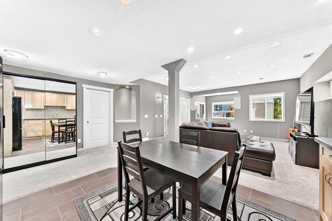
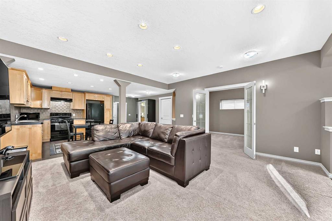
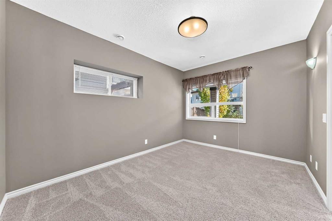
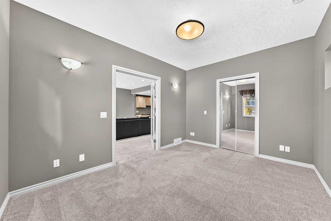
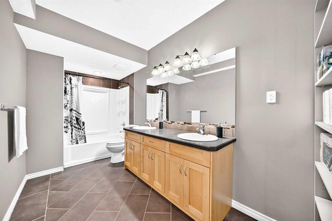
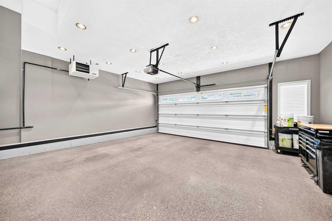
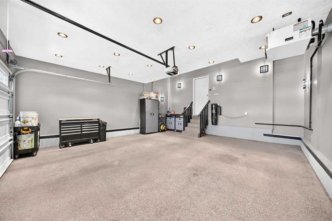
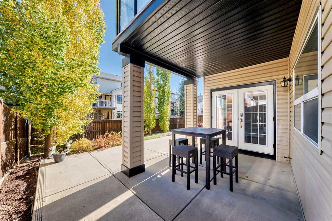
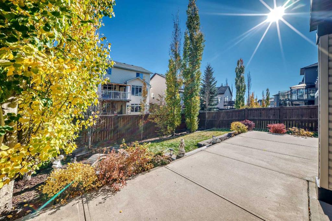
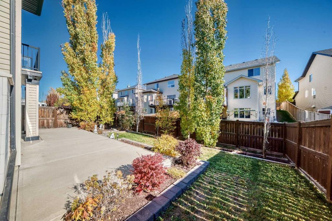
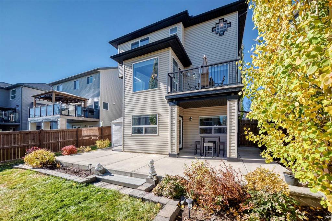
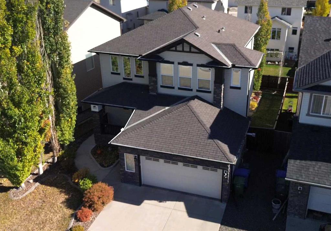
INCREDIBLE VALUE!! DON'T MISS THE OPPORTUNITY TO MAKE THIS BEAUTIFUL HOME YOURS!! With over 3,440 sq. ft. of developed living space, including over 2,400 sq. ft. above grade, this four-bedroom, 3.5-bathroom home offers generous living areas across three levels. A two-storey foyer welcomes you inside, where hardwood and tile extend through the main floor. The classic white kitchen centres around a large island with a raised eating bar and separate prep sink, complemented by granite counters, extensive cabine...

Read More

Essential Information

  • MLS® #
    A2352268
  • Full Bathrooms
    3
  • Partial Bathrooms
    1
  • Year Built
    2007
  • Property Type
    Detached
  • Property Style
    2 Storey
  • MLS® #
    A2352268
  • Full Bathrooms
    3
  • Partial Bathrooms
    1
  • Year Built
    2007
  • Property Type
    Detached
  • Property Style
    2 Storey
  • MLS® #
    A2352268
  • Full Bathrooms
    3
  • Partial Bathrooms
    1
  • Year Built
    2007
  • Property Type
    Detached
  • Property Style
    2 Storey

Community Information

  • Postal Code
    T1X 0C8
  • Postal Code
    T1X 0C8
  • Postal Code
    T1X 0C8

Services & Amenities

  • Parking
    Double Garage Attached
    Heated Garage
    Oversized
  • Parking
    Double Garage Attached, Heated Garage, Oversized
  • Parking
    Double Garage Attached
    Heated Garage
    Oversized

Interior

  • Floor Finish
    Ceramic Tile
    Hardwood
  • Heating
    Forced Air
  • Interior Feature
    Breakfast Bar
    Built-in Features
    Ceiling Fan(s)
    Central Vacuum
    Chandelier
    Closet Organizers
    Double Vanity
    French Door
    Granite Counters
    High Ceilings
    No Animal Home
    No Smoking Home
    Open Floorplan
    Pantry
    Recessed Lighting
    Separate Entrance
    Soaking Tub
    Storage
    Vaulted Ceiling(s)
    Vinyl Windows
    Walk-In Closet(s)
  • Floor Finish
    Ceramic Tile, Hardwood
  • Heating
    Forced Air
  • Interior Feature
    Breakfast Bar, Built-in Features, Ceiling Fan(s), Central Vacuum, Chandelier, Closet Organizers, Double Vanity, French Door, Granite Counters, High Ceilings, No Animal Home, No Smoking Home, Open Floorplan, Pantry, Recessed Lighting, Separate Entrance, Soaking Tub, Storage, Vaulted Ceiling(s), Vinyl Windows, Walk-In Closet(s)
  • Floor Finish
    Ceramic Tile
    Hardwood
  • Heating
    Forced Air
  • Interior Feature
    Breakfast Bar
    Built-in Features
    Ceiling Fan(s)
    Central Vacuum
    Chandelier
    Closet Organizers
    Double Vanity
    French Door
    Granite Counters
    High Ceilings
    No Animal Home
    No Smoking Home
    Open Floorplan
    Pantry
    Recessed Lighting
    Separate Entrance
    Soaking Tub
    Storage
    Vaulted Ceiling(s)
    Vinyl Windows
    Walk-In Closet(s)

Exterior

  • Lot/Exterior Features
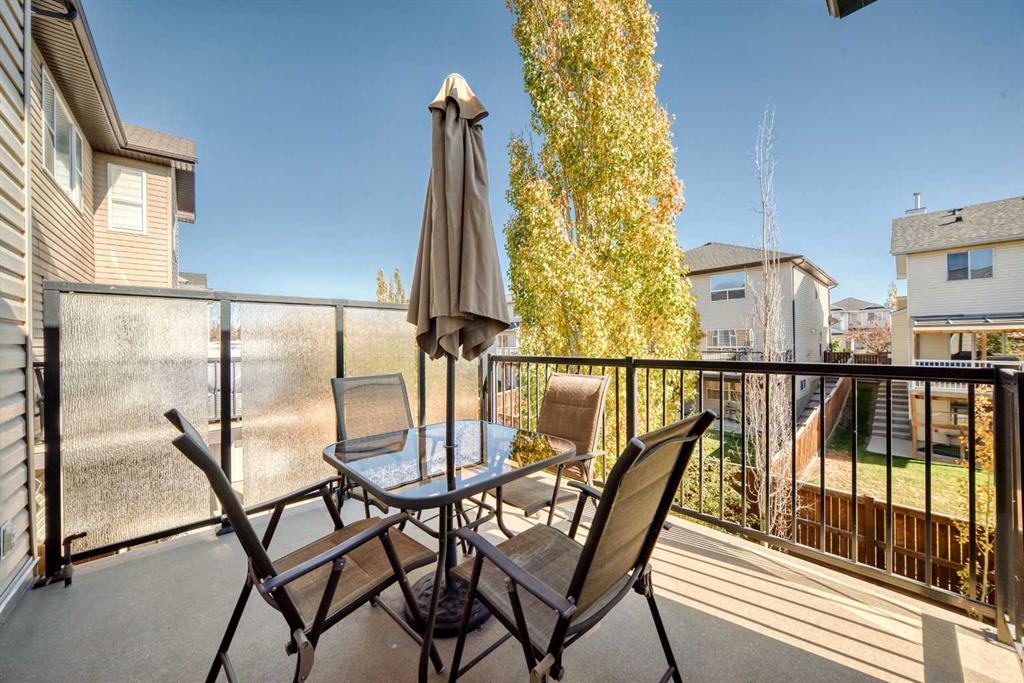
    Balcony
    BBQ gas line
    Garden
    Lighting
    Private Entrance
    Private Yard
    Rain Gutters
    Storage
  • Roof
    Asphalt Shingle
  • Construction
    Wood Frame
  • Lot/Exterior Features
    Balcony, BBQ gas line, Garden, Lighting, Private Entrance, Private Yard, Rain Gutters, Storage
  • Roof
    Asphalt Shingle
  • Construction
    Wood Frame
  • Lot/Exterior Features
    Balcony
    BBQ gas line
    Garden
    Lighting
    Private Entrance
    Private Yard
    Rain Gutters
    Storage
  • Roof
    Asphalt Shingle
  • Construction
    Wood Frame

Additional Details

  • Zoning
    R-1 Residential Single De
  • Zoning
    R-1 Residential Single De
  • Zoning
    R-1 Residential Single De

$699,900

152 Hawkmere Way

Schedule Tour
Contact Agent

$3188/month
Est. Monthly Payment
$
$
%
Learn More