RHODA HAUK / CENTURY 21 TWIN REALTY

1418 53 Street , House for sale in Edson Edson , Alberta , T7E 1H5

 MLS® # A2335351

5 bedrooms

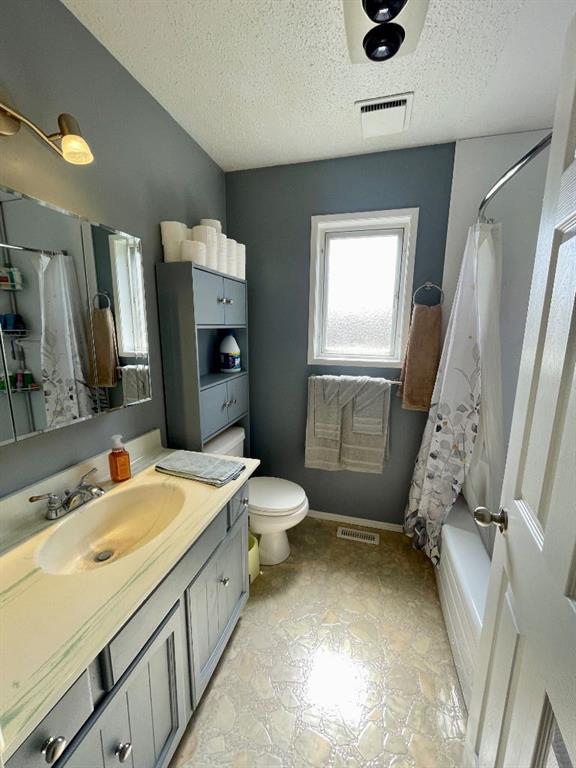
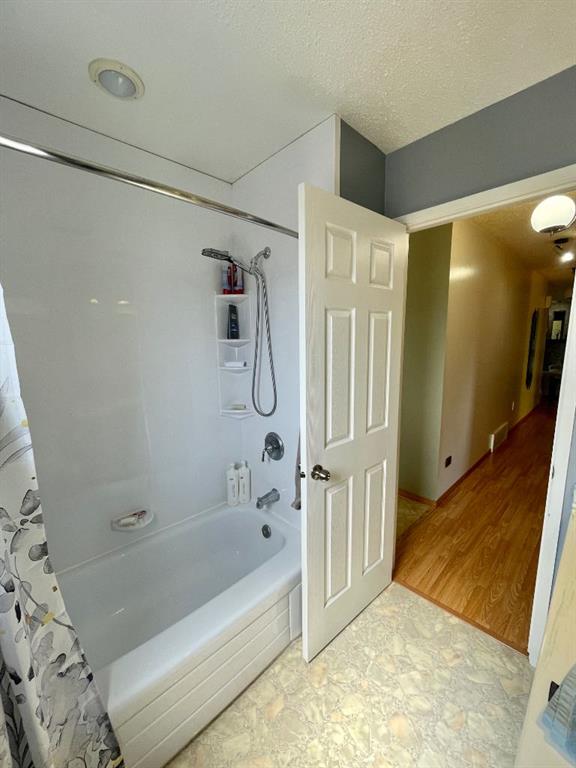
3 bathrooms

1,288 sqft

Sign up to View

Days on Market

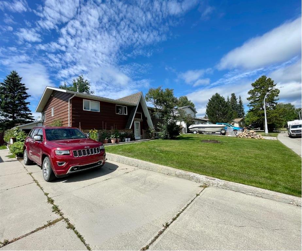
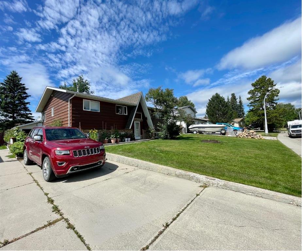
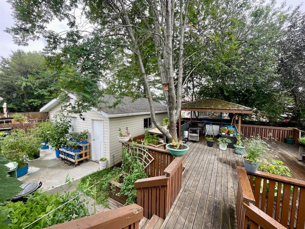
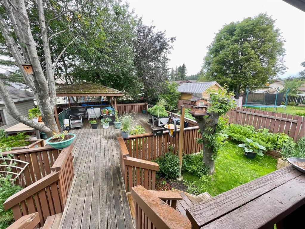
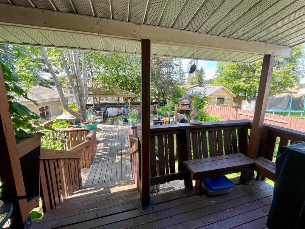
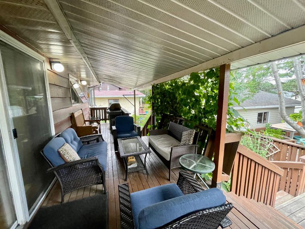
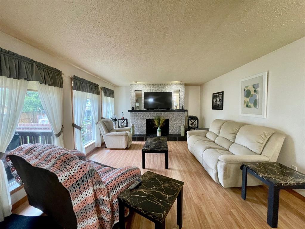
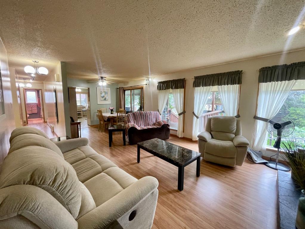
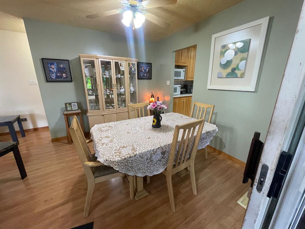
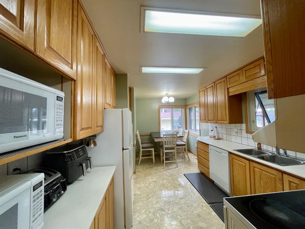
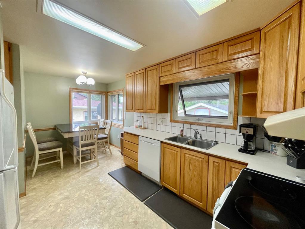
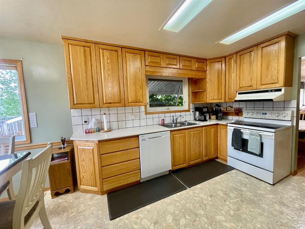
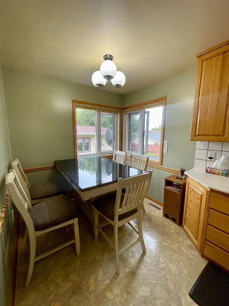
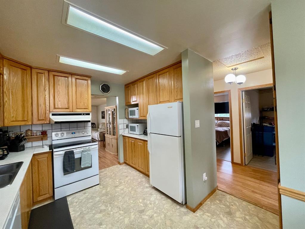
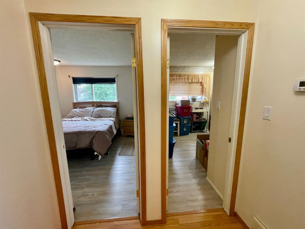
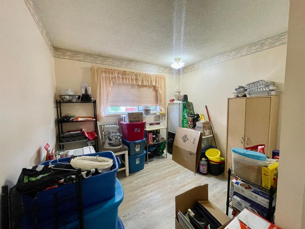
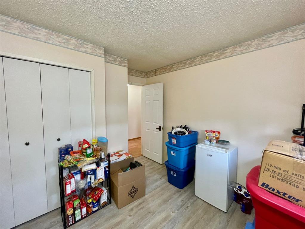
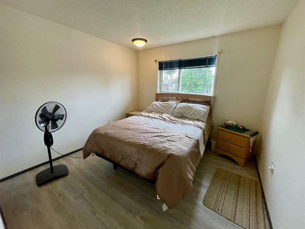
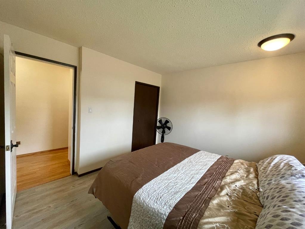
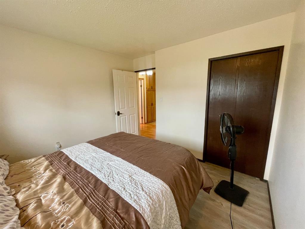
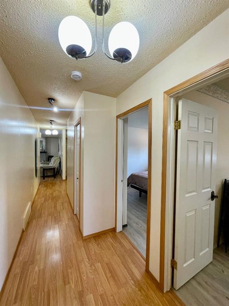
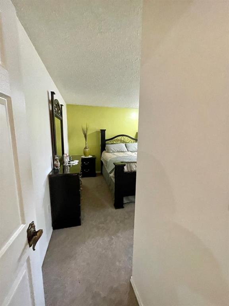
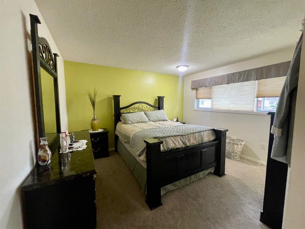
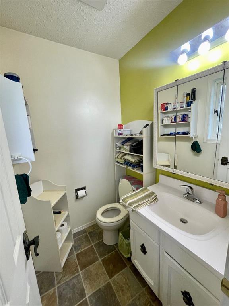
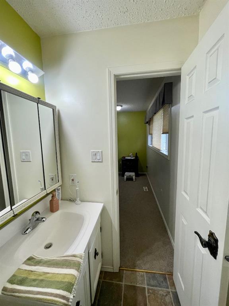
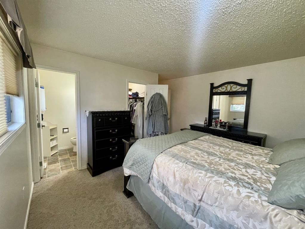
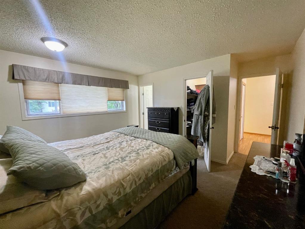
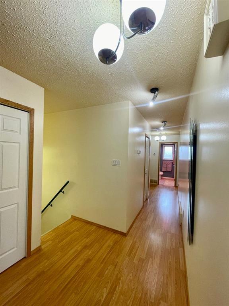
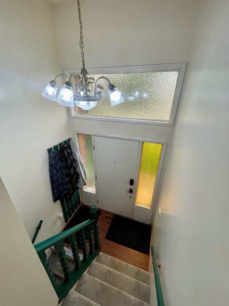
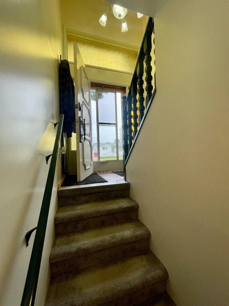
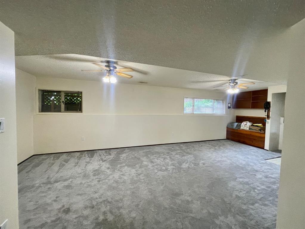
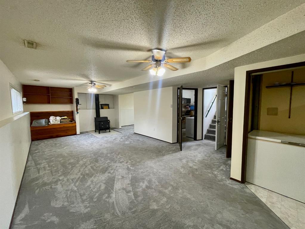
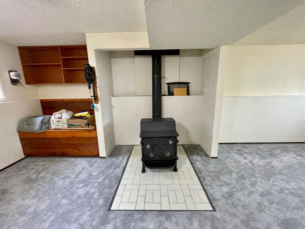
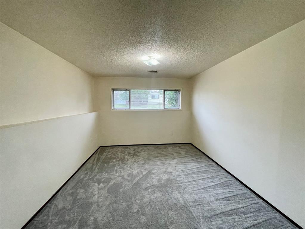
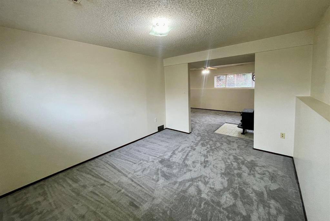
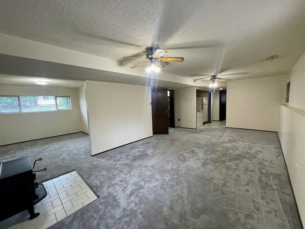
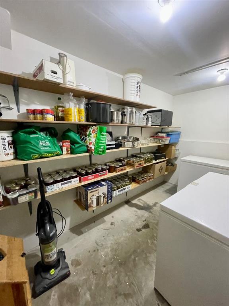
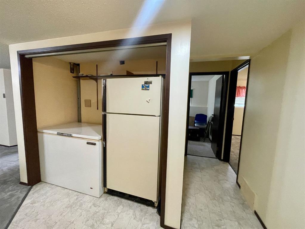
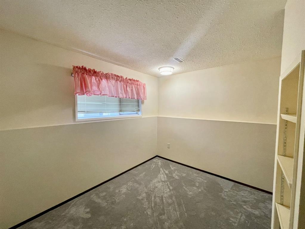
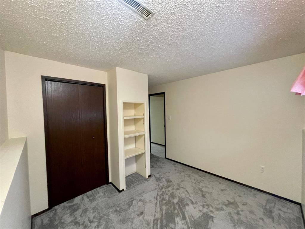
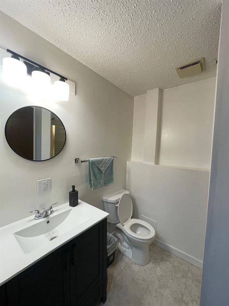
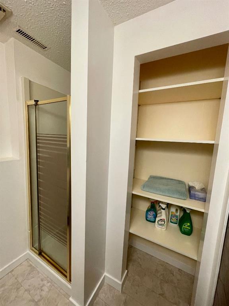
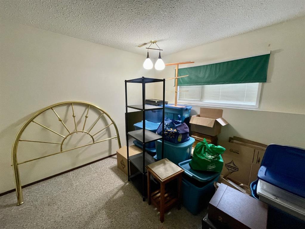
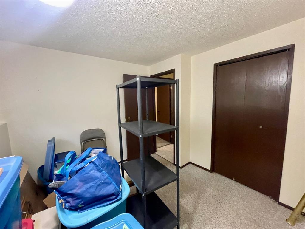
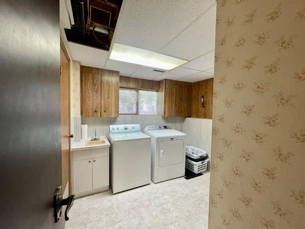
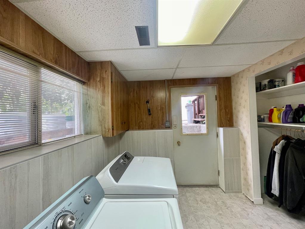
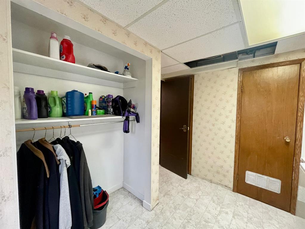
Welcome to this bright and inviting 5 bedroom, 3 bathroom bi-level located in the mature and family friendly Tiffin neighbourhood, just steps from schools, parks, and the new YCE Multiplex. Offering plenty of space for a growing family, the main floor features a welcoming living room with a beautiful wood fireplace, a formal dining room with patio doors leading to the stunning backyard, a well-designed kitchen with an abundance of cabinetry and a large breakfast nook, plus a spacious primary bedroom complet...

Read More

Essential Information

  • MLS® #
    A2335351
  • Full Bathrooms
    2
  • Partial Bathrooms
    1
  • Year Built
    1978
  • Property Type
    Detached
  • Property Style
    Bi-Level
  • MLS® #
    A2335351
  • Full Bathrooms
    2
  • Partial Bathrooms
    1
  • Year Built
    1978
  • Property Type
    Detached
  • Property Style
    Bi-Level
  • MLS® #
    A2335351
  • Full Bathrooms
    2
  • Partial Bathrooms
    1
  • Year Built
    1978
  • Property Type
    Detached
  • Property Style
    Bi-Level

Community Information

  • Postal Code
    T7E 1H5
  • Postal Code
    T7E 1H5
  • Postal Code
    T7E 1H5

Services & Amenities

  • Parking
    Off Street
    Parking Pad
    Single Garage Detached
  • Parking
    Off Street, Parking Pad, Single Garage Detached
  • Parking
    Off Street
    Parking Pad
    Single Garage Detached

Interior

  • Floor Finish
    Carpet
    Laminate
    Linoleum
    Tile
  • Heating
    Forced Air
    Natural Gas
  • Interior Feature
    Ceiling Fan(s)
    Pantry
    Storage
    Vaulted Ceiling(s)
    Walk-In Closet(s)
  • Floor Finish
    Carpet, Laminate, Linoleum, Tile
  • Heating
    Forced Air, Natural Gas
  • Interior Feature
    Ceiling Fan(s), Pantry, Storage, Vaulted Ceiling(s), Walk-In Closet(s)
  • Floor Finish
    Carpet
    Laminate
    Linoleum
    Tile
  • Heating
    Forced Air
    Natural Gas
  • Interior Feature
    Ceiling Fan(s)
    Pantry
    Storage
    Vaulted Ceiling(s)
    Walk-In Closet(s)

Exterior

  • Lot/Exterior Features
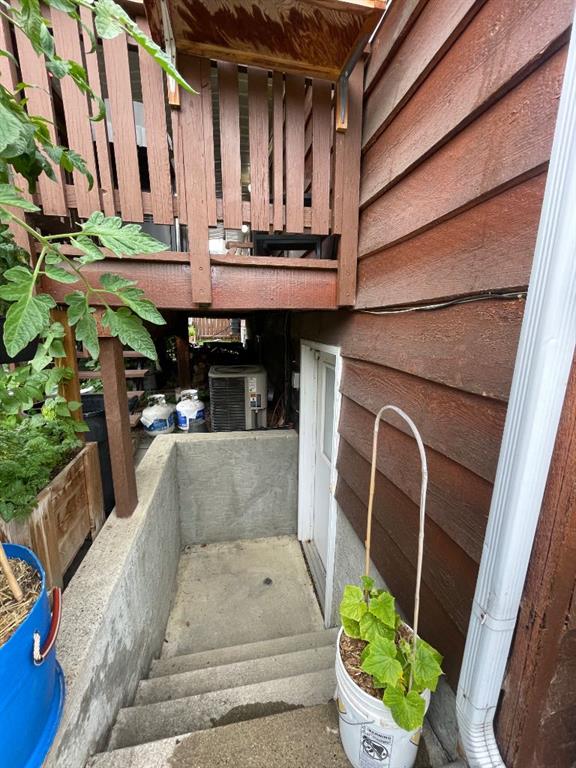
    Private Entrance
    Private Yard
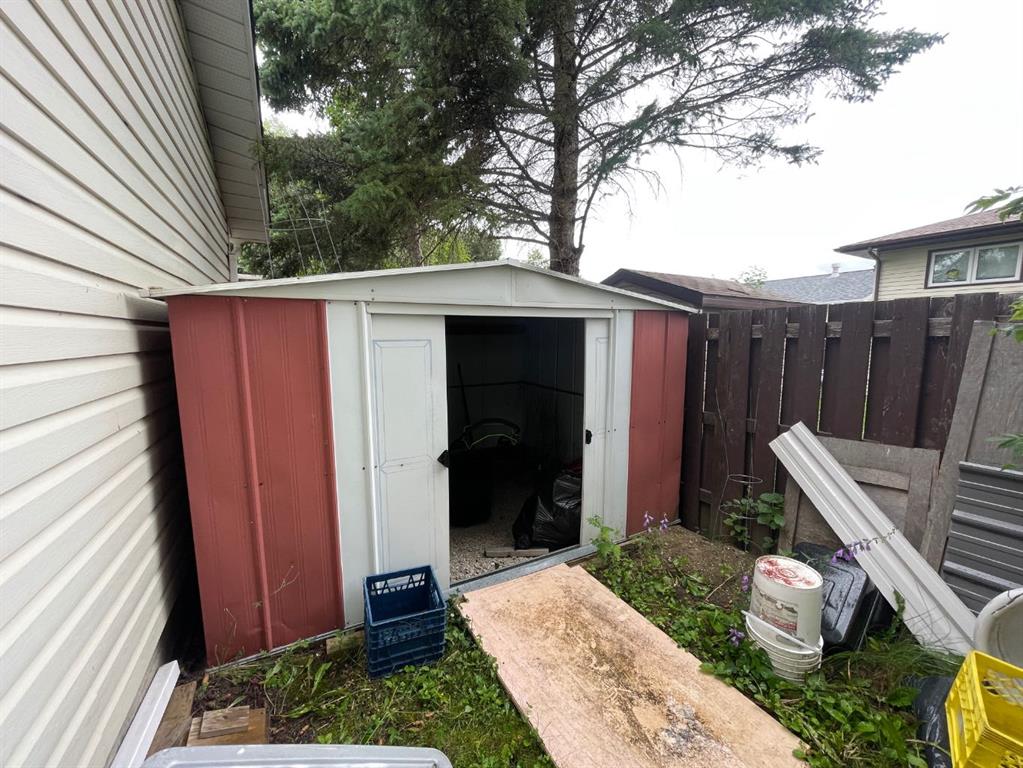
    Storage
  • Roof
    Asphalt Shingle
  • Construction
    Brick
    Cedar
  • Lot/Exterior Features
    Private Entrance, Private Yard, Storage
  • Roof
    Asphalt Shingle
  • Construction
    Brick, Cedar
  • Lot/Exterior Features
    Private Entrance
    Private Yard
    Storage
  • Roof
    Asphalt Shingle
  • Construction
    Brick
    Cedar

Additional Details

  • Zoning
    R1
  • Zoning
    R1
  • Zoning
    R1

$379,000

1418 53 Street

Schedule Tour
Contact Agent

$1726/month
Est. Monthly Payment
$
$
%
Learn More