Chris Moore / eXp Realty

11445 69 Avenue , House for sale in Pinnacle Ridge Grande Prairie , Alberta , T8W 0E5

 MLS® # A2352944

4 bedrooms

3 bathrooms

1,222 sqft

Sign up to View

Days on Market

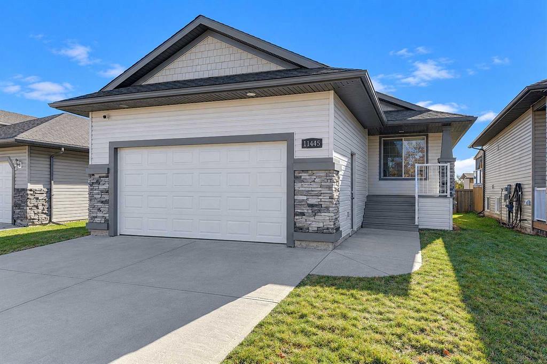
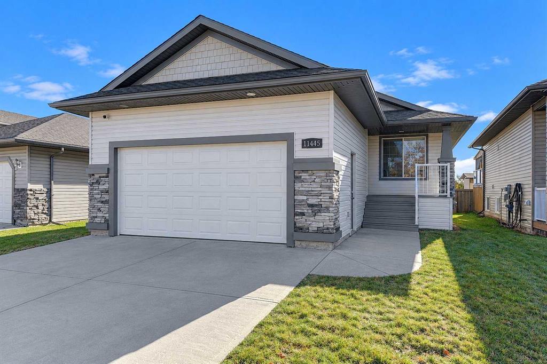
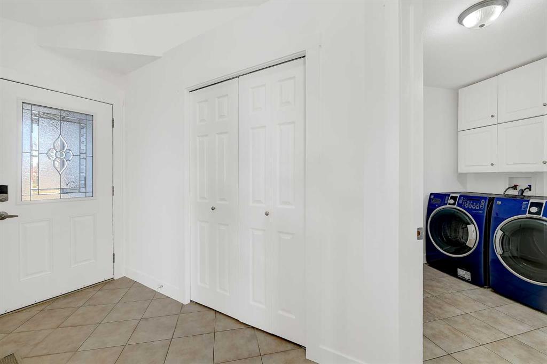
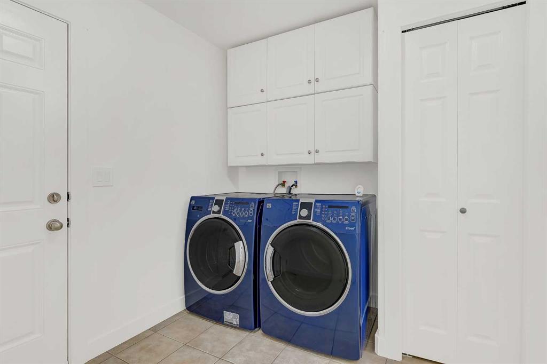
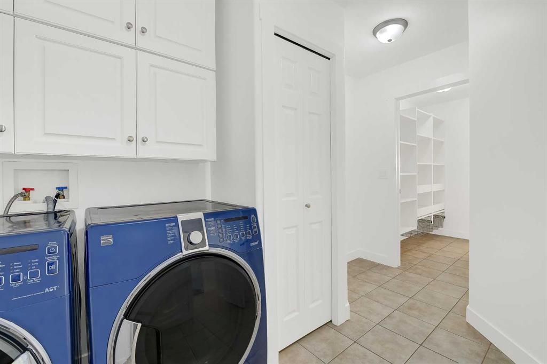
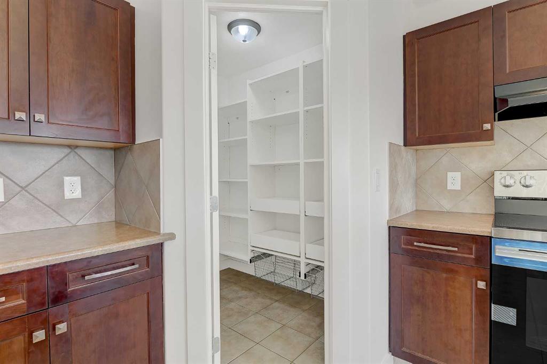
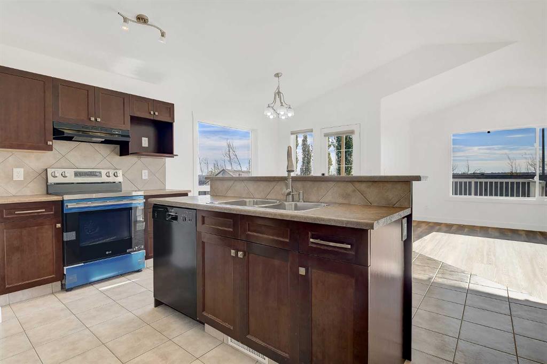
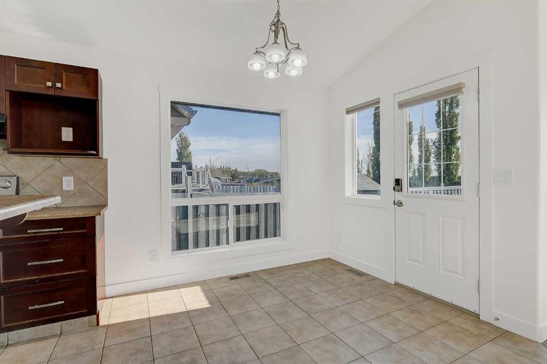
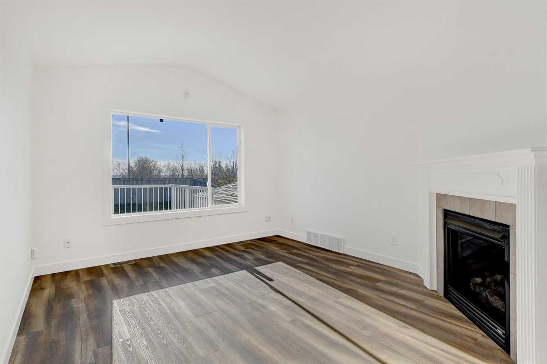
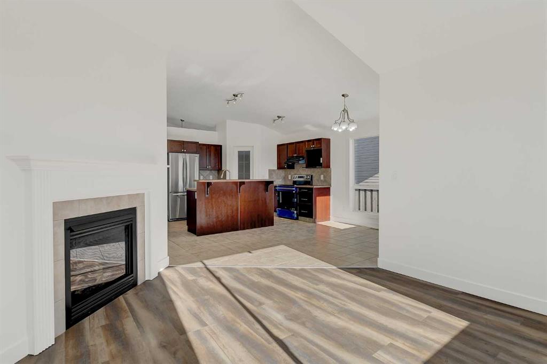
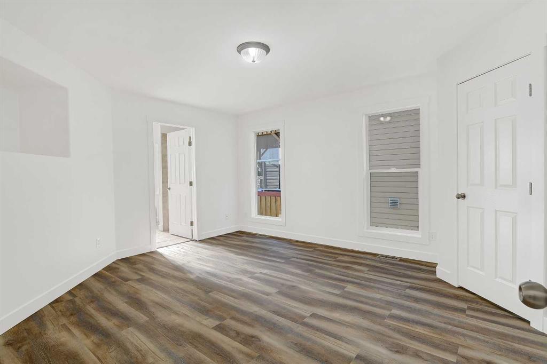
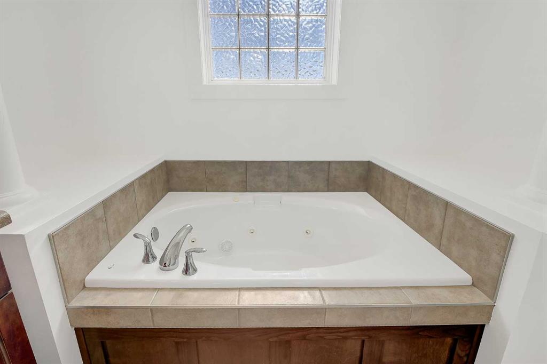
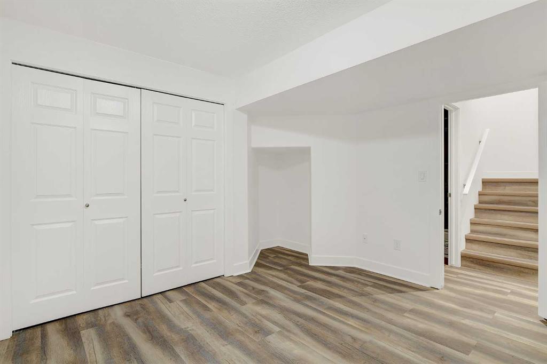
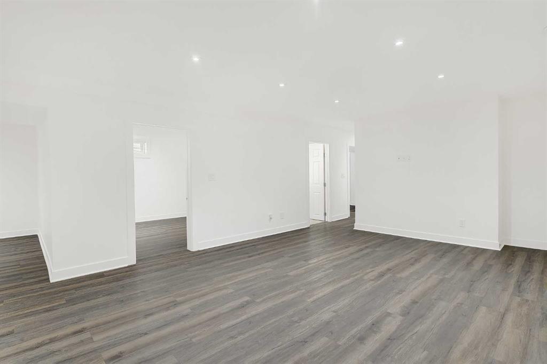
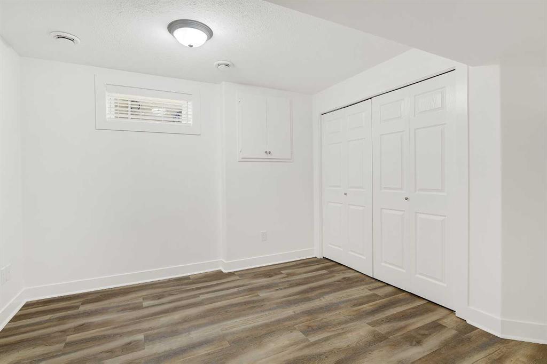
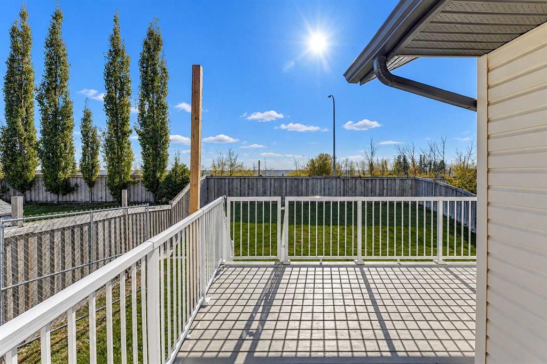
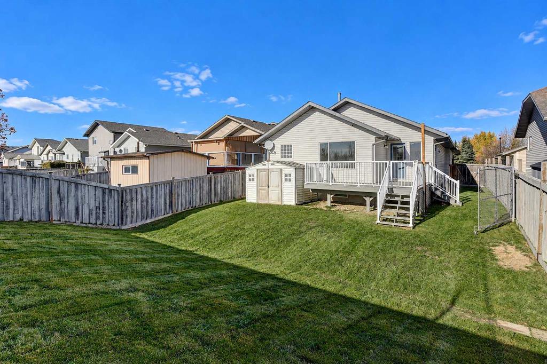
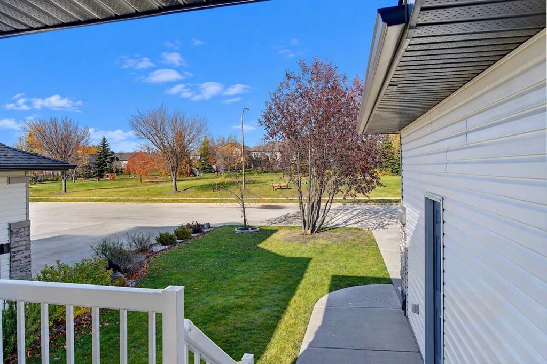
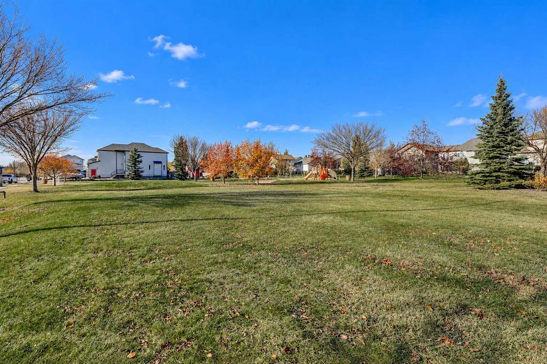
Welcome to this exceptionally well maintained and beautifully updated 4 bedroom, 3 bathroom Bungalow in Pinnacle Ridge! Situated in a quiet, established area with a beautiful park directly across the street and no direct rear neighbors, this property offers an incredible combination of privacy, location, and move in ready comfort. With numerous recent upgrades including brand new shingles, fresh paint throughout, new baseboards, a new stove, and updated vinyl plank flooring, all of the work has already bee...

Read More

Essential Information

  • MLS® #
    A2352944
  • Full Bathrooms
    3
  • Year Built
    2007
  • Property Type
    Detached
  • Property Style
    Bungalow
  • MLS® #
    A2352944
  • Full Bathrooms
    3
  • Year Built
    2007
  • Property Type
    Detached
  • Property Style
    Bungalow
  • MLS® #
    A2352944
  • Full Bathrooms
    3
  • Year Built
    2007
  • Property Type
    Detached
  • Property Style
    Bungalow

Community Information

  • Postal Code
    T8W 0E5
  • Postal Code
    T8W 0E5
  • Postal Code
    T8W 0E5

Services & Amenities

  • Parking
    Double Garage Attached
    Parking Pad
  • Parking
    Double Garage Attached, Parking Pad
  • Parking
    Double Garage Attached
    Parking Pad

Interior

  • Floor Finish
    Ceramic Tile
    Vinyl
  • Heating
    Fireplace Insert
    Forced Air
  • Interior Feature
    Ceiling Fan(s)
    Closet Organizers
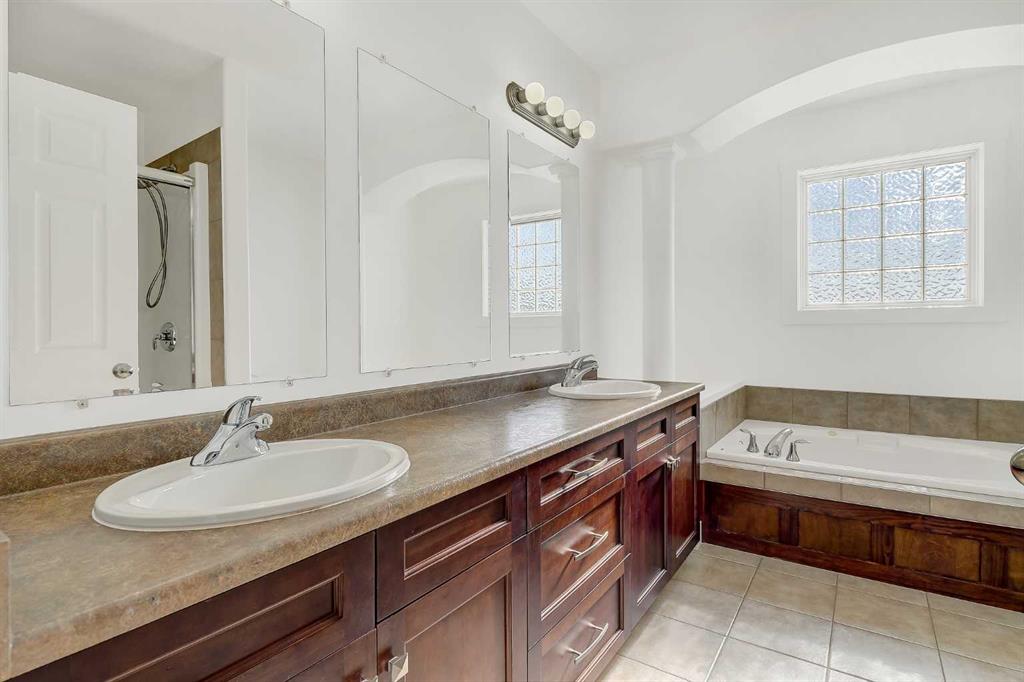
    Double Vanity
    High Ceilings
    Jetted Tub
    Kitchen Island
    No Animal Home
    No Smoking Home
    Open Floorplan
    Pantry
    Sump Pump(s)
    Vaulted Ceiling(s)
    Walk-In Closet(s)
  • Floor Finish
    Ceramic Tile, Vinyl
  • Heating
    Fireplace Insert, Forced Air
  • Interior Feature
    Ceiling Fan(s), Closet Organizers, Double Vanity, High Ceilings, Jetted Tub, Kitchen Island, No Animal Home, No Smoking Home, Open Floorplan, Pantry, Sump Pump(s), Vaulted Ceiling(s), Walk-In Closet(s)
  • Floor Finish
    Ceramic Tile
    Vinyl
  • Heating
    Fireplace Insert
    Forced Air
  • Interior Feature
    Ceiling Fan(s)
    Closet Organizers
    Double Vanity
    High Ceilings
    Jetted Tub
    Kitchen Island
    No Animal Home
    No Smoking Home
    Open Floorplan
    Pantry
    Sump Pump(s)
    Vaulted Ceiling(s)
    Walk-In Closet(s)

Exterior

  • Lot/Exterior Features
    Dog Run
    Storage
  • Roof
    Asphalt Shingle
  • Construction
    Vinyl Siding
  • Lot/Exterior Features
    Dog Run, Storage
  • Roof
    Asphalt Shingle
  • Construction
    Vinyl Siding
  • Lot/Exterior Features
    Dog Run
    Storage
  • Roof
    Asphalt Shingle
  • Construction
    Vinyl Siding

Additional Details

  • Zoning
    RS
  • Zoning
    RS
  • Zoning
    RS

$510,000

11445 69 Avenue

Schedule Tour
Contact Agent

$2323/month
Est. Monthly Payment
$
$
%
Learn More