Herman Ma / KIC Realty

1133 Radnor Avenue NE Calgary , Alberta , T2E 5H7

 MLS® # A2315576

4 bedrooms

4 bathrooms

1,924 sqft

Sign up to View

Days on Market

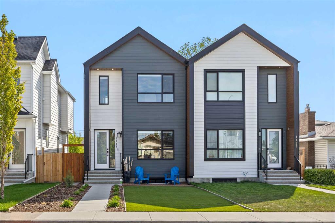
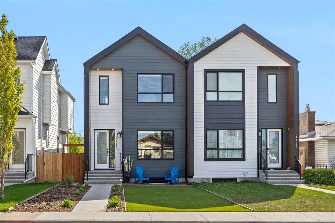
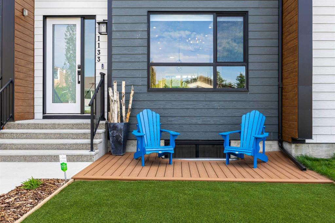
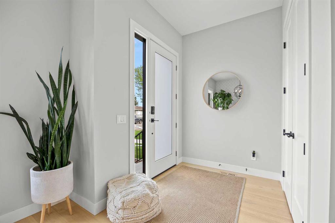
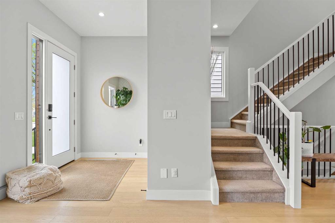
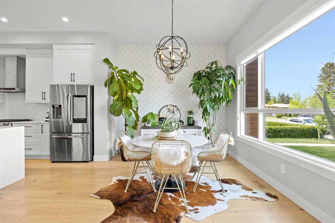
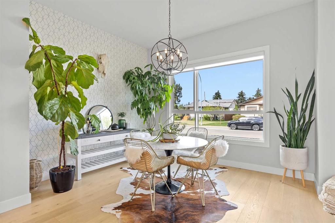
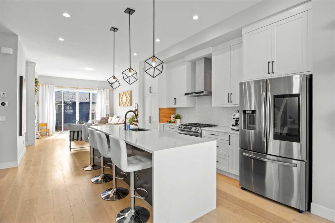
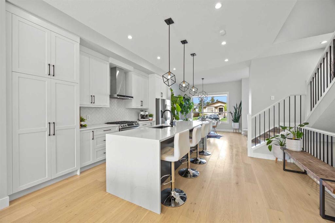
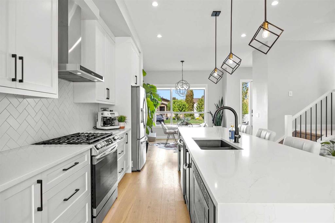
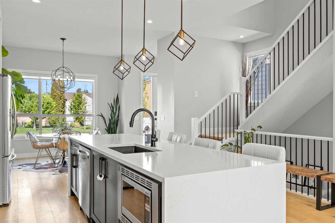
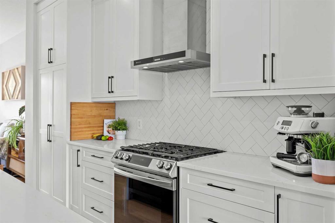
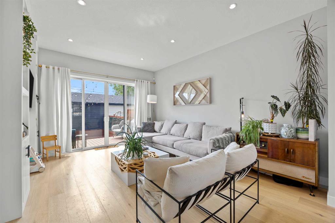
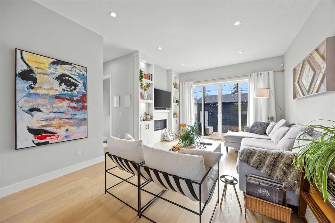
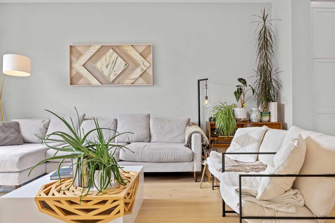
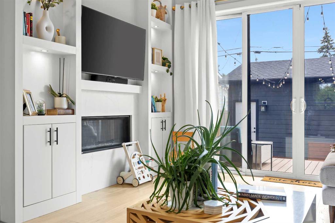
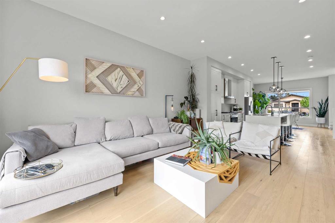
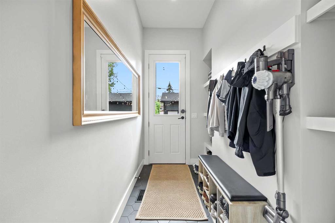
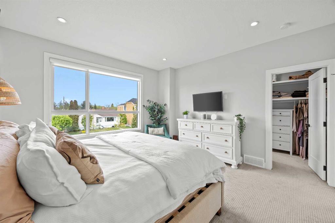
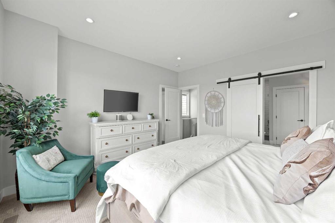
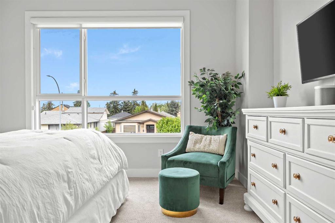
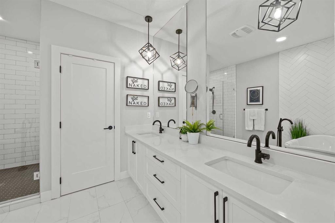
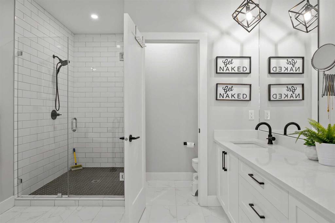
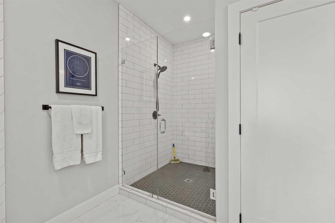
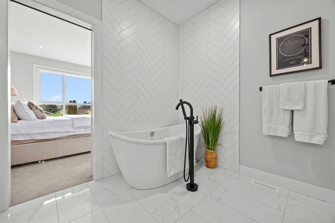
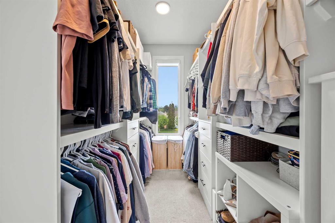
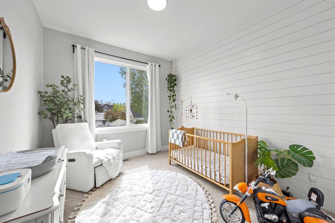
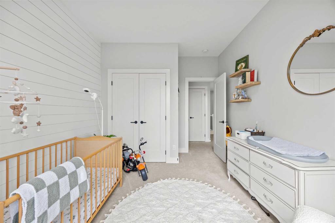
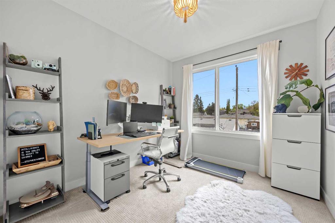
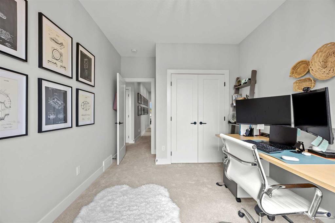
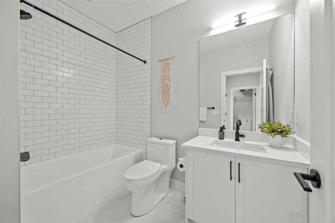
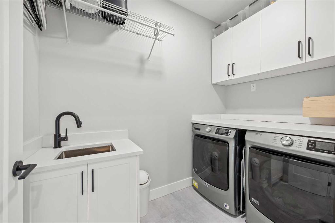
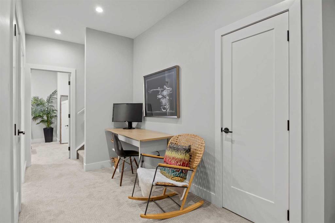
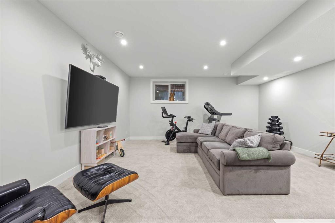
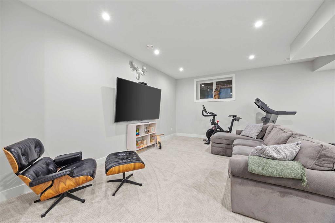
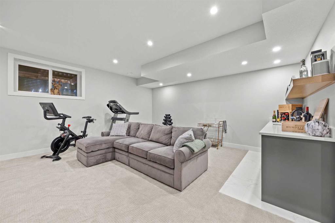
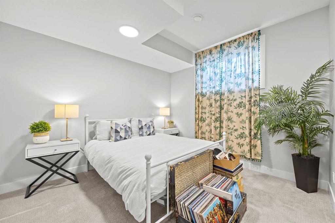
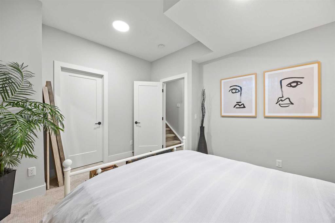
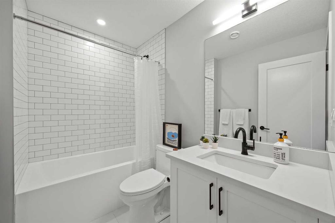
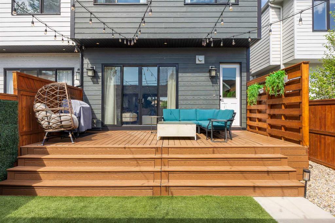
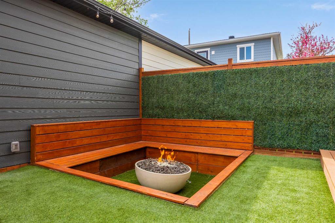
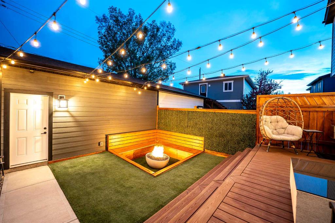
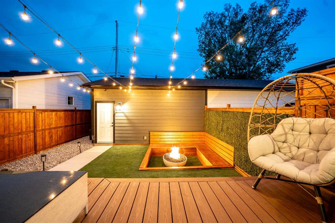
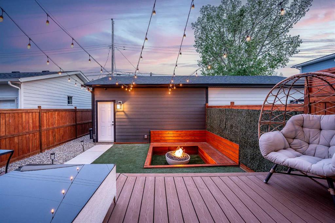
Don't miss the beat when this house drops! Located in one of Calgary’s most desirable inner-city communities, close to all amenities and major roads, this house blends low maintenance, high energy, function, and design. You'll be in harmony in the heart of Renfrew, from the moment you walk through the flower-lined walkway and custom composite-decking sitting area, into the sun-lit entryway with 10 ft ceilings. Foodies will love the chef-inspired kitchen with upgraded stainless steel appliances, gas stove, a...

Read More

Essential Information

  • MLS® #
    A2315576
  • Full Bathrooms
    3
  • Partial Bathrooms
    1
  • Year Built
    2019
  • Property Type
    Semi Detached (Half Duplex)
  • Property Style
    2 Storey
    Attached-Side by Side
  • MLS® #
    A2315576
  • Full Bathrooms
    3
  • Partial Bathrooms
    1
  • Year Built
    2019
  • Property Type
    Semi Detached (Half Duplex)
  • Property Style
    2 Storey, Attached-Side by Side
  • MLS® #
    A2315576
  • Full Bathrooms
    3
  • Partial Bathrooms
    1
  • Year Built
    2019
  • Property Type
    Semi Detached (Half Duplex)
  • Property Style
    2 Storey
    Attached-Side by Side

Community Information

  • Postal Code
    T2E 5H7
  • Postal Code
    T2E 5H7
  • Postal Code
    T2E 5H7

Services & Amenities

  • Parking
    Double Garage Detached
  • Parking
    Double Garage Detached
  • Parking
    Double Garage Detached

Interior

  • Floor Finish
    Carpet
    Ceramic Tile
    Hardwood
  • Heating
    Forced Air
    Natural Gas
  • Interior Feature
    Built-in Features
    Double Vanity
    High Ceilings
    Kitchen Island
    No Smoking Home
    Open Floorplan
    Quartz Counters
    Storage
    Walk-In Closet(s)
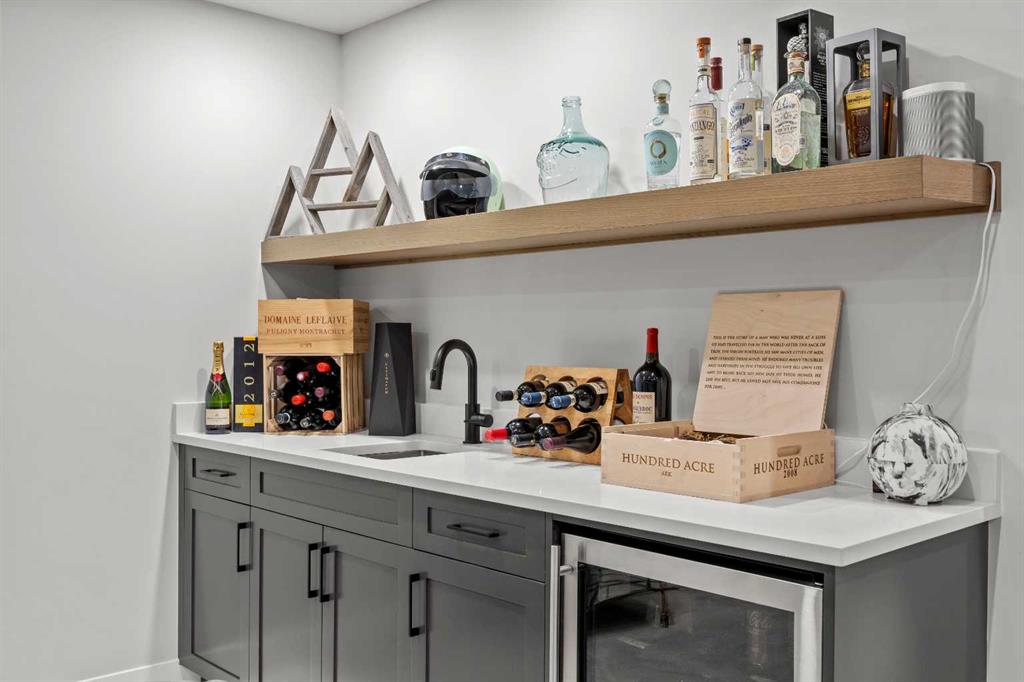
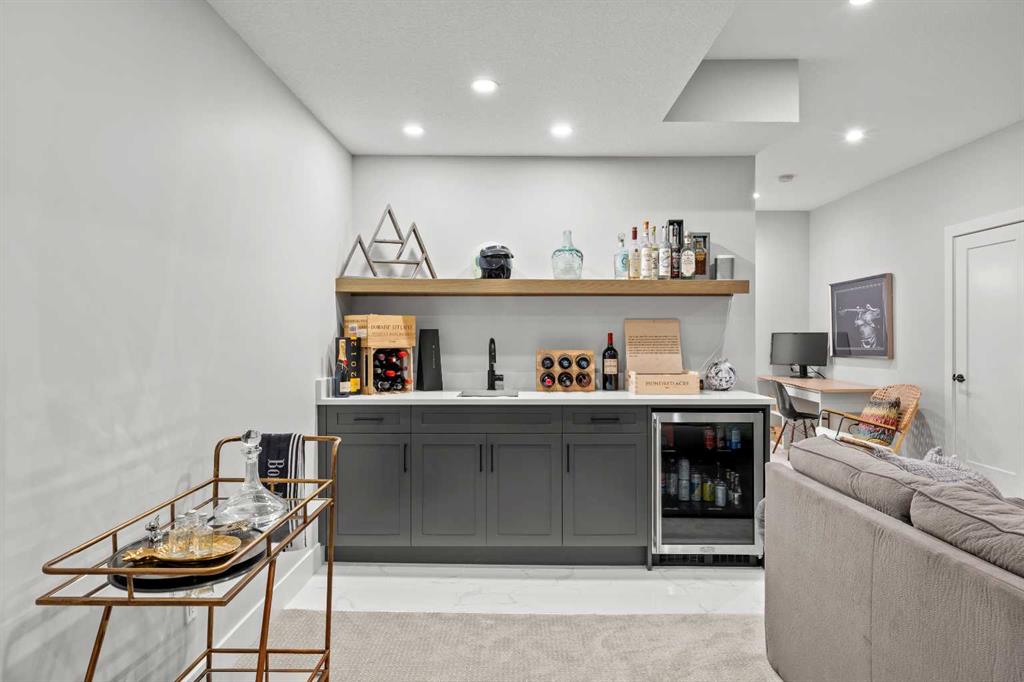
    Wet Bar
  • Floor Finish
    Carpet, Ceramic Tile, Hardwood
  • Heating
    Forced Air, Natural Gas
  • Interior Feature
    Built-in Features, Double Vanity, High Ceilings, Kitchen Island, No Smoking Home, Open Floorplan, Quartz Counters, Storage, Walk-In Closet(s), Wet Bar
  • Floor Finish
    Carpet
    Ceramic Tile
    Hardwood
  • Heating
    Forced Air
    Natural Gas
  • Interior Feature
    Built-in Features
    Double Vanity
    High Ceilings
    Kitchen Island
    No Smoking Home
    Open Floorplan
    Quartz Counters
    Storage
    Walk-In Closet(s)
    Wet Bar

Exterior

  • Lot/Exterior Features
    BBQ gas line
    Private Yard
  • Roof
    Asphalt Shingle
  • Construction
    Cement Fiber Board
    Wood Frame
  • Lot/Exterior Features
    BBQ gas line, Private Yard
  • Roof
    Asphalt Shingle
  • Construction
    Cement Fiber Board, Wood Frame
  • Lot/Exterior Features
    BBQ gas line
    Private Yard
  • Roof
    Asphalt Shingle
  • Construction
    Cement Fiber Board
    Wood Frame

Additional Details

  • Zoning
    R-CG
  • Zoning
    R-CG
  • Zoning
    R-CG

$949,900

1133 Radnor Avenue NE

Schedule Tour
Contact Agent

$4326/month
Est. Monthly Payment
$
$
%
Learn More