Renata M. Reid / Sotheby's International Realty Canada

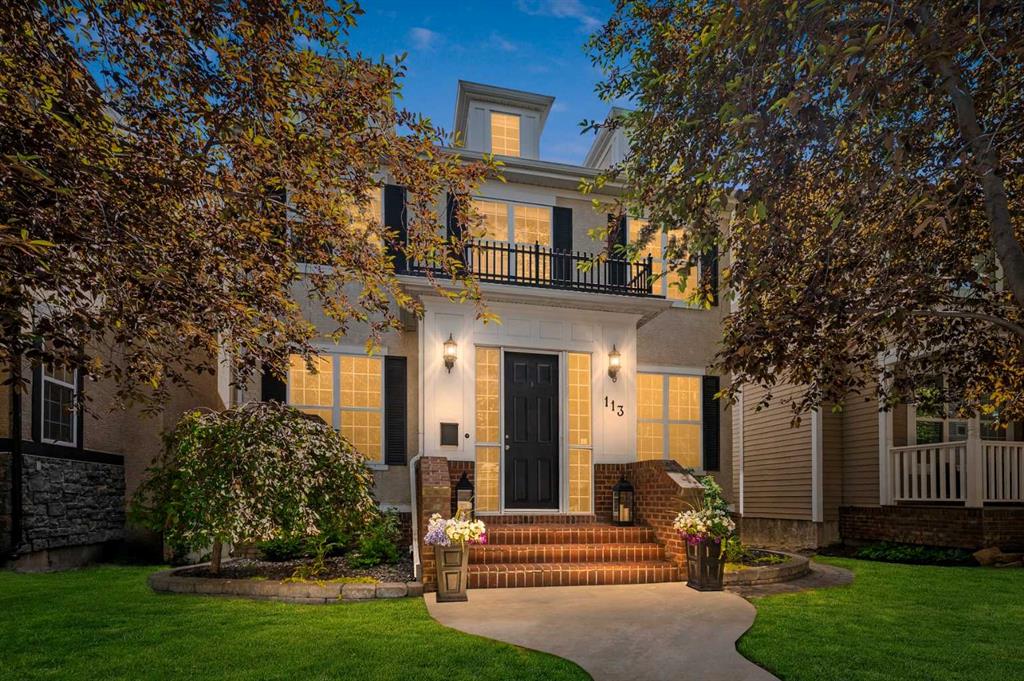
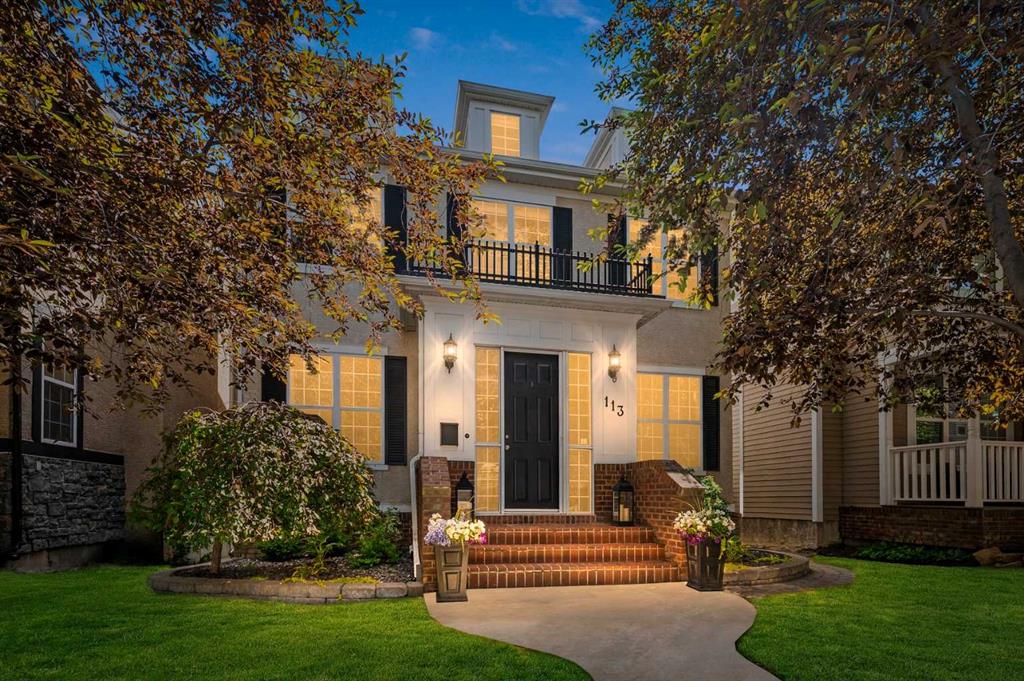
113 Ypres Green SW, House for sale in Garrison Woods Calgary , Alberta , T2T6M3

 MLS® # A2323191

4 bedrooms

4 bathrooms

2,238 sqft

Sign up to View

Days on Market

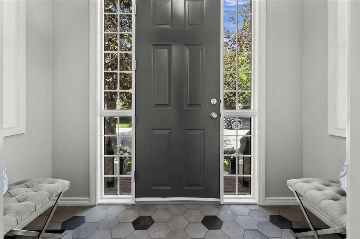
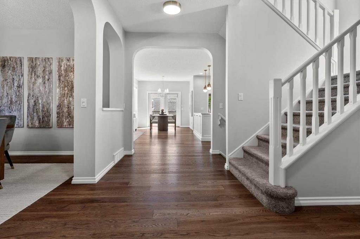
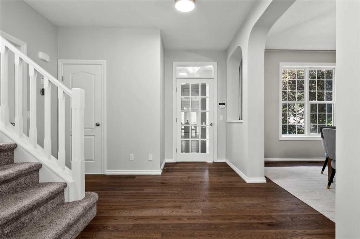
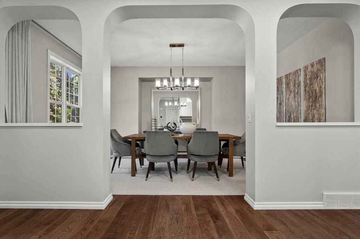
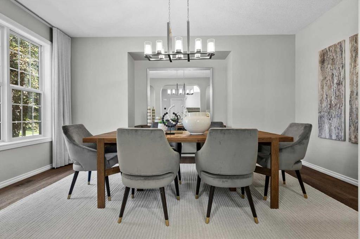
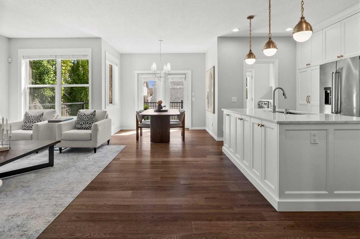
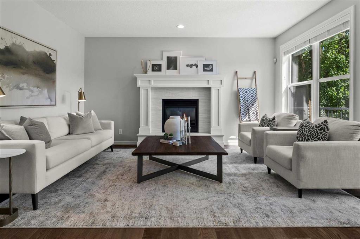
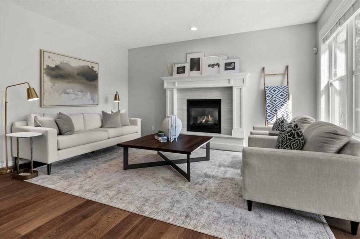
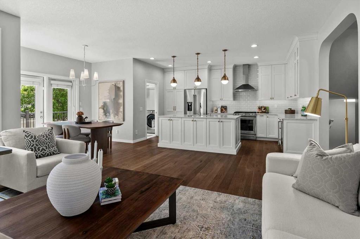
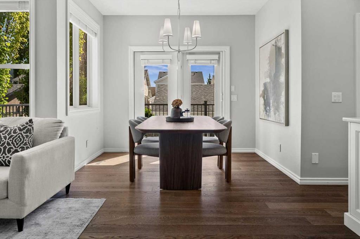
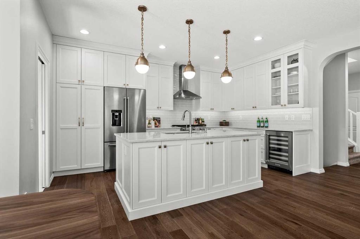
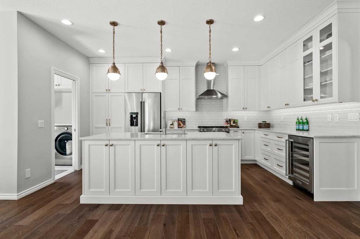
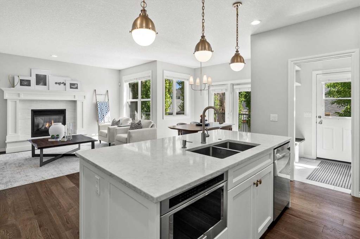
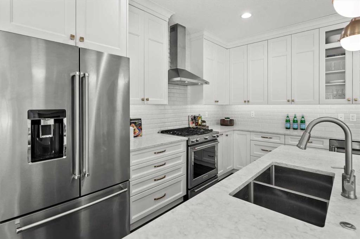
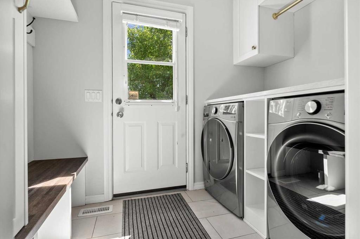
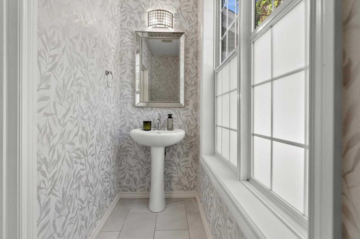
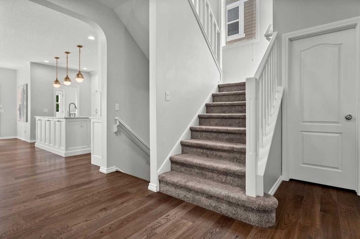
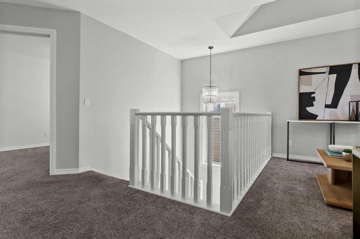
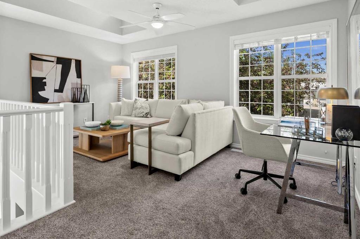
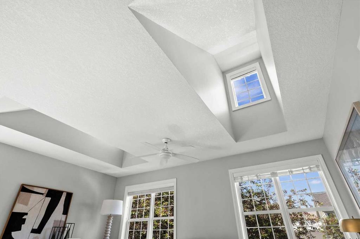
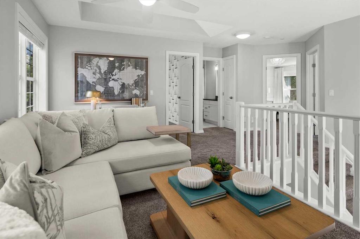
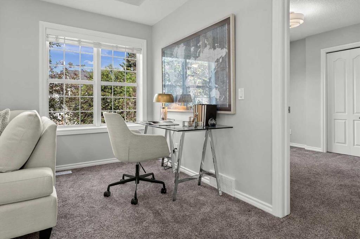
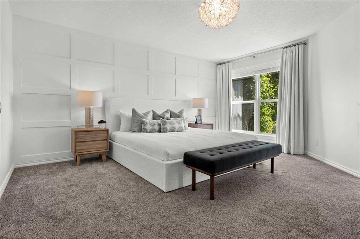
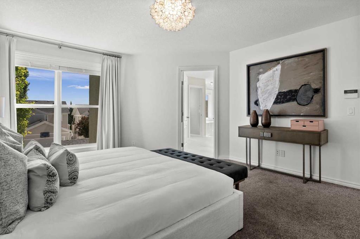
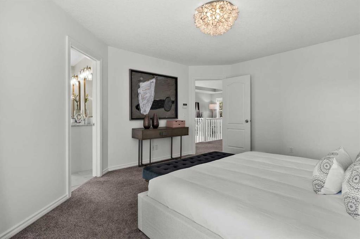
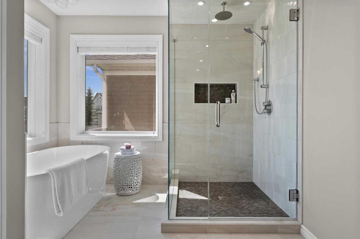
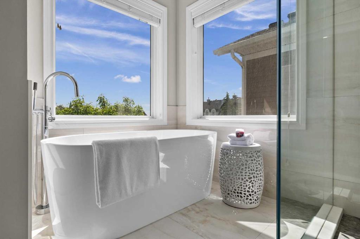
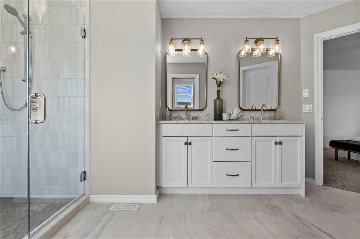
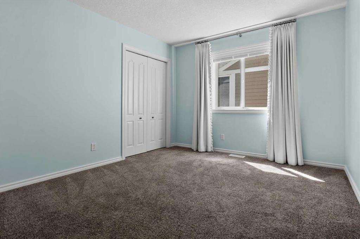
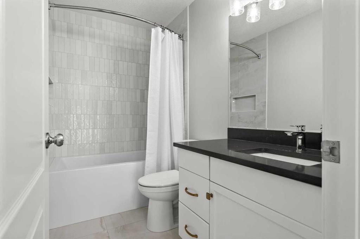
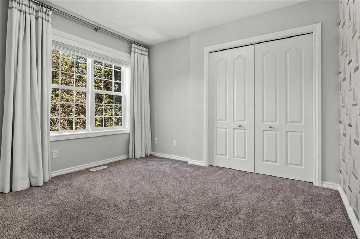
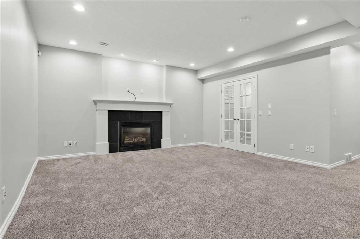
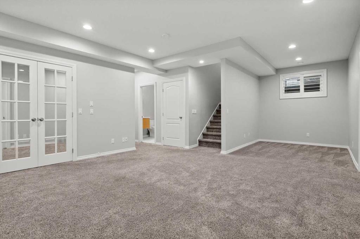
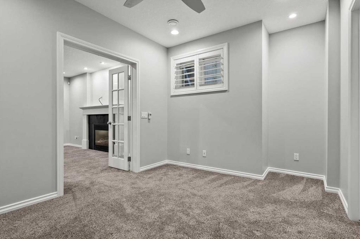
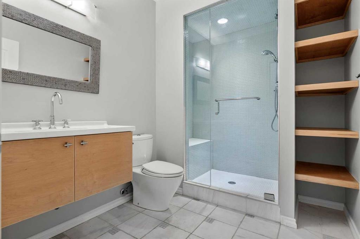
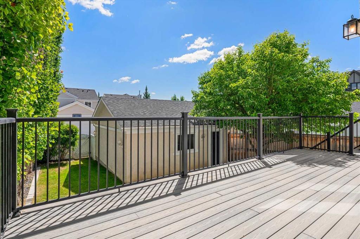
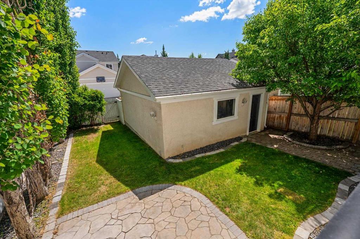
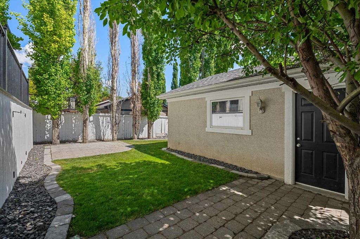
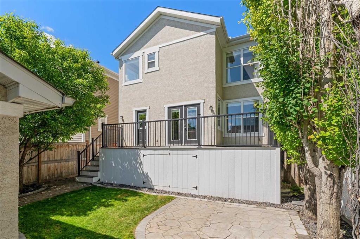
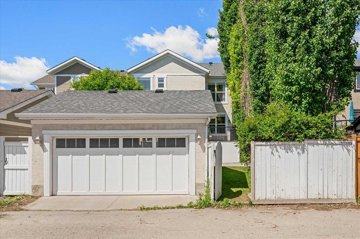
*OPEN HOUSE | SAT & SUN | OCTOBER 4 & 5 | 2-4:30PM* Welcome to 113 Ypres Green SW, a beautifully updated family home in the heart of Garrison Woods, one of Calgary’s most desirable inner-city communities. Set on a charming tree-lined street, this residence blends timeless character, thoughtful renovations and exceptional access to parks, schools, shopping and the vibrant Marda Loop district. Offering 2,238 sq. ft. above grade plus a fully developed lower level, the home features 4 bedrooms, 3.5 bathrooms,...

Read More

Essential Information

  • MLS® #
    A2323191
  • Full Bathrooms
    3
  • Partial Bathrooms
    1
  • Year Built
    2003
  • Property Type
    Detached
  • Property Style
    2 Storey
  • MLS® #
    A2323191
  • Full Bathrooms
    3
  • Partial Bathrooms
    1
  • Year Built
    2003
  • Property Type
    Detached
  • Property Style
    2 Storey
  • MLS® #
    A2323191
  • Full Bathrooms
    3
  • Partial Bathrooms
    1
  • Year Built
    2003
  • Property Type
    Detached
  • Property Style
    2 Storey

Community Information

  • Postal Code
    T2T6M3
  • Postal Code
    T2T6M3
  • Postal Code
    T2T6M3

Services & Amenities

  • Parking
    Double Garage Detached
  • Parking
    Double Garage Detached
  • Parking
    Double Garage Detached

Interior

  • Floor Finish
    Carpet
    Hardwood
    Tile
  • Heating
    In Floor
    Forced Air
    Natural Gas
  • Interior Feature
    Ceiling Fan(s)
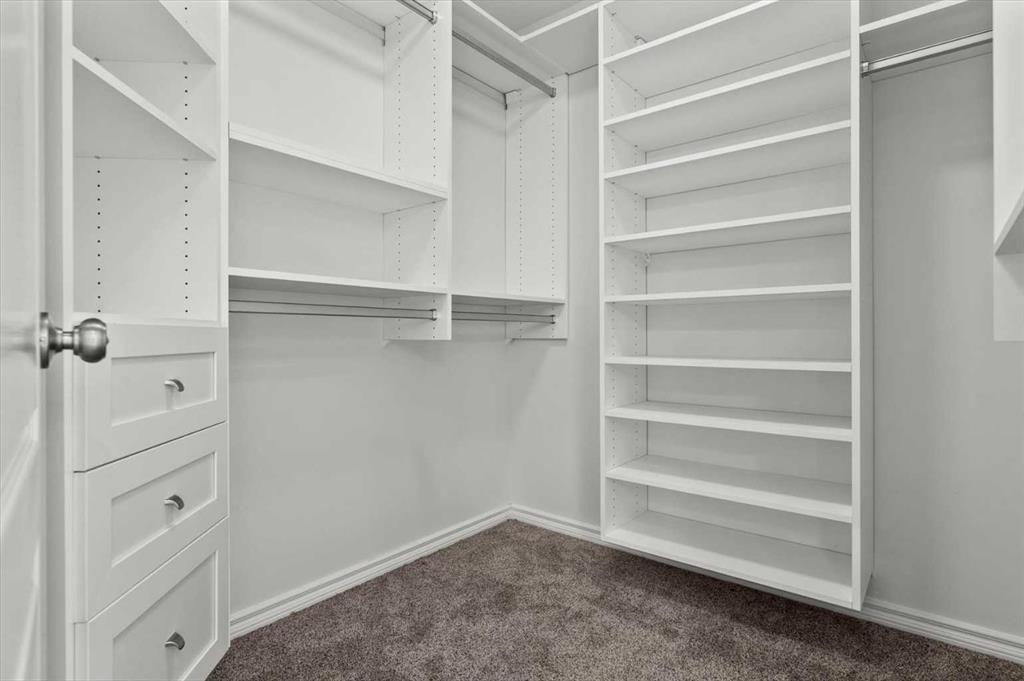
    Closet Organizers
    Double Vanity
    French Door
    High Ceilings
    Kitchen Island
    No Smoking Home
    Open Floorplan
    Quartz Counters
    Recessed Lighting
    Skylight(s)
    Smart Home
    Soaking Tub
    Storage
    Vinyl Windows
    Walk-In Closet(s)
    Wired for Data
    Wired for Sound
  • Floor Finish
    Carpet, Hardwood, Tile
  • Heating
    In Floor, Forced Air, Natural Gas
  • Interior Feature
    Ceiling Fan(s), Closet Organizers, Double Vanity, French Door, High Ceilings, Kitchen Island, No Smoking Home, Open Floorplan, Quartz Counters, Recessed Lighting, Skylight(s), Smart Home, Soaking Tub, Storage, Vinyl Windows, Walk-In Closet(s), Wired for Data, Wired for Sound
  • Floor Finish
    Carpet
    Hardwood
    Tile
  • Heating
    In Floor
    Forced Air
    Natural Gas
  • Interior Feature
    Ceiling Fan(s)
    Closet Organizers
    Double Vanity
    French Door
    High Ceilings
    Kitchen Island
    No Smoking Home
    Open Floorplan
    Quartz Counters
    Recessed Lighting
    Skylight(s)
    Smart Home
    Soaking Tub
    Storage
    Vinyl Windows
    Walk-In Closet(s)
    Wired for Data
    Wired for Sound

Exterior

  • Lot/Exterior Features
    Private Yard
    Rain Gutters
  • Roof
    Asphalt Shingle
  • Construction
    Brick
    Stucco
    Wood Frame
  • Lot/Exterior Features
    Private Yard, Rain Gutters
  • Roof
    Asphalt Shingle
  • Construction
    Brick, Stucco, Wood Frame
  • Lot/Exterior Features
    Private Yard
    Rain Gutters
  • Roof
    Asphalt Shingle
  • Construction
    Brick
    Stucco
    Wood Frame

Additional Details

  • Zoning
    R-CG
  • Zoning
    R-CG
  • Zoning
    R-CG

$1,449,900

113 Ypres Green SW

Schedule Tour
Contact Agent

$6603/month
Est. Monthly Payment
$
$
%
Learn More