Cam Sterns / Royal LePage Benchmark

110 Yorkstone Villas SW, House for sale in Yorkville Calgary , Alberta , T2X 6J7

 MLS® # A2334118

4 bedrooms

4 bathrooms

1,733 sqft

Sign up to View

Days on Market

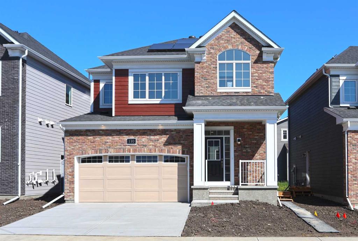
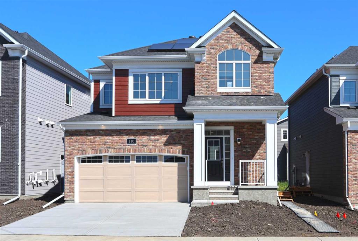
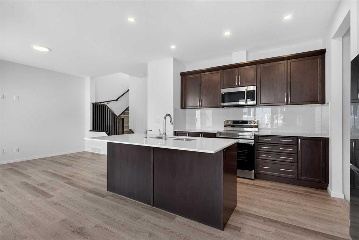
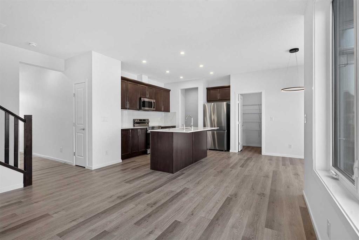
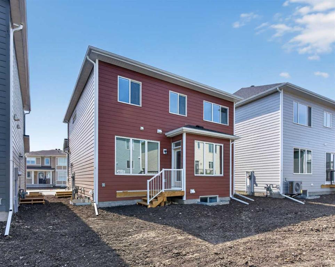
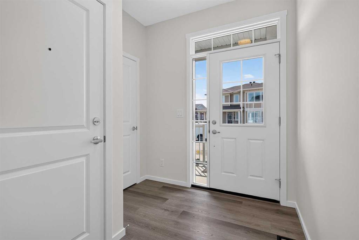
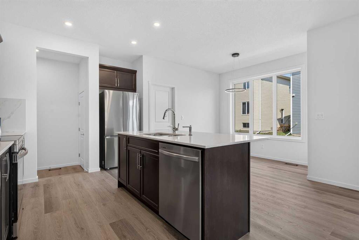
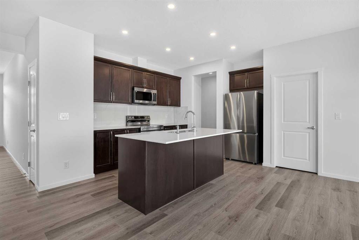
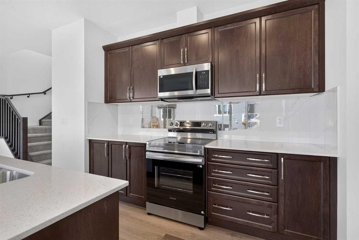
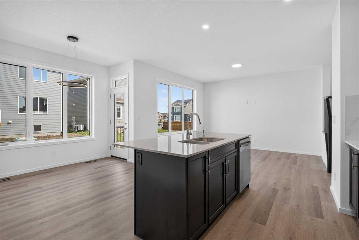
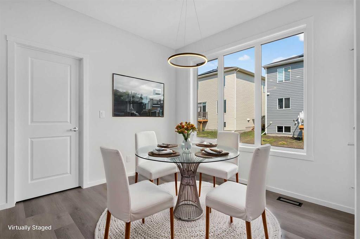
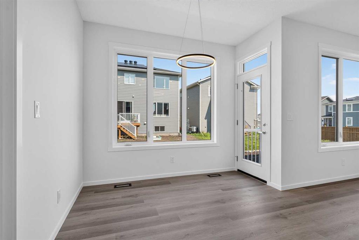
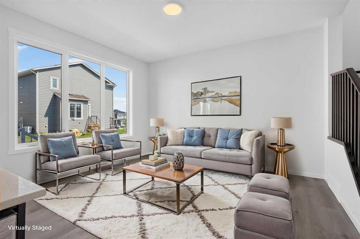
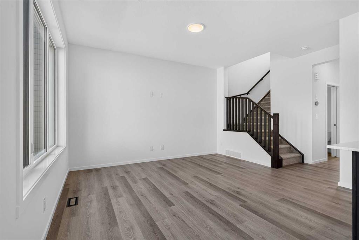
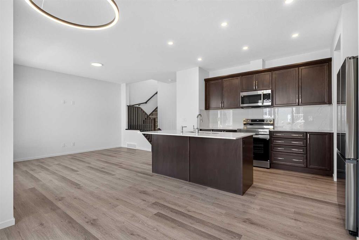
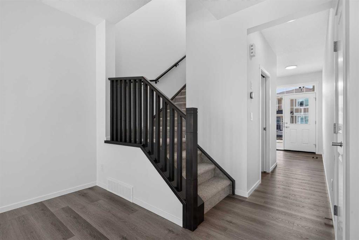
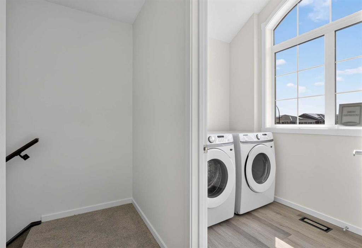
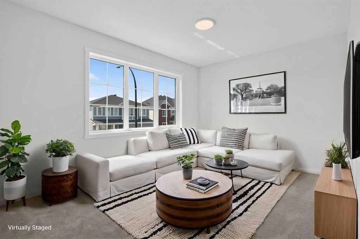
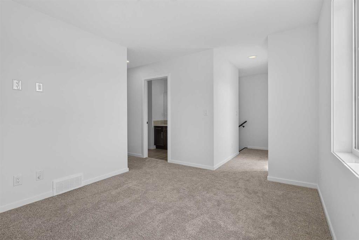
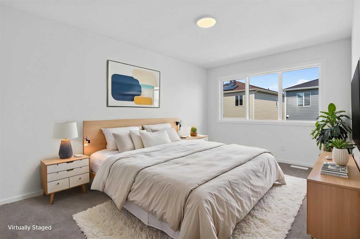
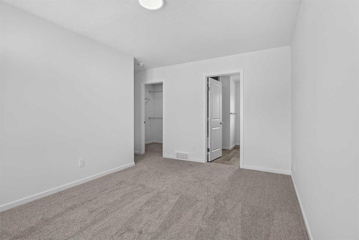
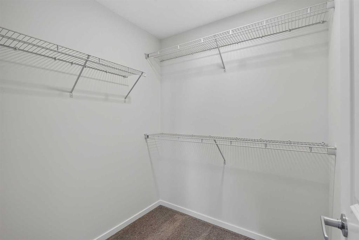
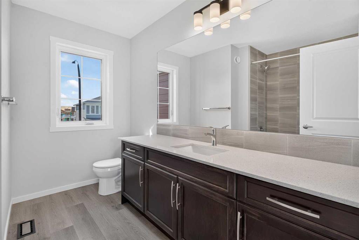
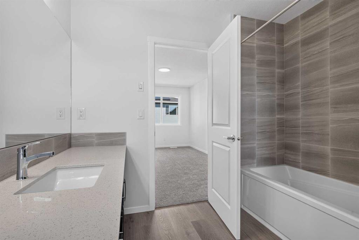
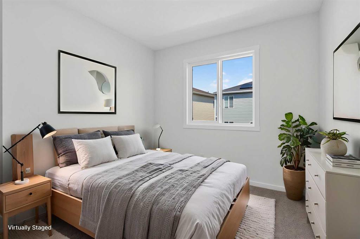
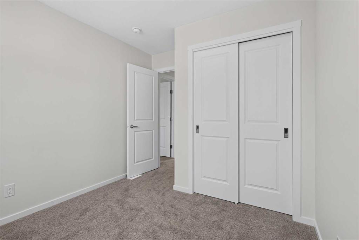
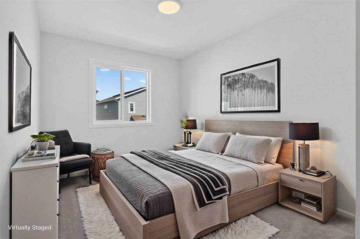
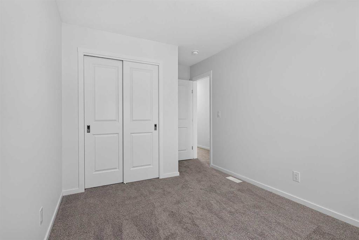
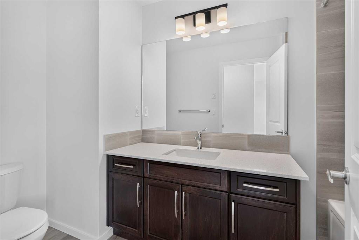
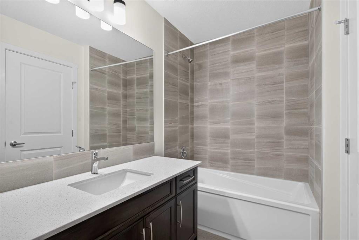
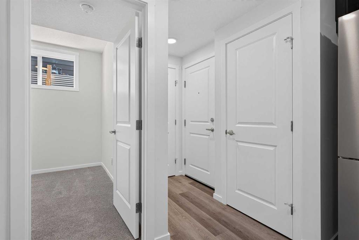
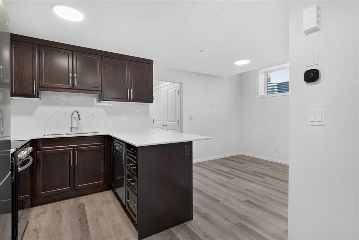
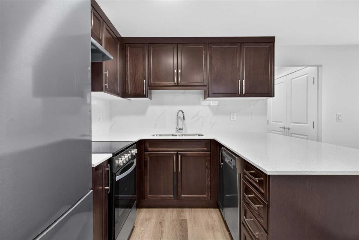
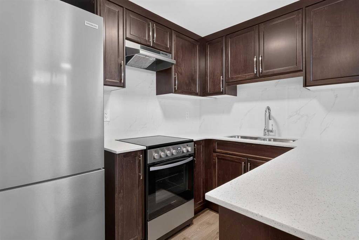
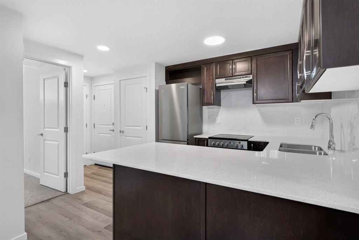
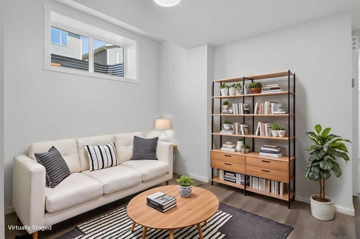
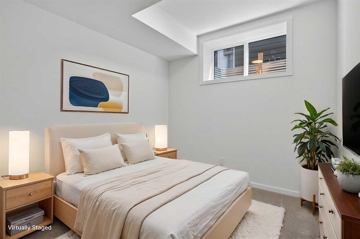
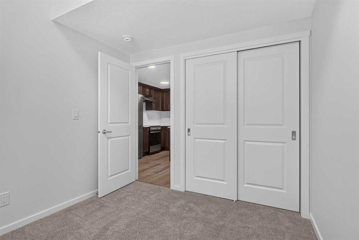
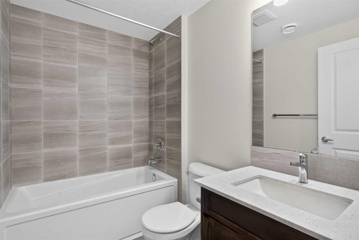
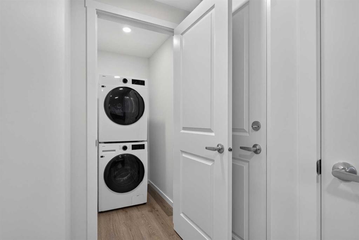
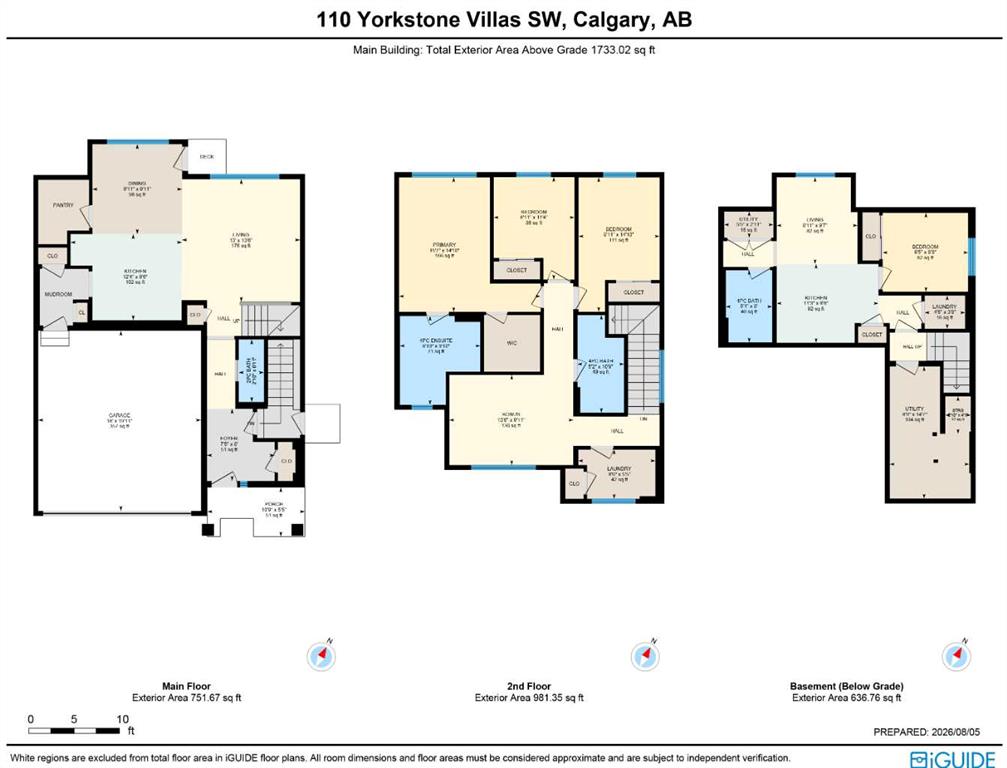
Why wait to build when you can own this brand new / never-lived in two storey built by Mattamy Homes in the up & coming Southwest Calgary community of Yorkville. This beautifully upgraded home enjoys vinyl plank floors & quartz countertops, sleek designer kitchen with stainless steel appliances, 3 bedrooms + bonus room up & legal 1 bedroom basement suite with its own separate entrance. Fantastic 9ft ceilings enhance the open feel of the main floor, with is spacious living room with big picture windows, gre...

Read More

Essential Information

  • MLS® #
    A2334118
  • Full Bathrooms
    3
  • Partial Bathrooms
    1
  • Year Built
    2026
  • Property Type
    Detached
  • Property Style
    2 Storey
  • MLS® #
    A2334118
  • Full Bathrooms
    3
  • Partial Bathrooms
    1
  • Year Built
    2026
  • Property Type
    Detached
  • Property Style
    2 Storey
  • MLS® #
    A2334118
  • Full Bathrooms
    3
  • Partial Bathrooms
    1
  • Year Built
    2026
  • Property Type
    Detached
  • Property Style
    2 Storey

Community Information

  • Postal Code
    T2X 6J7
  • Postal Code
    T2X 6J7
  • Postal Code
    T2X 6J7

Services & Amenities

  • Parking
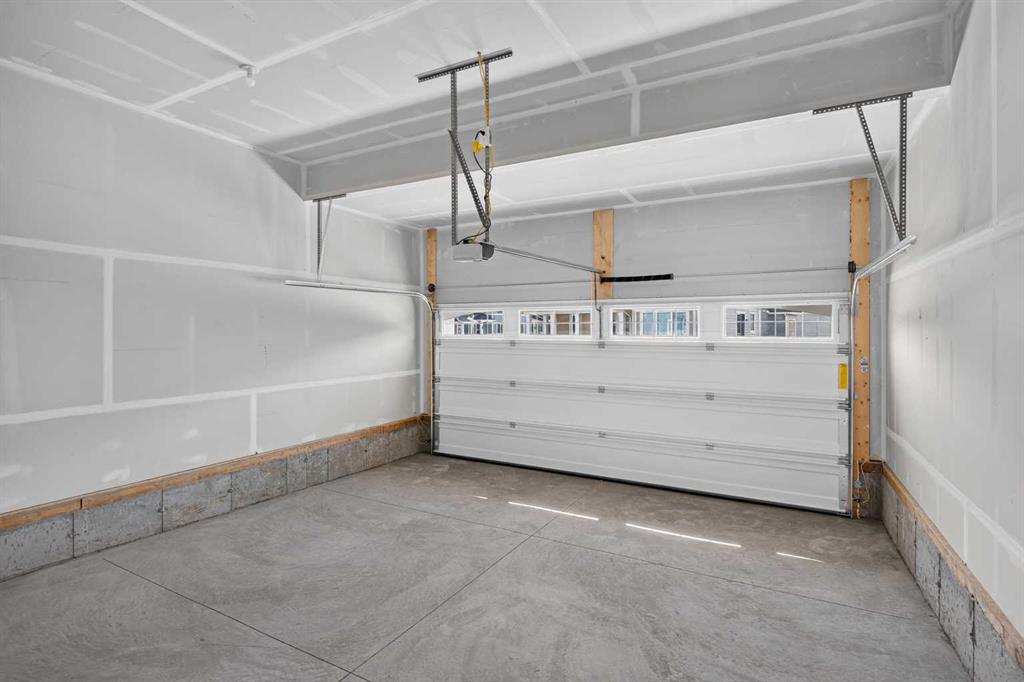
    Double Garage Attached
    Garage Faces Front
  • Parking
    Double Garage Attached, Garage Faces Front
  • Parking
    Double Garage Attached
    Garage Faces Front

Interior

  • Floor Finish
    Carpet
    Vinyl Plank
  • Heating
    Forced Air
    Natural Gas
    Solar
  • Interior Feature
    High Ceilings
    Kitchen Island
    No Animal Home
    No Smoking Home
    Open Floorplan
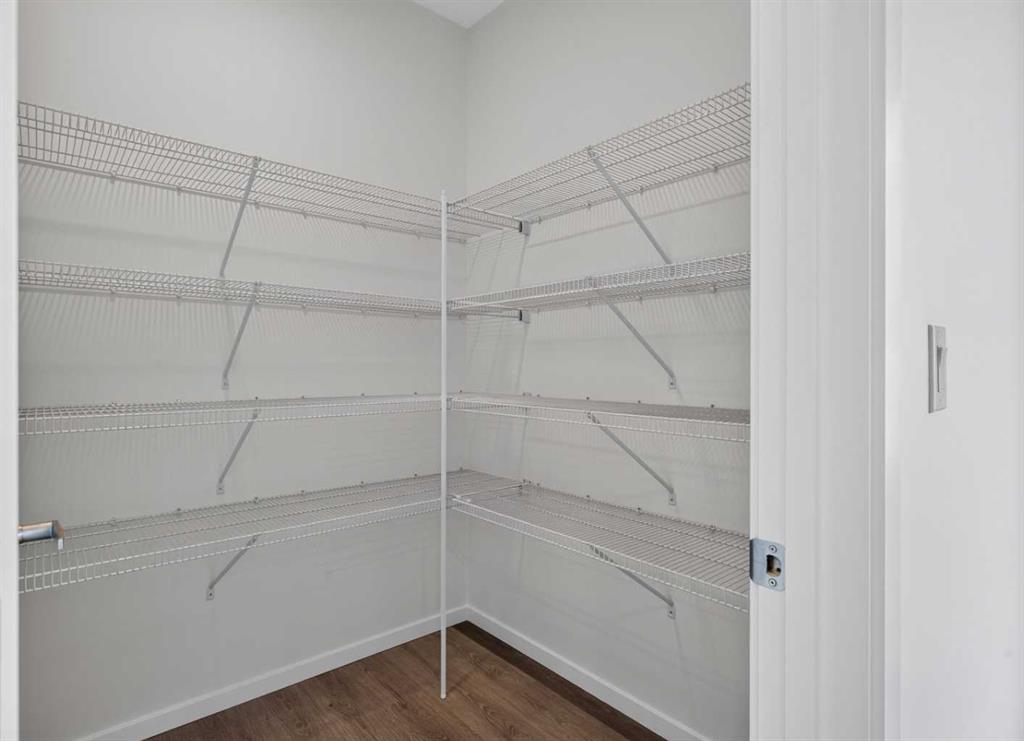
    Pantry
    Quartz Counters
    Soaking Tub
    Storage
    Walk-In Closet(s)
  • Floor Finish
    Carpet, Vinyl Plank
  • Heating
    Forced Air, Natural Gas, Solar
  • Interior Feature
    High Ceilings, Kitchen Island, No Animal Home, No Smoking Home, Open Floorplan, Pantry, Quartz Counters, Soaking Tub, Storage, Walk-In Closet(s)
  • Floor Finish
    Carpet
    Vinyl Plank
  • Heating
    Forced Air
    Natural Gas
    Solar
  • Interior Feature
    High Ceilings
    Kitchen Island
    No Animal Home
    No Smoking Home
    Open Floorplan
    Pantry
    Quartz Counters
    Soaking Tub
    Storage
    Walk-In Closet(s)

Exterior

  • Lot/Exterior Features
    None
  • Roof
    Asphalt Shingle
  • Construction
    Brick
    Cement Fiber Board
    Wood Frame
  • Lot/Exterior Features
    None
  • Roof
    Asphalt Shingle
  • Construction
    Brick, Cement Fiber Board, Wood Frame
  • Lot/Exterior Features
    None
  • Roof
    Asphalt Shingle
  • Construction
    Brick
    Cement Fiber Board
    Wood Frame

Additional Details

  • Zoning
    R-G
  • Zoning
    R-G
  • Zoning
    R-G

$725,000

110 Yorkstone Villas SW

Schedule Tour
Contact Agent

$3302/month
Est. Monthly Payment
$
$
%
Learn More