Cathrine Watson / Comox Realty

108 Na'a Heights SW, Townhouse for sale in Medicine Hill Calgary , Alberta , T3H6C4

 MLS® # A2331947

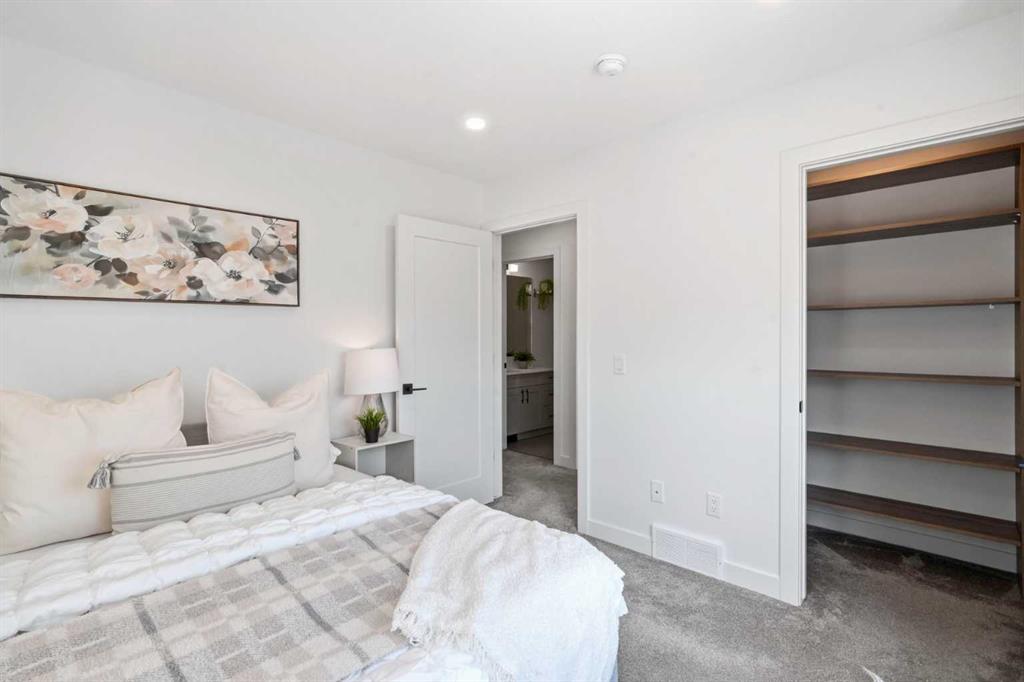
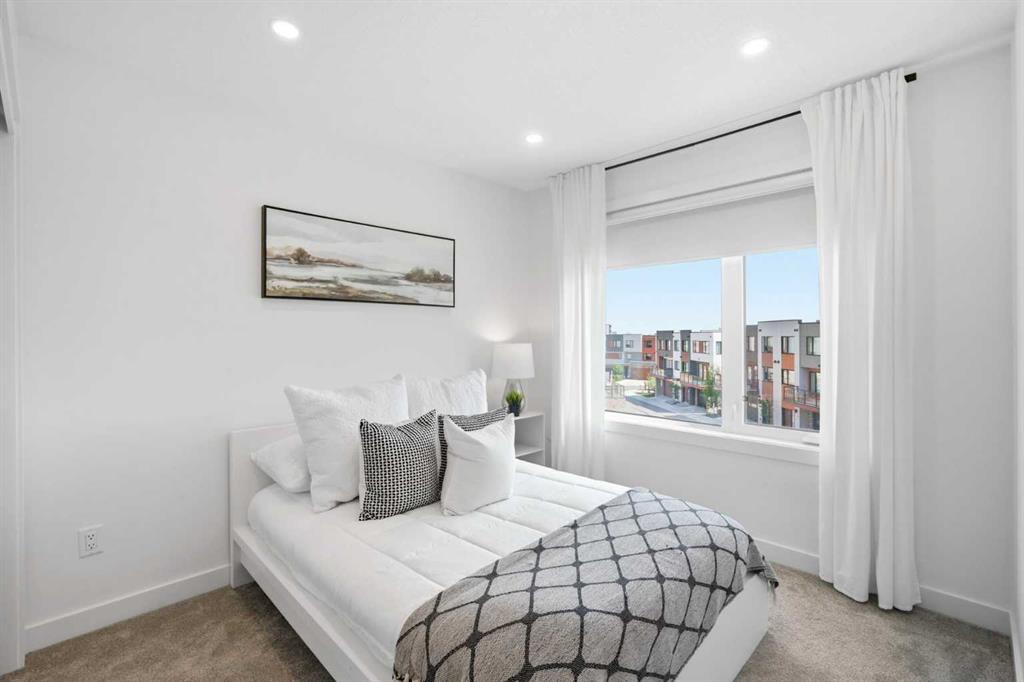
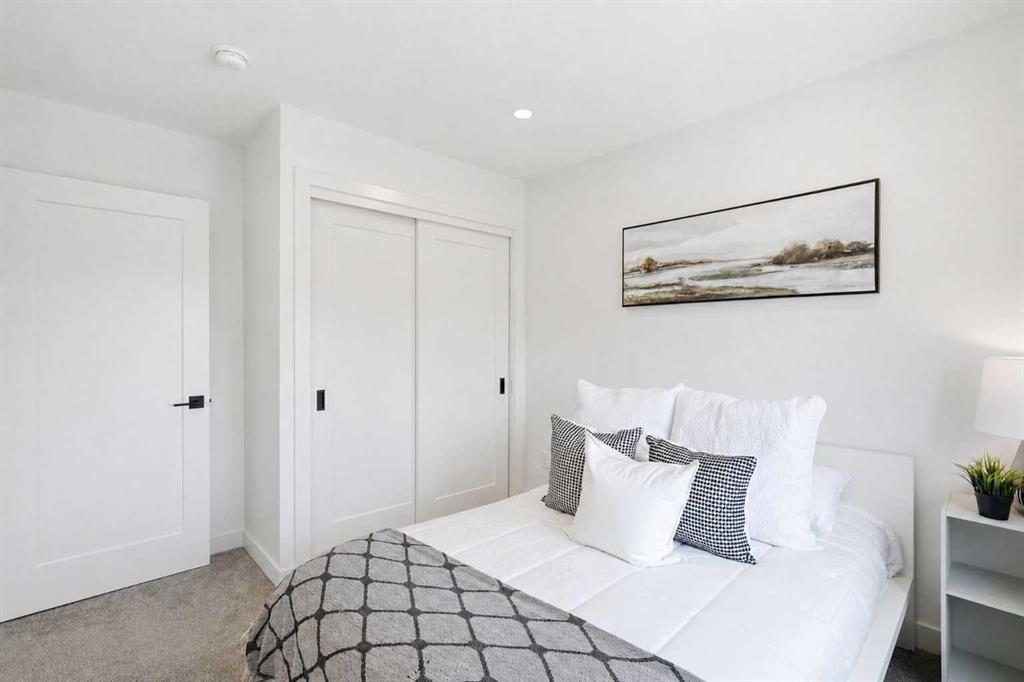
3 bedrooms

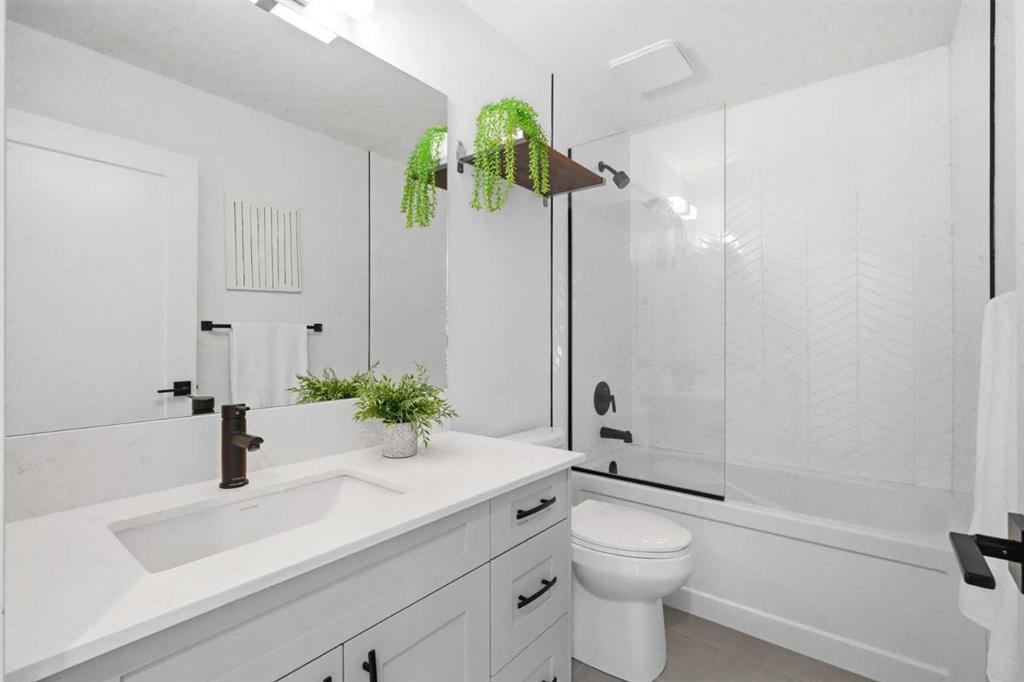
3 bathrooms

1,913 sqft

Sign up to View

Days on Market

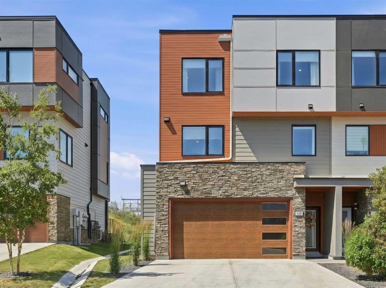
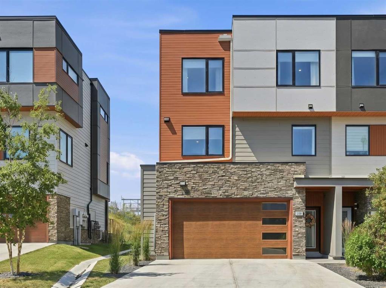
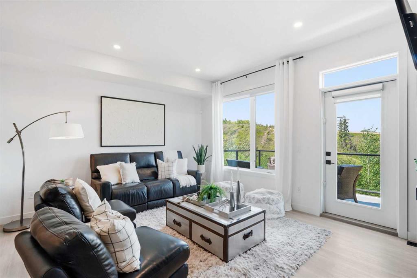
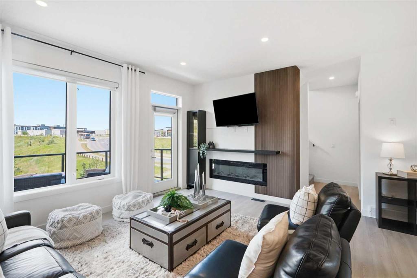
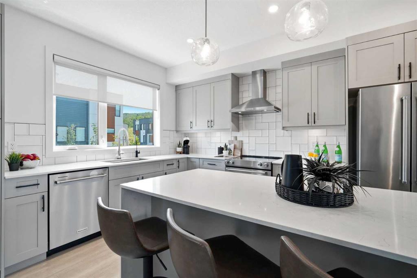
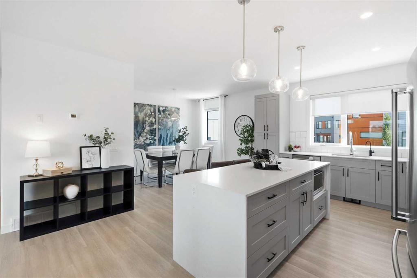
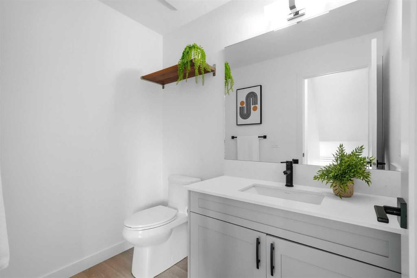
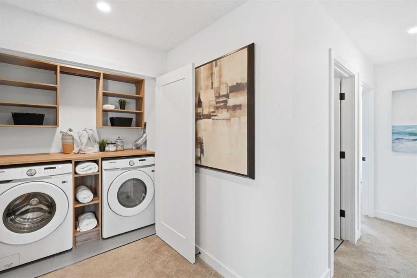
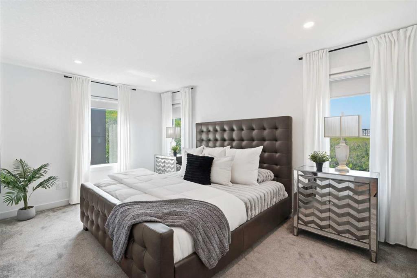
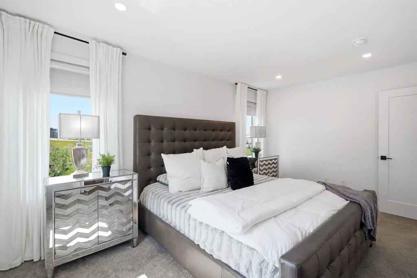
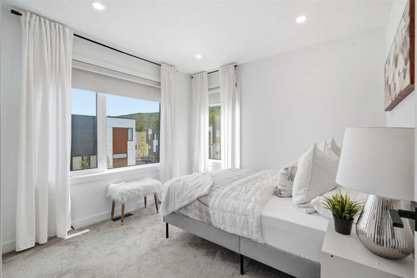
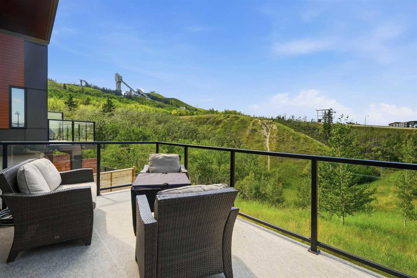
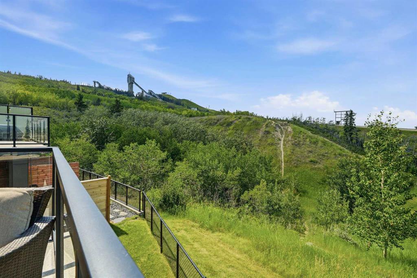
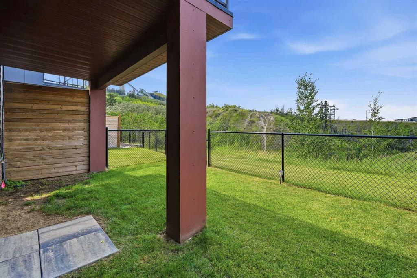
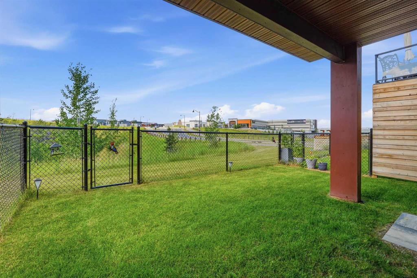
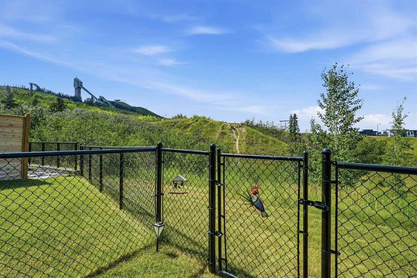
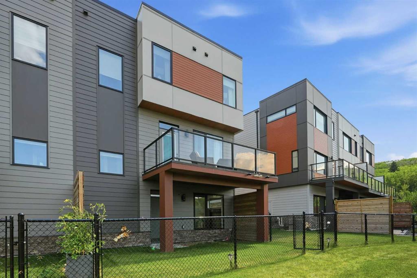
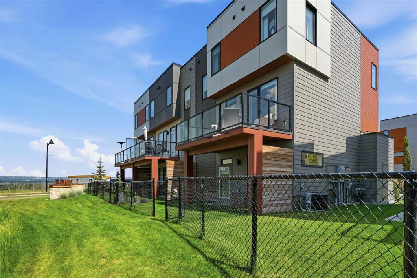
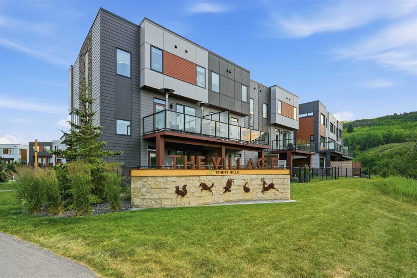
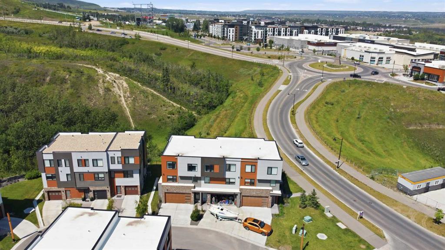
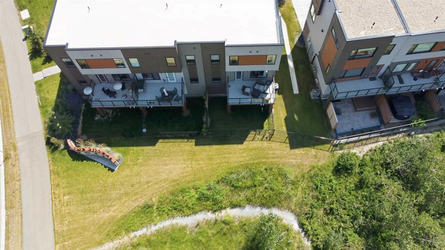
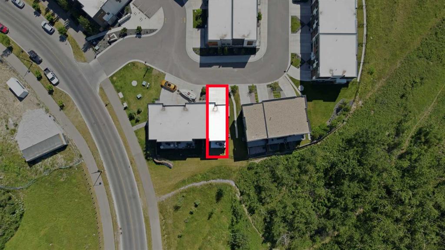
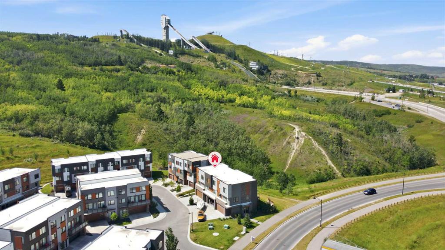
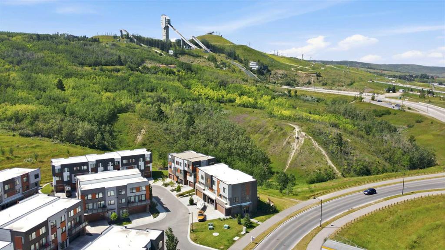
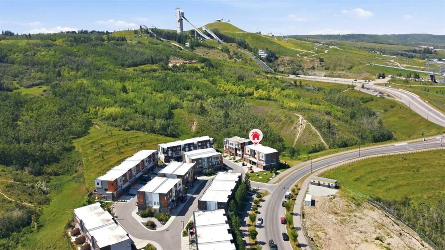
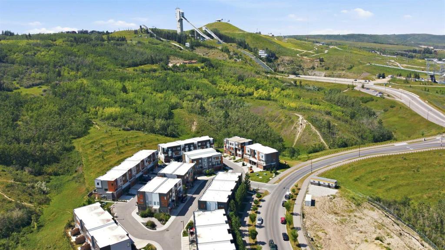
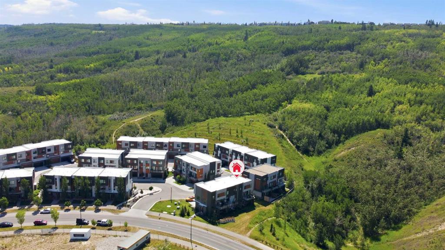
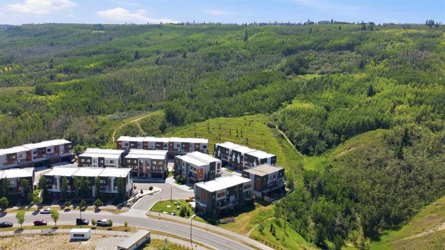
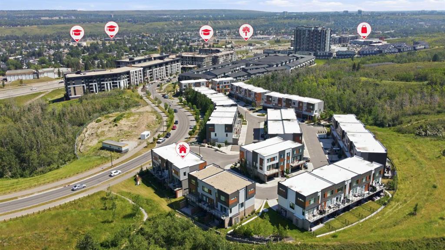
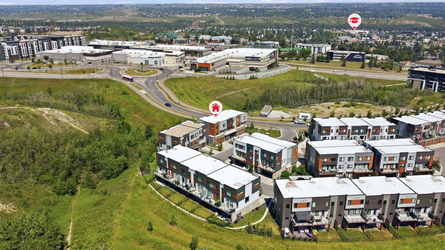
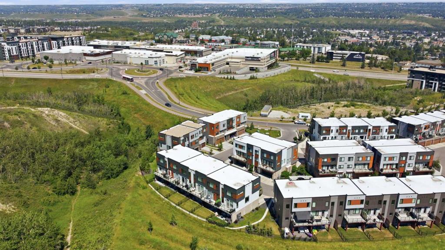
Wake up to uninterrupted Big Sky views stretching across the protected Paskapoo Slopes and the treed ravine below. Begin your day with coffee on the west-facing deck before stepping directly onto one of Calgary's premier trail networks, where more than 160 acres of protected natural reserve become your backyard. Occupying one of the community's most coveted lots in the Village at Trinity Hills, this executive end-unit townhome enjoys exceptional privacy, sweeping west-facing vistas and the feel of a detach...

Read More

Essential Information

  • MLS® #
    A2331947
  • Full Bathrooms
    2
  • Partial Bathrooms
    1
  • Year Built
    2023
  • Property Type
    Row/Townhouse
  • Property Style
    3 (or more) Storey
  • MLS® #
    A2331947
  • Full Bathrooms
    2
  • Partial Bathrooms
    1
  • Year Built
    2023
  • Property Type
    Row/Townhouse
  • Property Style
    3 (or more) Storey
  • MLS® #
    A2331947
  • Full Bathrooms
    2
  • Partial Bathrooms
    1
  • Year Built
    2023
  • Property Type
    Row/Townhouse
  • Property Style
    3 (or more) Storey

Community Information

  • Postal Code
    T3H6C4
  • Postal Code
    T3H6C4
  • Postal Code
    T3H6C4

Services & Amenities

  • Parking
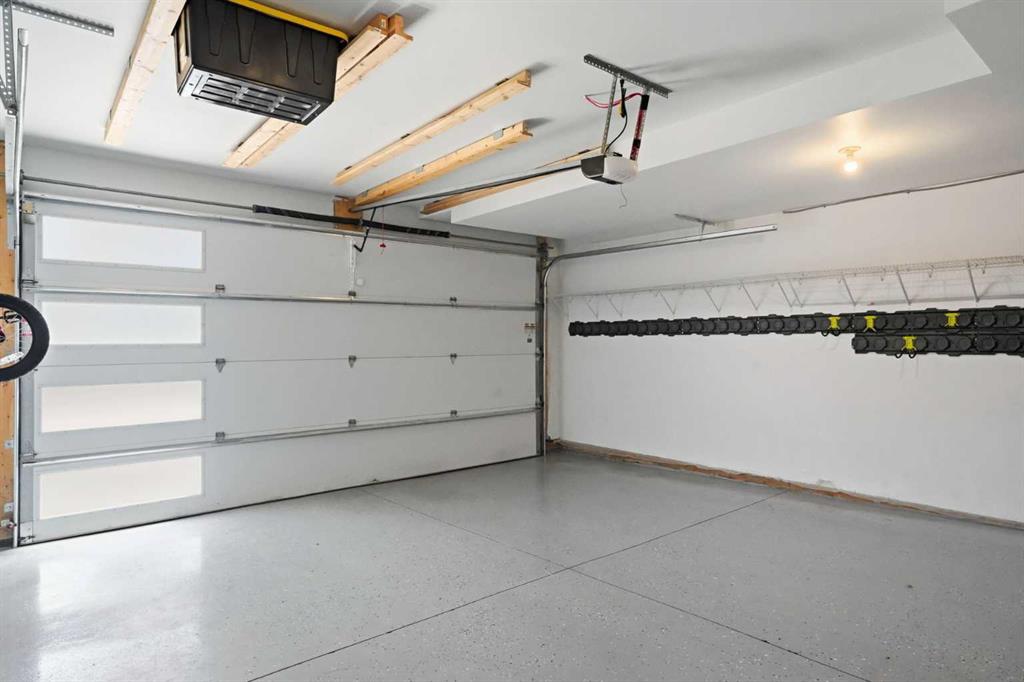
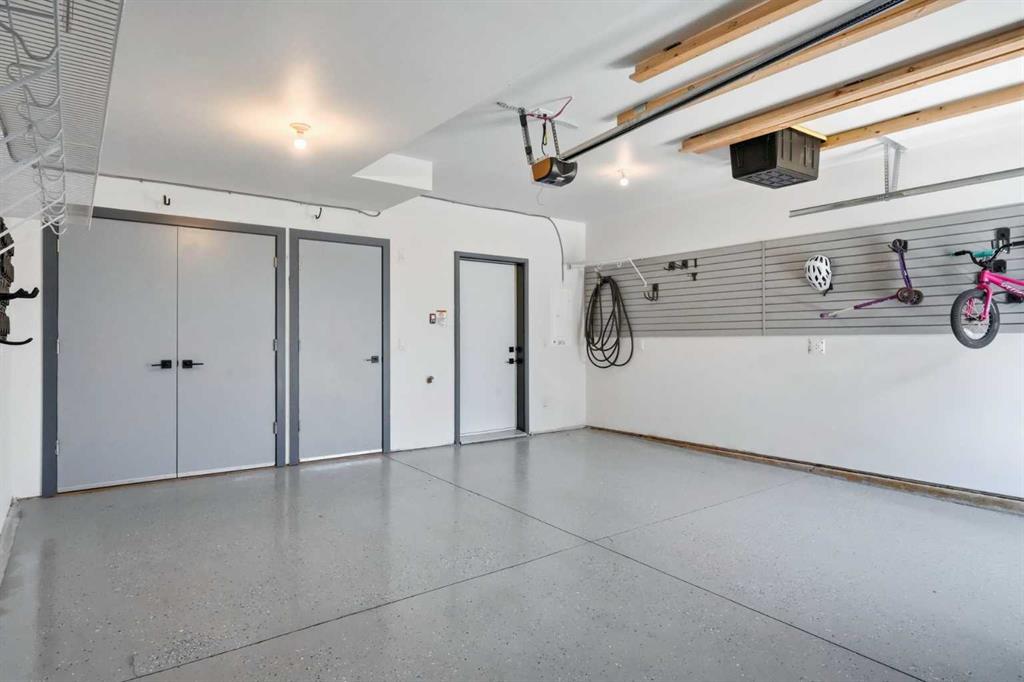
    Double Garage Attached
    Garage Faces Front
    Guest
    In Garage Electric Vehicle Charging Station(s)
    Insulated
    Parking Pad
  • Parking
    Double Garage Attached, Garage Faces Front, Guest, In Garage Electric Vehicle Charging Station(s), Insulated, Parking Pad
  • Parking
    Double Garage Attached
    Garage Faces Front
    Guest
    In Garage Electric Vehicle Charging Station(s)
    Insulated
    Parking Pad

Interior

  • Floor Finish
    Vinyl Plank
  • Heating
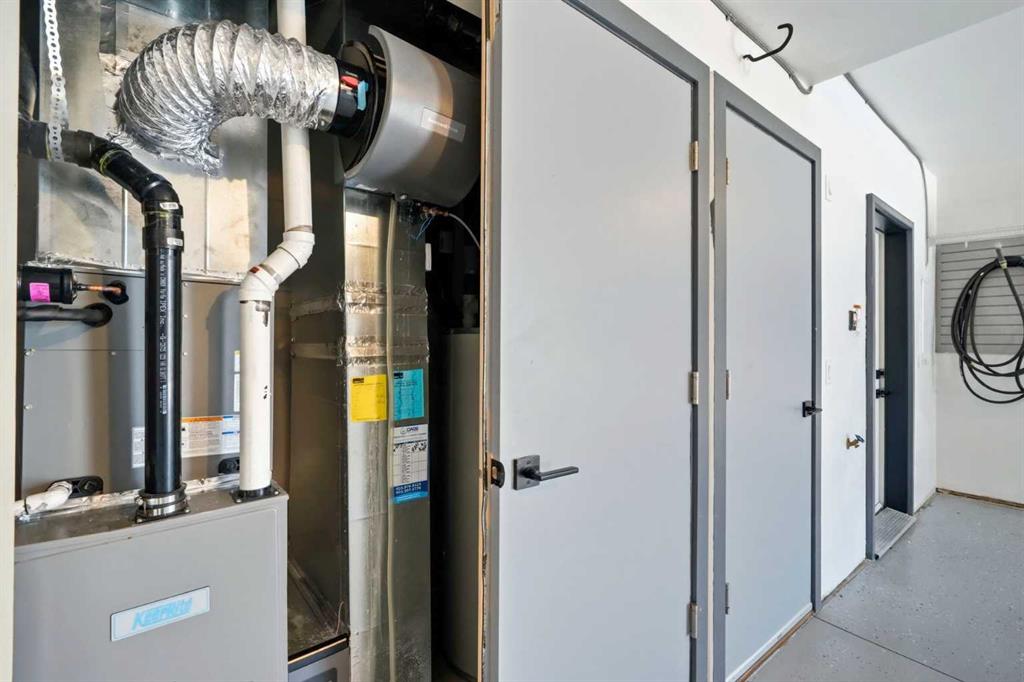
    Forced Air
    Natural Gas
  • Interior Feature
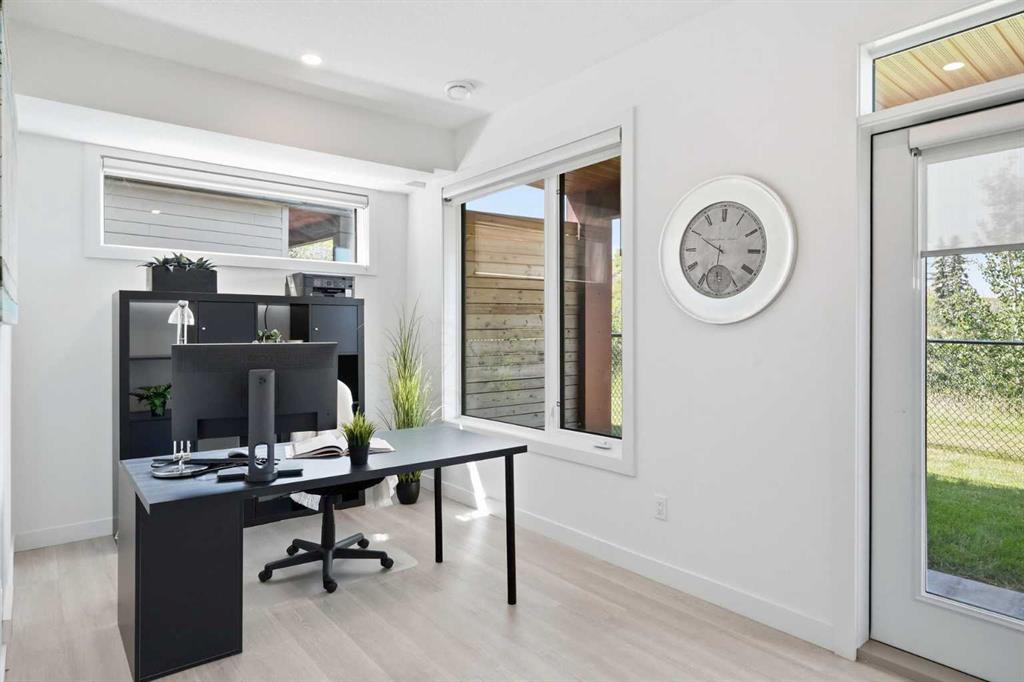
    Bookcases
    Closet Organizers
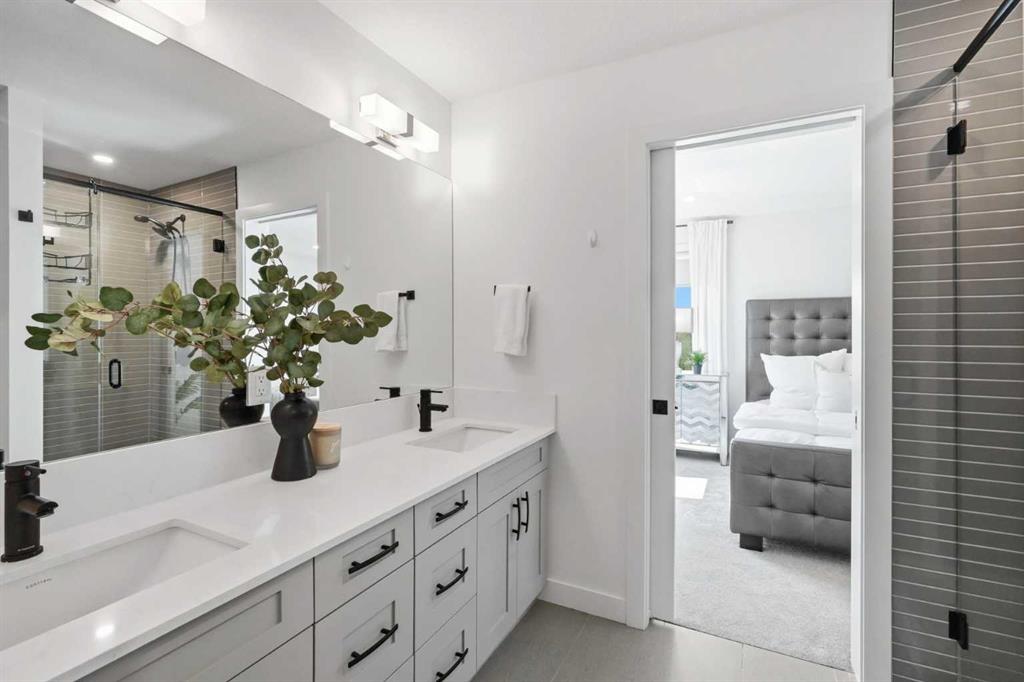
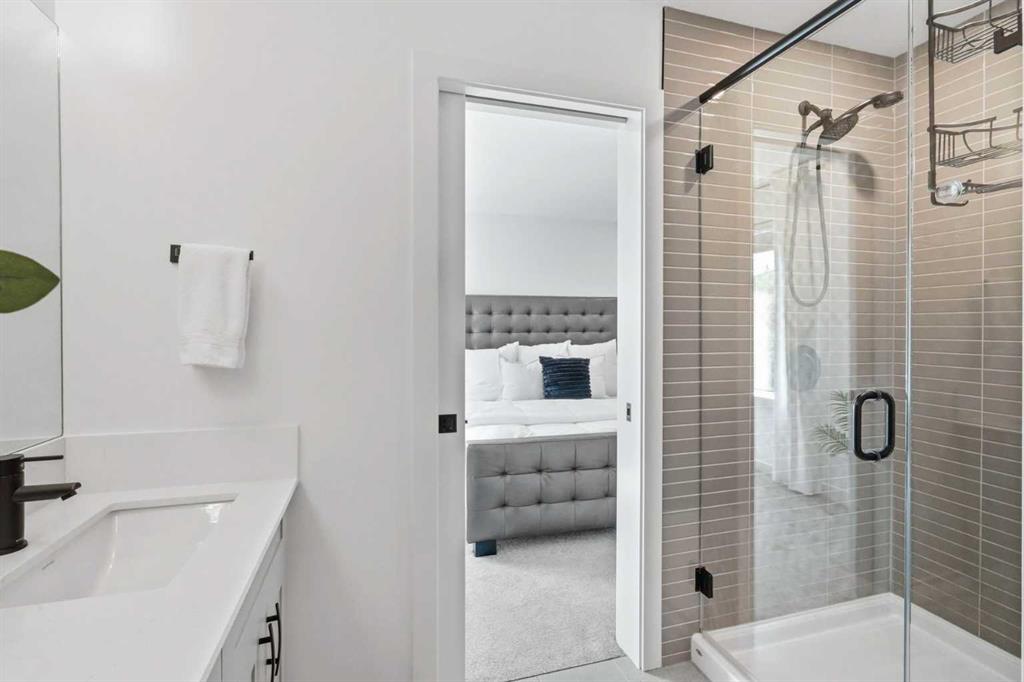
    Double Vanity
    High Ceilings
    Kitchen Island
    No Animal Home
    No Smoking Home
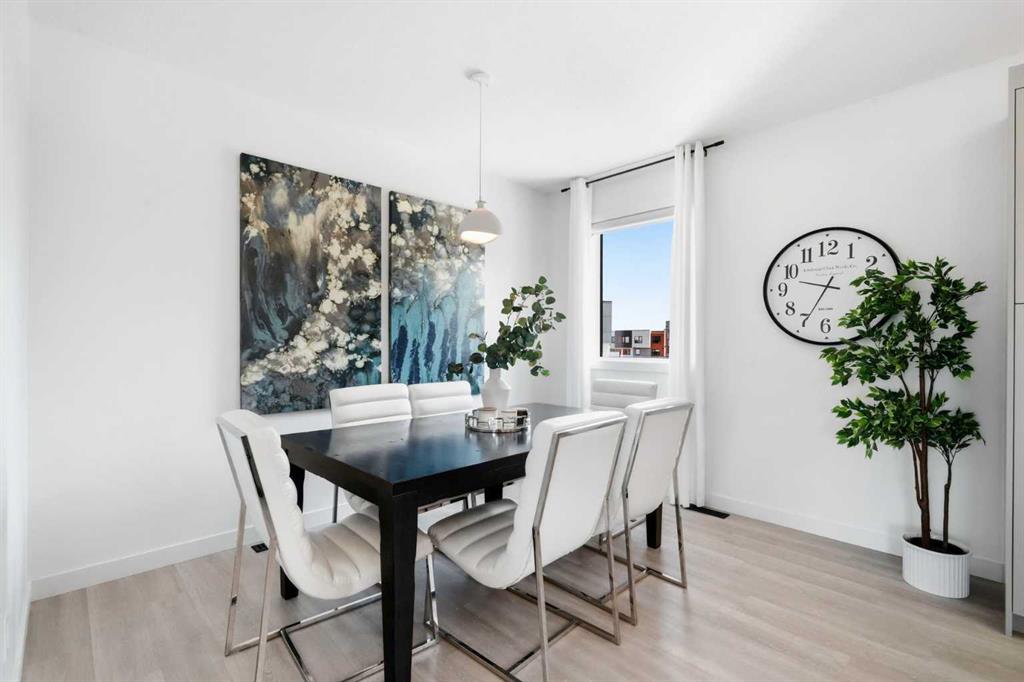
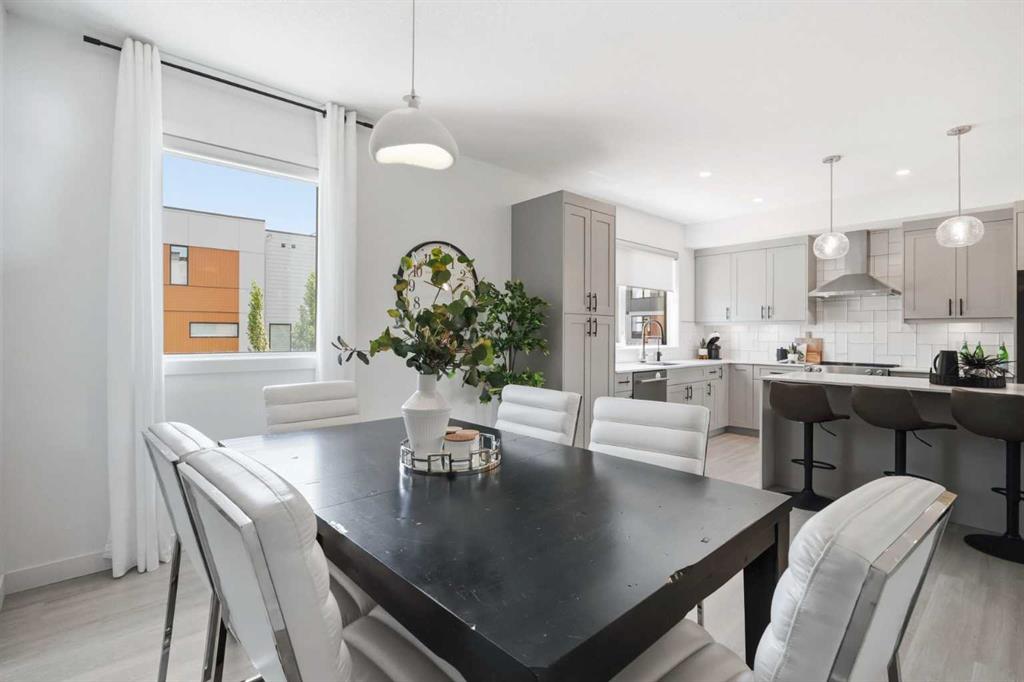
    Open Floorplan
    Quartz Counters
    Recessed Lighting
    Storage
    Vinyl Windows
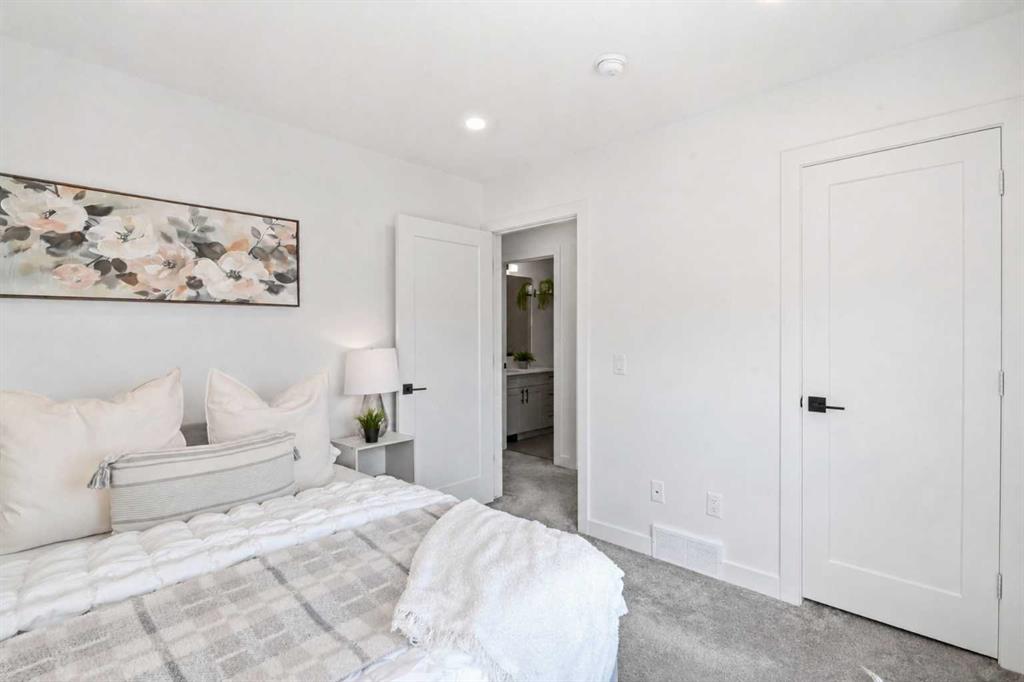
    Walk-In Closet(s)
  • Floor Finish
    Vinyl Plank
  • Heating
    Forced Air, Natural Gas
  • Interior Feature
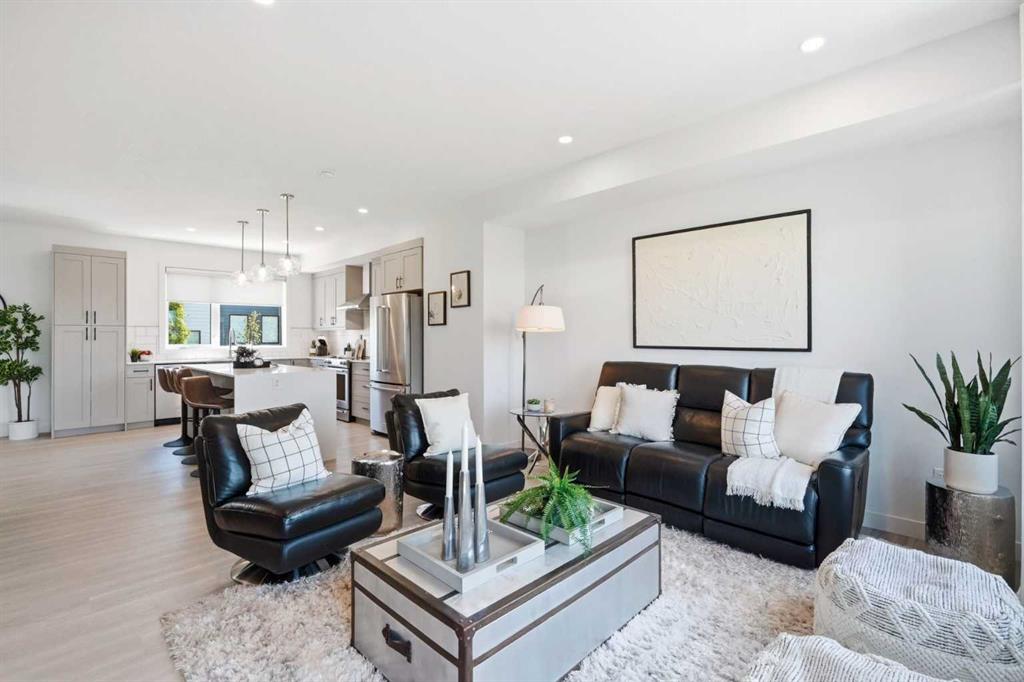
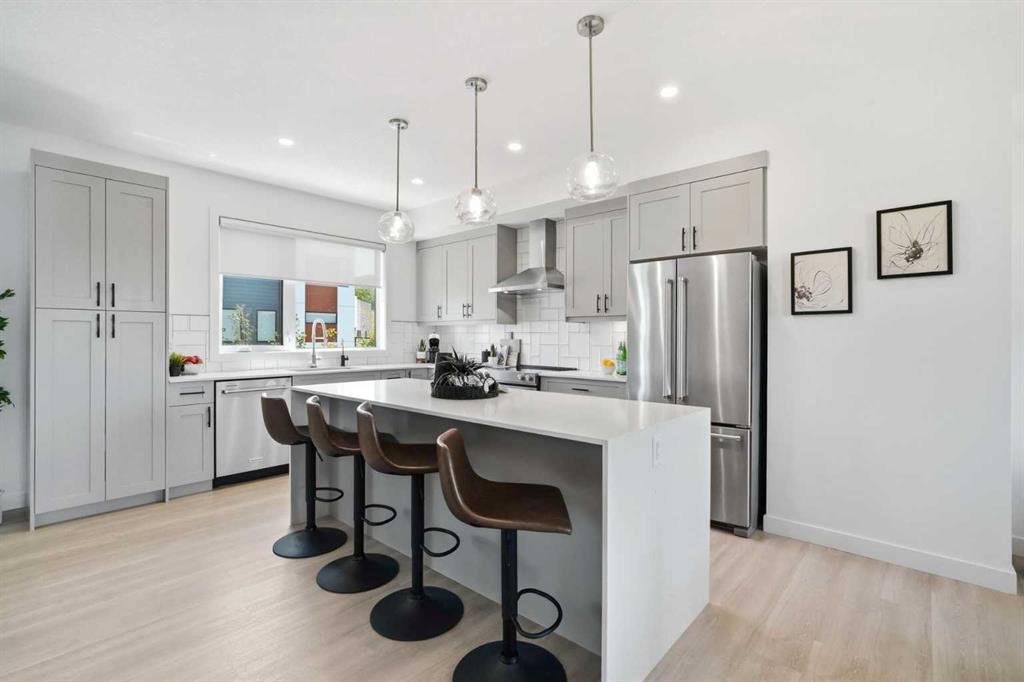
    Bookcases, Closet Organizers, Double Vanity, High Ceilings, Kitchen Island, No Animal Home, No Smoking Home, Open Floorplan, Quartz Counters, Recessed Lighting, Storage, Vinyl Windows, Walk-In Closet(s)
  • Floor Finish
    Vinyl Plank
  • Heating
    Forced Air
    Natural Gas
  • Interior Feature
    Bookcases
    Closet Organizers
    Double Vanity
    High Ceilings
    Kitchen Island
    No Animal Home
    No Smoking Home
    Open Floorplan
    Quartz Counters
    Recessed Lighting
    Storage
    Vinyl Windows
    Walk-In Closet(s)

Exterior

  • Lot/Exterior Features
    Balcony
    BBQ gas line
    Private Yard
  • Roof
    Asphalt Shingle
  • Construction
    Cement Fiber Board
    Stucco
    Wood Frame
  • Lot/Exterior Features
    Balcony, BBQ gas line, Private Yard
  • Roof
    Asphalt Shingle
  • Construction
    Cement Fiber Board, Stucco, Wood Frame
  • Lot/Exterior Features
    Balcony
    BBQ gas line
    Private Yard
  • Roof
    Asphalt Shingle
  • Construction
    Cement Fiber Board
    Stucco
    Wood Frame

Additional Details

  • Zoning
    DC
  • Zoning
    DC
  • Zoning
    DC

$850,000

108 Na'a Heights SW

Schedule Tour
Contact Agent

$3871/month
Est. Monthly Payment
$
$
%
Learn More