Abe Elhage / LPT Realty

1042 13 Avenue SW, Townhouse for sale in Beltline Calgary , Alberta , T2R 0L6

 MLS® # A2334474

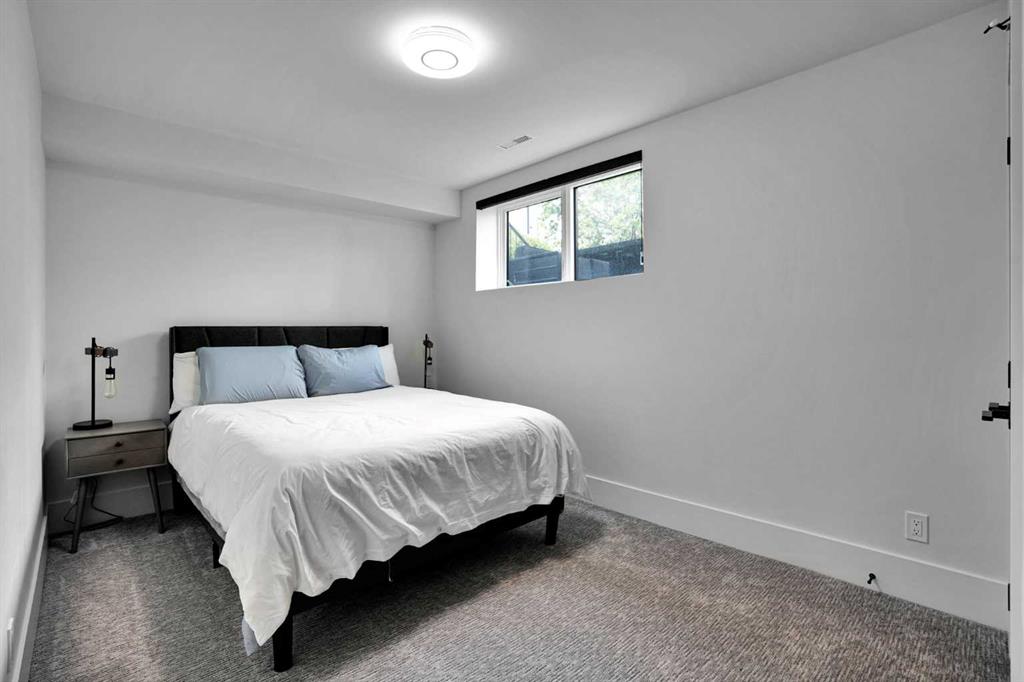
4 bedrooms

3 bathrooms

1,352 sqft

Sign up to View

Days on Market

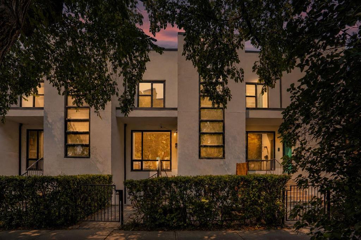
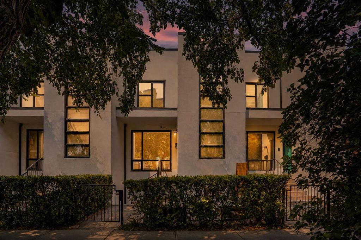
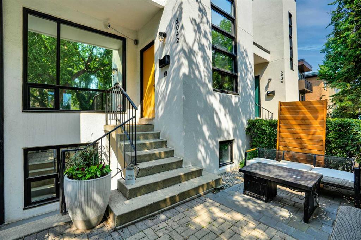
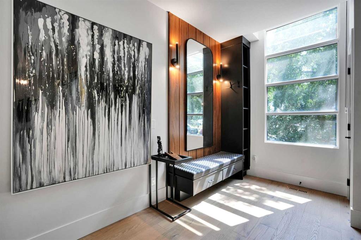
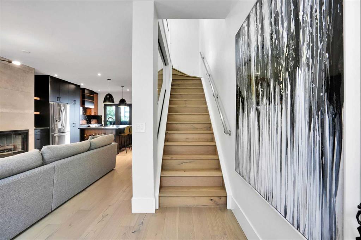
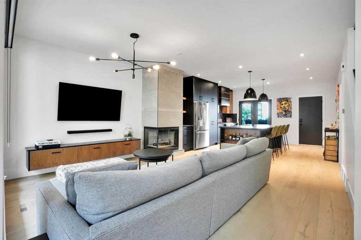
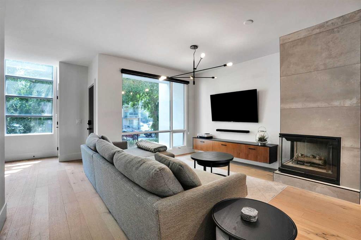
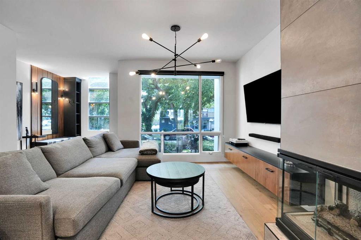
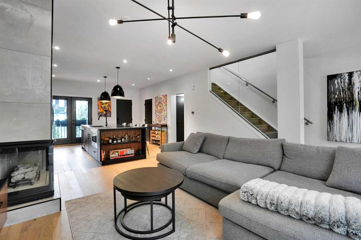
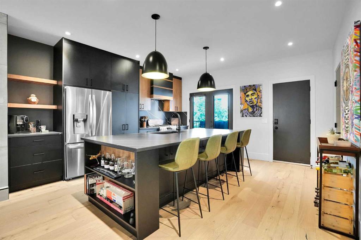
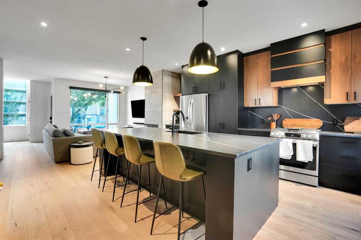
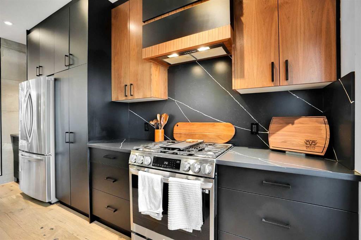
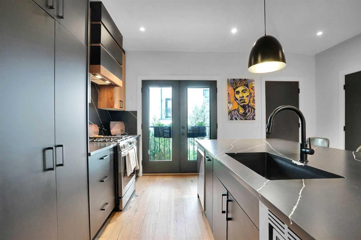
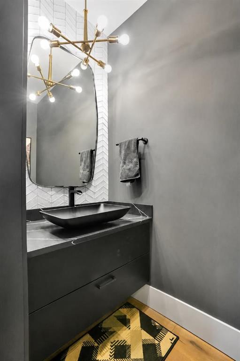
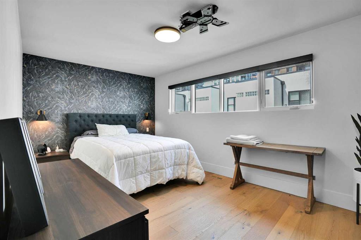
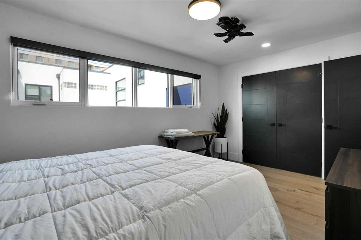
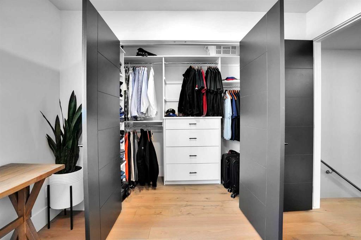
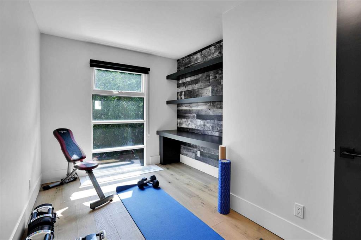
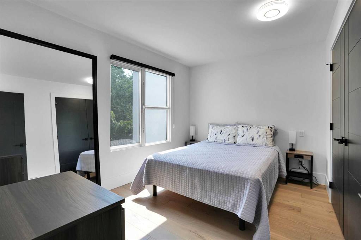
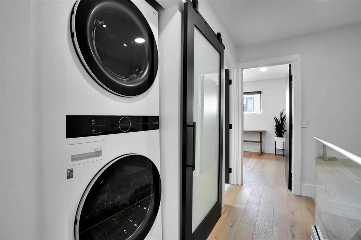
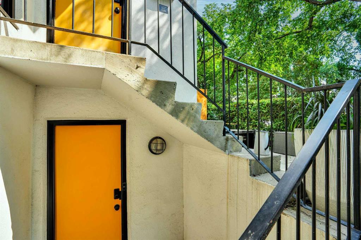
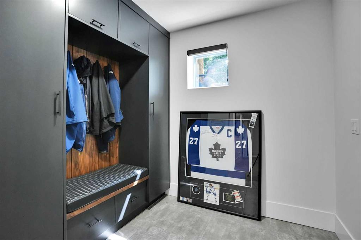
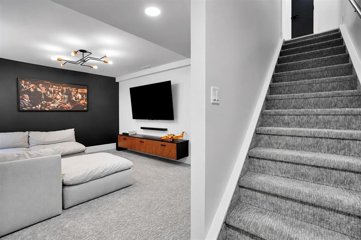
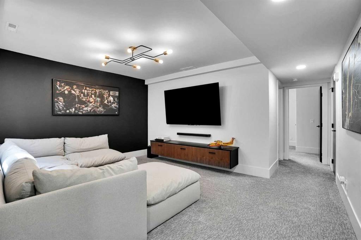
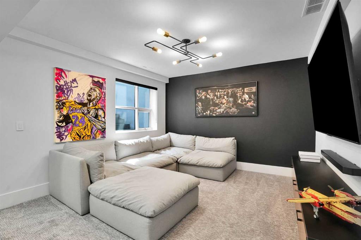
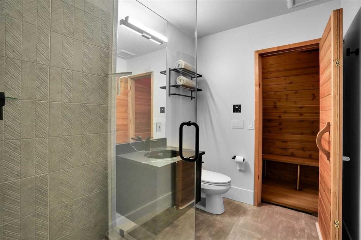
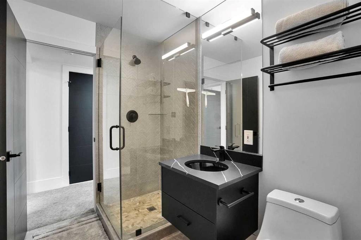
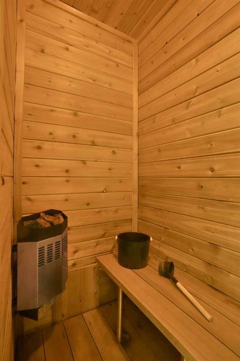
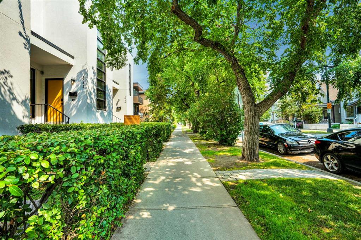
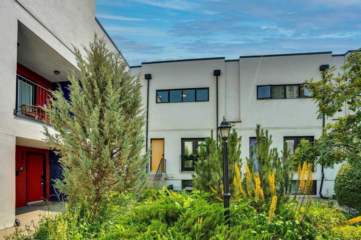
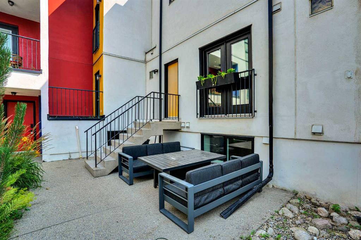
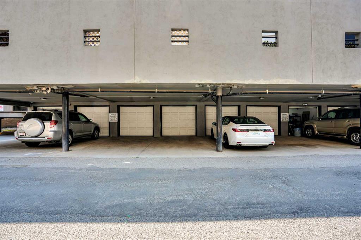
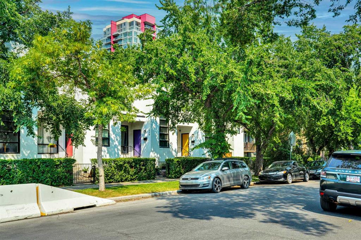
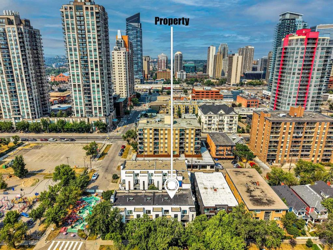
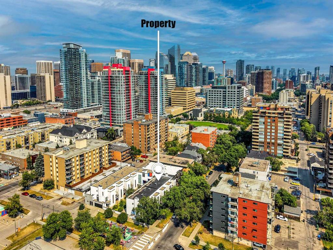
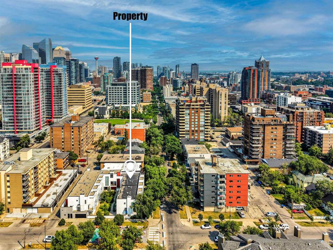
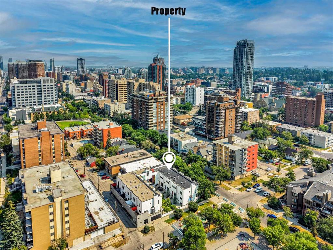
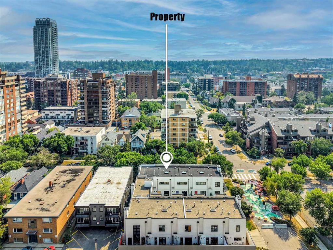
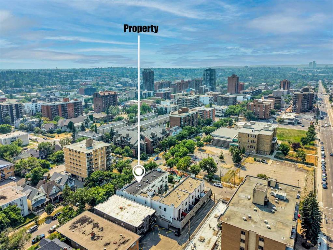
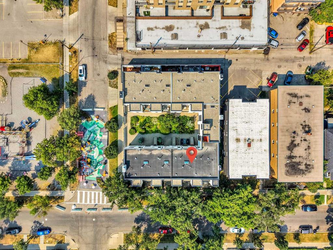
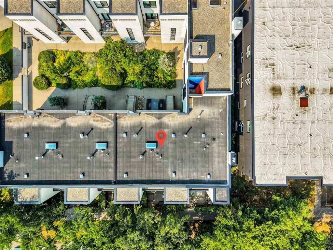
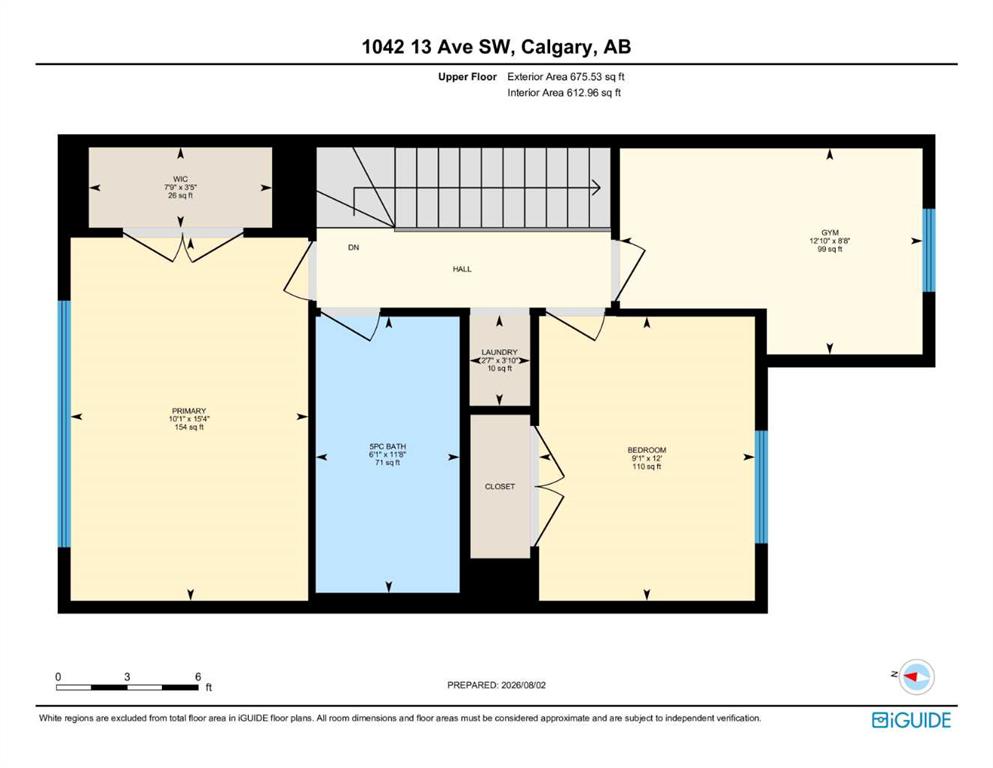
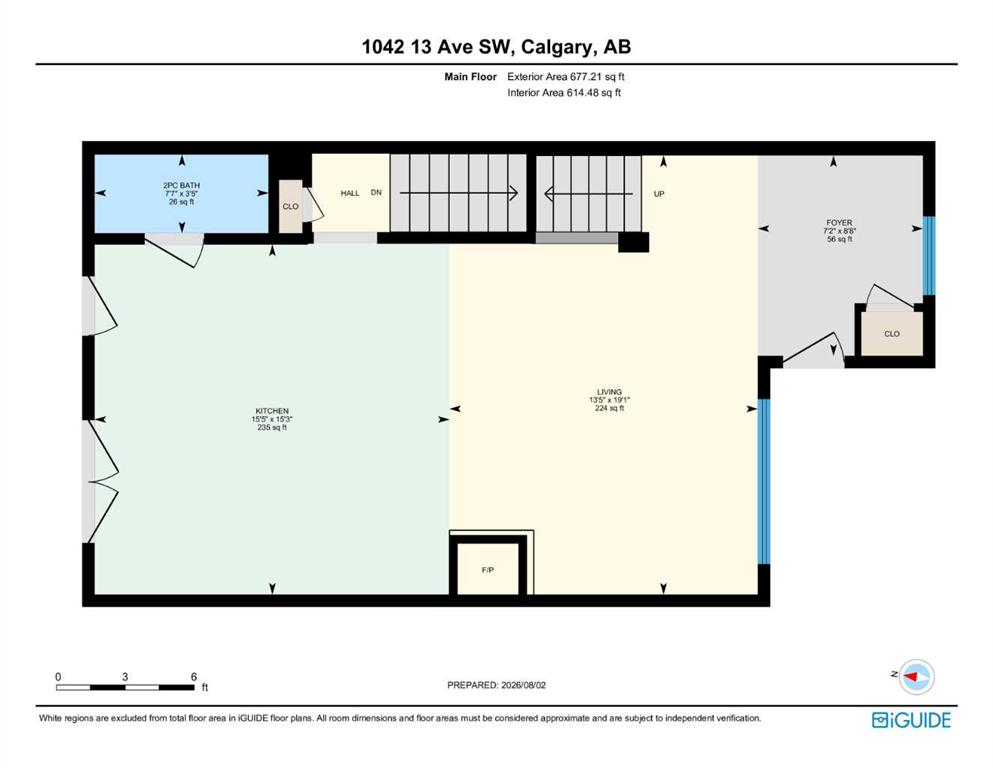
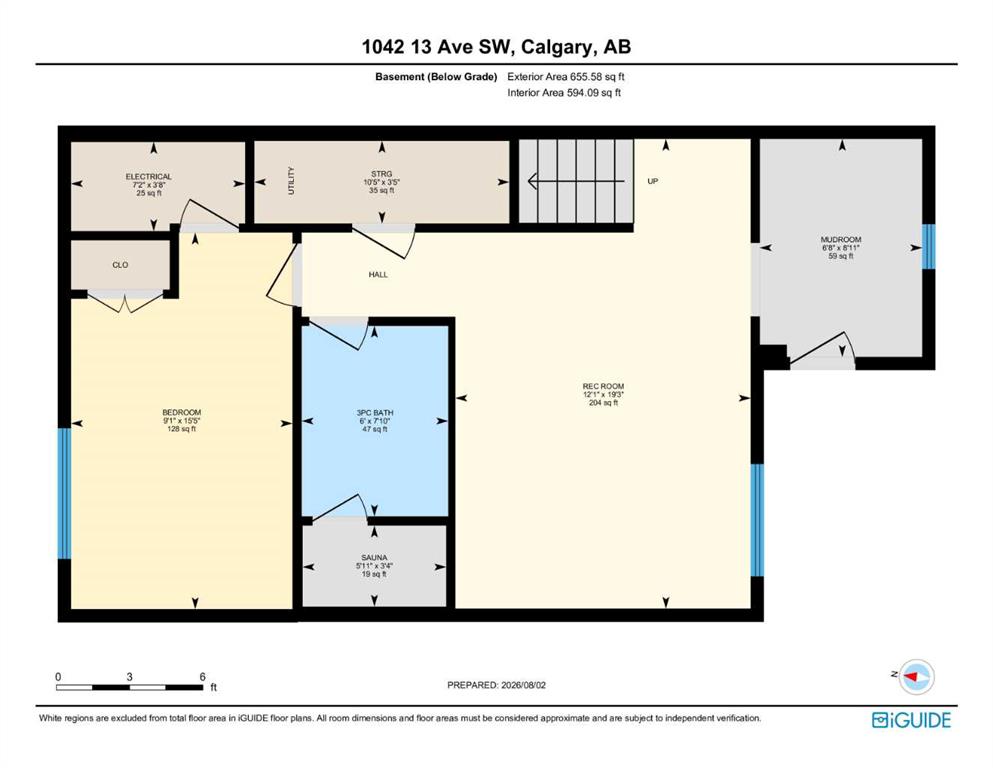
FULLY RENOVATED | WALK-UP LOWER LEVEL | WORK-LIVE POTENTIAL | SAUNA | CENTRAL A/C | GARAGE + COVERED STALL | FRONT & BACK PATIOS | PHENOMENAL INNER-CITY LIFESTYLE | Modern architecture and exceptional craftsmanship come together in this fully renovated home within the acclaimed Connaught Gardens by Jeremy Sturgess. One of just 11 homes thoughtfully arranged around a tranquil Japanese garden, this architecturally significant development was recognized by the Calgary Herald as a superior inner-city living env...

Read More

Essential Information

  • MLS® #
    A2334474
  • Full Bathrooms
    2
  • Partial Bathrooms
    1
  • Year Built
    1993
  • Property Type
    Row/Townhouse
  • Property Style
    2 Storey
  • MLS® #
    A2334474
  • Full Bathrooms
    2
  • Partial Bathrooms
    1
  • Year Built
    1993
  • Property Type
    Row/Townhouse
  • Property Style
    2 Storey
  • MLS® #
    A2334474
  • Full Bathrooms
    2
  • Partial Bathrooms
    1
  • Year Built
    1993
  • Property Type
    Row/Townhouse
  • Property Style
    2 Storey

Community Information

  • Postal Code
    T2R 0L6
  • Postal Code
    T2R 0L6
  • Postal Code
    T2R 0L6

Services & Amenities

  • Parking
    Assigned
    Carport
    Single Garage Detached
  • Parking
    Assigned, Carport, Single Garage Detached
  • Parking
    Assigned
    Carport
    Single Garage Detached

Interior

  • Floor Finish
    Carpet
    Hardwood
    Tile
  • Heating
    Forced Air
    Natural Gas
  • Interior Feature
    Breakfast Bar
    Built-in Features
    Closet Organizers
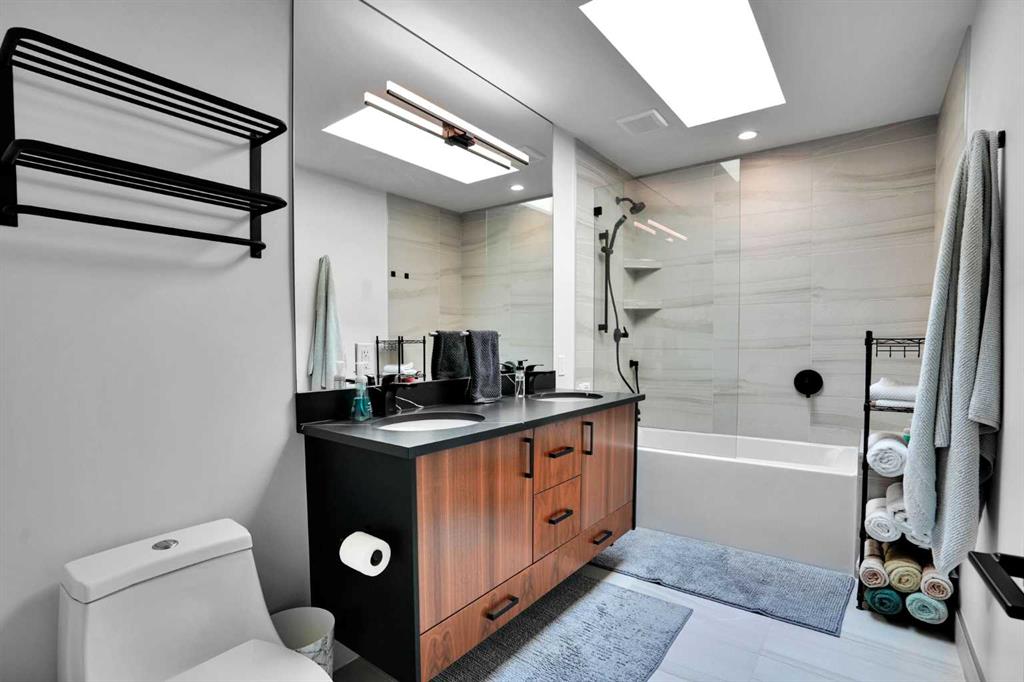
    Double Vanity
    Granite Counters
    Kitchen Island
    Low Flow Plumbing Fixtures
    Open Floorplan
    Recessed Lighting
    Sauna
    Separate Entrance
    Skylight(s)
    Storage
    Walk-In Closet(s)
  • Floor Finish
    Carpet, Hardwood, Tile
  • Heating
    Forced Air, Natural Gas
  • Interior Feature
    Breakfast Bar, Built-in Features, Closet Organizers, Double Vanity, Granite Counters, Kitchen Island, Low Flow Plumbing Fixtures, Open Floorplan, Recessed Lighting, Sauna, Separate Entrance, Skylight(s), Storage, Walk-In Closet(s)
  • Floor Finish
    Carpet
    Hardwood
    Tile
  • Heating
    Forced Air
    Natural Gas
  • Interior Feature
    Breakfast Bar
    Built-in Features
    Closet Organizers
    Double Vanity
    Granite Counters
    Kitchen Island
    Low Flow Plumbing Fixtures
    Open Floorplan
    Recessed Lighting
    Sauna
    Separate Entrance
    Skylight(s)
    Storage
    Walk-In Closet(s)

Exterior

  • Lot/Exterior Features
    Private Entrance
  • Roof
    Tar/Gravel
  • Construction
    Stucco
    Wood Frame
  • Lot/Exterior Features
    Private Entrance
  • Roof
    Tar/Gravel
  • Construction
    Stucco, Wood Frame
  • Lot/Exterior Features
    Private Entrance
  • Roof
    Tar/Gravel
  • Construction
    Stucco
    Wood Frame

Additional Details

  • Zoning
    CC-MH
  • Zoning
    CC-MH
  • Zoning
    CC-MH

$729,000

1042 13 Avenue SW

Schedule Tour
Contact Agent

$3320/month
Est. Monthly Payment
$
$
%
Learn More