Jaskaran Singh Dhillon / eXp Realty

1004 Mckinnon Drive NE Calgary , Alberta , T2E 7R8

 MLS® # A2329819

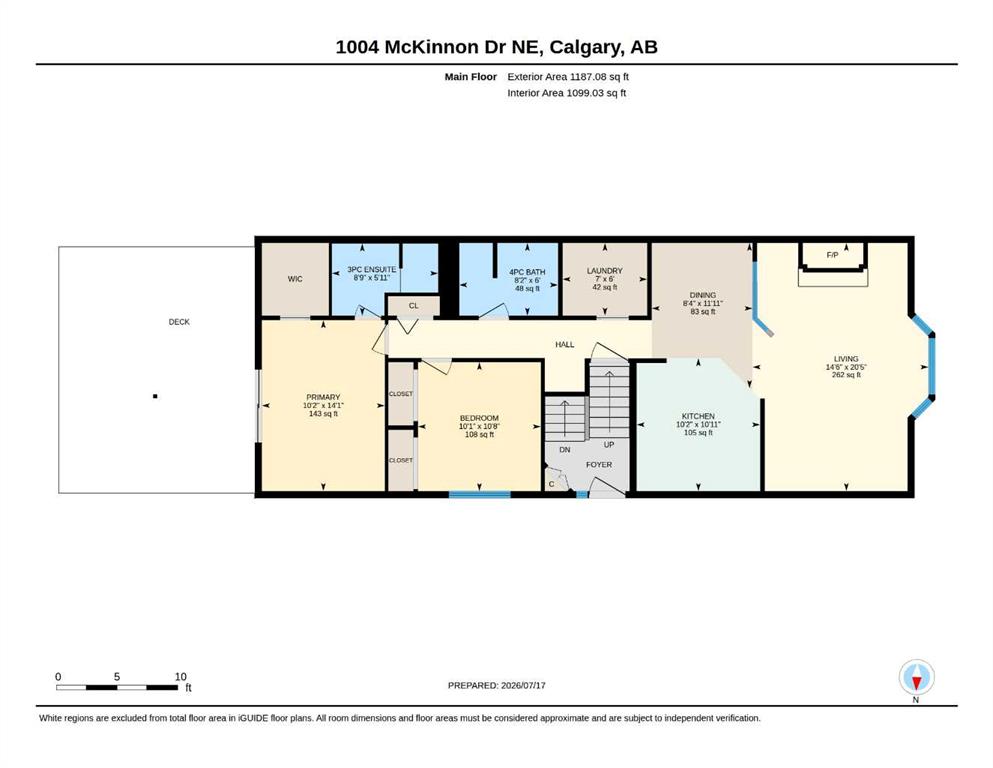
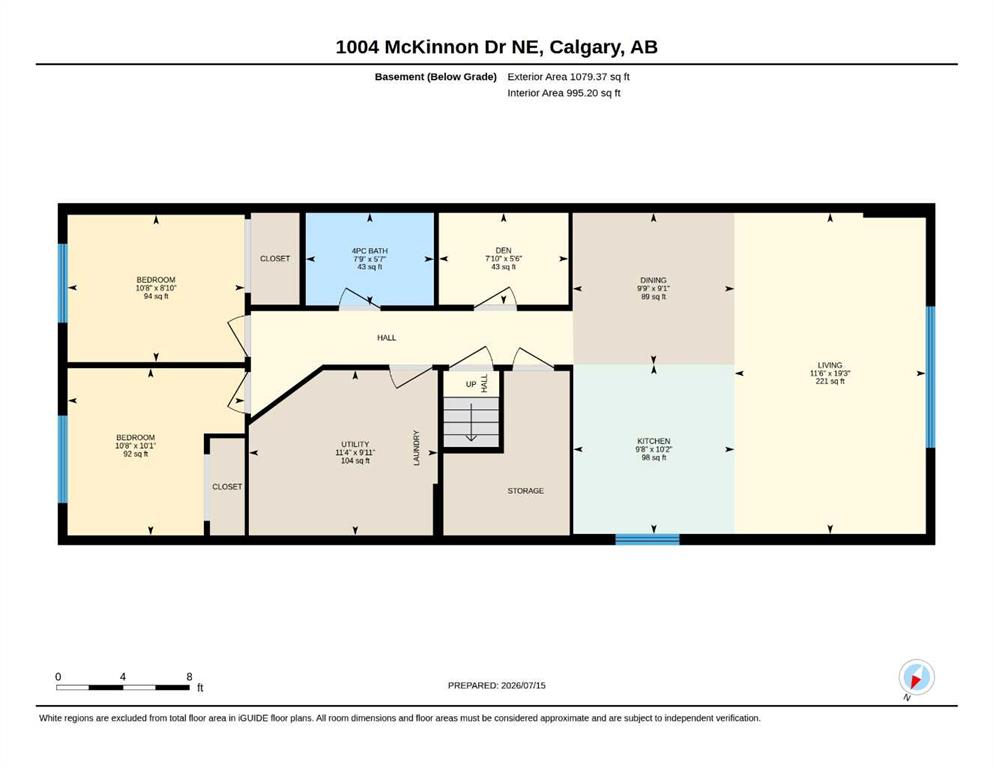
4 bedrooms

3 bathrooms

1,187 sqft

Sign up to View

Days on Market

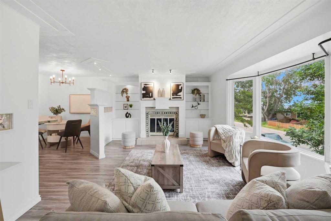
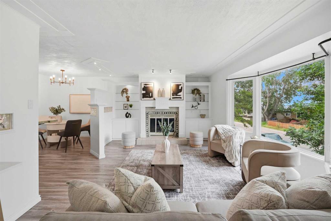
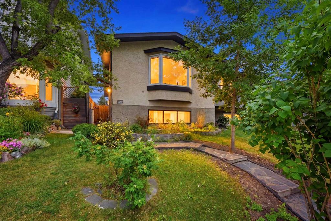
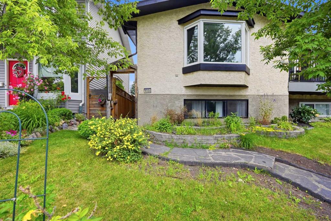
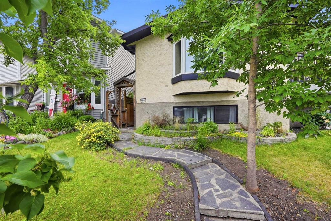
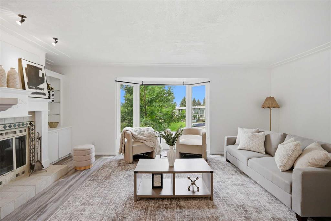
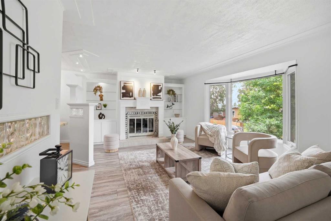
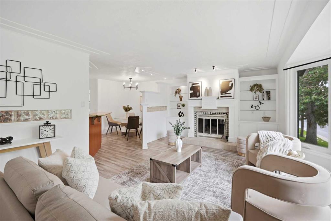
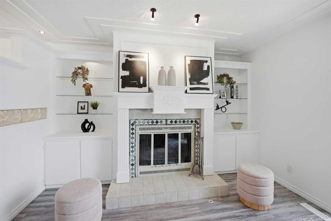
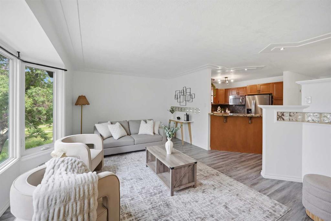
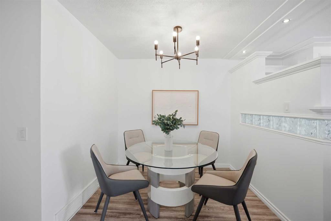
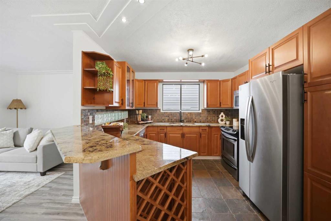
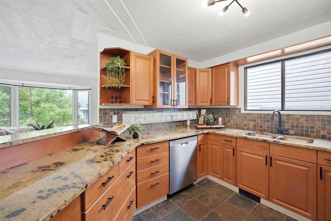
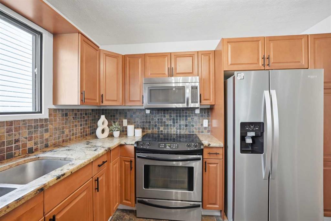
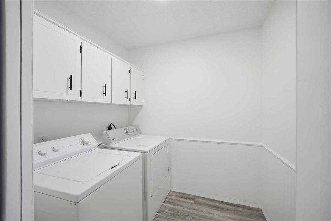
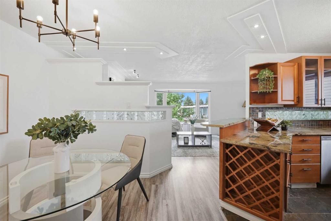
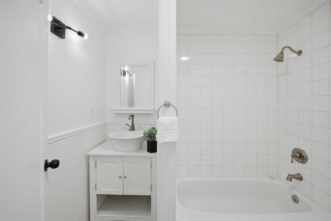
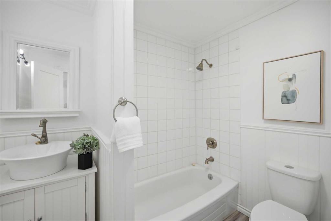
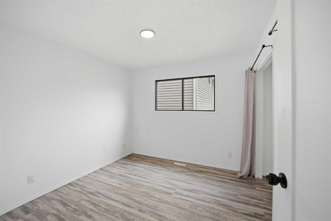
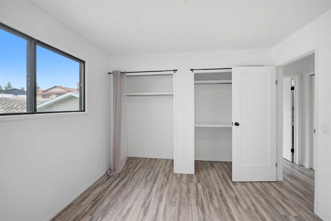
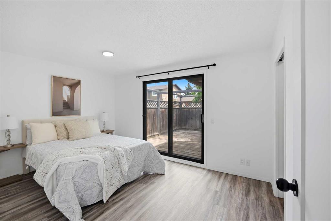
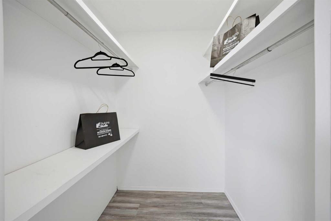
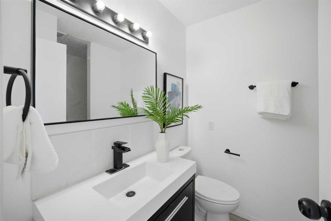
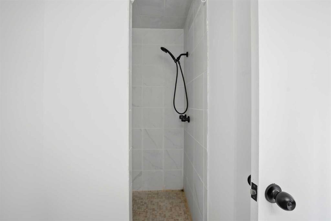
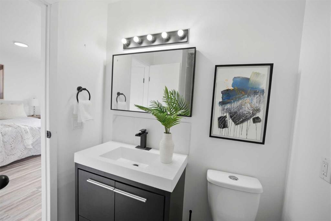
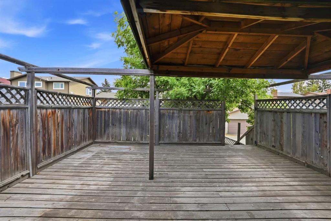
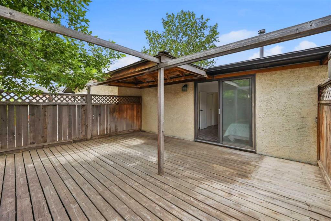
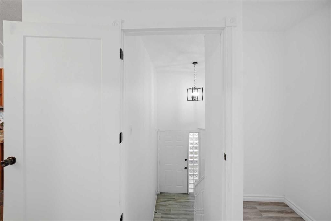
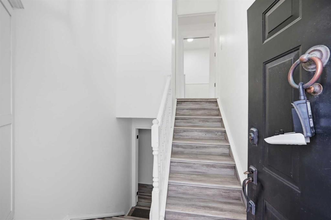
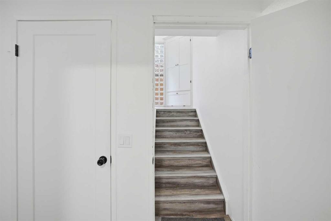
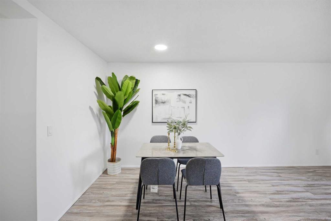
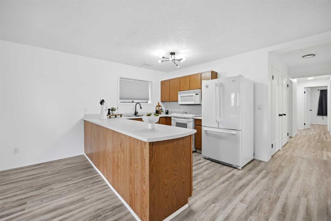
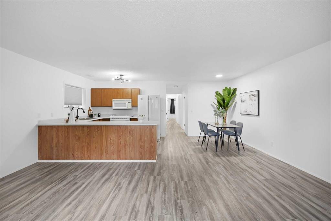
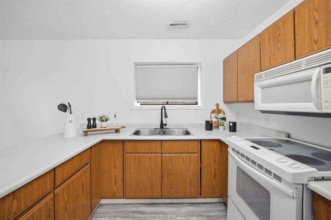
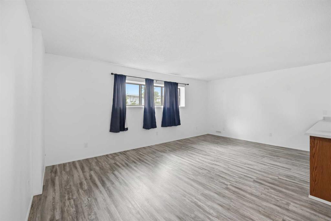
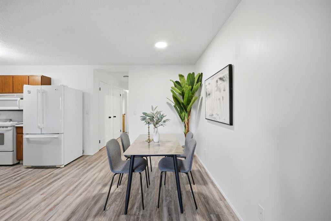
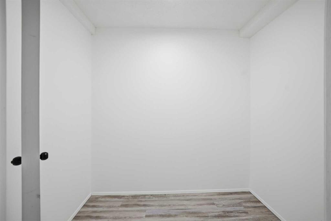
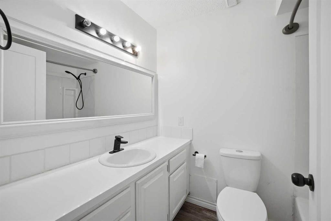
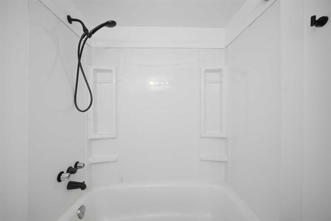
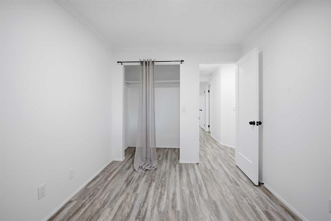
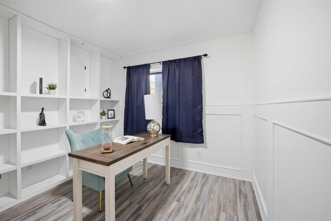
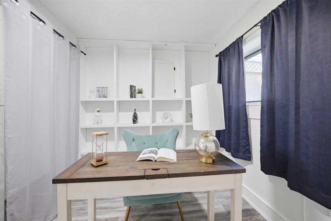
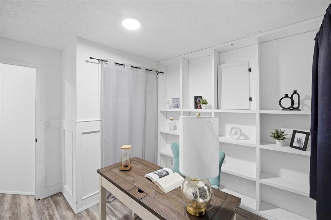
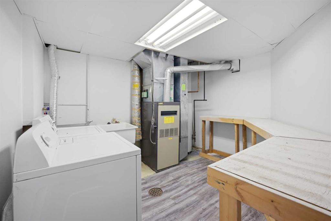
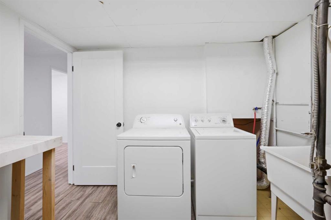
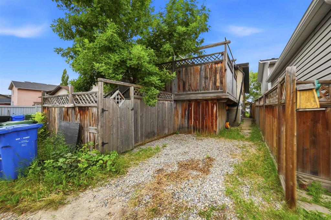
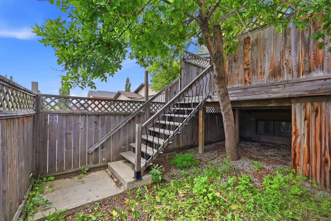
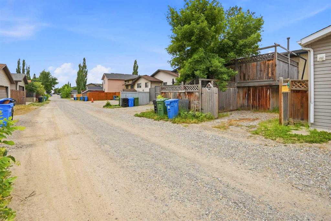
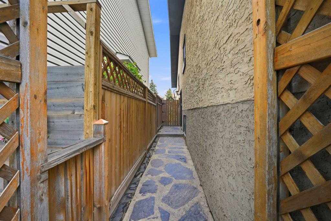
Extensively Renovated (2023) | Two Fully Developed Living Levels (Bi-level) | Separate Entrance | 4 Bedrooms | 3 Bathrooms | Private Backyard | Back Lane Access. Welcome to this exceptional and versatile home offering approximately 2,000 sq.ft. of beautifully finished living space on a 2,500 sq.ft. lot in the desirable community of Mayland Heights. Extensively renovated in 2023 and featuring a hot water tank replacement in November 2023, this move-in-ready property combines modern upgrades, thoughtful desi...

Read More

Essential Information

  • MLS® #
    A2329819
  • Full Bathrooms
    3
  • Year Built
    1982
  • Property Type
    Semi Detached (Half Duplex)
  • Property Style
    Attached-Side by Side
    Bi-Level
  • MLS® #
    A2329819
  • Full Bathrooms
    3
  • Year Built
    1982
  • Property Type
    Semi Detached (Half Duplex)
  • Property Style
    Attached-Side by Side, Bi-Level
  • MLS® #
    A2329819
  • Full Bathrooms
    3
  • Year Built
    1982
  • Property Type
    Semi Detached (Half Duplex)
  • Property Style
    Attached-Side by Side
    Bi-Level

Community Information

  • Postal Code
    T2E 7R8
  • Postal Code
    T2E 7R8
  • Postal Code
    T2E 7R8

Services & Amenities

  • Parking
    Alley Access
    Parking Pad
  • Parking
    Alley Access, Parking Pad
  • Parking
    Alley Access
    Parking Pad

Interior

  • Floor Finish
    Slate
    Vinyl Plank
  • Heating
    Forced Air
    Natural Gas
  • Interior Feature
    Bookcases
    Breakfast Bar
    Built-in Features
    Chandelier
    Granite Counters
    No Animal Home
    No Smoking Home
    Storage
    Walk-In Closet(s)
  • Floor Finish
    Slate, Vinyl Plank
  • Heating
    Forced Air, Natural Gas
  • Interior Feature
    Bookcases, Breakfast Bar, Built-in Features, Chandelier, Granite Counters, No Animal Home, No Smoking Home, Storage, Walk-In Closet(s)
  • Floor Finish
    Slate
    Vinyl Plank
  • Heating
    Forced Air
    Natural Gas
  • Interior Feature
    Bookcases
    Breakfast Bar
    Built-in Features
    Chandelier
    Granite Counters
    No Animal Home
    No Smoking Home
    Storage
    Walk-In Closet(s)

Exterior

  • Lot/Exterior Features
    Private Yard
  • Roof
    Asphalt Shingle
  • Construction
    Stucco
    Wood Frame
  • Lot/Exterior Features
    Private Yard
  • Roof
    Asphalt Shingle
  • Construction
    Stucco, Wood Frame
  • Lot/Exterior Features
    Private Yard
  • Roof
    Asphalt Shingle
  • Construction
    Stucco
    Wood Frame

Additional Details

  • Zoning
    R-CG
  • Zoning
    R-CG
  • Zoning
    R-CG

$519,990

1004 Mckinnon Drive NE

Schedule Tour
Contact Agent

$2368/month
Est. Monthly Payment
$
$
%
Learn More