Caleb Heinrichs / RE/MAX real estate central alberta

10 Mitchell Crescent , House for sale in Mckay Ranch Blackfalds , Alberta , T4M 0H4

 MLS® # A2344262

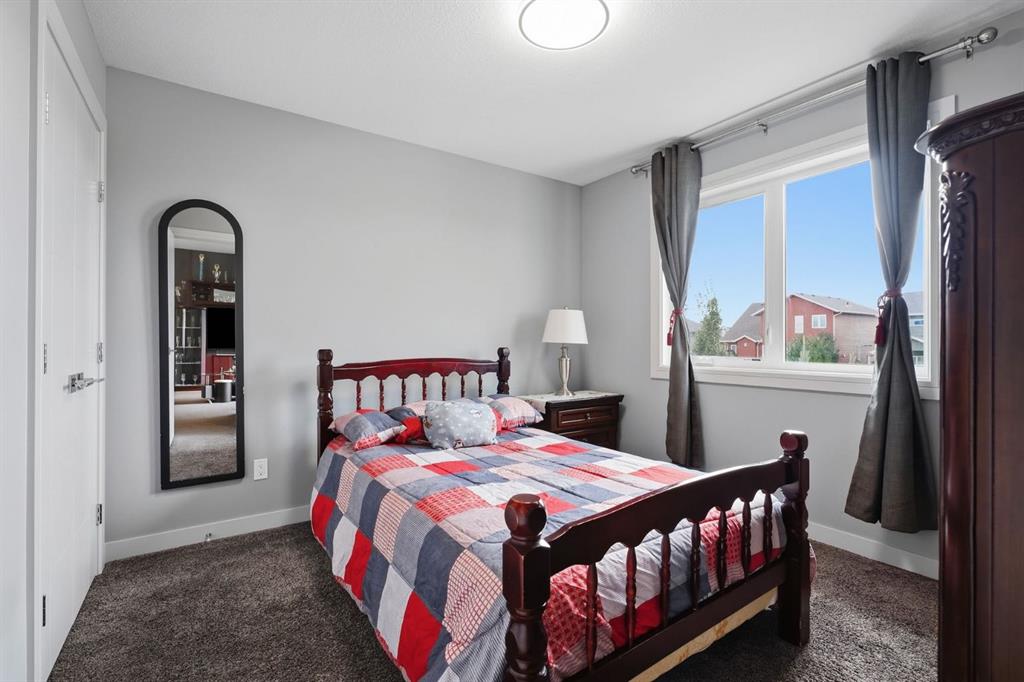
4 bedrooms

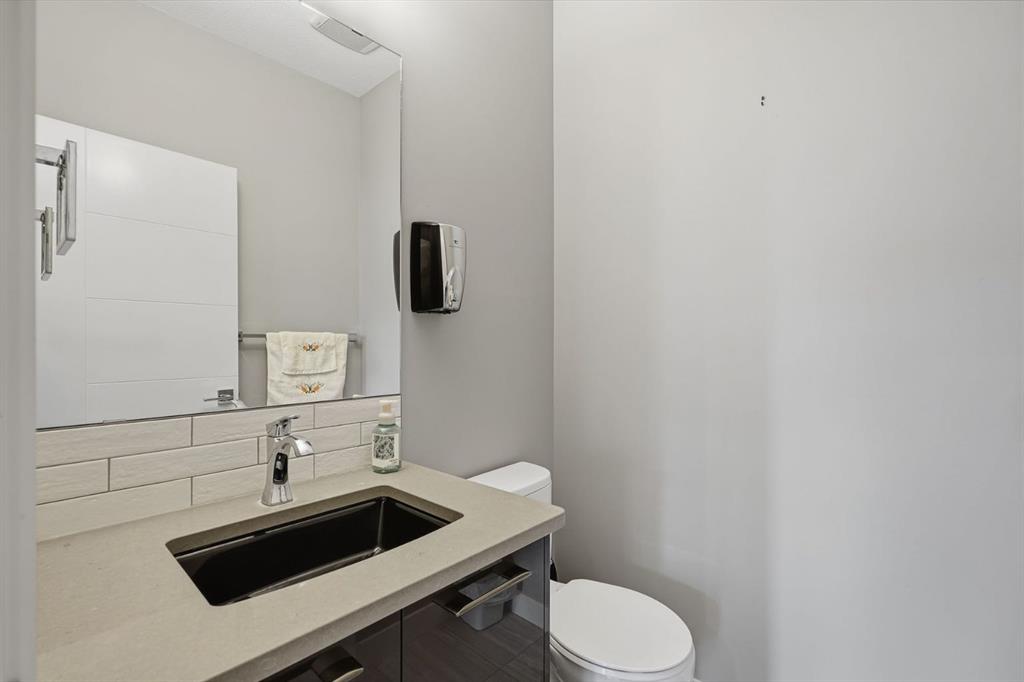
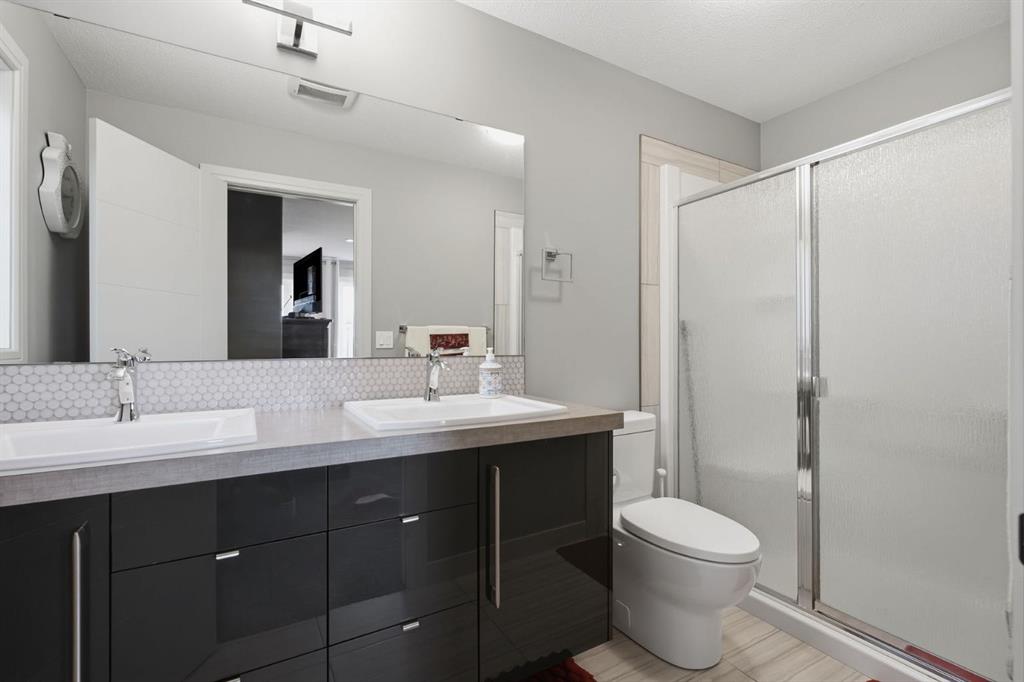
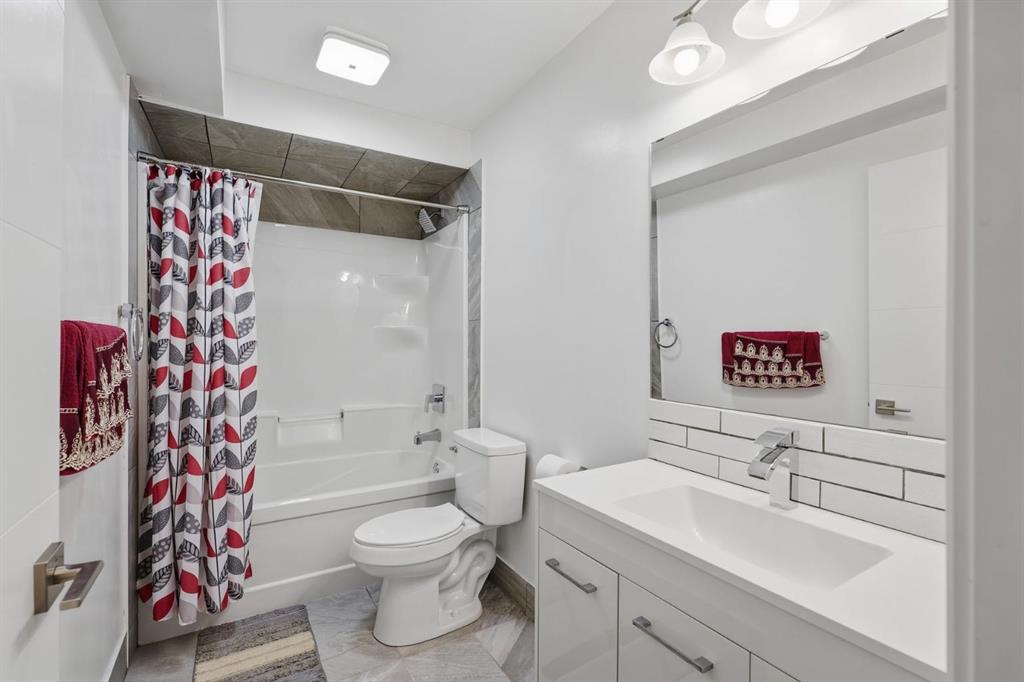
4 bathrooms

2,123 sqft

Sign up to View

Days on Market

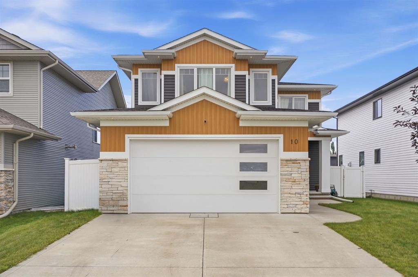
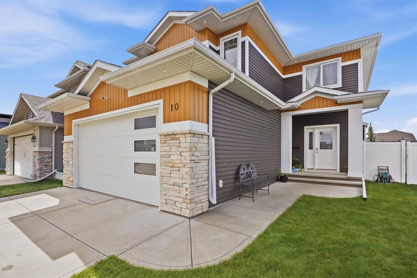
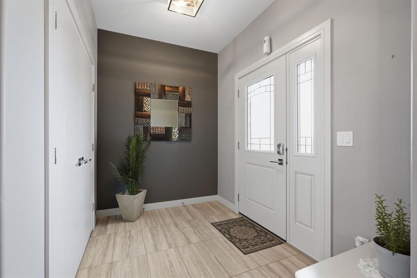
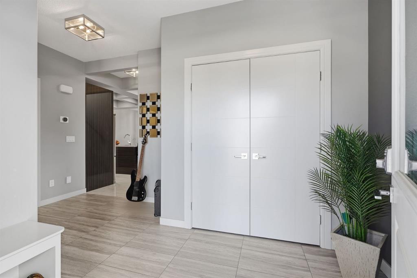
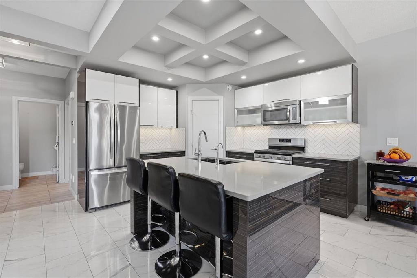
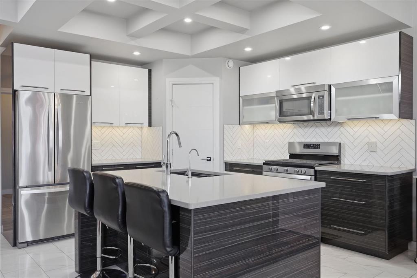
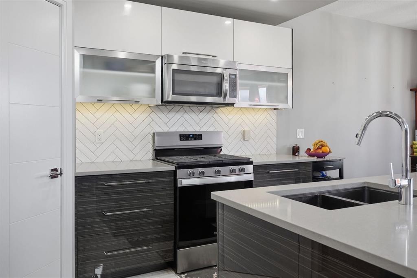
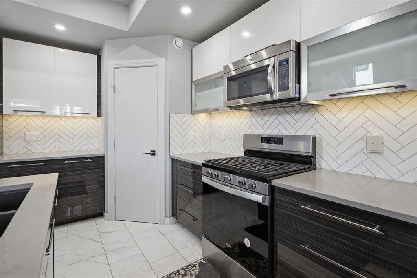
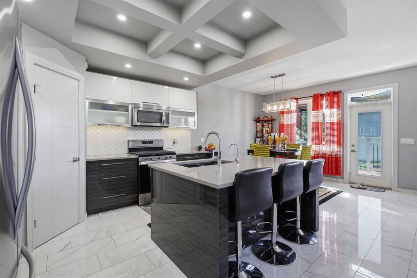
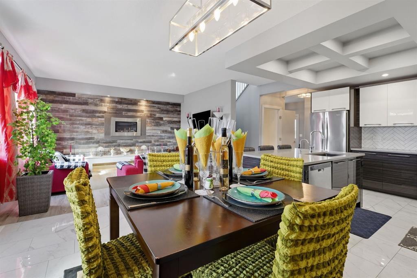
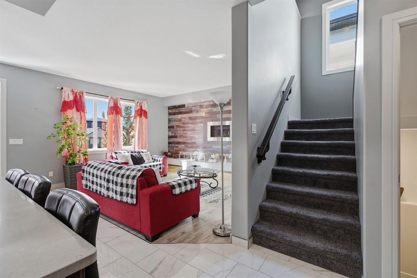
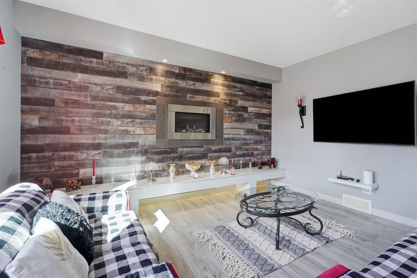
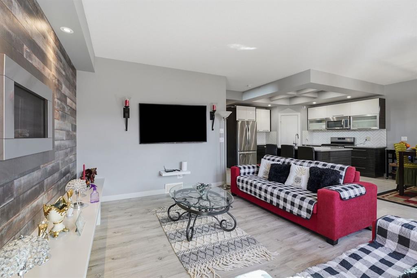
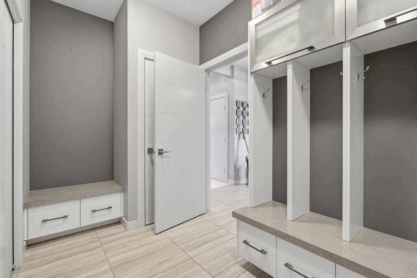
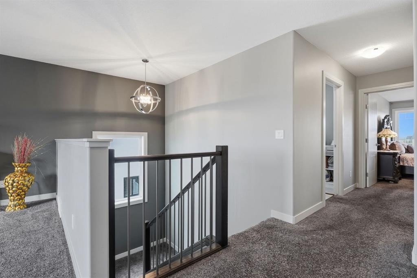
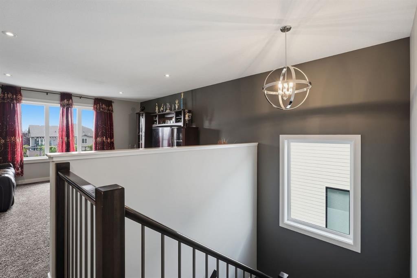
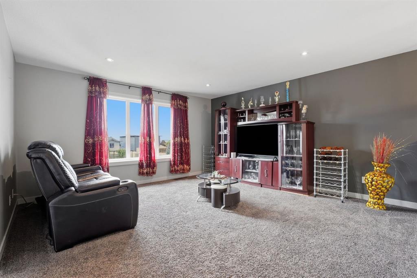
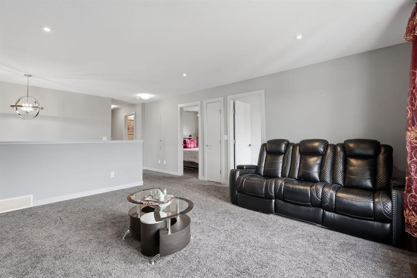
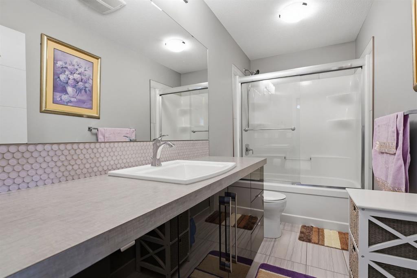
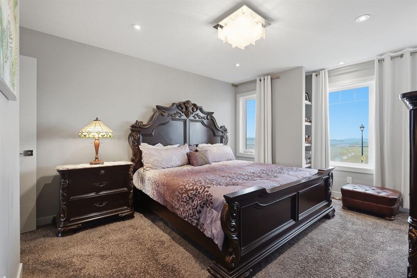
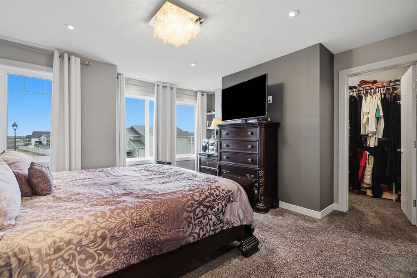
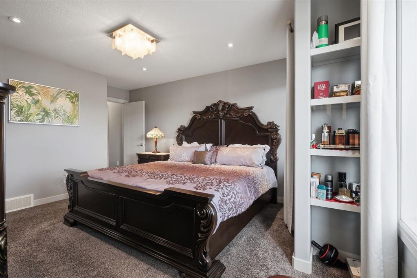
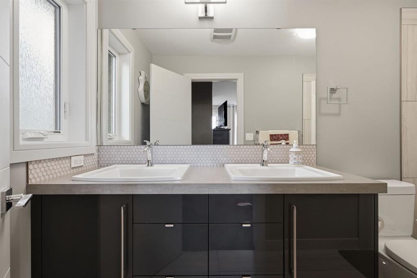
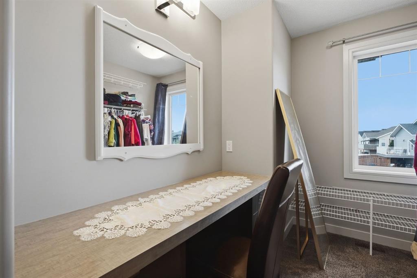
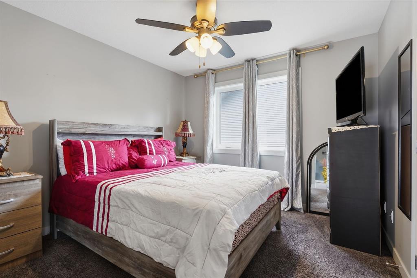
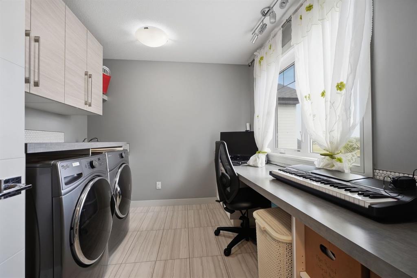
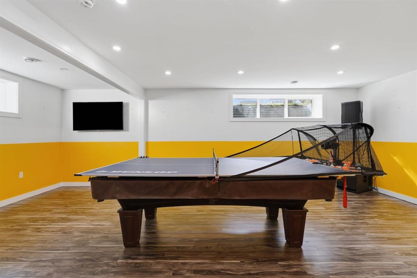
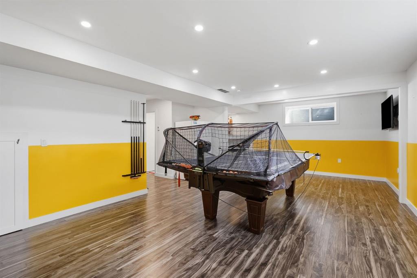
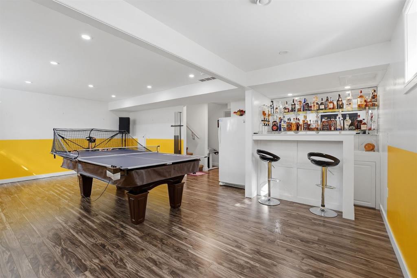
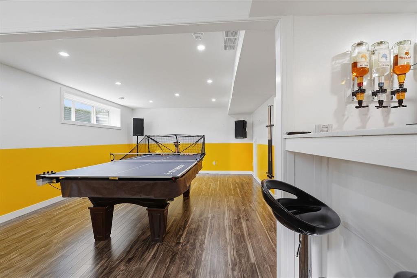
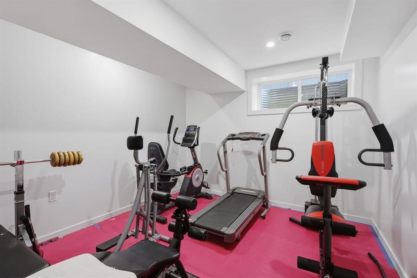
Former show home offering a functional layout, beautiful finishes, and all the features you’re looking for! The main floor welcomes you with a spacious entryway that leads into a cozy living room featuring a stunning gas fireplace and feature wall. The large kitchen offers plenty of space for cooking and entertaining, along with a convenient walk-through pantry that connects directly to the generously sized mudroom. Upstairs, the well-designed layout includes three bedrooms, a good-sized bonus room, and a l...

Read More

Essential Information

  • MLS® #
    A2344262
  • Full Bathrooms
    3
  • Partial Bathrooms
    1
  • Year Built
    2016
  • Property Type
    Detached
  • Property Style
    2 Storey
  • MLS® #
    A2344262
  • Full Bathrooms
    3
  • Partial Bathrooms
    1
  • Year Built
    2016
  • Property Type
    Detached
  • Property Style
    2 Storey
  • MLS® #
    A2344262
  • Full Bathrooms
    3
  • Partial Bathrooms
    1
  • Year Built
    2016
  • Property Type
    Detached
  • Property Style
    2 Storey

Community Information

  • Postal Code
    T4M 0H4
  • Postal Code
    T4M 0H4
  • Postal Code
    T4M 0H4

Services & Amenities

  • Parking
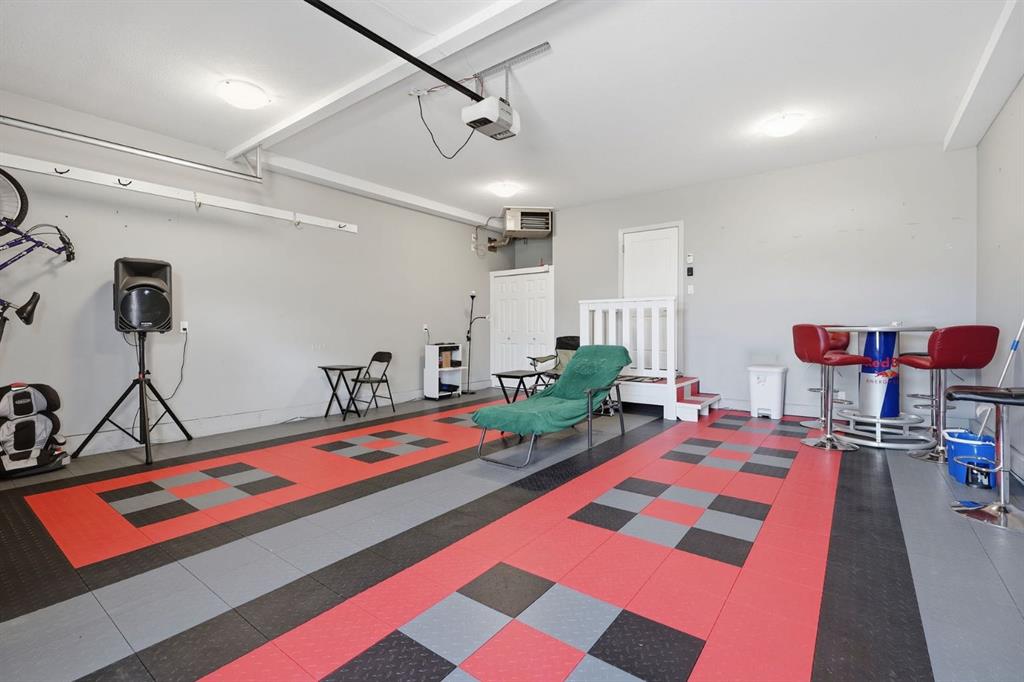
    Double Garage Detached
  • Parking
    Double Garage Detached
  • Parking
    Double Garage Detached

Interior

  • Floor Finish
    Carpet
    Ceramic Tile
    Laminate
    Vinyl
  • Heating
    In Floor
    Forced Air
    Natural Gas
  • Interior Feature
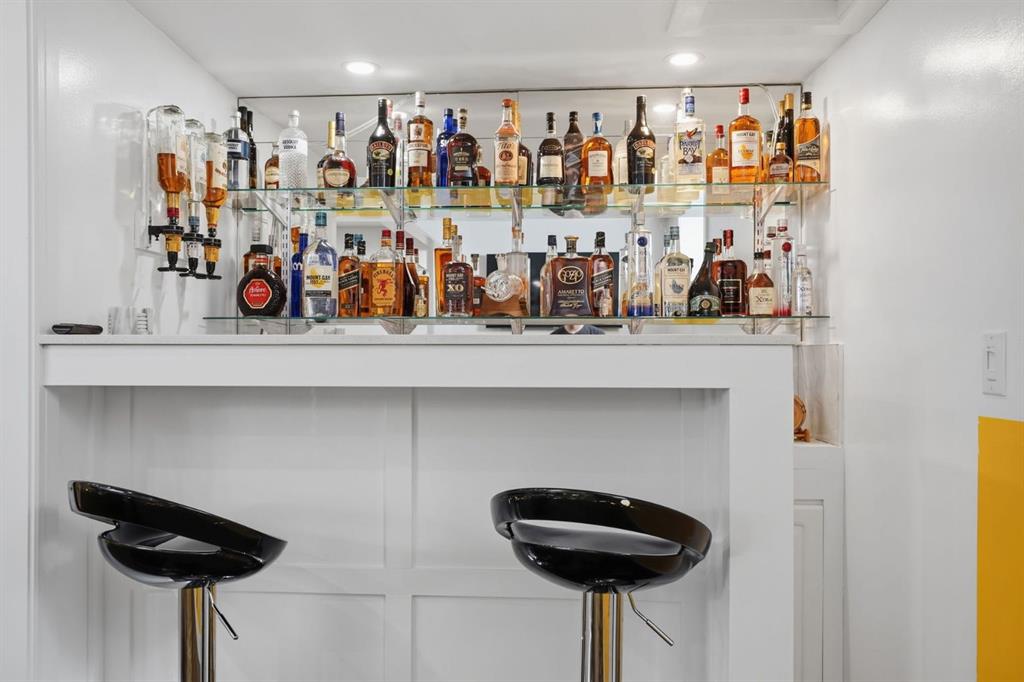
    Bar
    Breakfast Bar
    Built-in Features
    Central Vacuum
    Closet Organizers
    Double Vanity
    Granite Counters
    No Animal Home
    No Smoking Home
    Open Floorplan
    Vinyl Windows
    Walk-In Closet(s)
    Wet Bar
  • Floor Finish
    Carpet, Ceramic Tile, Laminate, Vinyl
  • Heating
    In Floor, Forced Air, Natural Gas
  • Interior Feature
    Bar, Breakfast Bar, Built-in Features, Central Vacuum, Closet Organizers, Double Vanity, Granite Counters, No Animal Home, No Smoking Home, Open Floorplan, Vinyl Windows, Walk-In Closet(s), Wet Bar
  • Floor Finish
    Carpet
    Ceramic Tile
    Laminate
    Vinyl
  • Heating
    In Floor
    Forced Air
    Natural Gas
  • Interior Feature
    Bar
    Breakfast Bar
    Built-in Features
    Central Vacuum
    Closet Organizers
    Double Vanity
    Granite Counters
    No Animal Home
    No Smoking Home
    Open Floorplan
    Vinyl Windows
    Walk-In Closet(s)
    Wet Bar

Exterior

  • Lot/Exterior Features
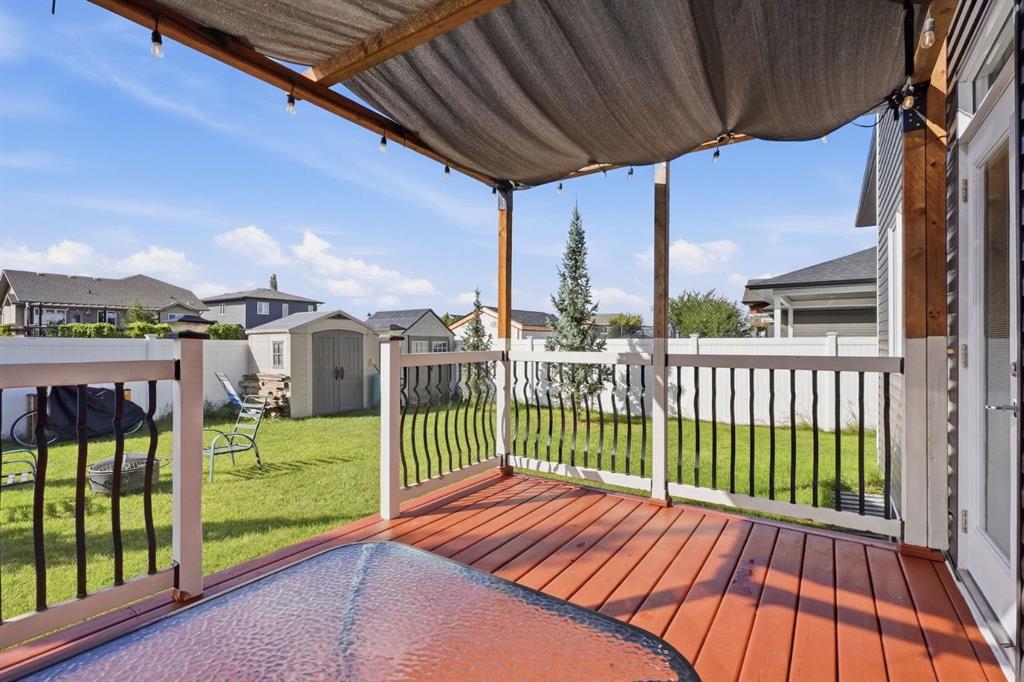
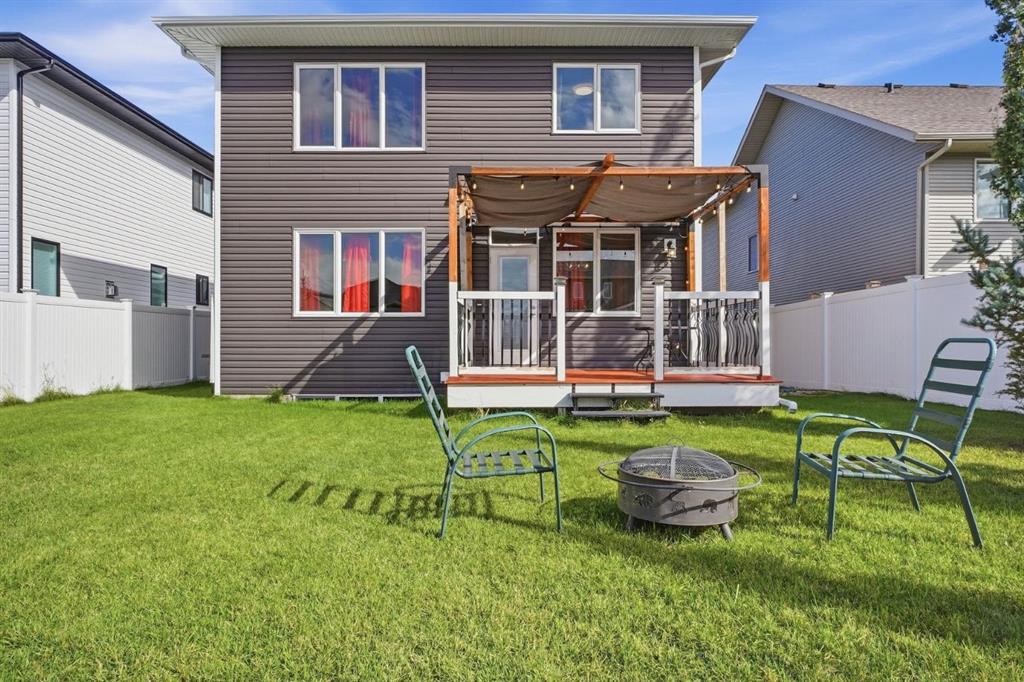
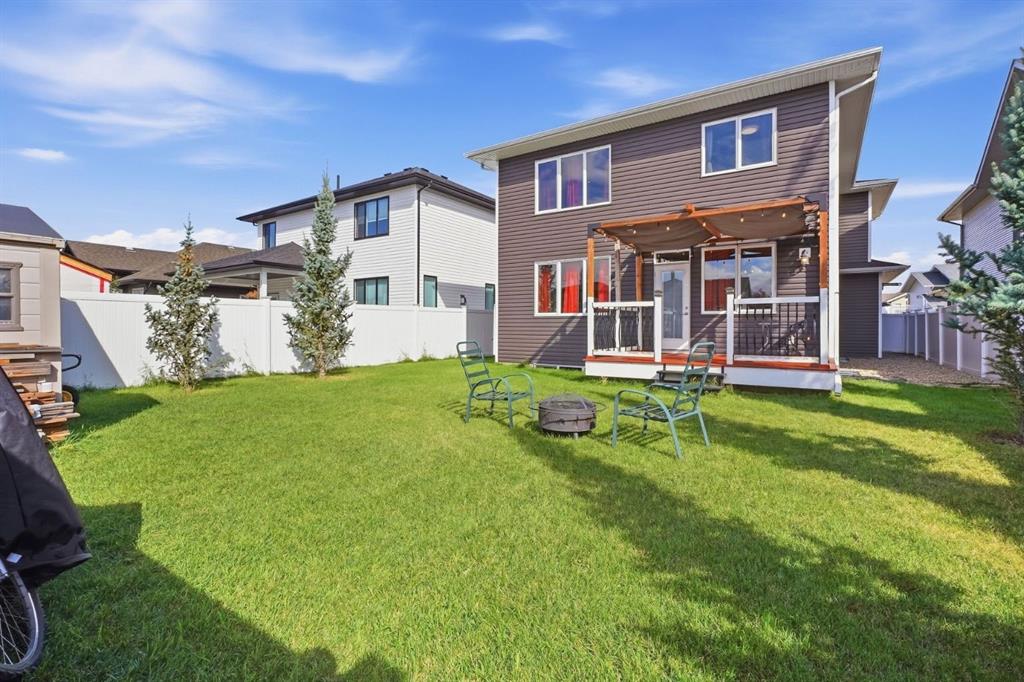
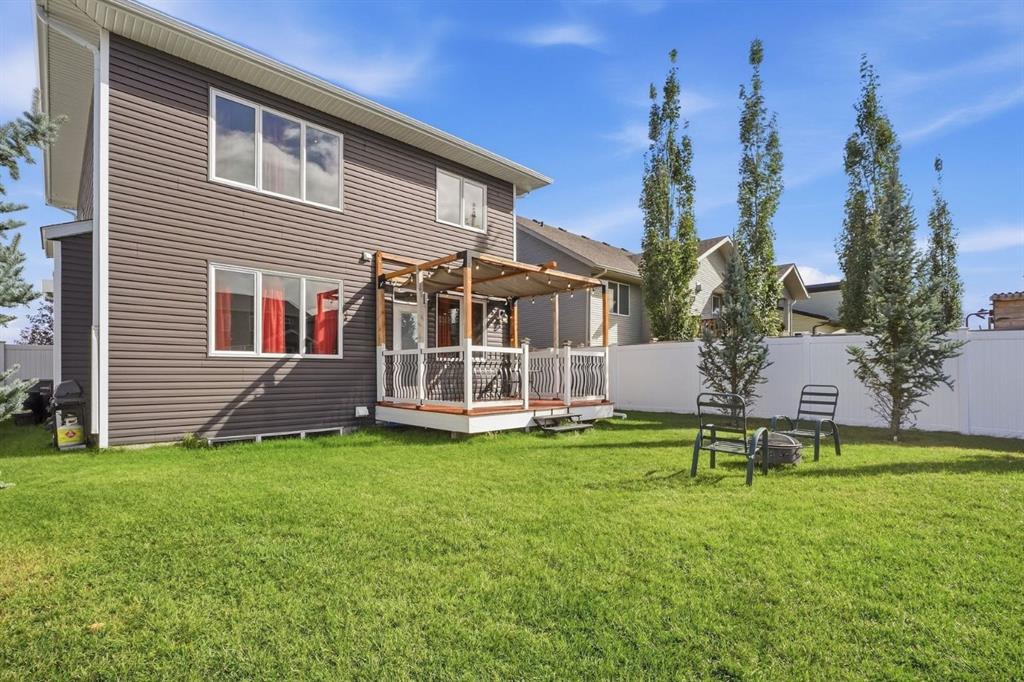
    Fire Pit
    Storage
  • Roof
    Asphalt Shingle
  • Construction
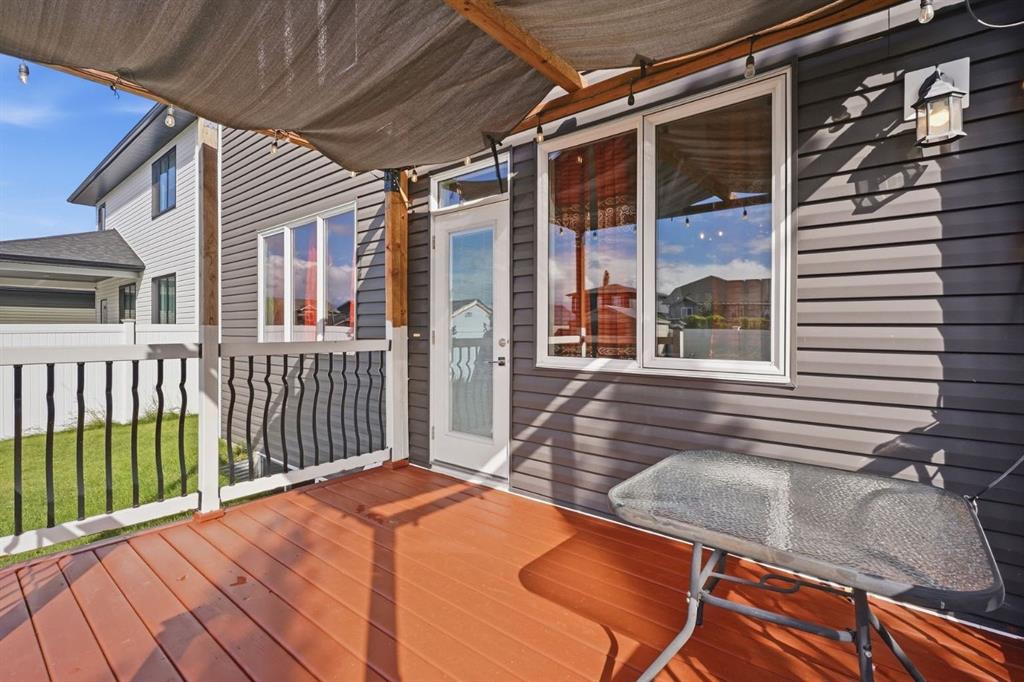
    Vinyl Siding
    Wood Frame
  • Lot/Exterior Features
    Fire Pit, Storage
  • Roof
    Asphalt Shingle
  • Construction
    Vinyl Siding, Wood Frame
  • Lot/Exterior Features
    Fire Pit
    Storage
  • Roof
    Asphalt Shingle
  • Construction
    Vinyl Siding
    Wood Frame

Additional Details

  • Zoning
    RM1
  • Zoning
    RM1
  • Zoning
    RM1

$639,000

10 Mitchell Crescent

Schedule Tour
Contact Agent

$2910/month
Est. Monthly Payment
$
$
%
Learn More