Marcel Rennie / Century 21 Masters

1, 2605 25 Street SW, Townhouse for sale in Bankview Calgary , Alberta , T3E1X7

 MLS® # A2325616

4 bedrooms

4 bathrooms

1,378 sqft

Sign up to View

Days on Market

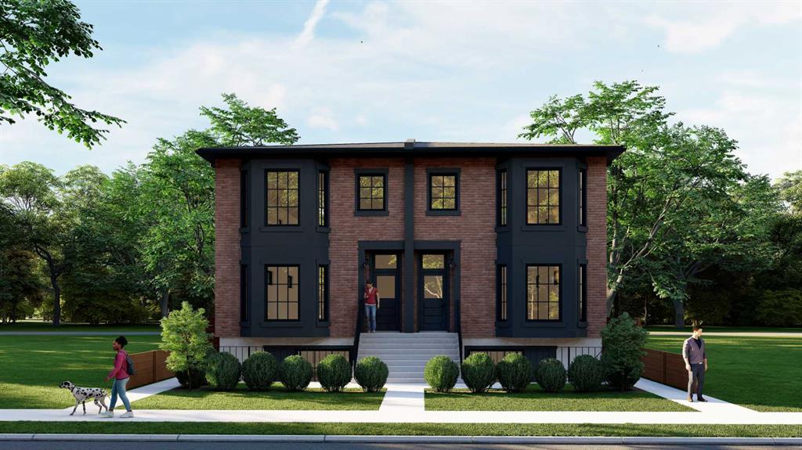
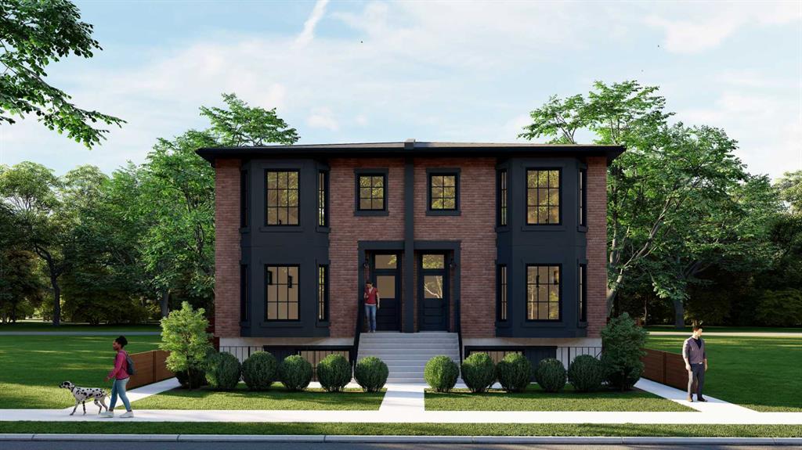
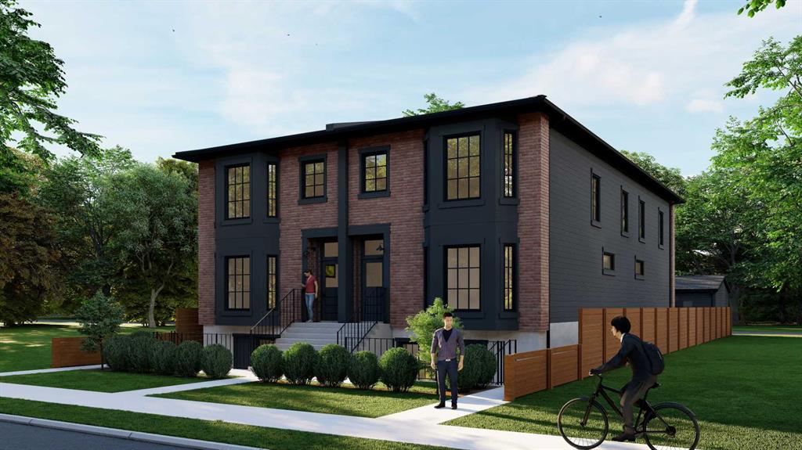
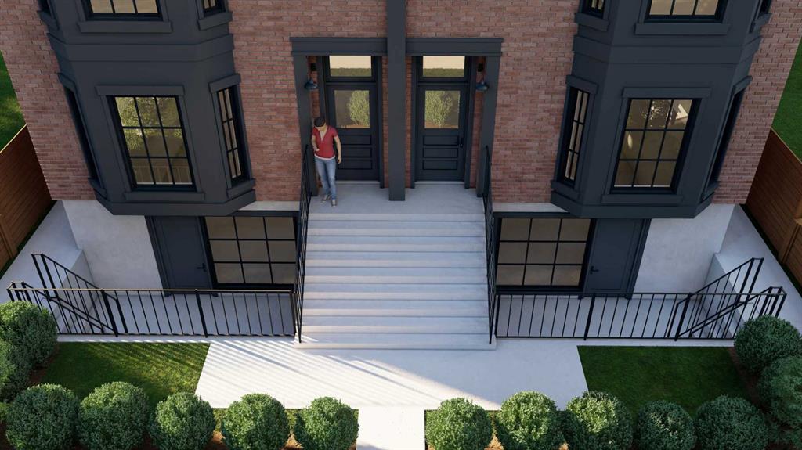
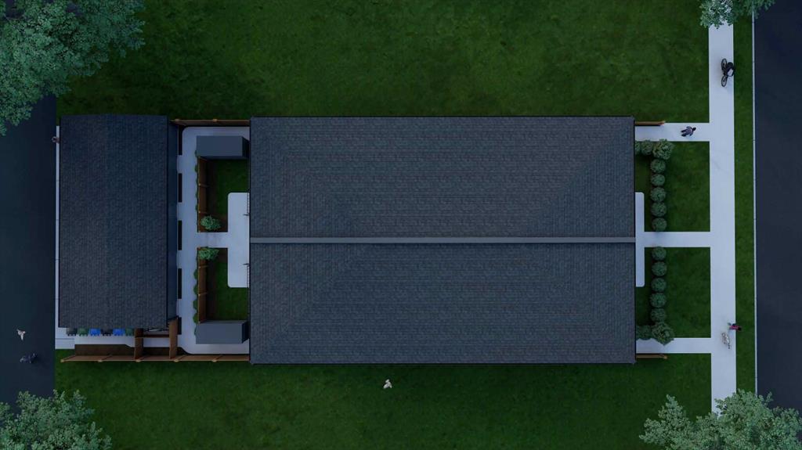
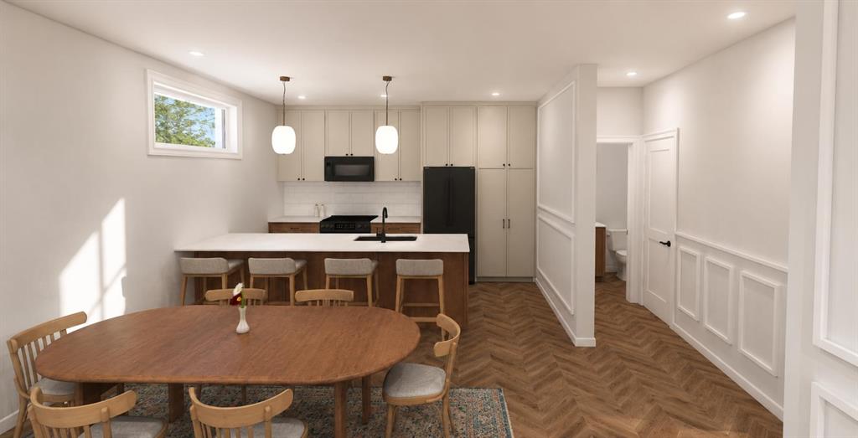
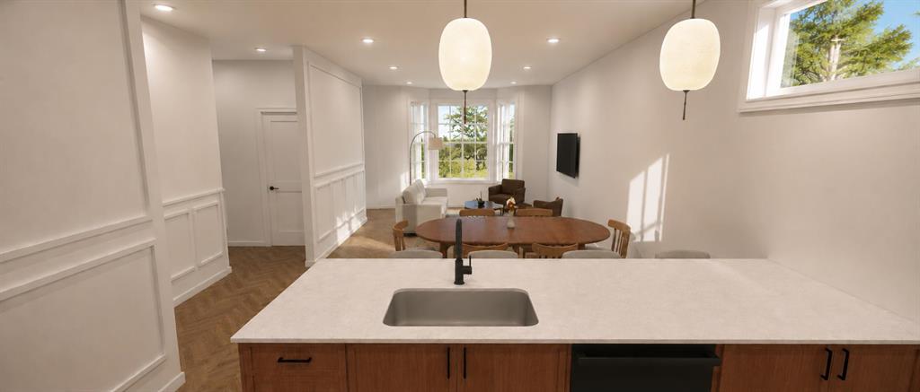
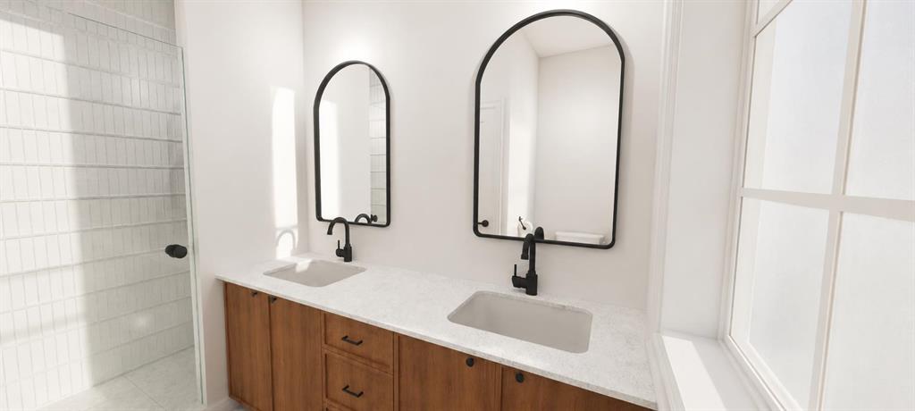
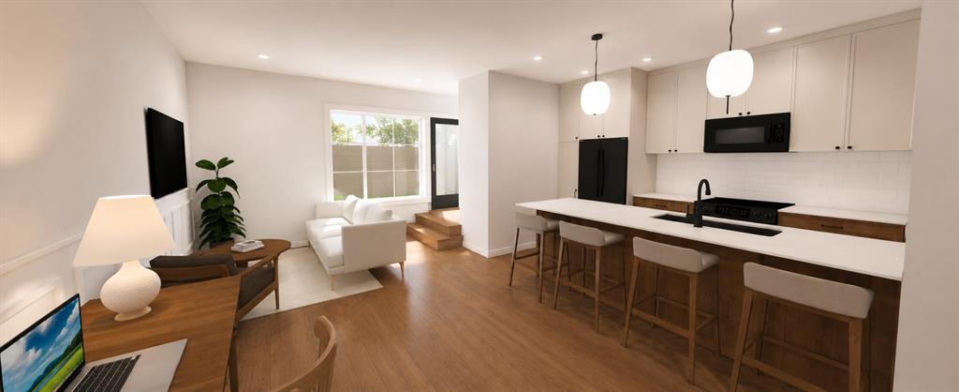
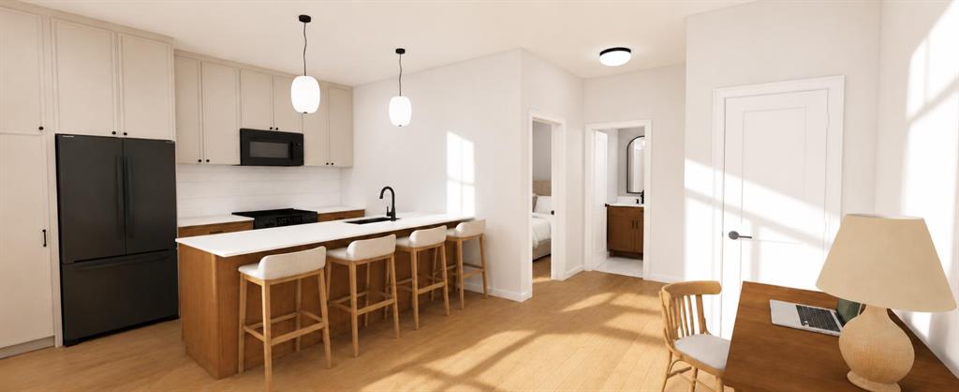
Experience elevated living in this architecturally designed modern brownstone, inspired by the timeless elegance of Brooklyn's iconic streetscapes and thoughtfully crafted to blend exceptional design with everyday functionality. This brand-new home showcases premium finishes, refined craftsmanship, and an abundance of natural light through oversized windows that create bright, inviting living spaces throughout. The open-concept main floor is designed for both entertaining and everyday living, featuring a s...

Read More

Essential Information

  • MLS® #
    A2325616
  • Full Bathrooms
    3
  • Partial Bathrooms
    1
  • Year Built
    2026
  • Property Type
    Row/Townhouse
  • Property Style
    2 Storey
  • MLS® #
    A2325616
  • Full Bathrooms
    3
  • Partial Bathrooms
    1
  • Year Built
    2026
  • Property Type
    Row/Townhouse
  • Property Style
    2 Storey
  • MLS® #
    A2325616
  • Full Bathrooms
    3
  • Partial Bathrooms
    1
  • Year Built
    2026
  • Property Type
    Row/Townhouse
  • Property Style
    2 Storey

Community Information

  • Postal Code
    T3E1X7
  • Postal Code
    T3E1X7
  • Postal Code
    T3E1X7

Services & Amenities

  • Parking
    220 Volt Wiring
    In Garage Electric Vehicle Charging Station(s)
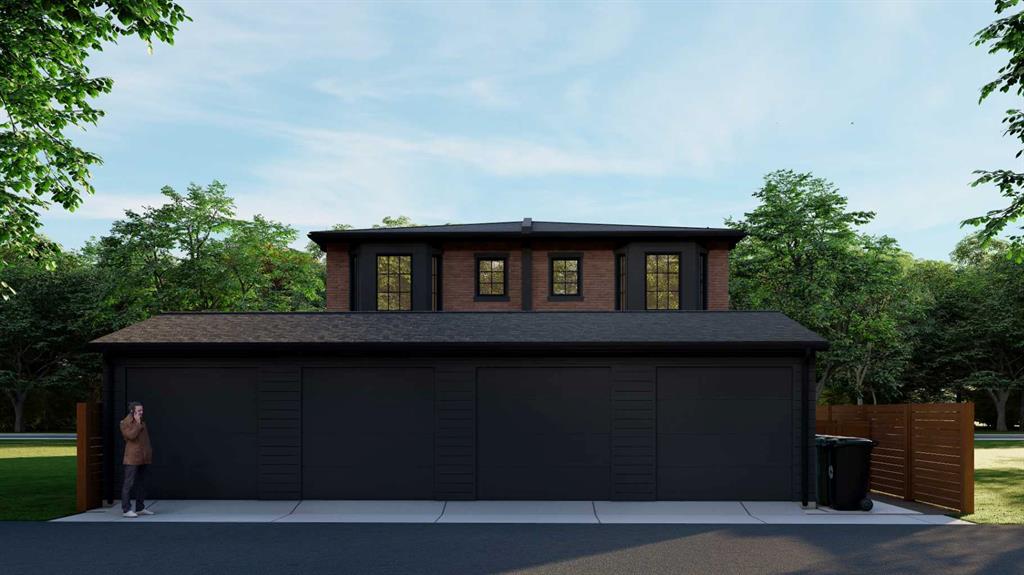
    Single Garage Detached
  • Parking
    220 Volt Wiring, In Garage Electric Vehicle Charging Station(s), Single Garage Detached
  • Parking
    220 Volt Wiring
    In Garage Electric Vehicle Charging Station(s)
    Single Garage Detached

Interior

  • Floor Finish
    Hardwood
  • Heating
    Standard
    Natural Gas
  • Interior Feature
    Double Vanity
    Kitchen Island
    Open Floorplan
    Separate Entrance
    Storage
    Sump Pump(s)
    Tankless Hot Water
    Walk-In Closet(s)
  • Floor Finish
    Hardwood
  • Heating
    Standard, Natural Gas
  • Interior Feature
    Double Vanity, Kitchen Island, Open Floorplan, Separate Entrance, Storage, Sump Pump(s), Tankless Hot Water, Walk-In Closet(s)
  • Floor Finish
    Hardwood
  • Heating
    Standard
    Natural Gas
  • Interior Feature
    Double Vanity
    Kitchen Island
    Open Floorplan
    Separate Entrance
    Storage
    Sump Pump(s)
    Tankless Hot Water
    Walk-In Closet(s)

Exterior

  • Lot/Exterior Features
    Courtyard
    Storage
  • Roof
    Asphalt Shingle
  • Construction
    Brick
    Metal Siding
    Stucco
  • Lot/Exterior Features
    Courtyard, Storage
  • Roof
    Asphalt Shingle
  • Construction
    Brick, Metal Siding, Stucco
  • Lot/Exterior Features
    Courtyard
    Storage
  • Roof
    Asphalt Shingle
  • Construction
    Brick
    Metal Siding
    Stucco

Additional Details

  • Zoning
    R-CG
  • Zoning
    R-CG
  • Zoning
    R-CG

$889,000

1, 2605 25 Street SW

Schedule Tour
Contact Agent

$4049/month
Est. Monthly Payment
$
$
%
Learn More